
 New Listing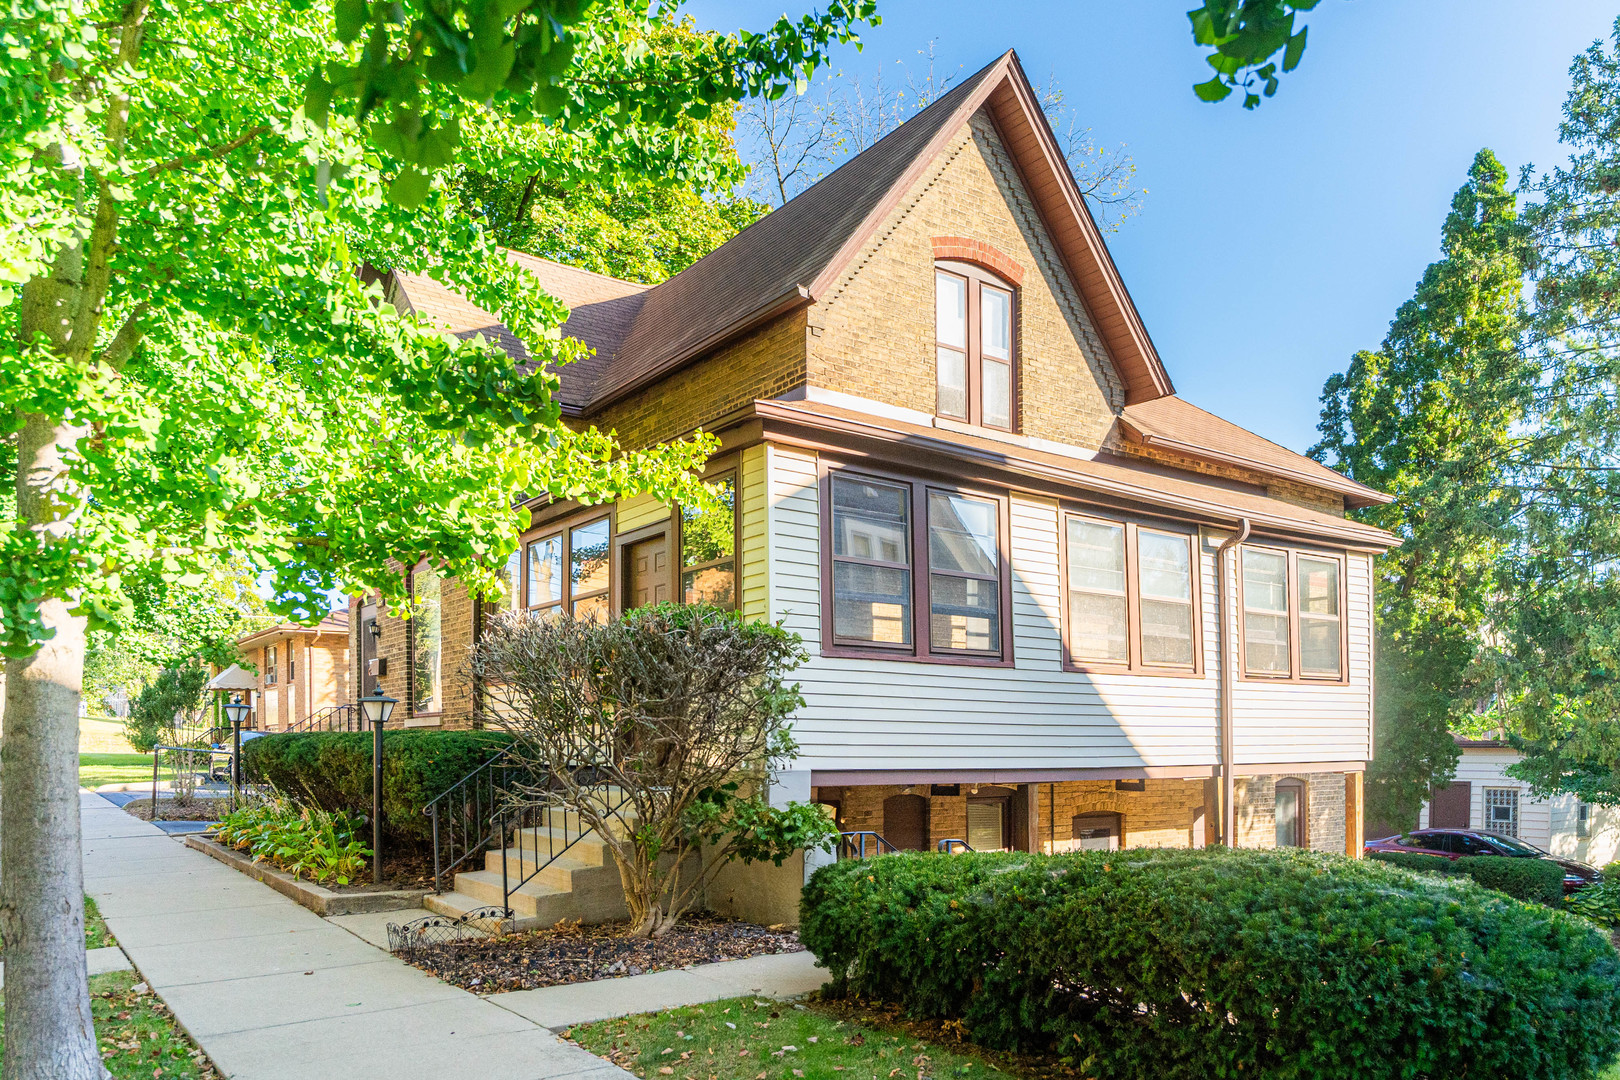

Description
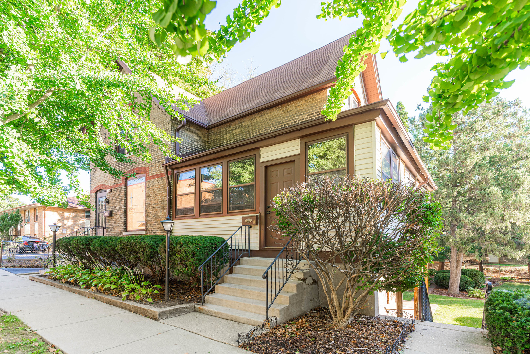
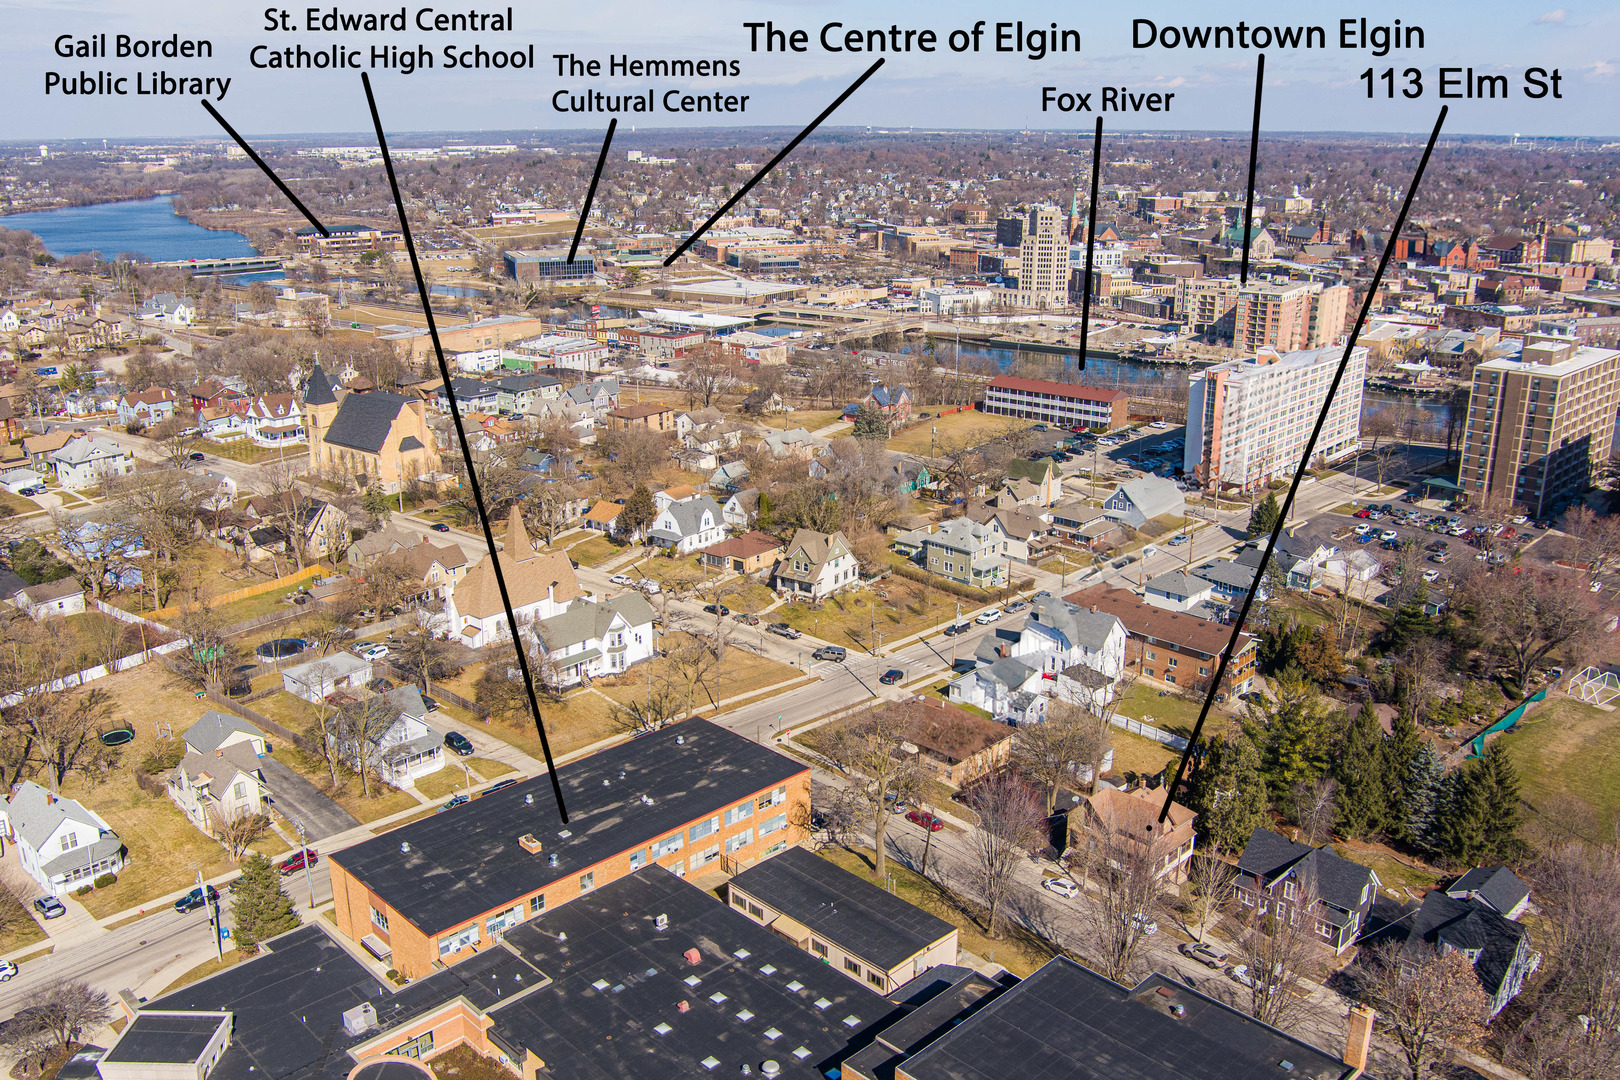
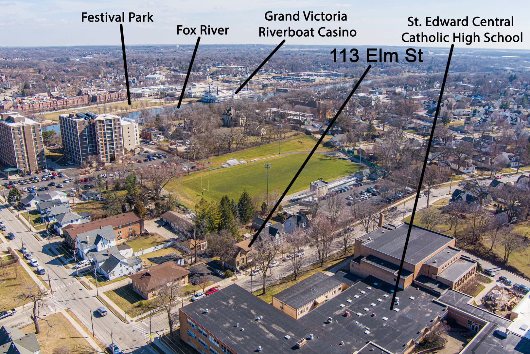
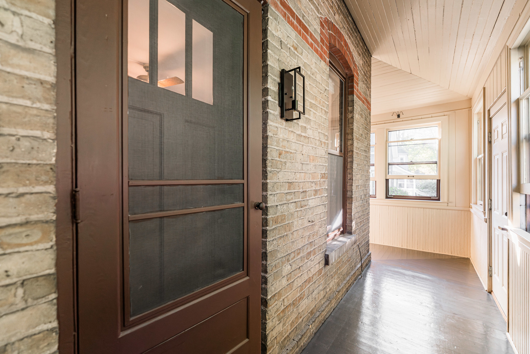
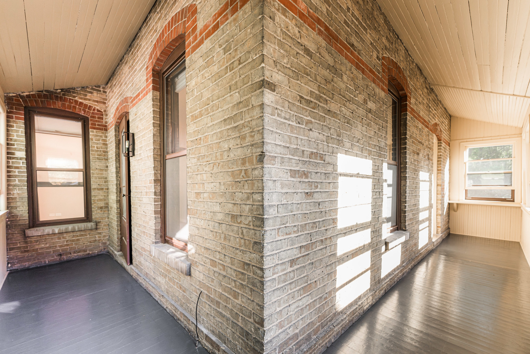
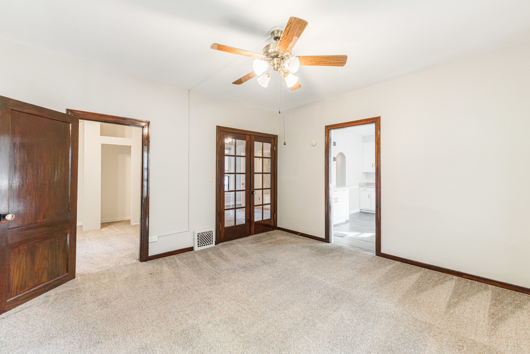
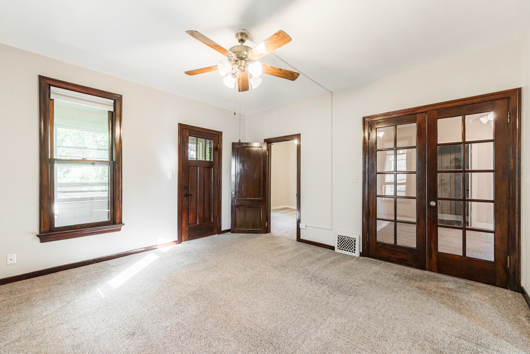
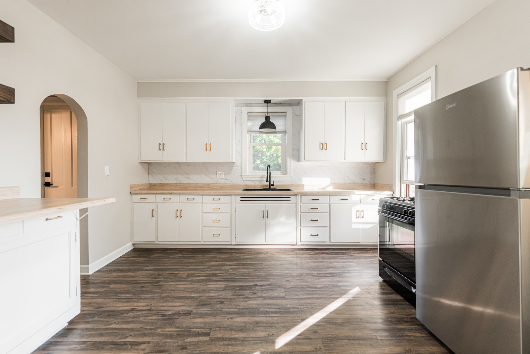
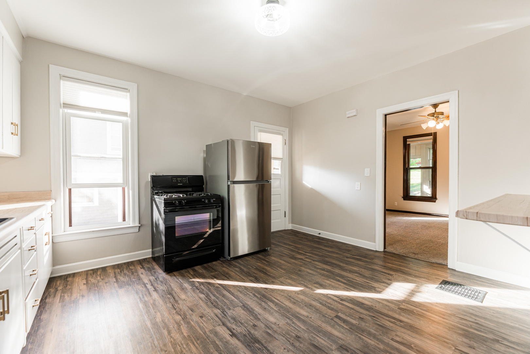
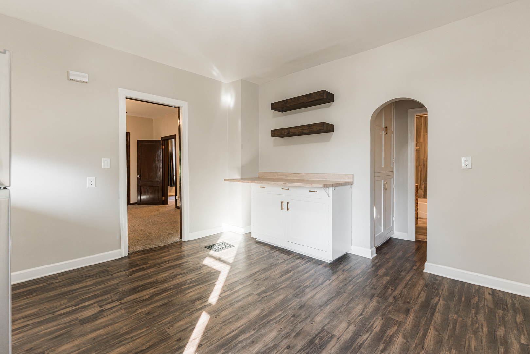
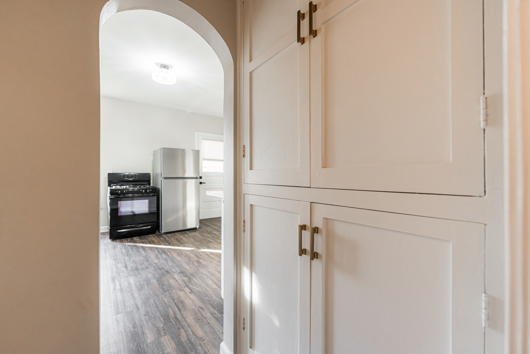
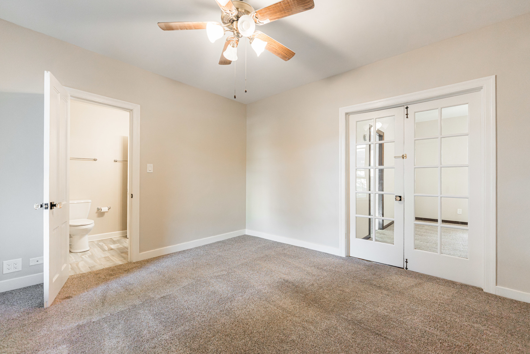
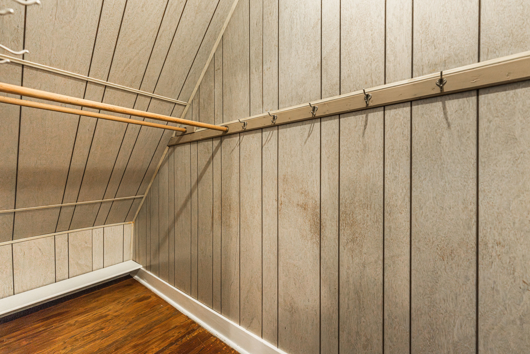
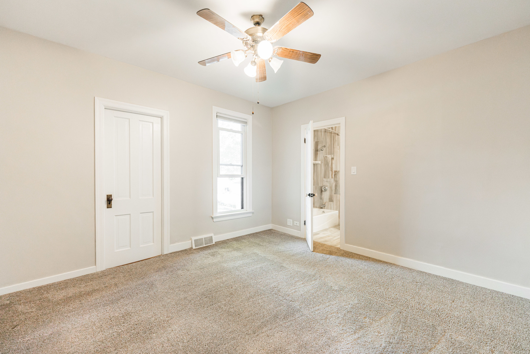
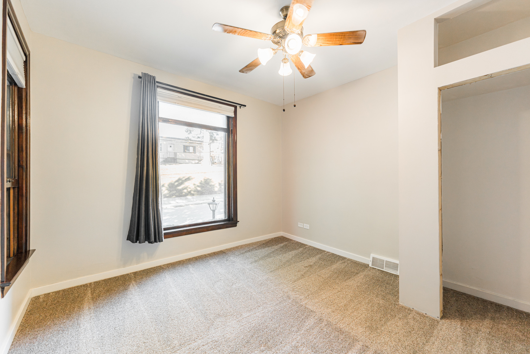
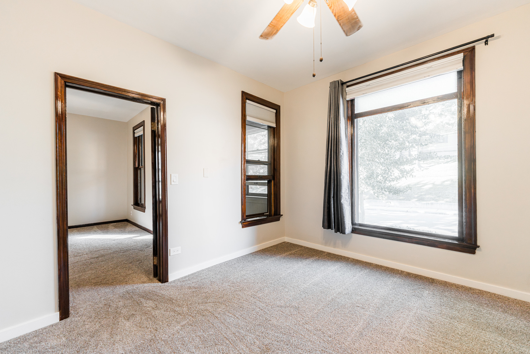
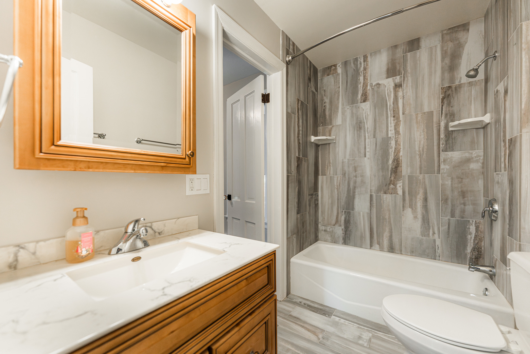
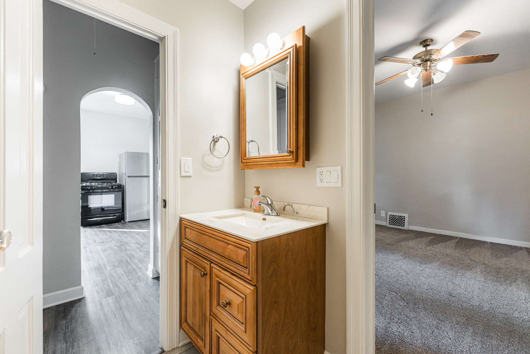
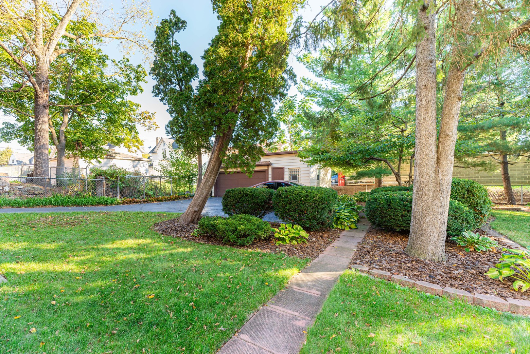
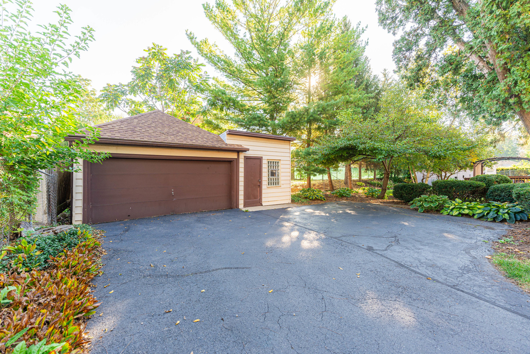
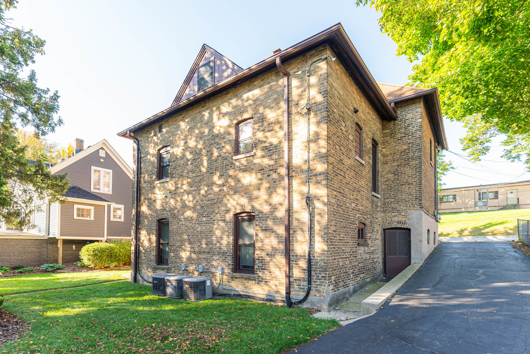
Beautifully remodeled unit on the West Side of Elgin, offering a blend of vintage charge and modern comfort. This unit features 9 foot ceilings and is filled with thoughtful details that bring an added touch of elegance. An oversized (42 x 4) wrap around enclosed porch lets in an abundance of light and offers a peaceful lounging area. The master bedroom boasts French doors, a spacious closet with a barn door, and direct access to the shared bathroom. The second bedroom is equally inviting with a large window that fills the space with natural light, along with a convenient storage cubby above the closet for extra storage. The updated bathroom ties everything together with a sleek grey shower surround, stylish tile, and a versatile shower-tub combination. The open kitchen has tons of cabinet space, a pantry closet, a side island/coffee bar with seating for stools. Vinyl flooring in the kitchen ensures easy maintenance, while the bedrooms and living room are comfortably carpeted. Vintage wood trim throughout - Private Entrance to the shared basement - Parking space in the driveway - Beautifully landscaped yard - Fresh Paint throughout - Professionally cleaned! Located near Downtown Elgin, Festival Park, Grand Victoria Riverboat Casino, I-90, RT. 31, Schools, Restaurants and so much more! A PROPERTY LIKE THIS DOESN'T COME AROUND OFTEN! Owner is a licensed broker.
Details
| MLS # | 12775065 |
|---|---|
| Listing Type | For Lease |
| Style | House |
| Status | Active |
| Year | 1900 |
| Days On Site | 4 |
| Listing Provided By | RE/MAX SUBURBAN | Natalie Kofie |
Features
| Bed(s) | 2 |
|---|---|
| Bath(s) | 1 Total |
| SQ Feet | 858 |
| Story(s) | 2 |
| Acreage | 0.17 |
Interior
| Rooms Total | 4 |
|---|---|
| Cooling | Central Air |
| Heating | Natural Gas, Forced Air |
| Interior Features | High Ceilings, Dining Combo, Pantry |
| Furnished | No |
| Appliances | Range, Microwave, Refrigerator, Oven, Gas Oven |
| Fireplaces Total | 0 |
| Window Features | Screens, Window Treatments, Drapes, Insulated Windows |
Exterior
| Roof | Asphalt |
|---|---|
| Foundation Details | Concrete Perimeter |
| Lot Features | Common Grounds |
| Construction Materials | Brick |
| Patio And Porch Features | Screened |
Parking
| Parking Features | Asphalt, Assigned, Off Street, Driveway, Yes |
|---|
Utilities
| Sewer | Public Sewer, Storm Sewer |
|---|---|
| Electric | 100 Amp Service |
Location
| Community Features | Sidewalks, Street Lights |
|---|
Area Information
| State | IL |
|---|---|
| County | Kane |
| City | Elgin |
| Zip Code | 60123 |
| Area | Elgin |
| School District | Larkin High School |
| Elementary School | Washington Elementary School |
| High School | Larkin High School |
| Listing VS Median (in 60123) | |
Price: $1,900 low | high Med: $315,000 sqft: 858 low | high Med: 1,334 $ / sqft: $2 low | high Med: $236 On site: 4 low | high Med: 4 | |
Market Activity 60123
Request a showing
Request a showing
Contact
Learn More About This Property

| State | IL |
|---|---|
| County | Kane |
| City | Elgin |
| Zip Code | 60123 |
| Area | Elgin |
| School District | Larkin High School |
| Elementary School | Washington Elementary School |
| High School | Larkin High School |
| Listing VS Median (in 60123) | |
Price: $1,900 low | high Med: $315,000 sqft: 858 low | high Med: 1,334 $ / sqft: $2 low | high Med: $236 On site: 4 low | high Med: 4 | |