New Listing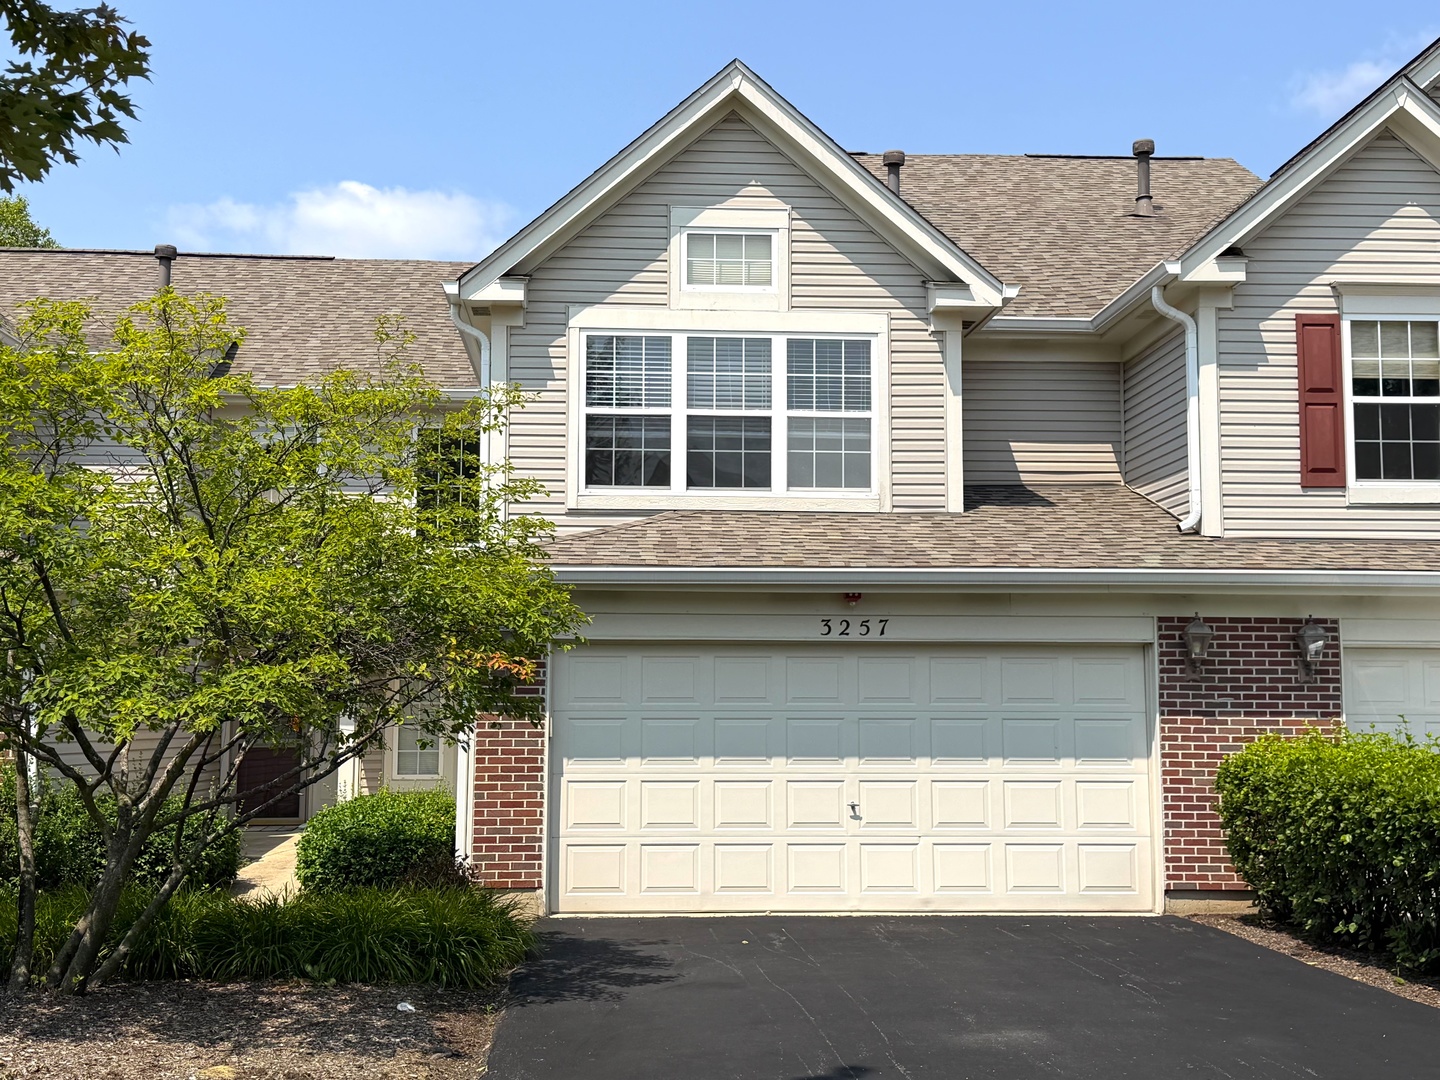
3257 Cool Springs Court,Naperville, IL 60564
Naperville, IL 60564

Description
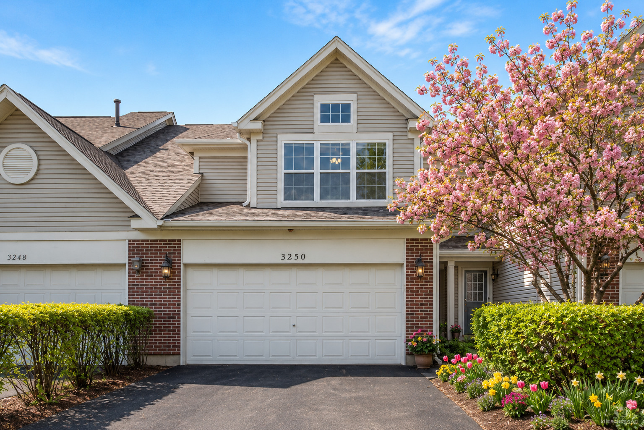
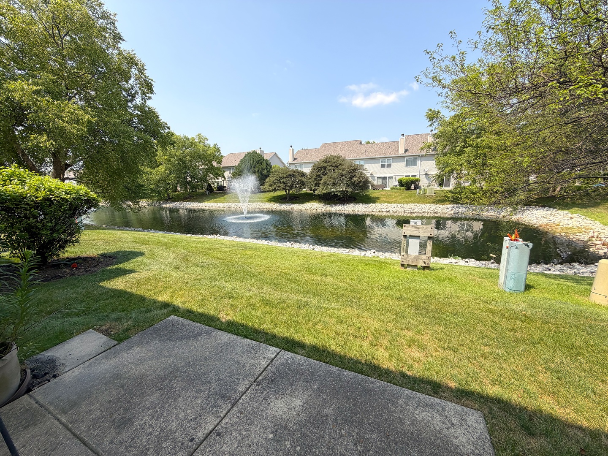
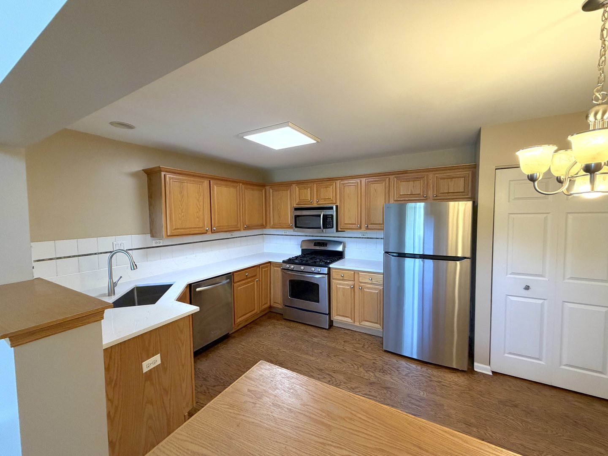
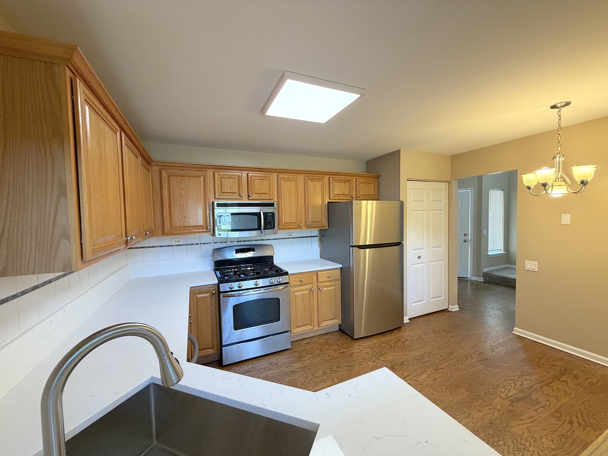
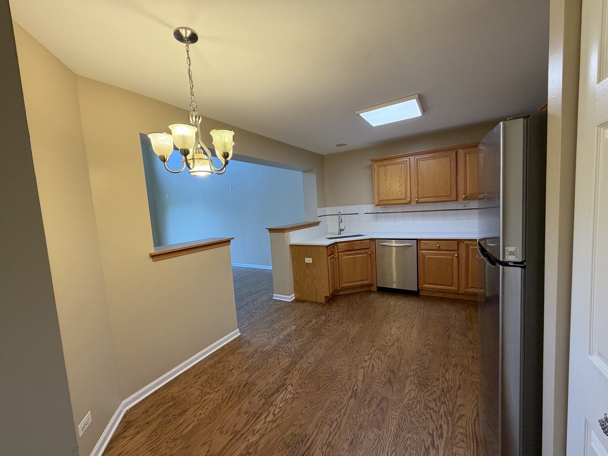
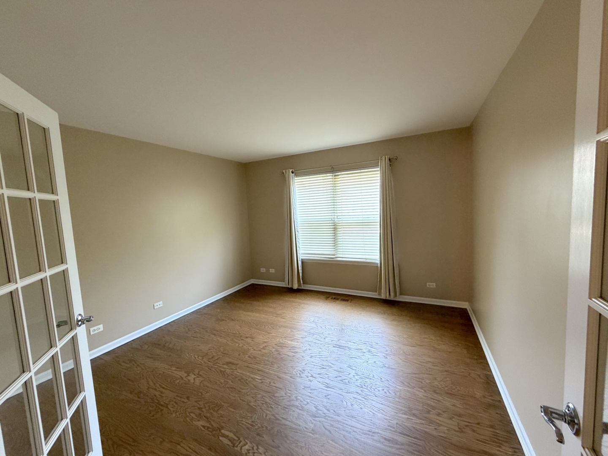
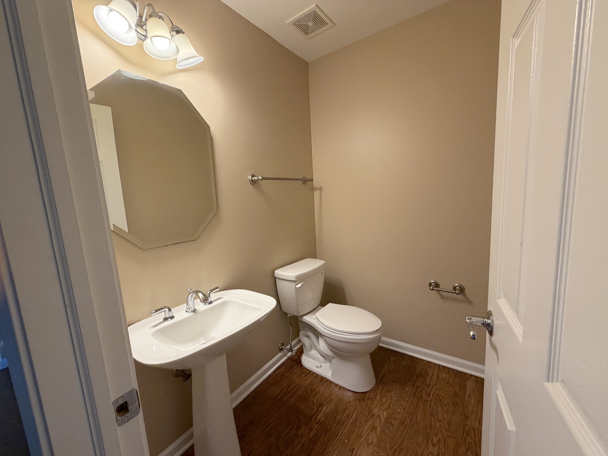
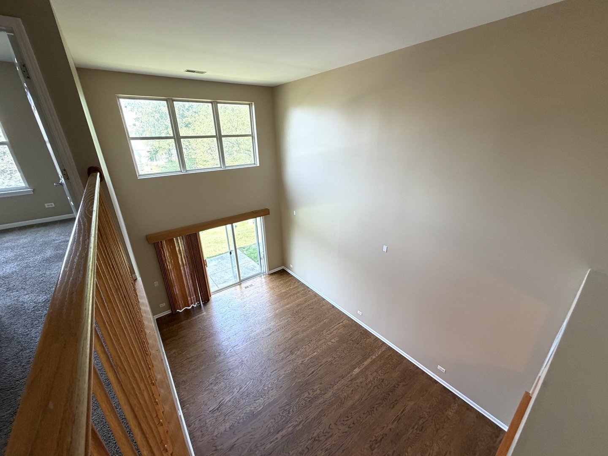
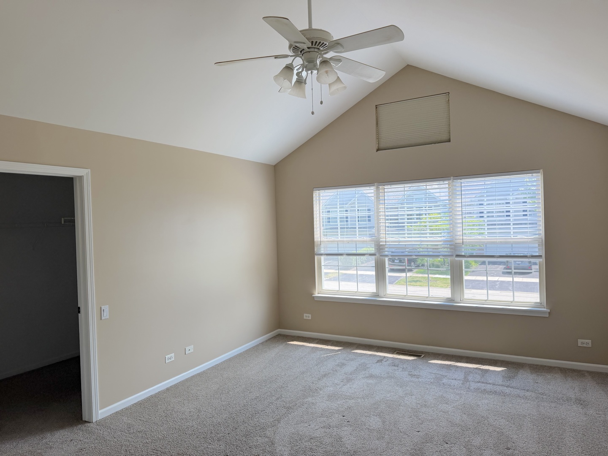
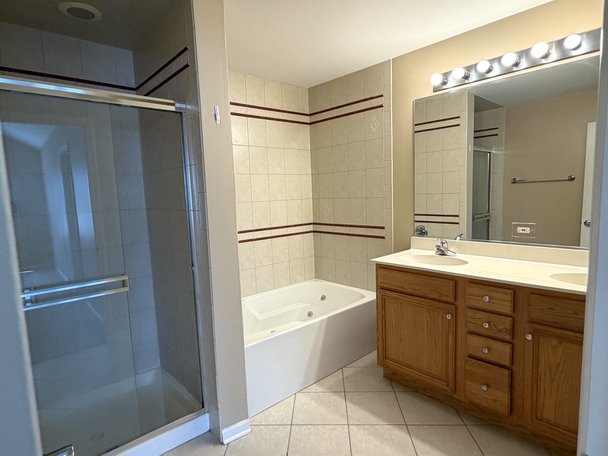
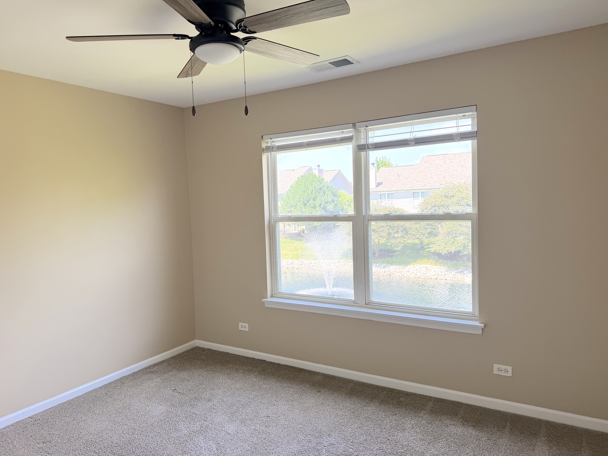
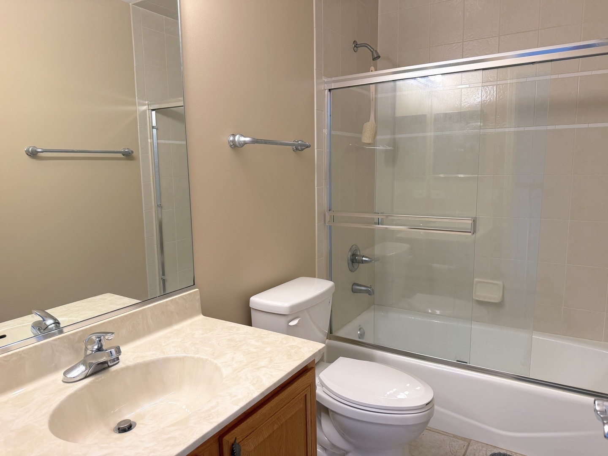
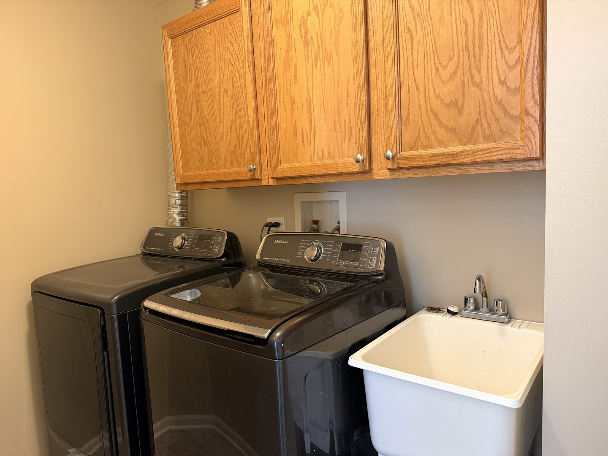
FOR LEASE! LOCATION, LOCATION, LOCATION! MOVE-IN READY! Don't miss this immaculate two-story townhome offering picturesque views of the pond and fountain in a highly desirable location! This beautifully maintained home features an open and inviting floor plan with 2 spacious bedrooms, 2.5 bathrooms, and a first-floor office/den with elegant French doors-perfect for working from home or a private study. The dramatic two-story living room is filled with natural light thanks to its stunning wall of windows, creating a bright and welcoming atmosphere. The gourmet kitchen has been beautifully updated with brand-new quartz countertops, stainless steel appliances, hardwood floors, a pantry, and a spacious eat-in dining area-perfect for everyday living and entertaining. Retreat to the oversized primary suite complete with a volume ceiling, large walk-in closet, and a spa-inspired ensuite bath featuring a relaxing soaking tub, separate shower, and dual-sink vanity. A generously sized second bedroom, additional full bath, and convenient second-floor laundry with a newer washer, dryer, and utility sink complete the upper level. Additional highlights include hardwood flooring throughout the entire first floor, fresh paint throughout, a private concrete patio overlooking the scenic pond and fountain, and an oversized 2.5-car attached garage offering plenty of room for vehicles and extra storage. Located within highly acclaimed District 204 schools and just minutes from shopping, restaurants, parks, and major transportation routes, this home offers the perfect combination of comfort, style, and convenience. Available for immediate occupancy. Minimum 12-month lease required. Schedule your private showing today-this exceptional rental won't last long!
Details
| MLS # | 12774149 |
|---|---|
| Listing Type | For Lease |
| Style | House |
| Status | Active |
| Year | 2000 |
| Days On Site | 4 |
| Listing Provided By | RE/MAX Action | Jeff Stainer |
Features
| Bed(s) | 2 |
|---|---|
| Bath(s) | 3 Total |
| SQ Feet | 1,700 |
| Garage | 2 |
| Story(s) | 2 |
| Water Front | Yes |
| Property View | Water |
Interior
| Rooms Total | 6 |
|---|---|
| Cooling | Central Air |
| Heating | Natural Gas |
| Interior Features | Cathedral Ceiling(s), Storage |
| Furnished | No |
| Appliances | Range, Dishwasher, Refrigerator, Washer, Dryer, Disposal, Stainless Steel Appliance(s) |
| Laundry Features | In Unit |
Exterior
| Roof | Asphalt |
|---|---|
| Foundation Details | Concrete Perimeter |
| Lot Features | Landscaped |
| Construction Materials | Vinyl Siding, Brick |
| Patio And Porch Features | Patio |
Parking
| Parking Features | Asphalt, Garage Door Opener, Yes, Attached, Garage |
|---|---|
| Garage Spaces | 2 |
Utilities
| Sewer | Public Sewer |
|---|
Area Information
| State | IL |
|---|---|
| County | Will |
| City | Naperville |
| Zip Code | 60564 |
| Area | Naperville |
| Community Name | Signature Club |
| School District | Waubonsie Valley High School |
| Elementary School | Fry Elementary School |
| High School | Waubonsie Valley High School |
| Listing VS Median (in Signature Club) | |
Price: $3,000 low | high Med: $3,050 sqft: 1,700 low | high Med: 1,900 $ / sqft: $2 low | high Med: $2 On site: 4 low | high Med: 6 | |
Market Activity 60564
Request a showing
Request a showing
Contact
Learn More About This Property

| State | IL |
|---|---|
| County | Will |
| City | Naperville |
| Zip Code | 60564 |
| Area | Naperville |
| Community Name | Signature Club |
| School District | Waubonsie Valley High School |
| Elementary School | Fry Elementary School |
| High School | Waubonsie Valley High School |
| Listing VS Median (in Signature Club) | |
Price: $3,000 low | high Med: $3,050 sqft: 1,700 low | high Med: 1,900 $ / sqft: $2 low | high Med: $2 On site: 4 low | high Med: 6 | |