1 Fernwood Court,Algonquin, IL 60102
Algonquin, IL 60102

Description
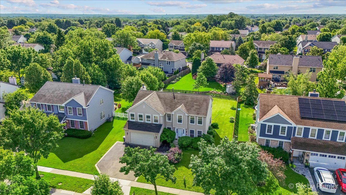
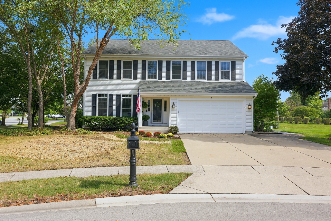
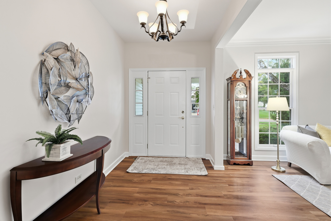
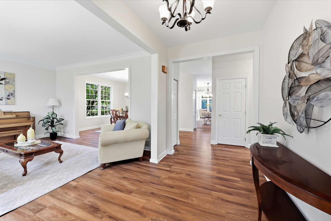
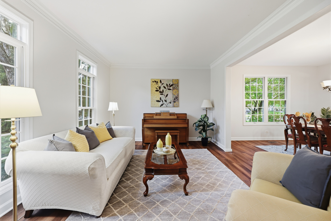
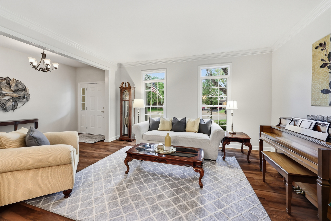
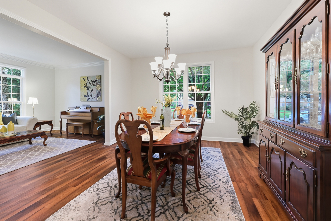
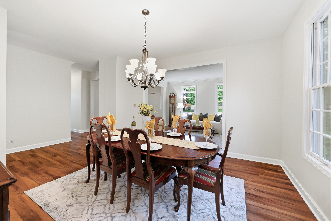
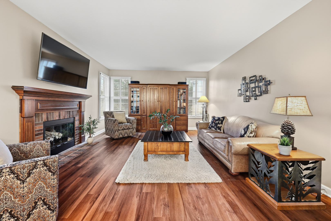
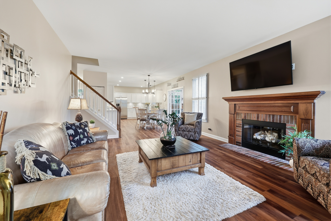
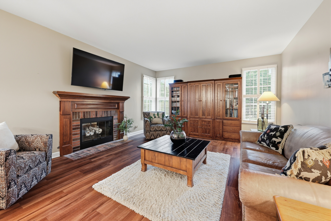
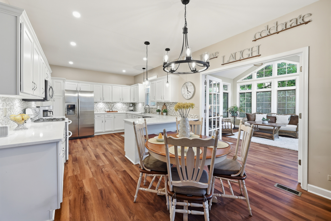
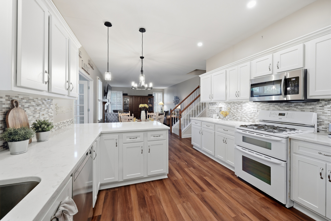
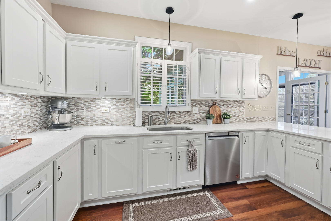
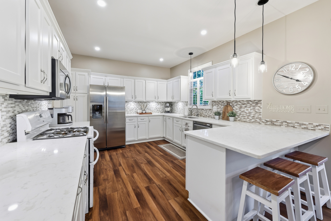
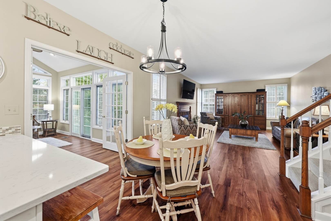
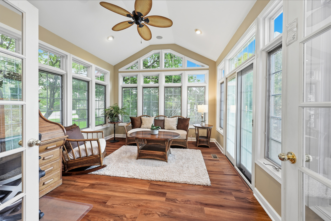
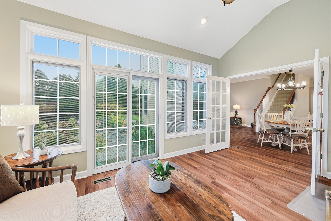
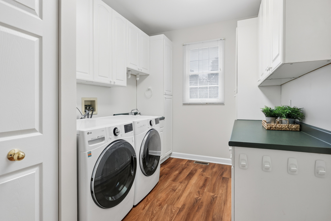
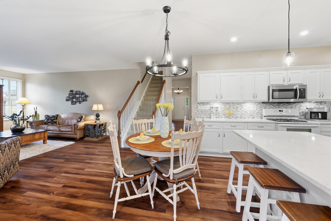
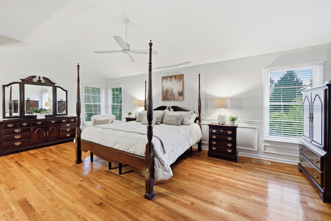
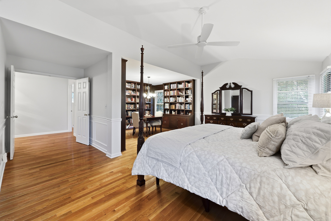
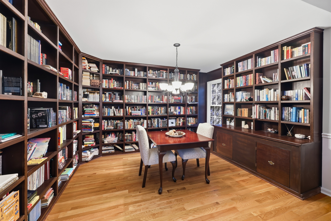
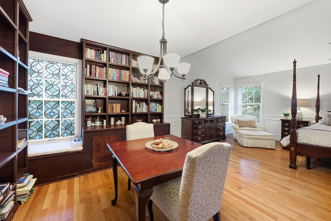
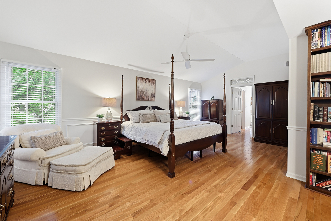
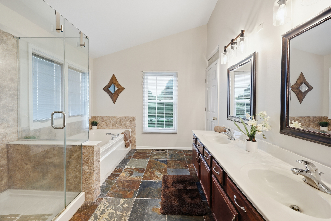
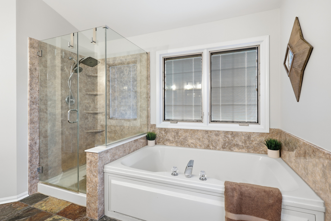
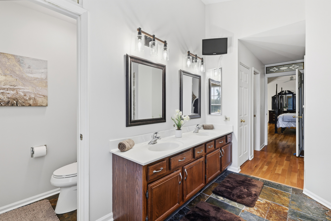
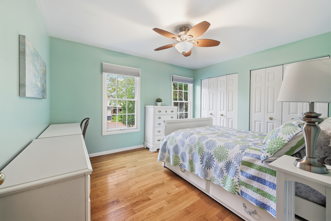
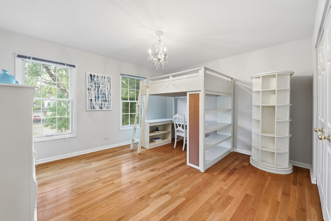
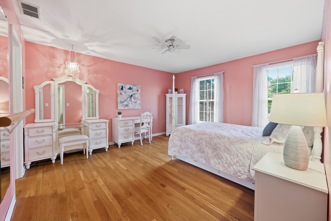
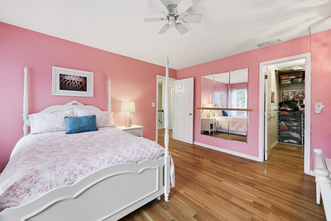
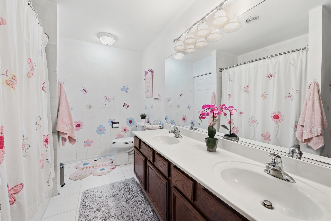
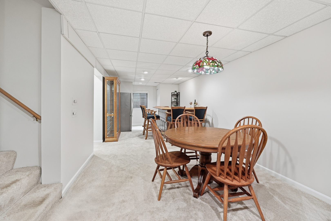
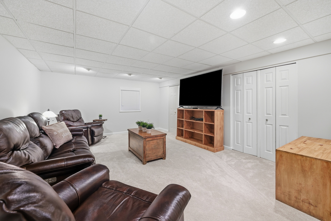
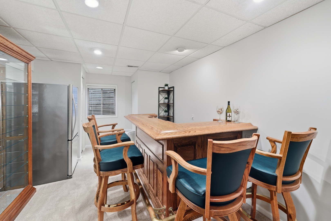
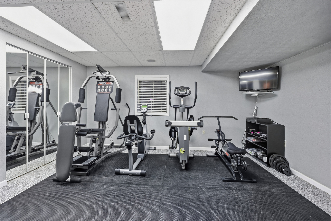
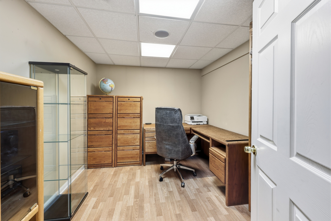
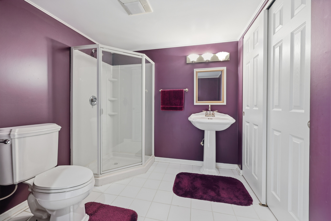
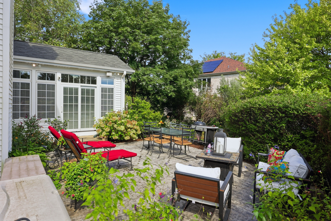
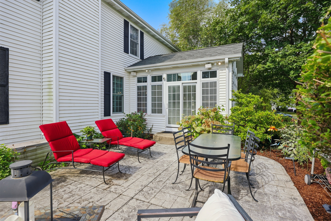
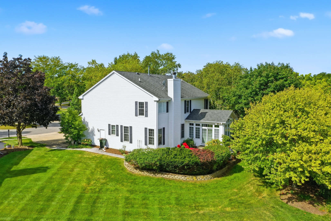
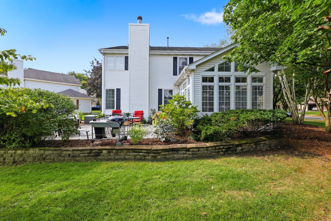
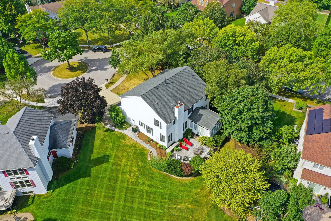
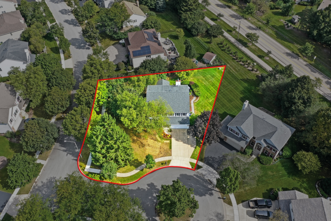
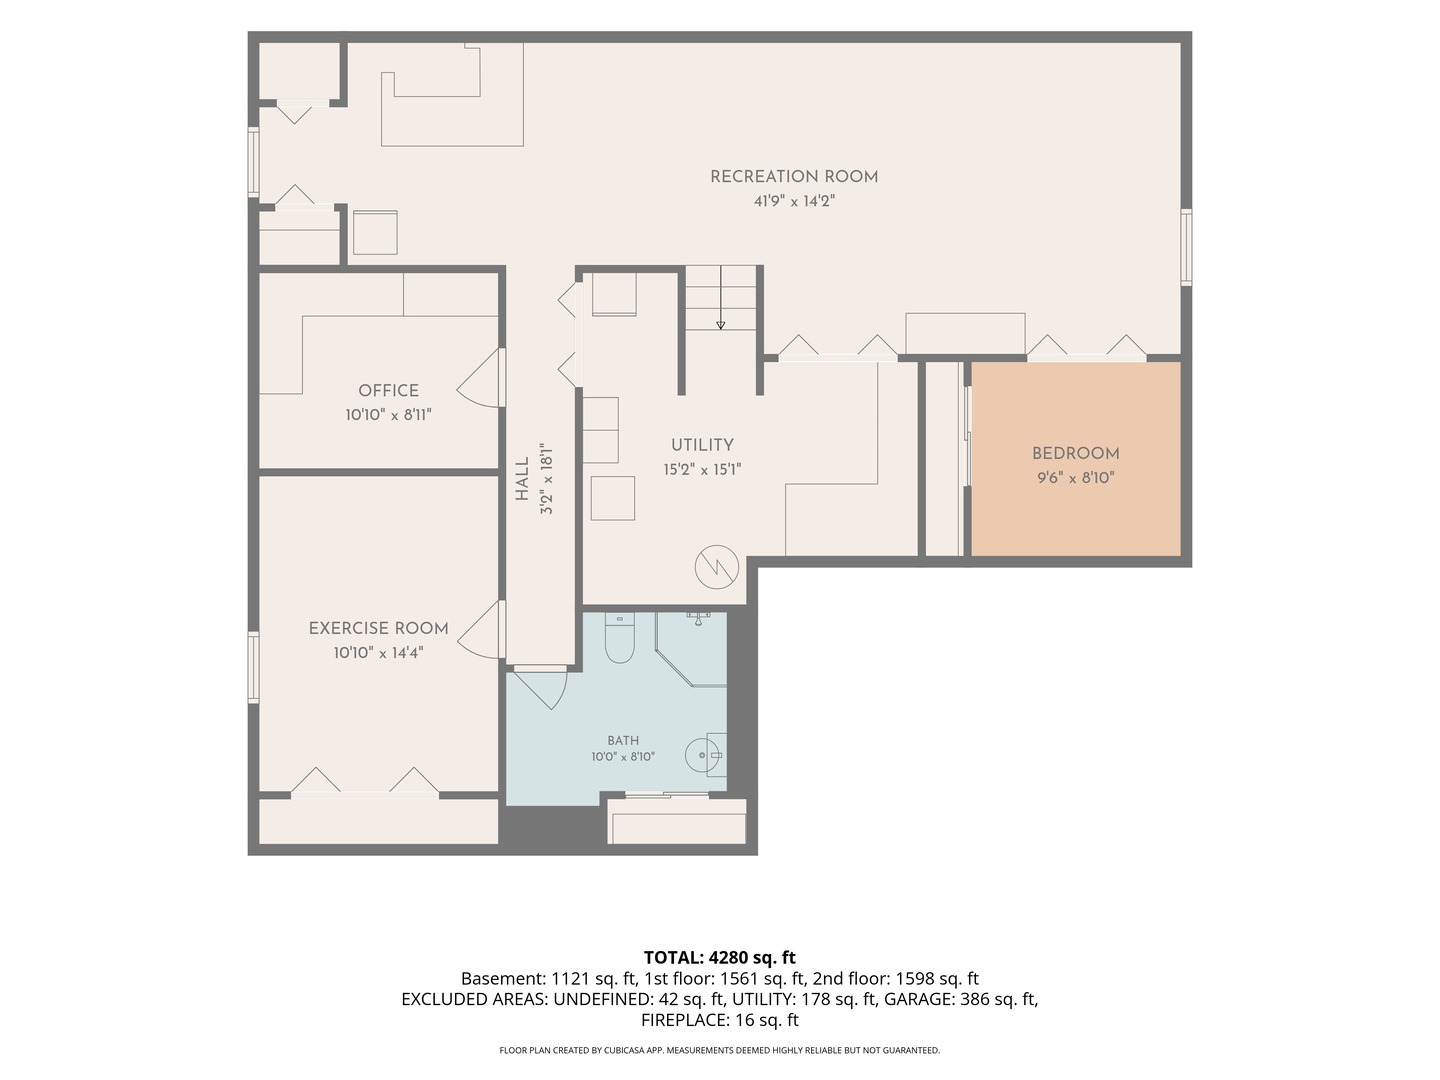
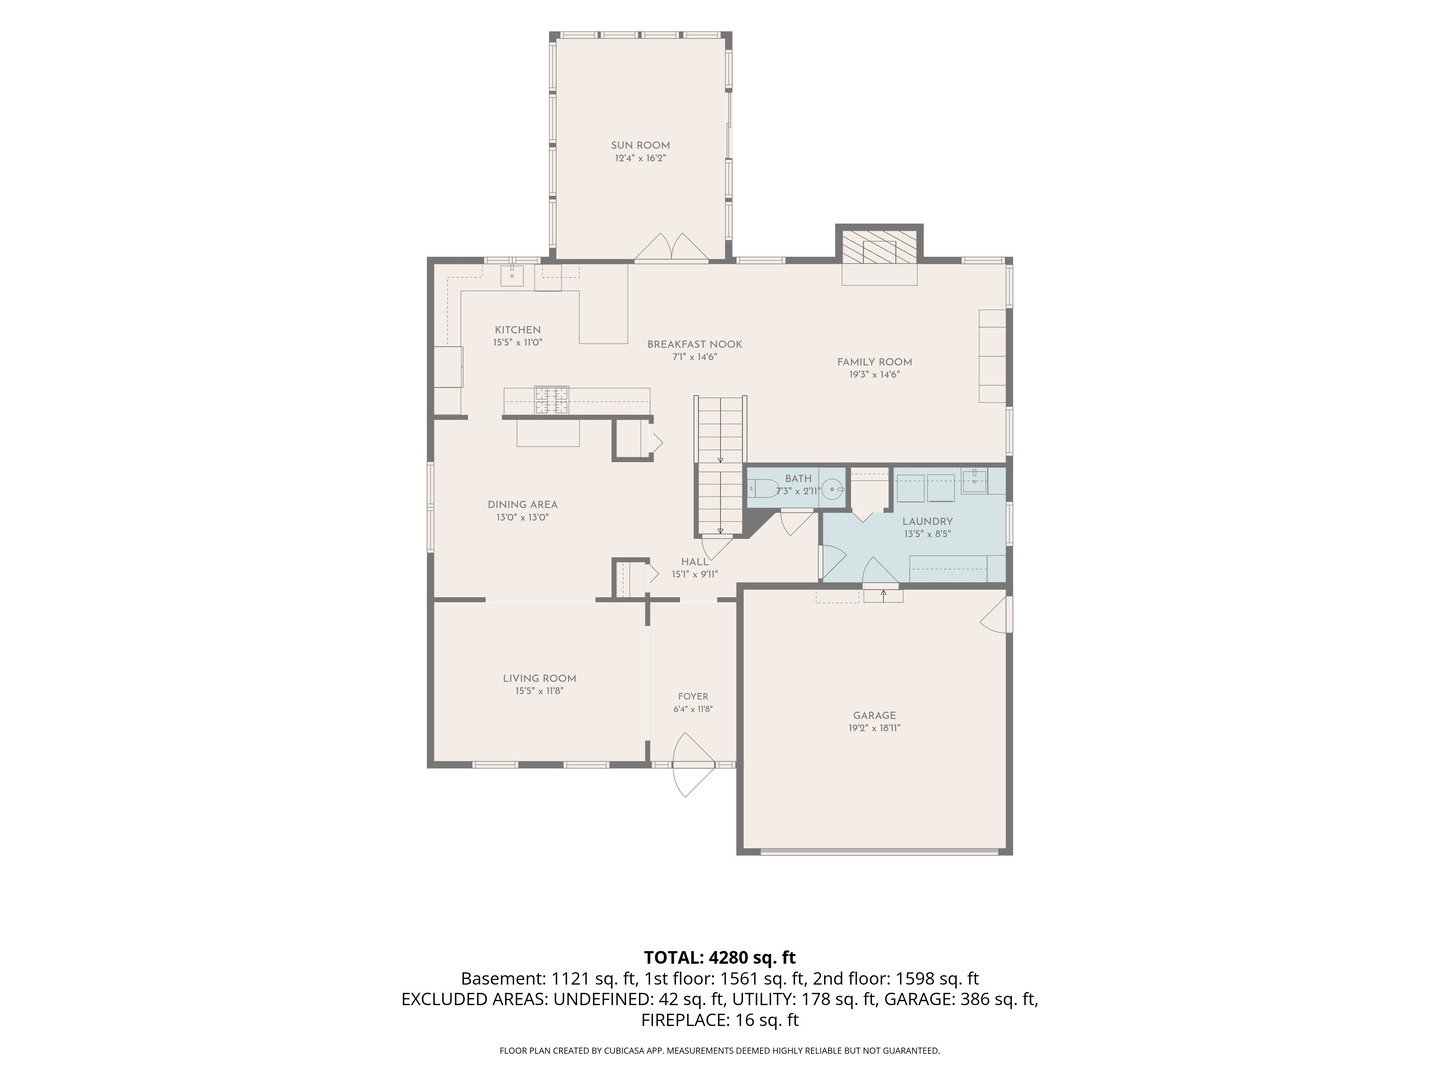
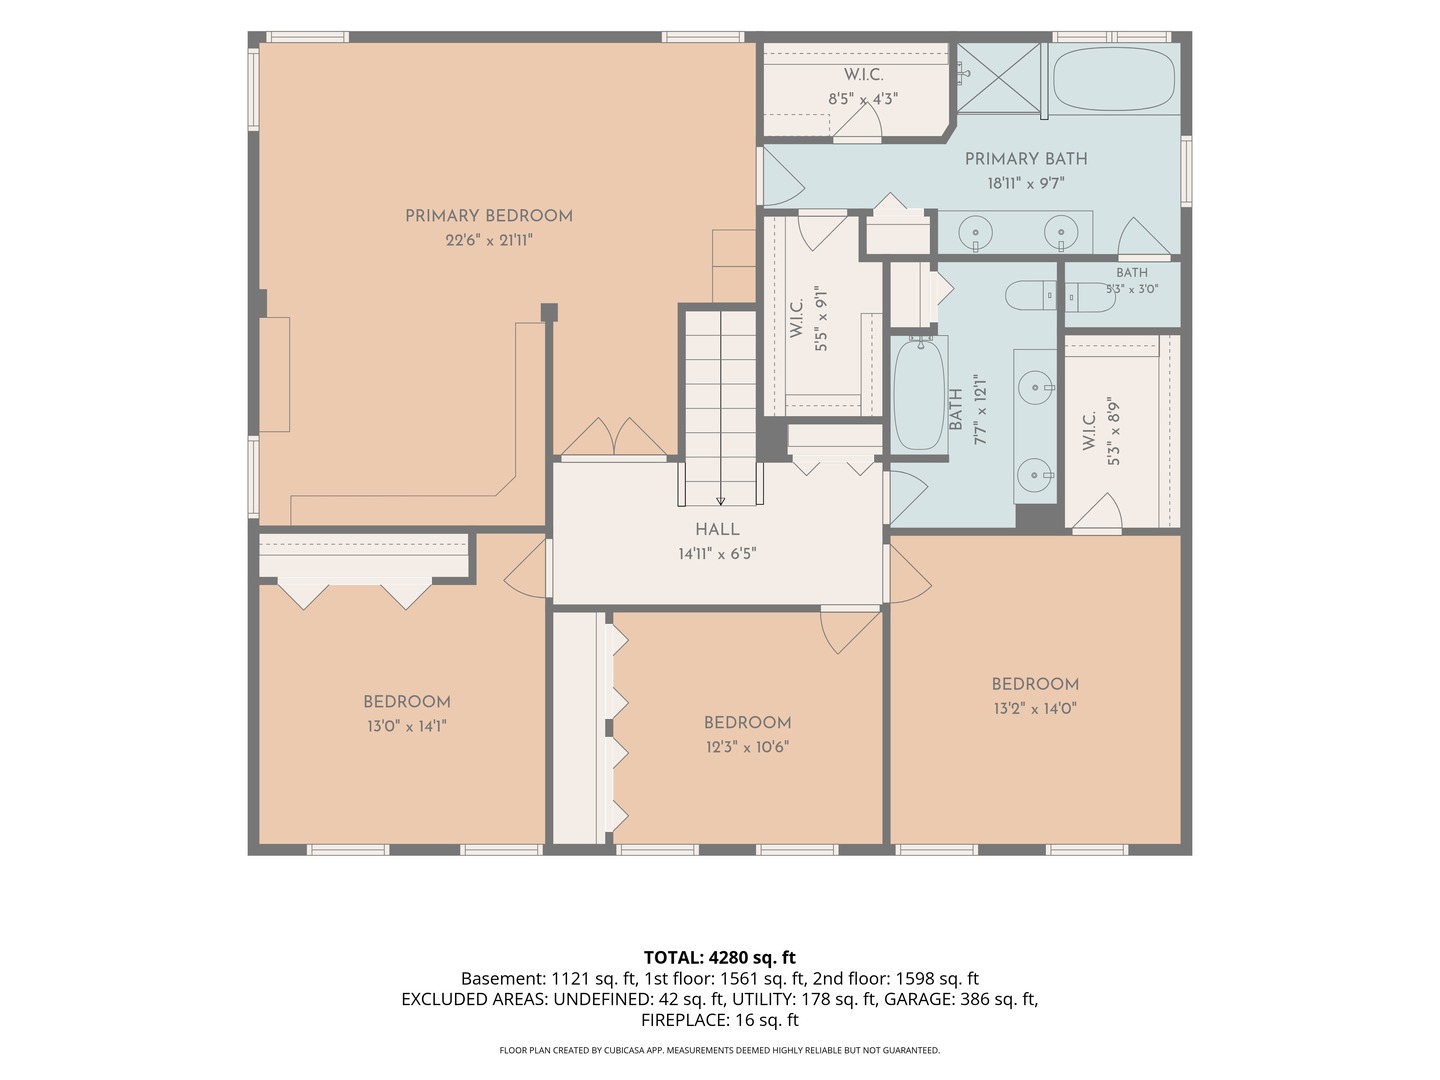
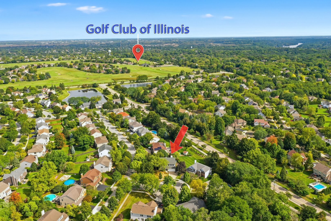
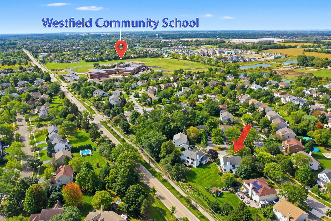
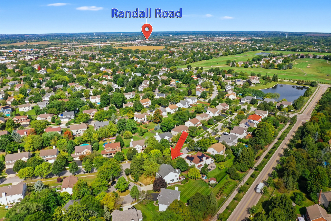
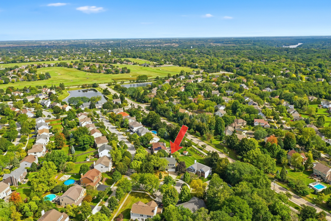
Welcome to 1 Fernwood Court in Willoughby Farms. A meticulously maintained home nestled in one of Algonquin's most desirable neighborhoods. Offering over 4,000 square feet of thoughtfully designed living space, this impressive residence features 4 generously sized bedrooms, 3.5 bathrooms, and an exceptional layout perfect for both everyday living and entertaining. The heart of the home is the newly updated kitchen showcasing white shaker cabinetry, quartz countertops, abundant workspace, and two pantries. The kitchen flows seamlessly into the warm and inviting family room featuring a cozy fireplace, creating the perfect gathering space. A standout feature of this home is the spectacular addition of a 4 seasons room with vaulted ceilings and walls of windows that fill the space with natural light, offering an ideal setting for relaxing or entertaining year-round. Upstairs, the luxurious primary suite is a true retreat, complete with vaulted ceilings, a private library lined with floor-to-ceiling bookshelves, dual walk-in closets, and a spacious en-suite bath featuring a double-sink vanity, separate shower, and soaking tub. The finished basement provides additional living space, a full bathroom, and endless possibilities for recreation, hobbies, or future updates to make it your own. A huge laundry room on the main level just off the garage offers exceptional storage and convenience of a mudroom. Ideally located just down the street from the Golf Club of Illinois and within walking distance to Westfield Community school, this home also feeds into highly sought-after Jacobs High School. Enjoy easy access to premier shopping, restaurants, parks, and major highways while living in a welcoming neighborhood known for its sense of community.
Details
| MLS # | 12682982 |
|---|---|
| Listing Type | For Sale |
| Style | House |
| Sub-Type | Resale |
| Status | Active |
| Year | 1994 |
| Days On Site | 11 |
| Listing Provided By | Berkshire Hathaway HomeServices American Heritage | Kimberly Strom |
Features
| Bed(s) | 4 |
|---|---|
| Bath(s) | 4 Total |
| SQ Feet | 3,159 |
| Garage | 2 |
| Basement | Y |
| Story(s) | 2 |
| Acreage | 0.34 |
Interior
| Rooms Total | 12 |
|---|---|
| Cooling | Central Air |
| Heating | Natural Gas |
| Interior Features | Vaulted Ceiling(s), Built-in Features, Walk-In Closet(s), Bookcases, High Ceilings, Open Floorplan, Separate Dining Room, Pantry, Quartz Counters |
| Appliances | Range, Dishwasher, Refrigerator, Washer, Dryer, Humidifier |
| Fireplaces Total | 1 |
| Fireplace Features | Gas Log |
| Laundry Features | Main Level, Sink |
| Window Features | Window Treatments |
Exterior
| Construction Materials | Vinyl Siding |
|---|---|
| Patio And Porch Features | Patio |
Parking
| Parking Features | Concrete, Garage Door Opener, Yes, Garage Owned, Attached, Garage |
|---|---|
| Garage Spaces | 2 |
Utilities
| Sewer | Public Sewer |
|---|
Taxes
| Tax Year | 2025 |
|---|---|
| Tax Annual Amount | 10772 |
Area Information
| State | IL |
|---|---|
| County | Kane |
| City | Algonquin |
| Zip Code | 60102 |
| Area | Algonquin |
| Community Name | Willoughby Farms |
| School District | H D Jacobs High School |
| Elementary School | Westfield Community School |
| High School | H D Jacobs High School |
| Listing VS Median (in Willoughby Farms) | |
Price: $650,000 low | high Med: $299,900 sqft: 3,159 low | high Med: 1,470 $ / sqft: $206 low | high Med: $204 On site: 11 low | high Med: 31 | |
Market Activity 60102
Request a showing
Request a showing
Contact
Learn More About This Property

| State | IL |
|---|---|
| County | Kane |
| City | Algonquin |
| Zip Code | 60102 |
| Area | Algonquin |
| Community Name | Willoughby Farms |
| School District | H D Jacobs High School |
| Elementary School | Westfield Community School |
| High School | H D Jacobs High School |
| Listing VS Median (in Willoughby Farms) | |
Price: $650,000 low | high Med: $299,900 sqft: 3,159 low | high Med: 1,470 $ / sqft: $206 low | high Med: $204 On site: 11 low | high Med: 31 | |