New Listing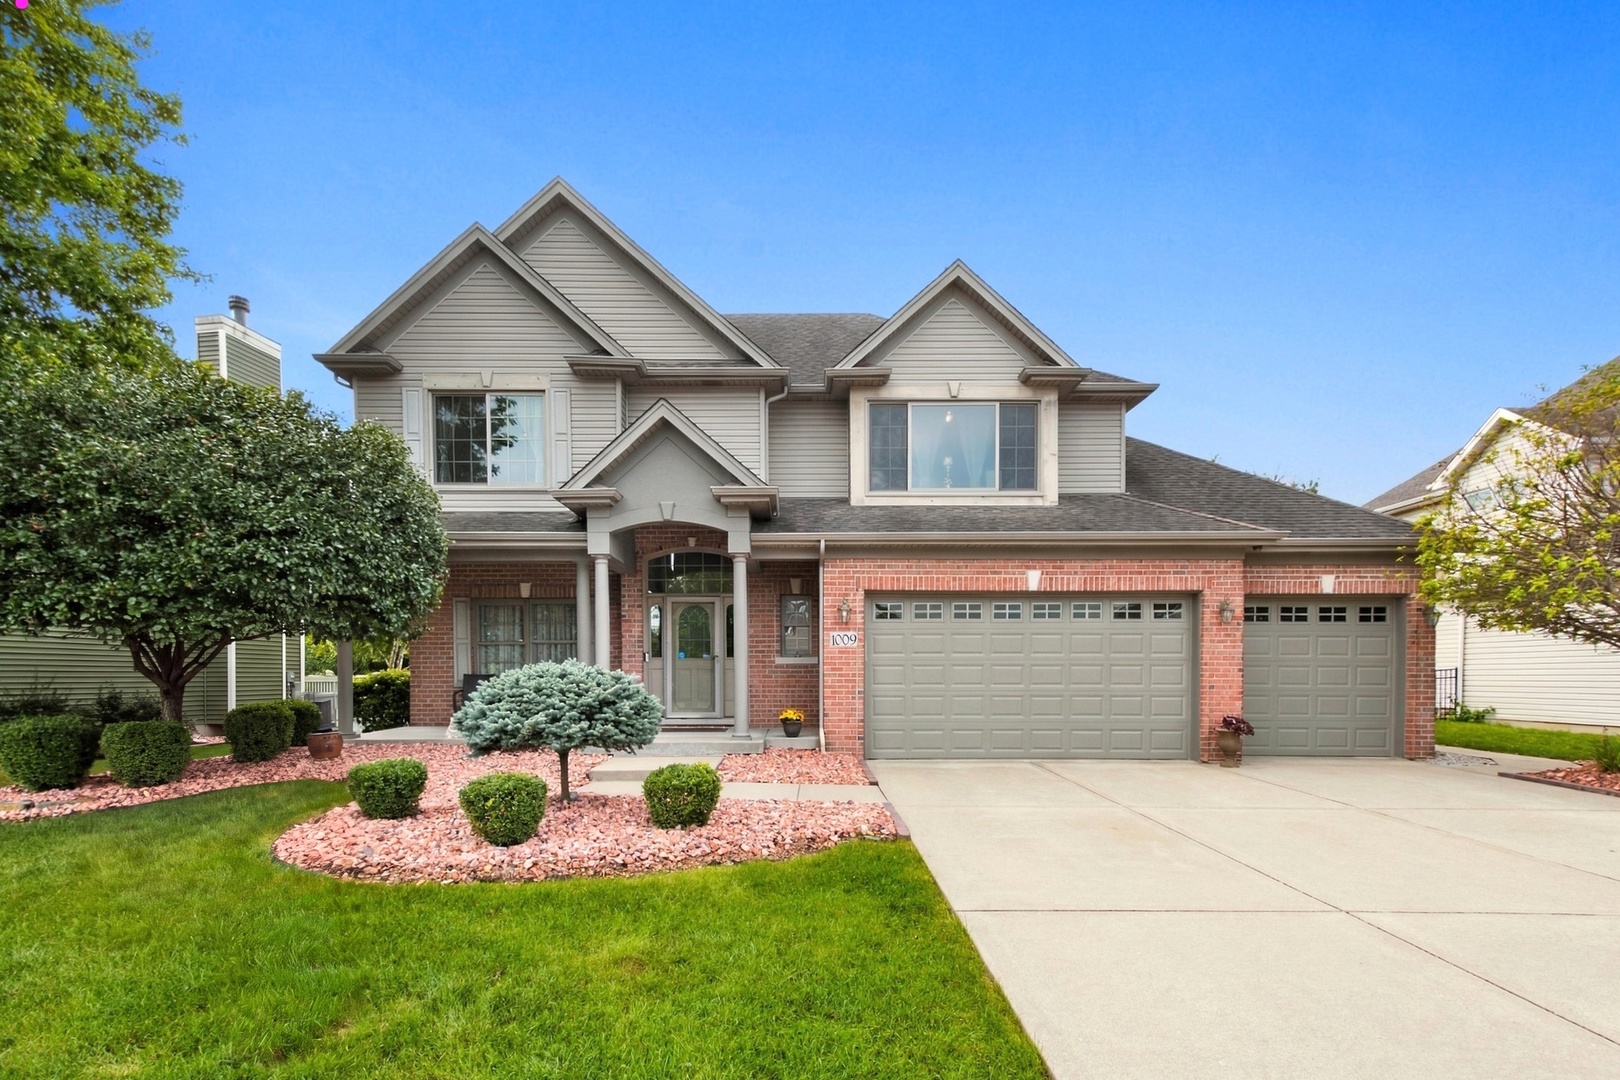
1009 Callaway Drive,Shorewood, IL 60404
Shorewood, IL 60404

Description
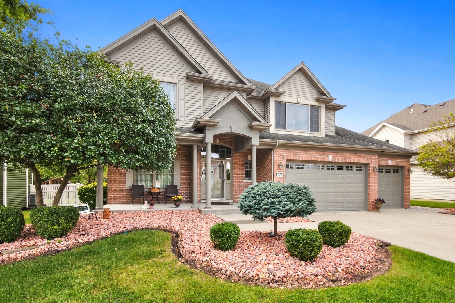
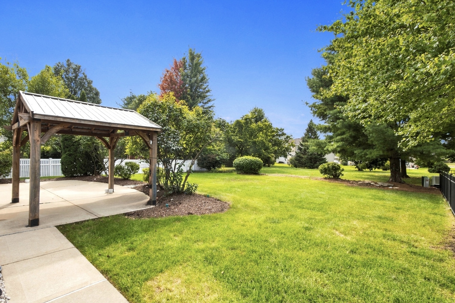
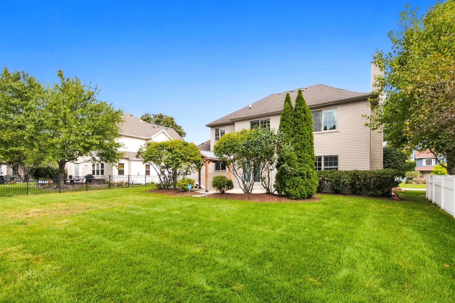
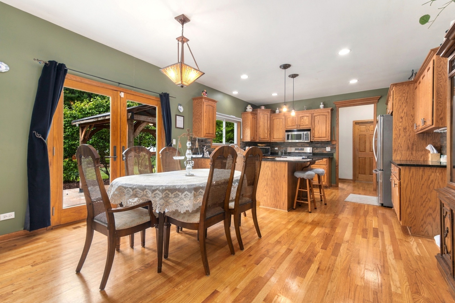
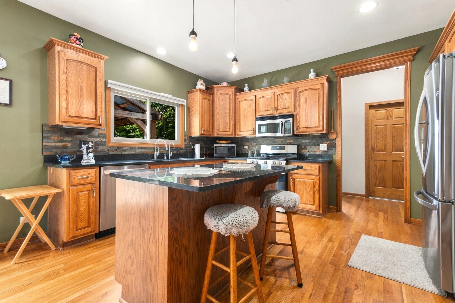
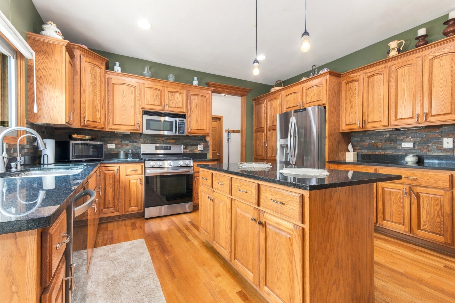
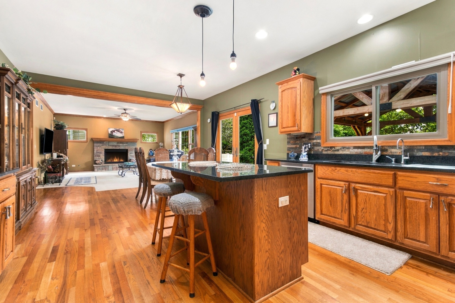
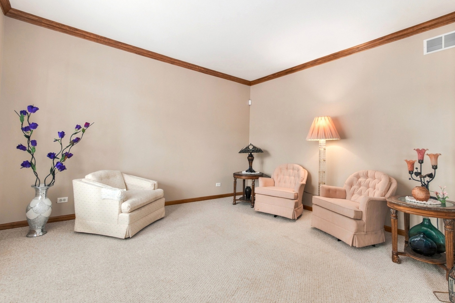
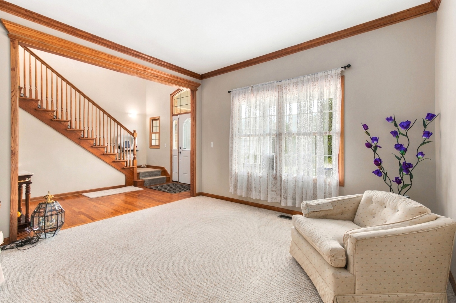
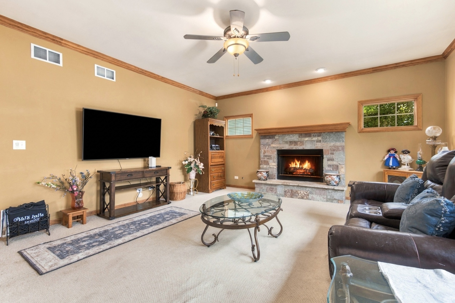
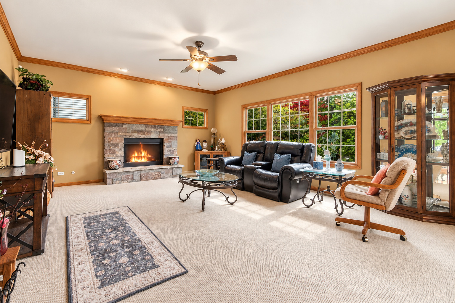
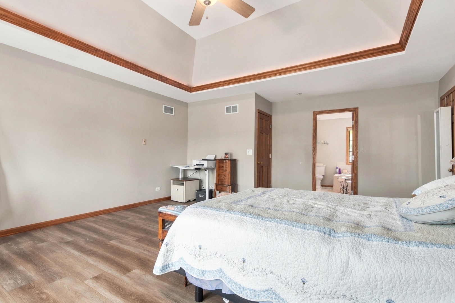
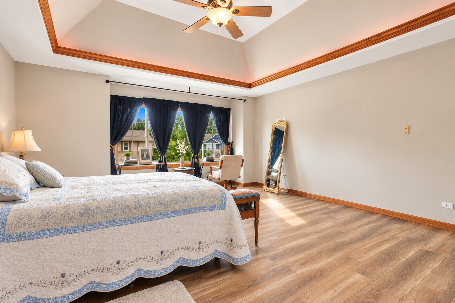
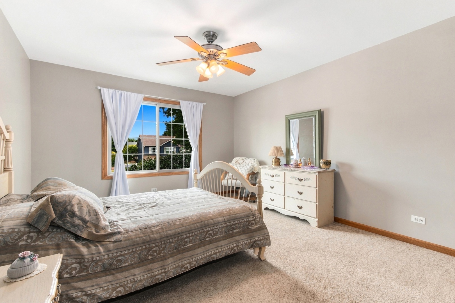
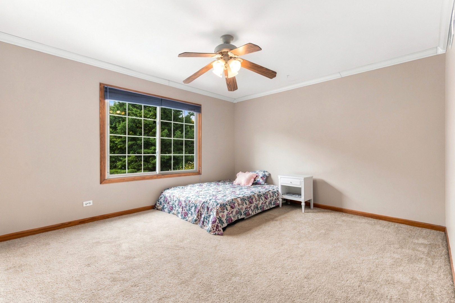
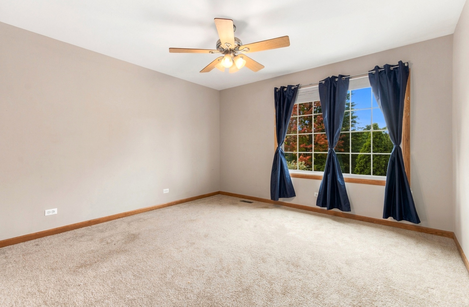
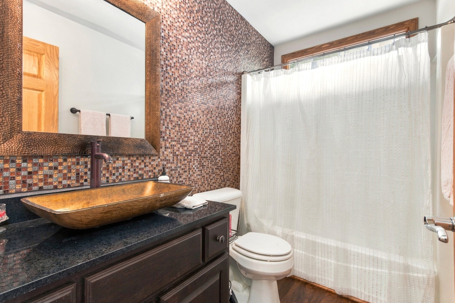
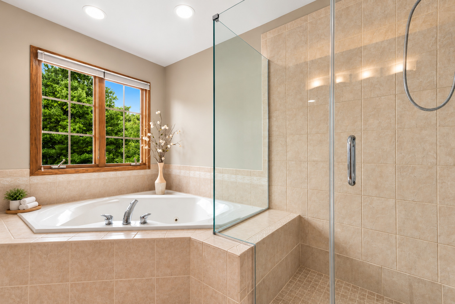
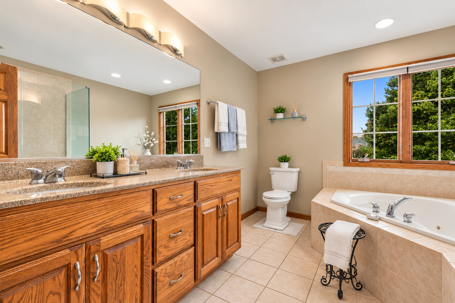
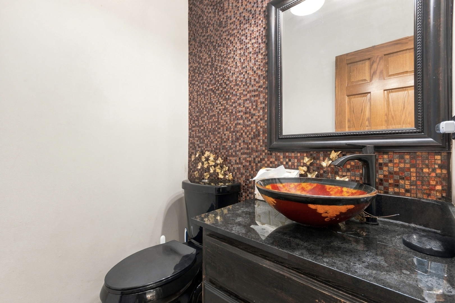
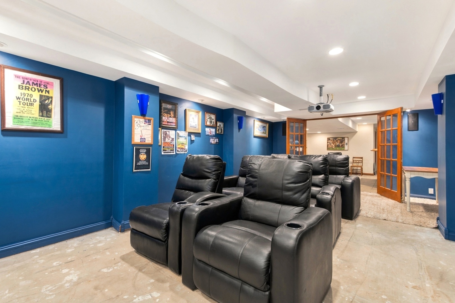
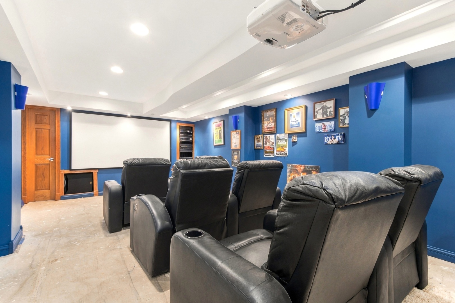
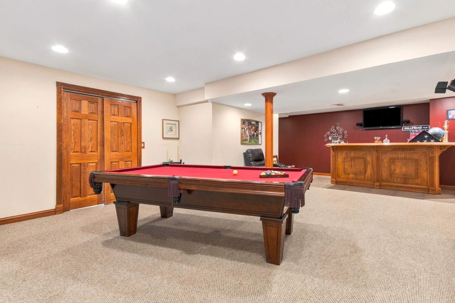
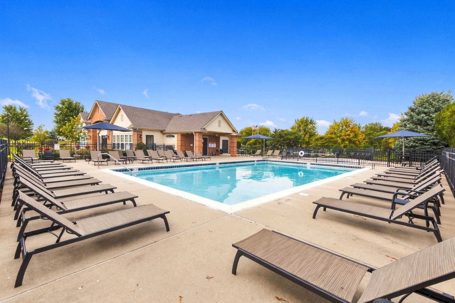
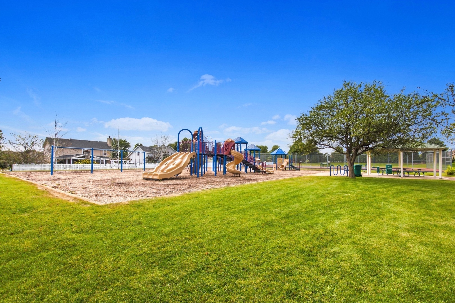
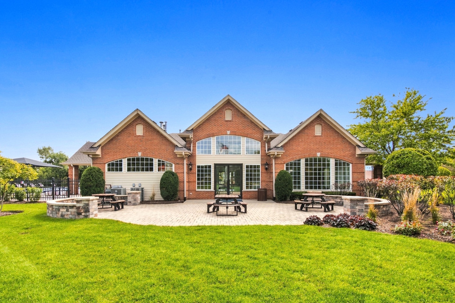
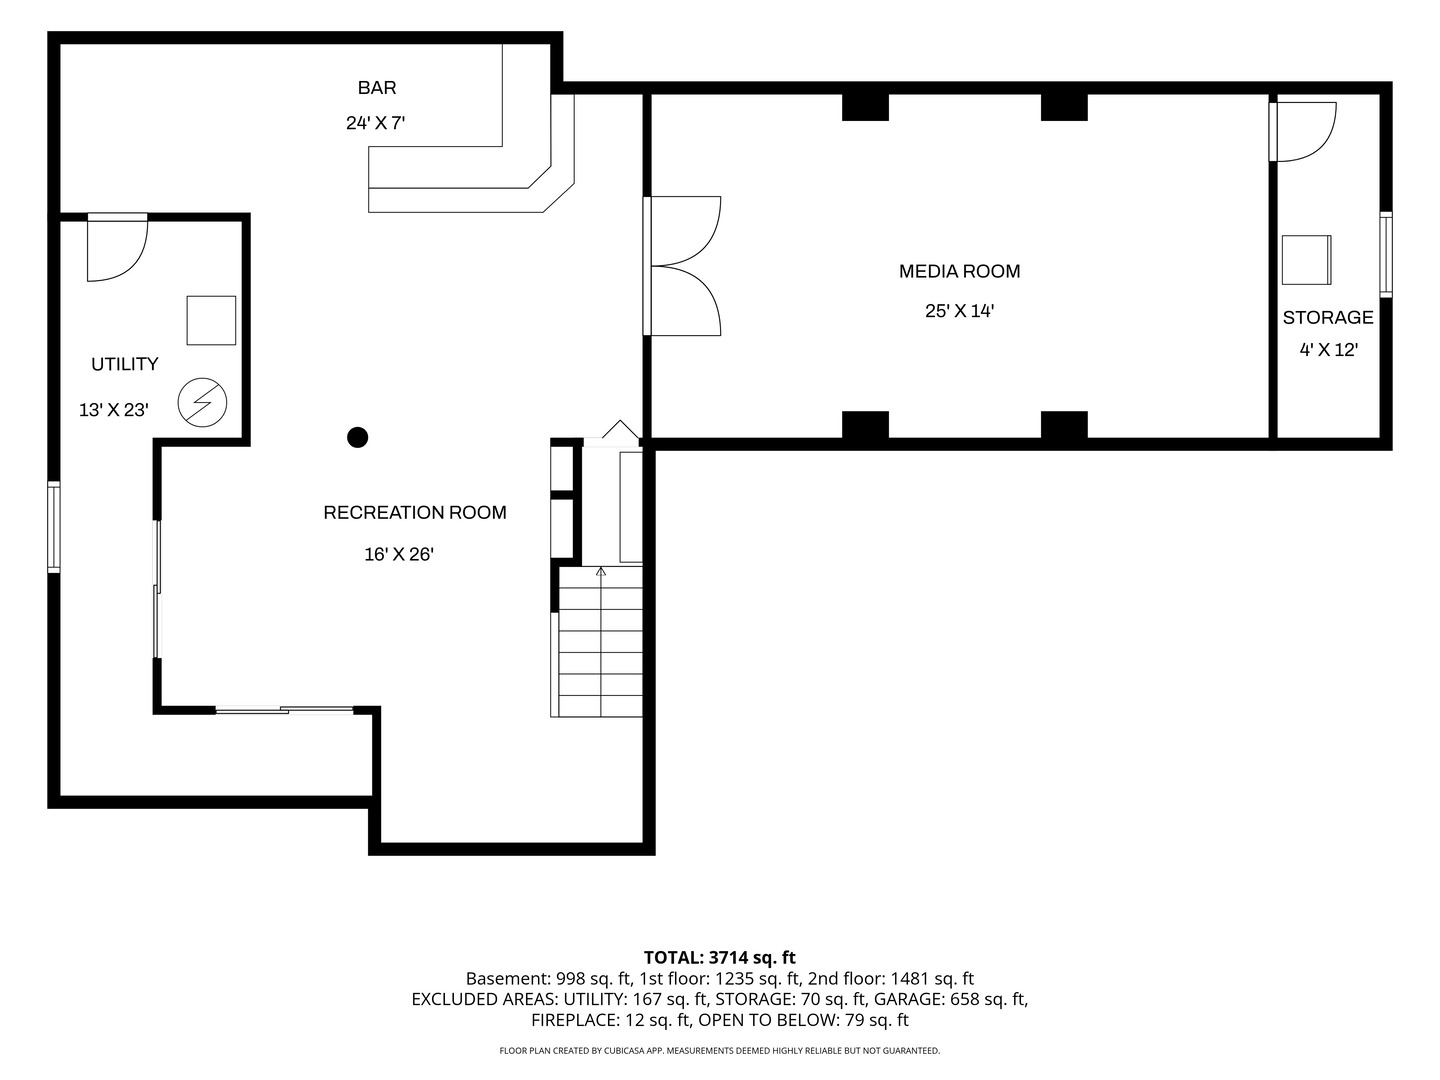
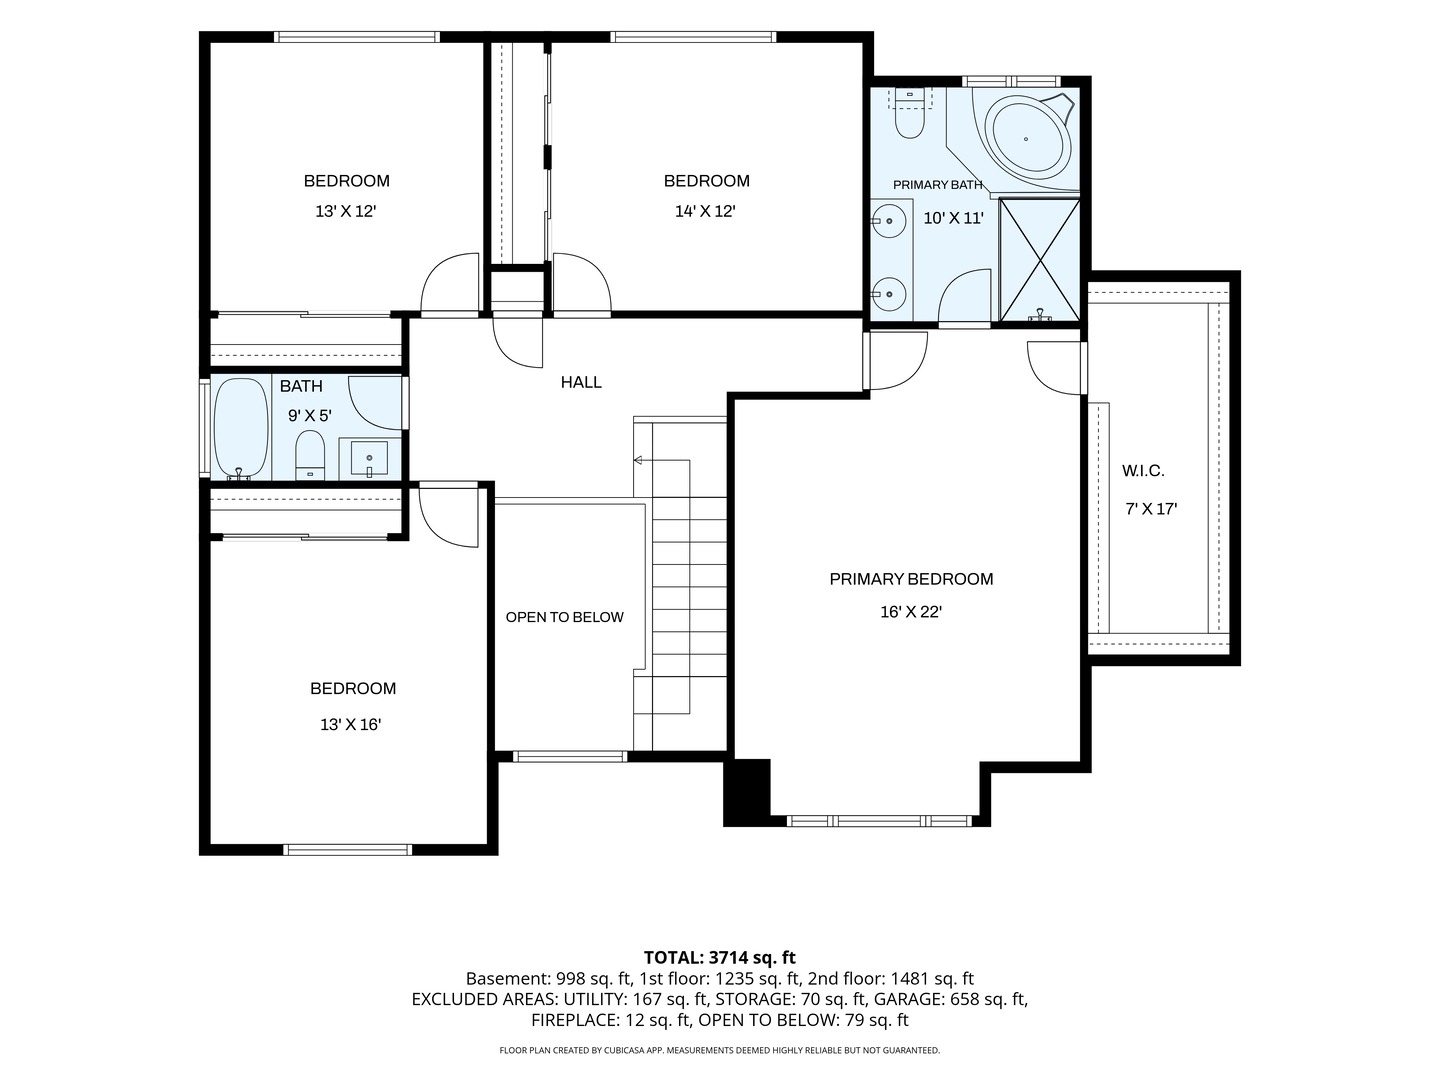
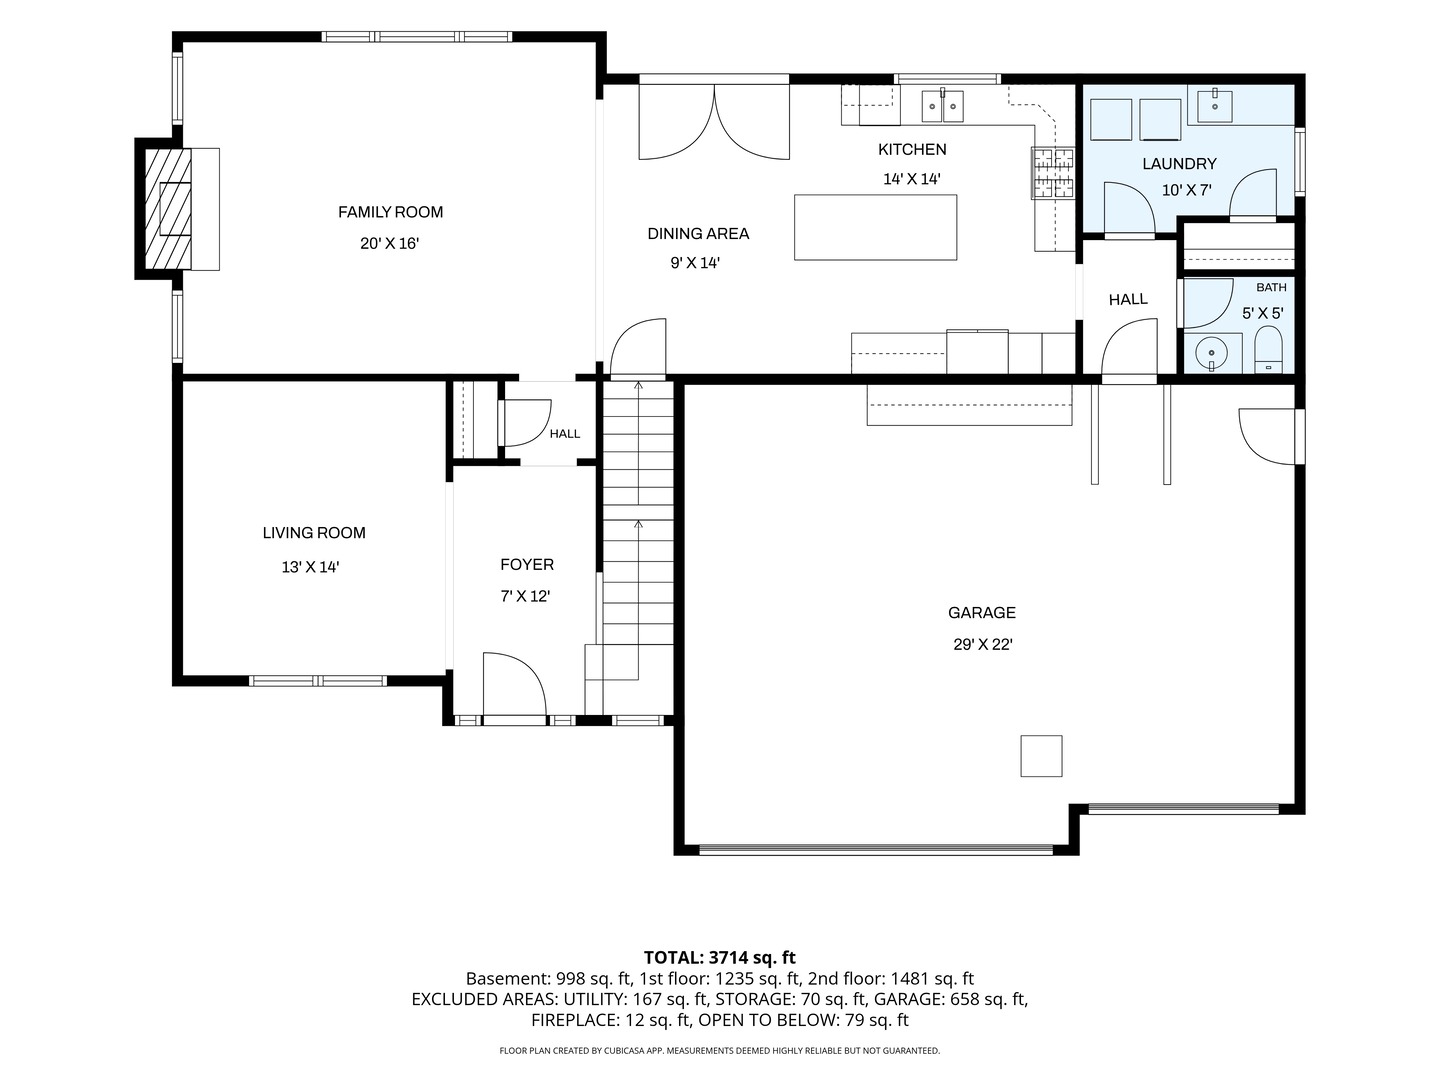
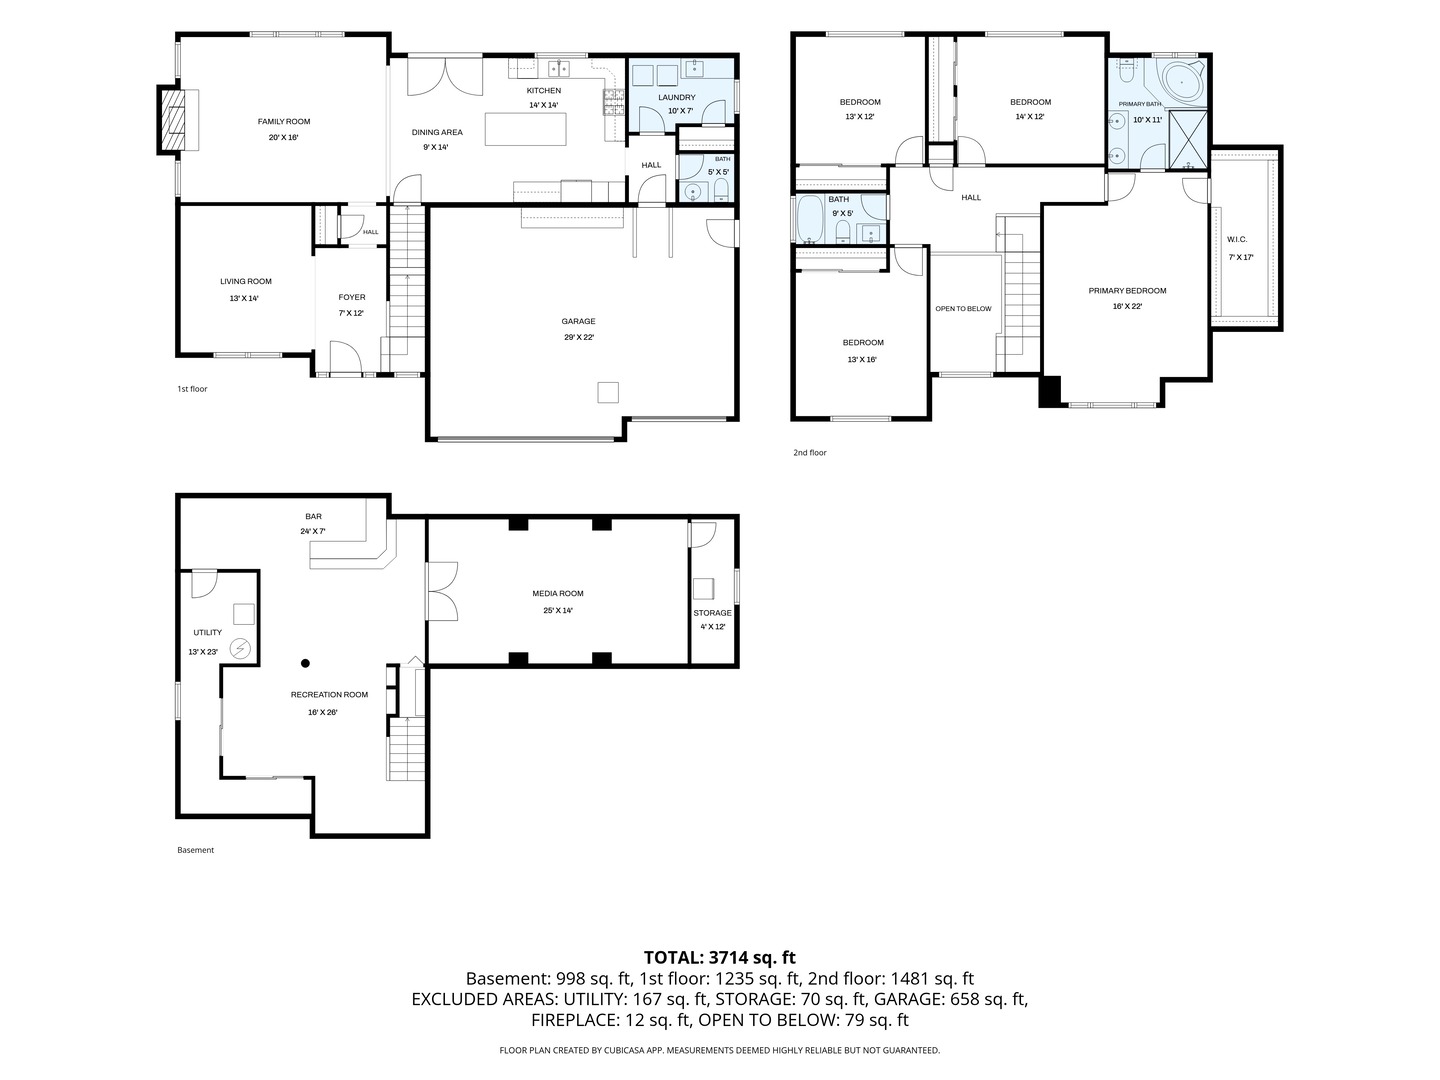
Welcome to 1009 Callaway Dr W in Shorewood! This spacious 4-bedroom, 2.5 bath home offers the perfect combination of comfort, style, and space for everyday living and entertaining. Step inside and immediately appreciate the bright, inviting atmosphere created by large windows that fill the home with natural sunlight. The open concept layout provides a seamless flow between the kitchen and family room, making it easy to stay connected whether you're preparing dinner, entertaining guests, or enjoying a quiet night at home. The kitchen features ample cabinetry, and plenty of space for gathering, while the family room is anchored by a cozy fireplace. The entertainment continues downstairs in the full finished basement, one of the home's standout features! Enjoy your own movie theater experience, complete with additional recreation space and a built in bar that's ready for game days, movie nights, and gatherings with family and friends. Outside, you'll find a large backyard with plenty of room to relax, entertain, or enjoy the outdoors, along with an attached 3-car garage for additional parking and storage. Located in a beautiful Shorewood community offering amenities including a clubhouse, swimming pool, tennis courts, playground, and walking trails. Conveniently located near parks, schools, shopping, restaurants, and everyday necessities, with easy access to everything Shorewood and the surrounding area have to offer. 1009 Callaway Dr W is ready to welcome you home. Schedule your private showing today!
Details
| MLS # | 12727066 |
|---|---|
| Listing Type | For Sale |
| Style | House |
| HOA Dues | $120 |
| Sub-Type | Resale |
| Status | Active |
| Year | 2002 |
| Days On Site | 6 |
| Listing Provided By | Keller Williams Infinity | Dayana Velazquez |
Features
| Bed(s) | 4 |
|---|---|
| Bath(s) | 3 Total |
| SQ Feet | 2,683 |
| Garage | 3 |
| Basement | Y |
| Pool | Yes |
| Story(s) | 2 |
| Acreage | 0.23 |
Interior
| Rooms Total | 7 |
|---|---|
| Cooling | Central Air |
| Heating | Natural Gas |
| Interior Features | Dry Bar |
| Fireplaces Total | 1 |
| Fireplace Features | Wood Burning, Gas Starter |
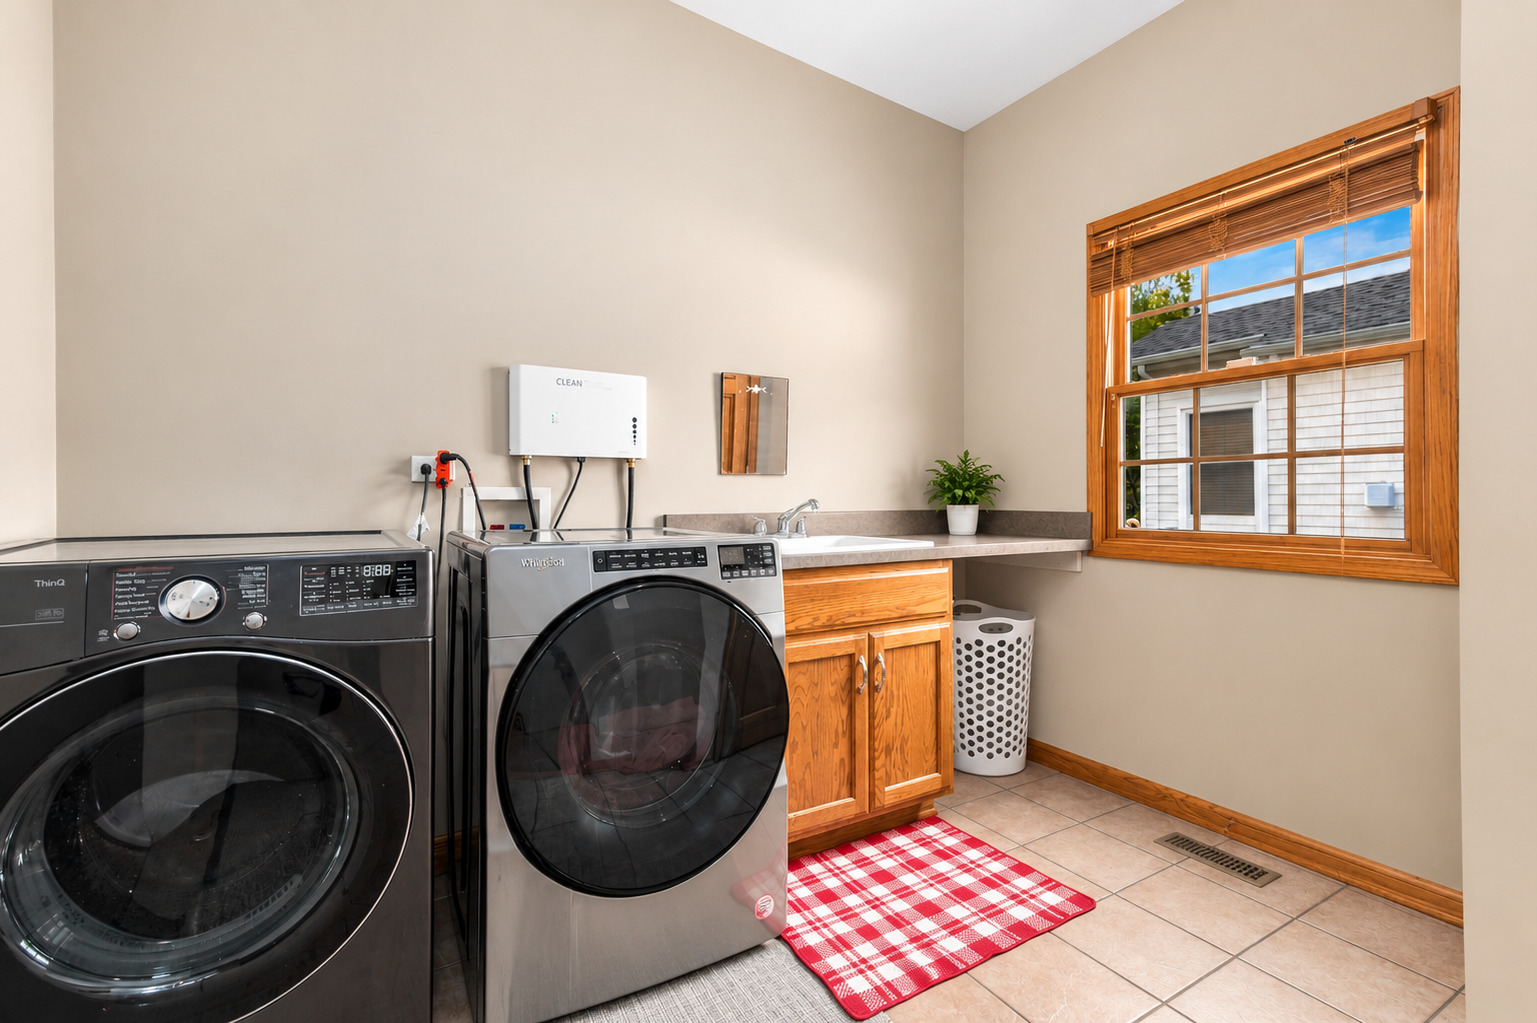
| Laundry Features | Main Level, Gas Dryer Hookup, Sink |
Exterior
| Construction Materials | Vinyl Siding, Brick |
|---|---|
| Patio And Porch Features | Patio, Porch |
Parking
| Parking Features | Concrete, Garage Door Opener, Yes, Garage Owned, Attached, Garage |
|---|---|
| Garage Spaces | 3 |
Utilities
| Sewer | Public Sewer |
|---|
Location
| Community Features | Clubhouse, Park, Pool |
|---|
Taxes
| Tax Year | 2024 |
|---|---|
| Tax Annual Amount | 10326 |
Area Information
| State | IL |
|---|---|
| County | Will |
| City | Shorewood |
| Zip Code | 60404 |
| Area | Shorewood |
| Community Name | Kipling Estates |
| School District | Minooka Community High School |
| Elementary School | Walnut Trails |
| High School | Minooka Community High School |
| Listing VS Median (in Kipling Estates) | |
Price: $579,000 low | high Med: $489,900 sqft: 2,683 low | high Med: 2,804 $ / sqft: $216 low | high Med: $175 On site: 6 low | high Med: 14 | |
Market Activity 60404
Request a showing
Request a showing
Contact
Learn More About This Property

| State | IL |
|---|---|
| County | Will |
| City | Shorewood |
| Zip Code | 60404 |
| Area | Shorewood |
| Community Name | Kipling Estates |
| School District | Minooka Community High School |
| Elementary School | Walnut Trails |
| High School | Minooka Community High School |
| Listing VS Median (in Kipling Estates) | |
Price: $579,000 low | high Med: $489,900 sqft: 2,683 low | high Med: 2,804 $ / sqft: $216 low | high Med: $175 On site: 6 low | high Med: 14 | |