10892 Chadsey Circle,Huntley, IL 60142
Huntley, IL 60142

Description
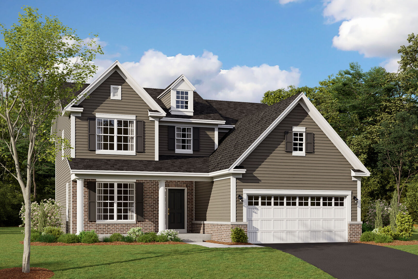
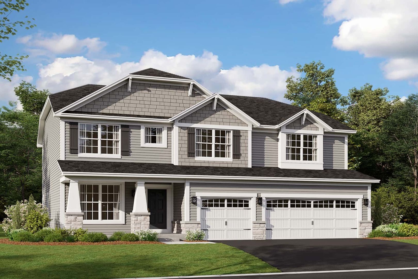
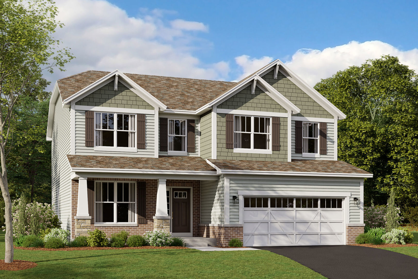
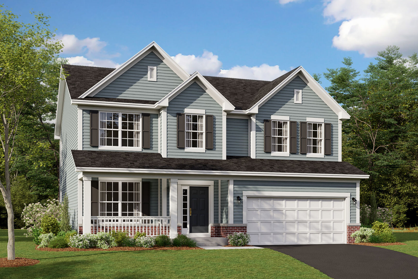
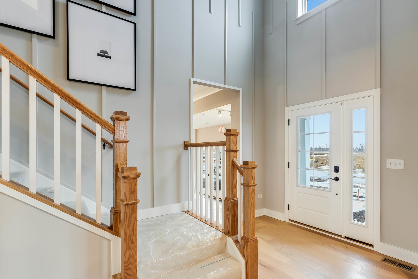
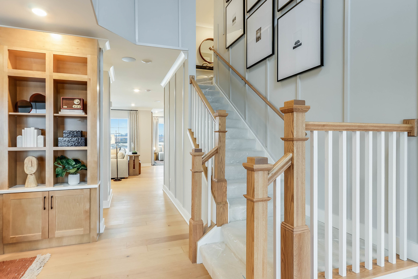
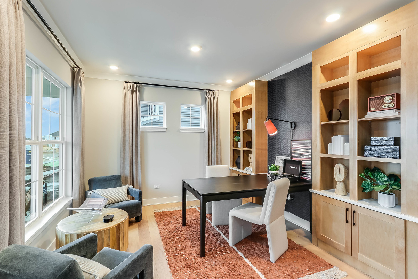
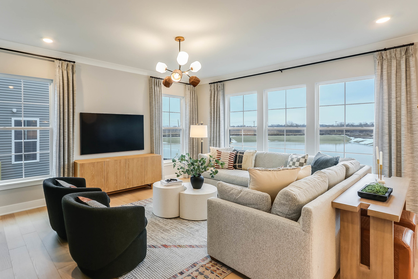
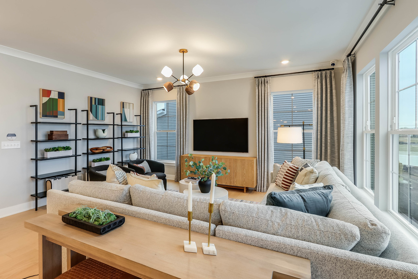
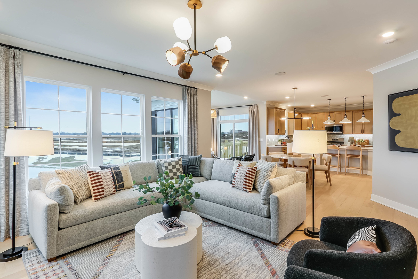
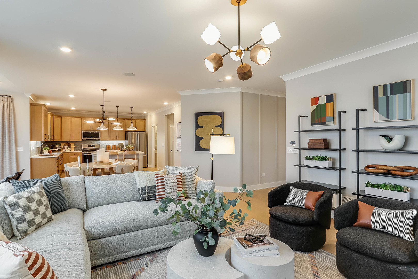
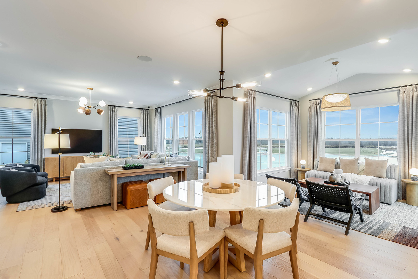
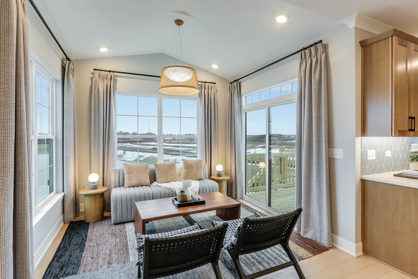
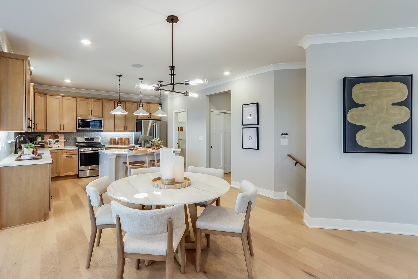
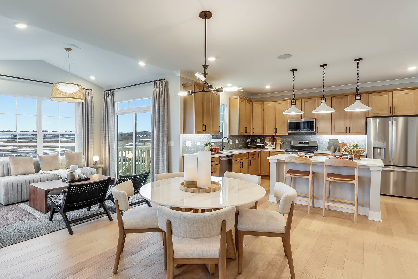
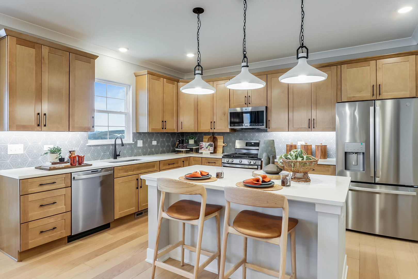
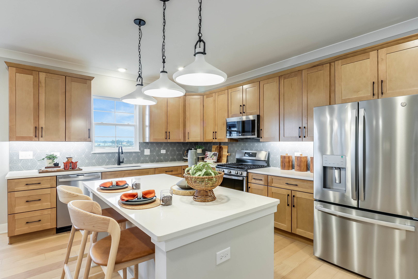
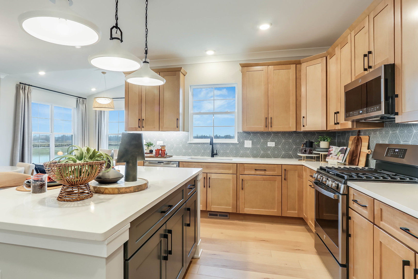
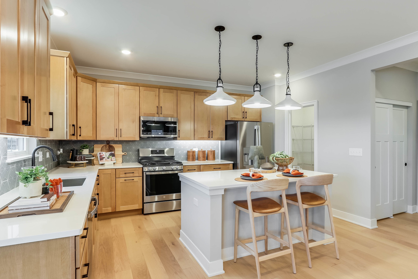
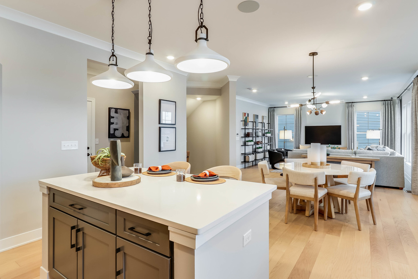
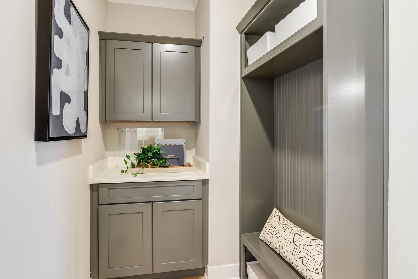
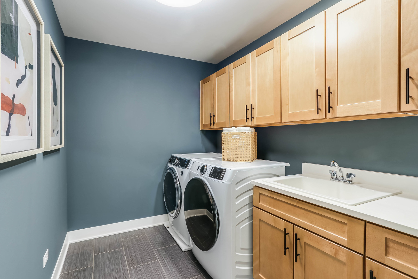
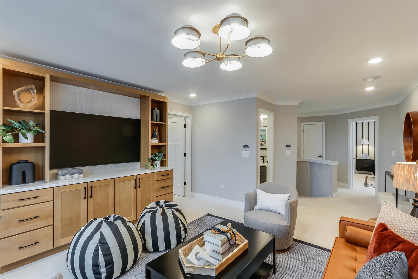
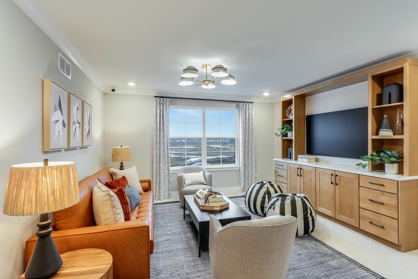
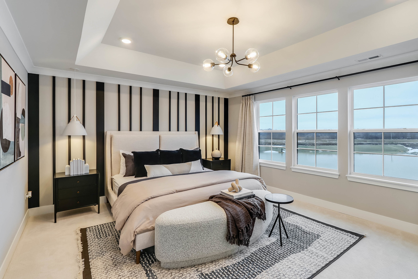
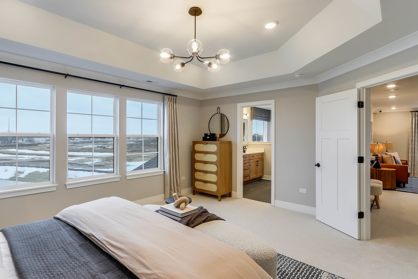
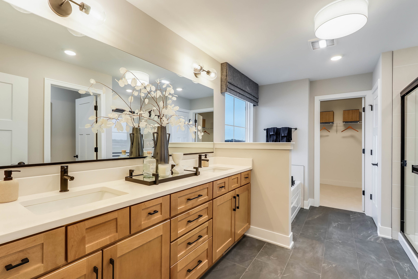
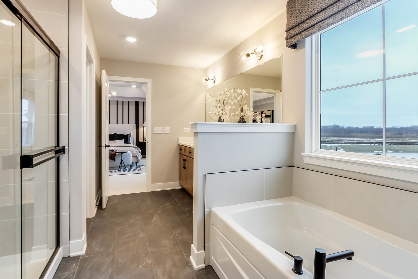
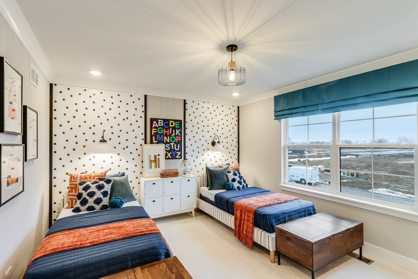
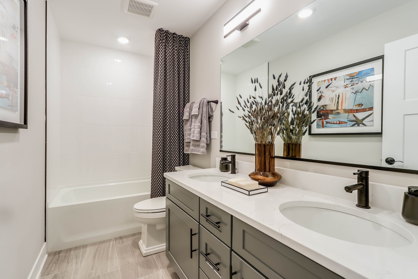
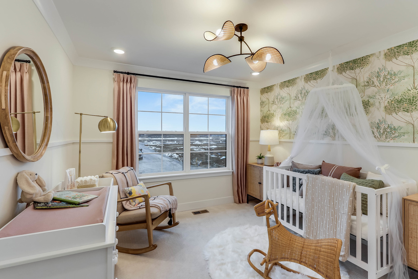
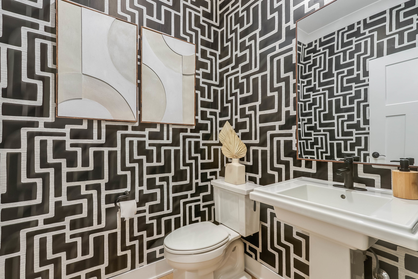
Welcome to 10892 Chadsey Circle in Huntley! This beautiful 3-bedroom, 2.5-bathroom, 2 car garage checks all the boxes, offering modern comforts and a spacious layout. Upon entering, you will be greeted by a unique 2-story foyer with a beautiful staircase that spills seamlessly into the front flex room, a room that can be used the way you intend to. The family room, kitchen, and breakfast area are perfect for quiet nights at home together or hosting a celebration! Whether you're hosting a dinner party or cooking a family meal, this kitchen is sure to impress. With storage around every corner, the kitchen is complete with a large walk-in pantry and separate mud room ~ideal for unloading before entering the kitchen. Upstairs you'll find a spacious loft and 3 generously sized bedrooms with large windows, allowing natural light to fill the rooms. The owner's bedroom boasts a walk-in closet and en-suite luxury bathroom with walk in shower and separate soaking tub! With its modern features, spacious layout, and excellent Huntley location, there's so much to love about this new construction home! Rounding out this home is a full basement. *Photos and Virtual Tour are of a model home, not subject home* Broker must be present at clients first visit to any M/I Homes community. Lot 95
Details
| MLS # | 12718779 |
|---|---|
| Listing Type | For Sale |
| Style | House |
| HOA Dues | $948 |
| Sub-Type | New Construction |
| Status | Active |
| Year | 2026 |
| Days On Site | 66 |
| Listing Provided By | Little Realty | Linda Little |
Features
| Bed(s) | 3 |
|---|---|
| Bath(s) | 3 Total |
| SQ Feet | 2,470 |
| Garage | 2 |
| Basement | Y |
| Story(s) | 2 |
Interior
| Rooms Total | 8 |
|---|---|
| Cooling | Central Air |
| Heating | Natural Gas, Forced Air |
| Appliances | Range, Microwave, Dishwasher |
| Fireplaces Total | 0 |
| Laundry Features | Upper Level, Gas Dryer Hookup |
Exterior
| Roof | Asphalt |
|---|---|
| Foundation Details | Concrete Perimeter |
| Lot Features | Landscaped |
| Construction Materials | Vinyl Siding, Brick |
| Patio And Porch Features | Porch |
Parking
| Parking Features | Asphalt, Garage, Yes, Garage Owned, Attached |
|---|---|
| Garage Spaces | 2 |
Utilities
| Sewer | Public Sewer |
|---|---|
| Electric | Circuit Breakers |
Location
| Community Features | Lake, Sidewalks, Street Lights, Street Paved |
|---|
Taxes
| Tax Year | 2022 |
|---|
Area Information
| State | IL |
|---|---|
| County | McHenry |
| City | Huntley |
| Zip Code | 60142 |
| Area | Huntley |
| Community Name | Fieldstone |
| School District | Huntley High School |
| Elementary School | Chesak Elementary School |
| High School | Huntley High School |
| Listing VS Median (in Fieldstone) | |
Price: $599,840 low | high Med: $599,990 sqft: 2,470 low | high Med: 2,278 $ / sqft: $243 low | high Med: $263 On site: 66 low | high Med: 13 | |
Market Activity 60142
Request a showing
Request a showing
Contact
Learn More About This Property

| State | IL |
|---|---|
| County | McHenry |
| City | Huntley |
| Zip Code | 60142 |
| Area | Huntley |
| Community Name | Fieldstone |
| School District | Huntley High School |
| Elementary School | Chesak Elementary School |
| High School | Huntley High School |
| Listing VS Median (in Fieldstone) | |
Price: $599,840 low | high Med: $599,990 sqft: 2,470 low | high Med: 2,278 $ / sqft: $243 low | high Med: $263 On site: 66 low | high Med: 13 | |