
Description
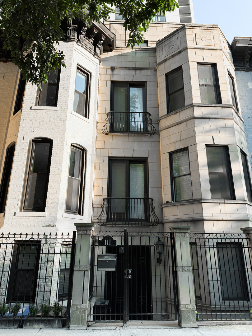
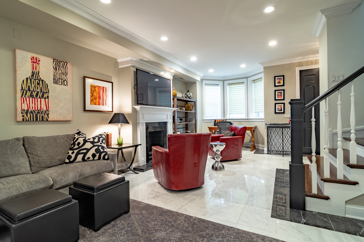
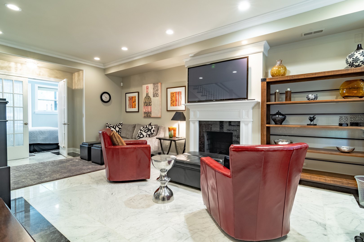
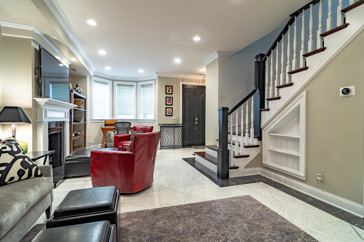
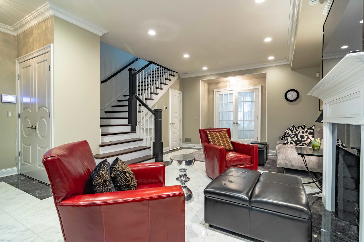
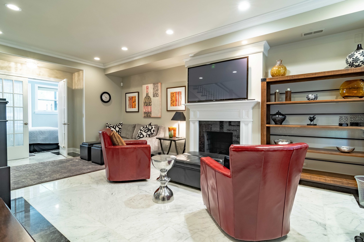
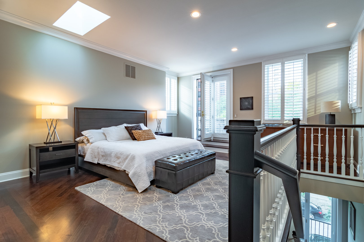
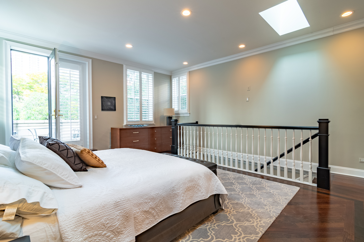
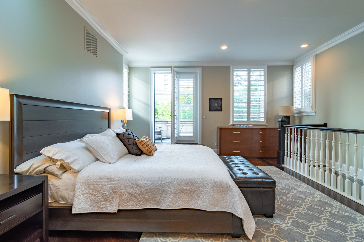
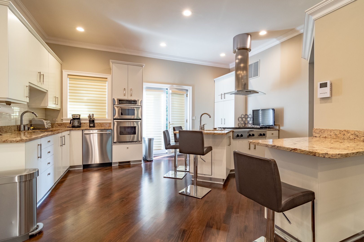
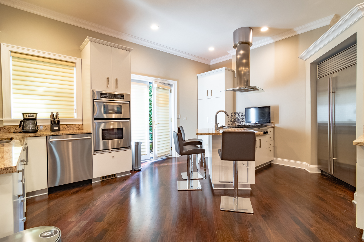
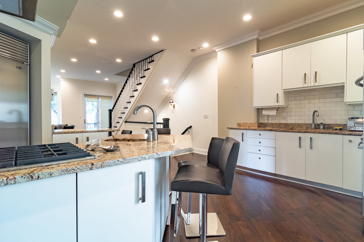
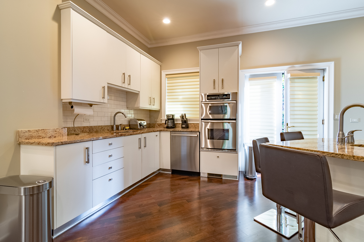
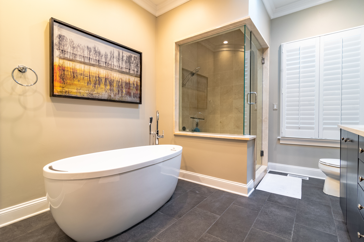
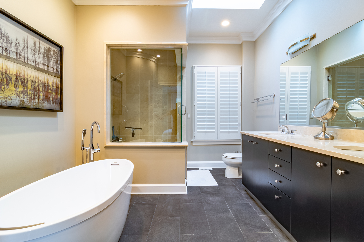
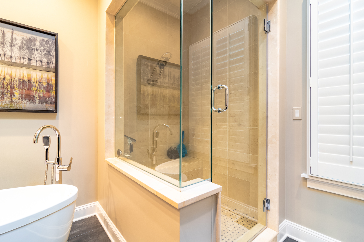
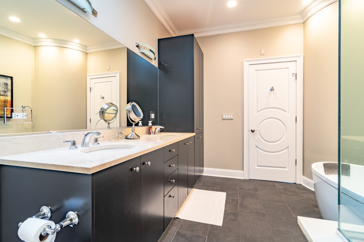
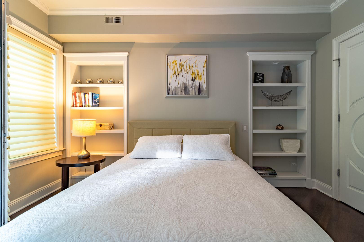
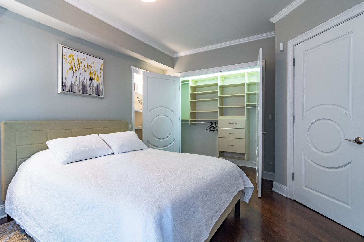
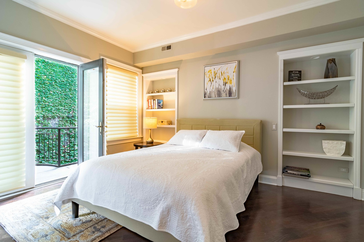
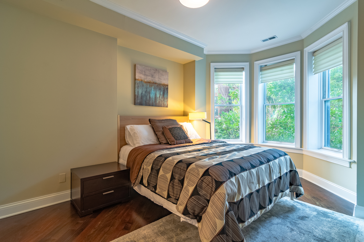
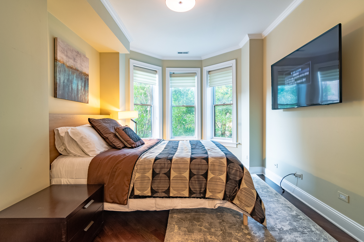
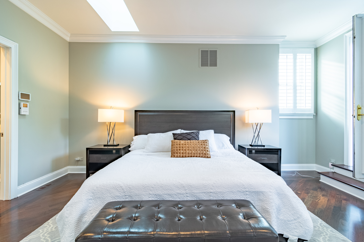
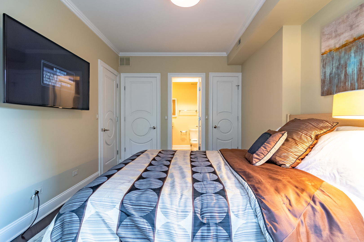
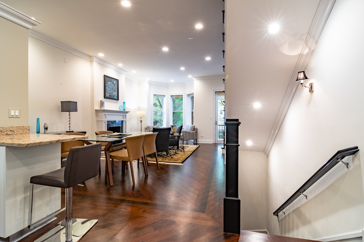
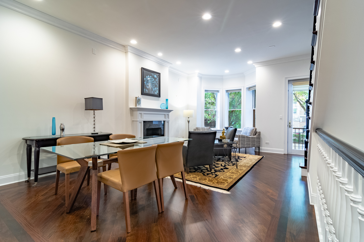
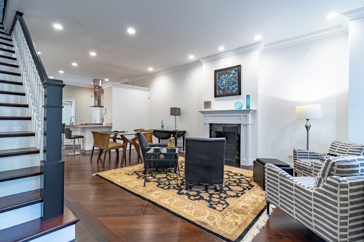
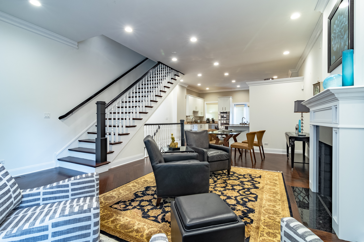
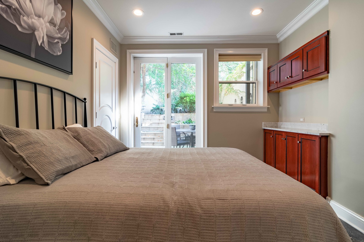
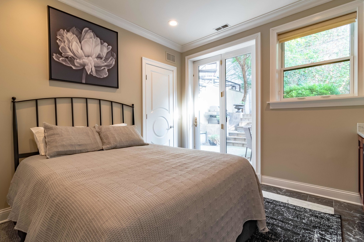
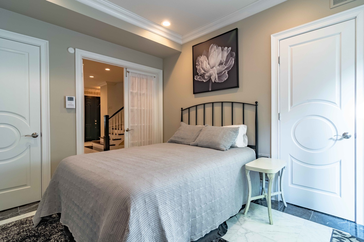
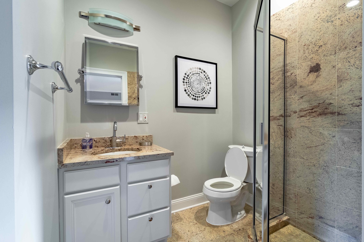
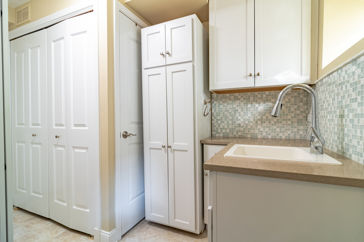
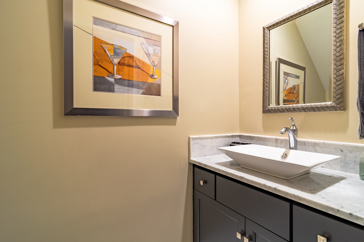
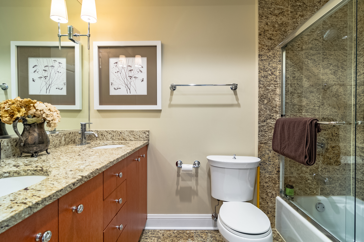
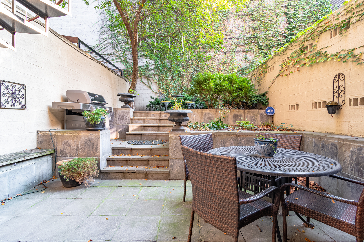
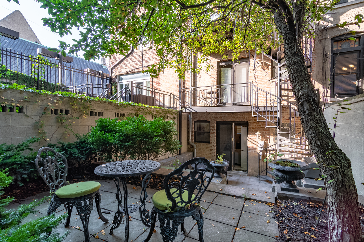
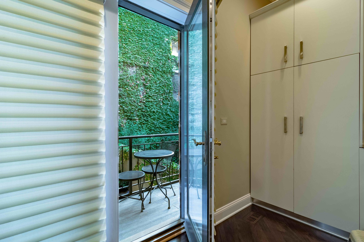
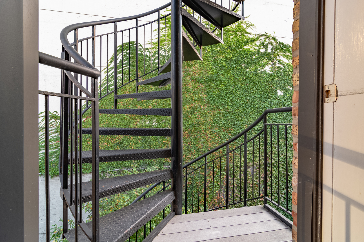
Limestone rowhomes like this don't come up often on Elm Street - and this one has been thoughtfully renovated from top to bottom. Behind the classic facade and Juliette balcony, the layout offers rare flexibility. The garden level functions like its own suite: a parlor with fireplace, an office that converts to a fourth bedroom, a kitchenette, and direct access to a private patio and garden. Ideal for in-laws, guests, or a dedicated home office. The main floor features high ceilings, a formal dining room, a proper living room, and an eat-in kitchen that opens to a terrace overlooking the garden. Two bedrooms on the third floor, each with its own ensuite bath, plus a conveniently located laundry area. The full top floor belongs to the primary suite: skylights, a generous walk-in closet, a spa bath, and a private terrace set in the treetops. Custom millwork throughout, storage everywhere you look, and deeded garage parking directly behind the house - a true rarity on this block. A home this finished, on a street this established, within walking distance of everything the Gold Coast offers.
Details
| MLS # | 12705648 |
|---|---|
| Listing Type | For Sale |
| Style | Town House |
| Sub-Type | Resale |
| Status | Active |
| Year | 1897 |
| Days On Site | 77 |
| Listing Provided By | Volta Investments LLC | Jeremy Wallace |
Features
| Bed(s) | 4 |
|---|---|
| Bath(s) | 4 Total |
| SQ Feet | 2,951 |
| Garage | 2 |
| Story(s) | 3 |
Interior
| Rooms Total | 8 |
|---|---|
| Cooling | Central Air, Zoned |
| Heating | Natural Gas, Forced Air |
| Interior Features | Walk-In Closet(s) |
| Appliances | Range, Microwave, Dishwasher, Refrigerator, Washer, Dryer, Disposal |
| Fireplaces Total | 2 |
| Fireplace Features | Gas Log |
| Laundry Features | In Unit |
| Window Features | Screens, Skylight(s) |
Exterior
| Exterior Features | Balcony |
|---|---|
| Roof | Asphalt |
| Construction Materials | Brick, Limestone |
| Patio And Porch Features | Patio |
Parking
| Parking Features | Off Site, Other, Detached, Garage |
|---|---|
| Garage Spaces | 2 |
Utilities
| Sewer | Public Sewer |
|---|
Taxes
| Tax Year | 2024 |
|---|---|
| Tax Annual Amount | 22099.84 |
Area Information
| State | IL |
|---|---|
| County | Cook |
| City | Chicago |
| Zip Code | 60610 |
| Area | CHI Near North Side |
| School District | Lincoln Park High School |
| Elementary School | Ogden International |
| High School | Lincoln Park High School |
| Listing VS Median (in 60610) | |
Price: $1,350,000 low | high Med: $389,000 sqft: 2,951 low | high Med: 1,100 $ / sqft: $457 low | high Med: $354 On site: 77 low | high Med: 56 | |
Market Activity 60610
Request a showing
Request a showing
Contact
Learn More About This Property

| State | IL |
|---|---|
| County | Cook |
| City | Chicago |
| Zip Code | 60610 |
| Area | CHI Near North Side |
| School District | Lincoln Park High School |
| Elementary School | Ogden International |
| High School | Lincoln Park High School |
| Listing VS Median (in 60610) | |
Price: $1,350,000 low | high Med: $389,000 sqft: 2,951 low | high Med: 1,100 $ / sqft: $457 low | high Med: $354 On site: 77 low | high Med: 56 | |