New Listing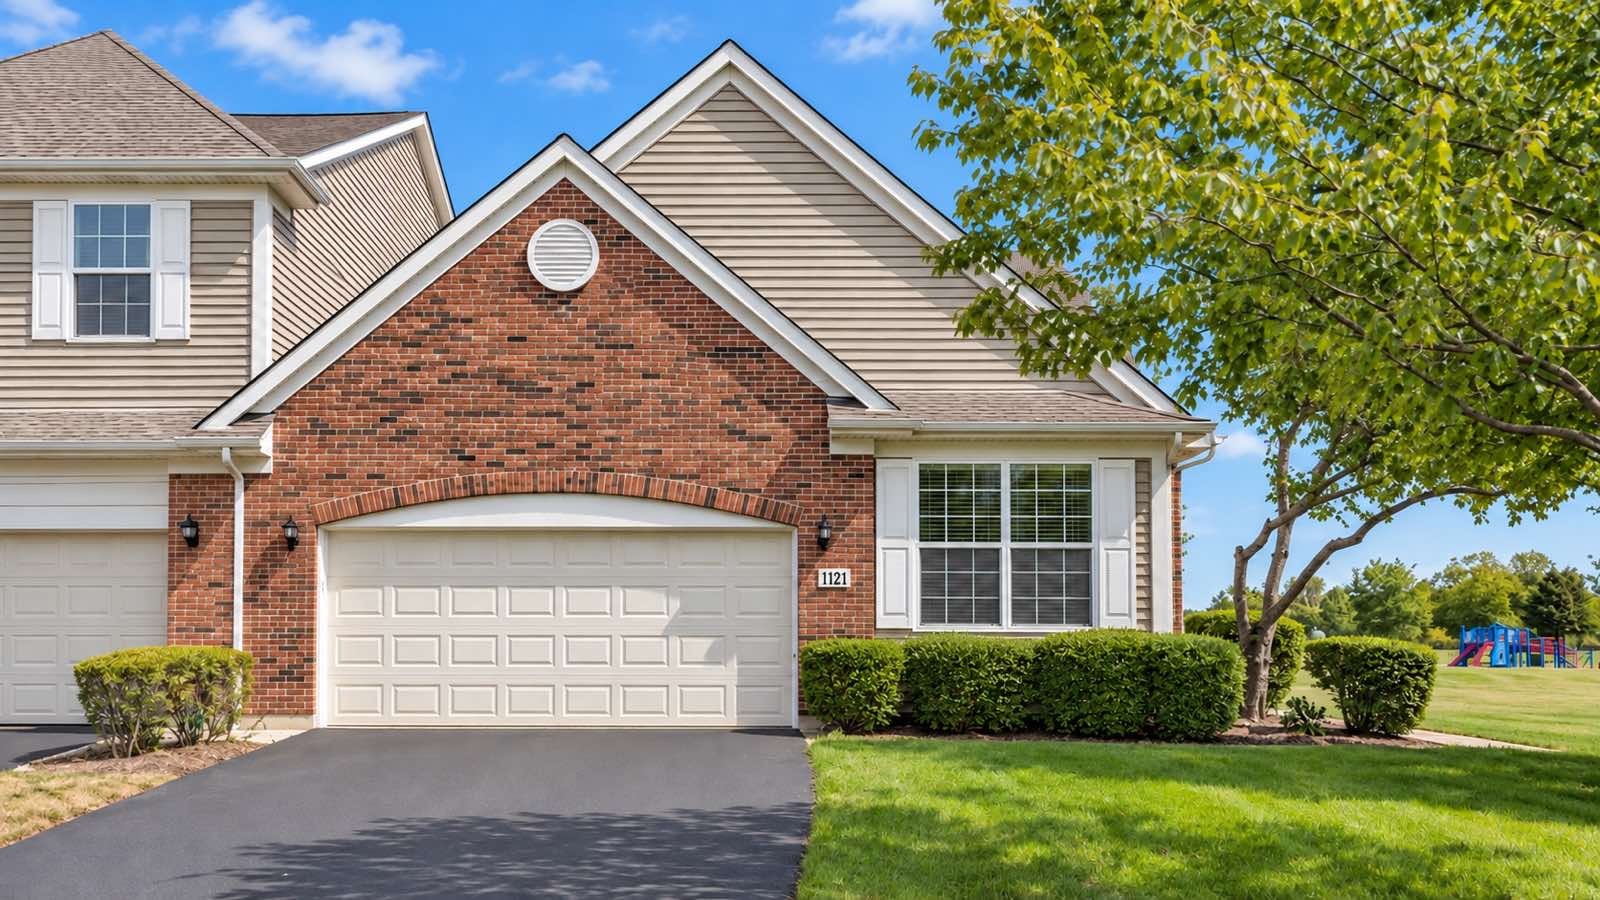

Description
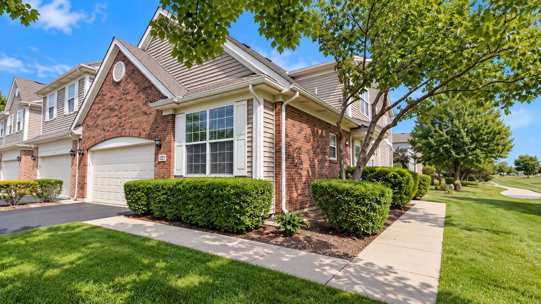
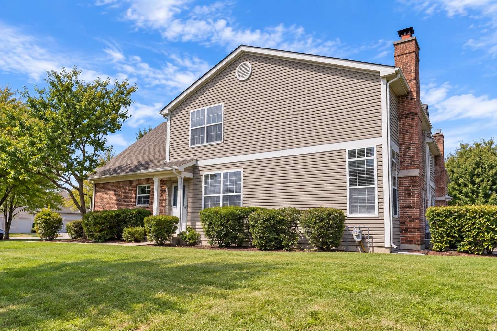
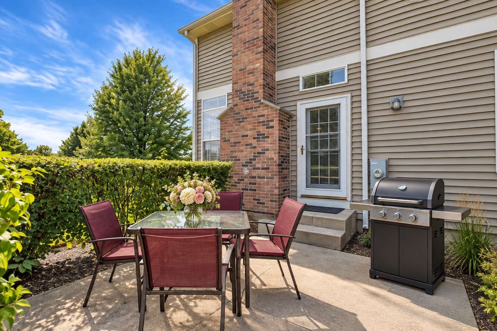
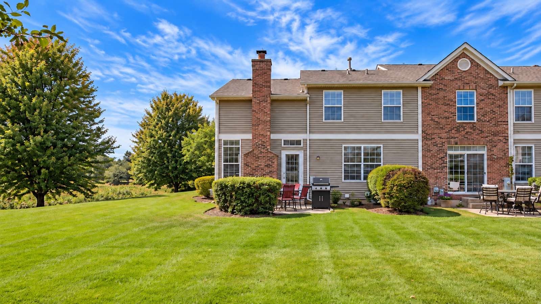
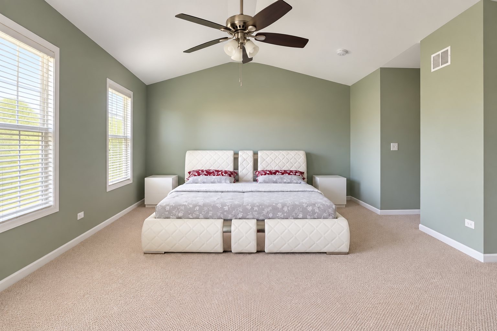
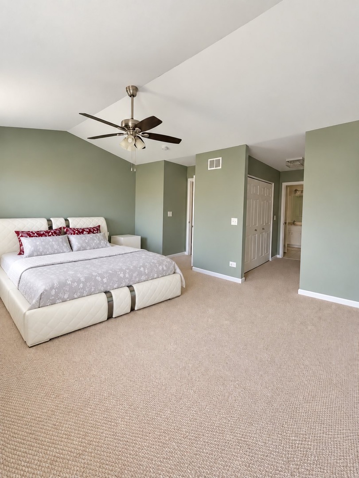
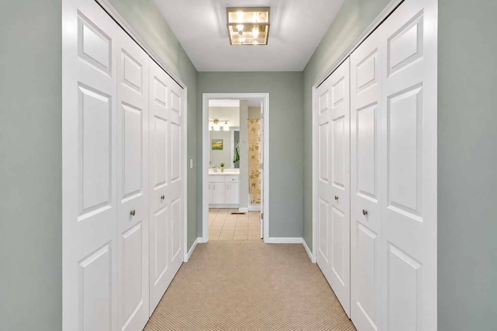
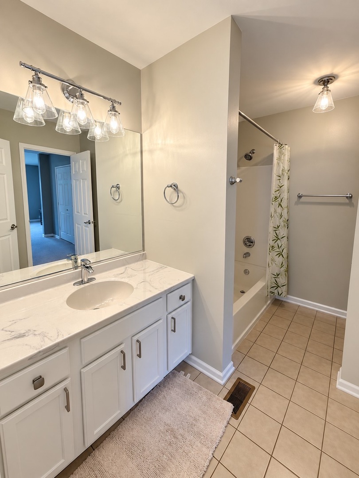
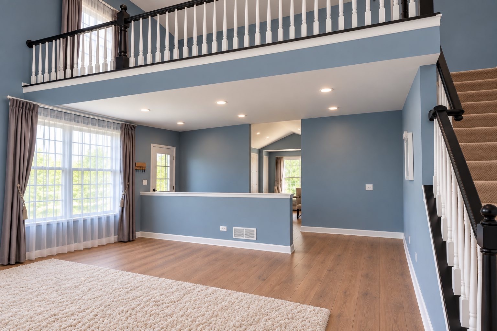
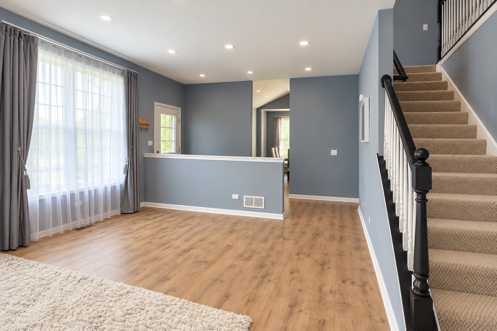
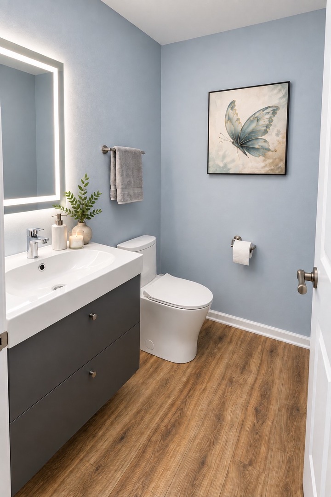
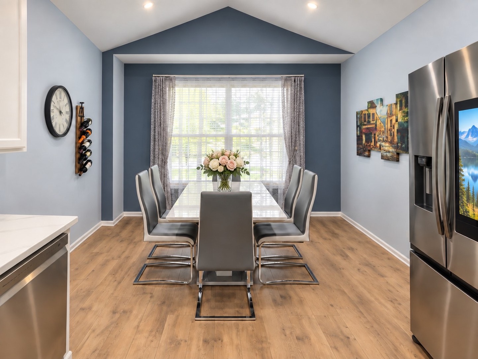
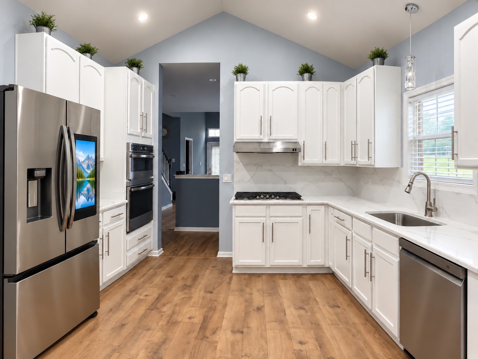
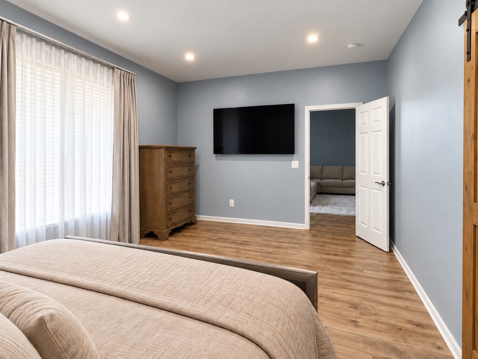
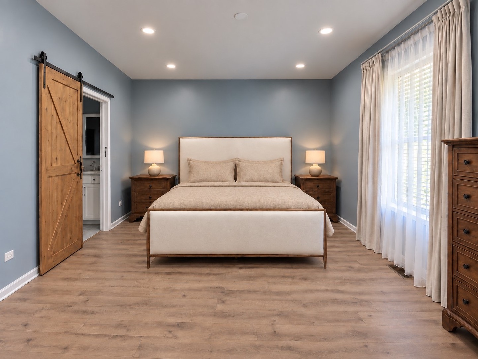
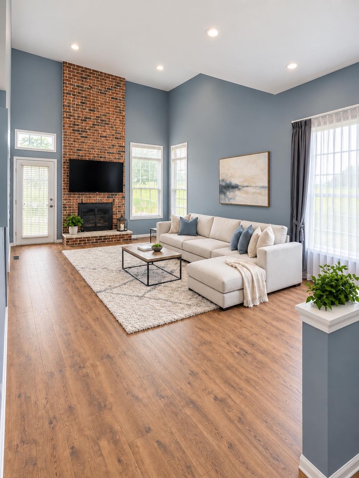
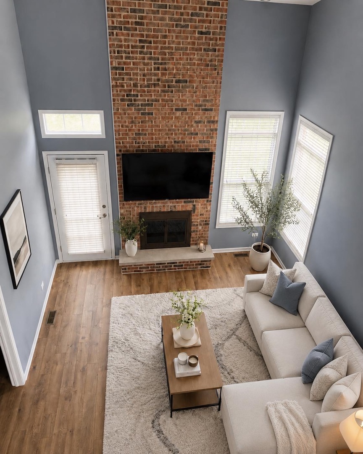
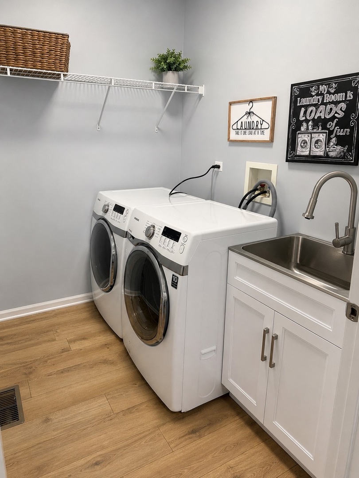
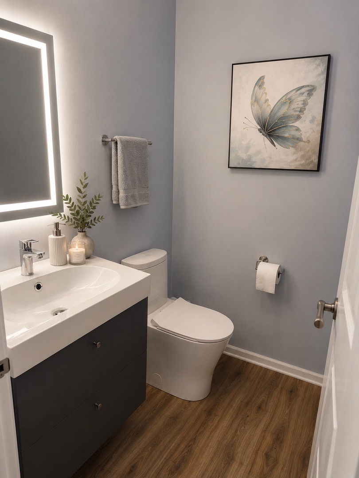
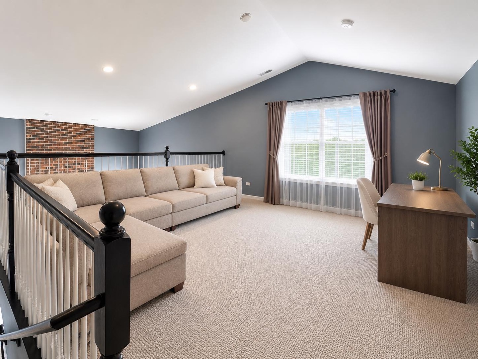
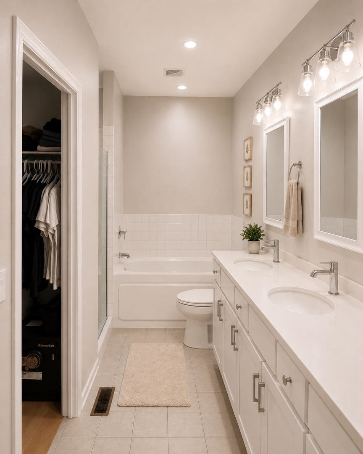
Bright and spacious end-unit townhome overlooking a pond and large open park, featuring 2 primary/master bedrooms, including a first-floor primary suite, 2.5 baths, a huge loft, full basement, and 2-car garage. The open-concept floor plan offers southern exposure and a dramatic 2-story living room with vaulted ceiling, brick-surround gas fireplace, and abundant natural light. Updated kitchen with quartz countertops and stainless steel appliances. The first-floor primary suite features a Jacuzzi tub, separate shower, and double sinks. Recent updates include brand-new first-floor flooring, fresh paint, new kitchen appliances, washer and dryer, sump pump, lighting, outlets, Wi-Fi smart switches, custom curtains, remodeled first-floor bathroom, and new garage doors with an ultra-quiet opener installed in 2024. First-floor laundry with utility sink, EV charging outlet in the garage, and exterior gas line for grilling. New A/C and water heater installed in 2019 and furnace in 2022. Full basement is roughed in for a bathroom and ready for your finishing touches. Conveniently located near I-90, shopping, restaurants, playgrounds, parks, bike trails, and schools.
Details
| MLS # | 12776073 |
|---|---|
| Listing Type | For Sale |
| Style | Condominium |
| HOA Dues | $188 |
| Sub-Type | Resale |
| Status | Active |
| Year | 2008 |
| Days On Site | 2 |
| Listing Provided By | Core Realty & Investments Inc. | Yuriy Makoviychuk |
Features
| Bed(s) | 2 |
|---|---|
| Bath(s) | 3 Total |
| SQ Feet | 1,926 |
| Garage | 2 |
| Basement | Y |
| Story(s) | 2 |
| Water Front | Yes |
Interior
| Rooms Total | 6 |
|---|---|
| Cooling | Central Air |
| Heating | Natural Gas, Electric |
| Interior Features | 1st Floor Full Bath, Walk-In Closet(s), Open Floorplan, Quartz Counters |
| Appliances | Range, Microwave, Dishwasher, Washer, Dryer |
| Fireplaces Total | 1 |
| Fireplace Features | Gas Log |
| Laundry Features | Upper Level, In Unit |
Exterior
| Lot Features | Corner Lot |
|---|---|
| Construction Materials | Vinyl Siding, Brick |
| Patio And Porch Features | Patio |
Parking
| Parking Features | Asphalt, Garage Door Opener, EV Ready, Electric Vehicle Charging Station(s), Yes, Attached, Garage |
|---|---|
| Garage Spaces | 2 |
Utilities
| Sewer | Public Sewer |
|---|
Location
| Community Features | Park |
|---|
Taxes
| Tax Year | 2023 |
|---|---|
| Tax Annual Amount | 5955.98 |
Area Information
| State | IL |
|---|---|
| County | Cook |
| City | Elgin |
| Zip Code | 60120 |
| Area | Elgin |
| Community Name | Princeton West |
| School District | Elgin High School |
| Elementary School | Lincoln Elementary School |
| High School | Elgin High School |
| Listing VS Median (in Princeton West) | |
Price: $389,900 low | high Med: $387,400 sqft: 1,926 low | high Med: 1,944 $ / sqft: $202 low | high Med: $199 On site: 2 low | high Med: 27.5 | |
Market Activity 60120
Request a showing
Request a showing
Contact
Learn More About This Property

| State | IL |
|---|---|
| County | Cook |
| City | Elgin |
| Zip Code | 60120 |
| Area | Elgin |
| Community Name | Princeton West |
| School District | Elgin High School |
| Elementary School | Lincoln Elementary School |
| High School | Elgin High School |
| Listing VS Median (in Princeton West) | |
Price: $389,900 low | high Med: $387,400 sqft: 1,926 low | high Med: 1,944 $ / sqft: $202 low | high Med: $199 On site: 2 low | high Med: 27.5 | |