1200 S Patrick Lane,Palatine, IL 60067
Palatine, IL 60067

Description
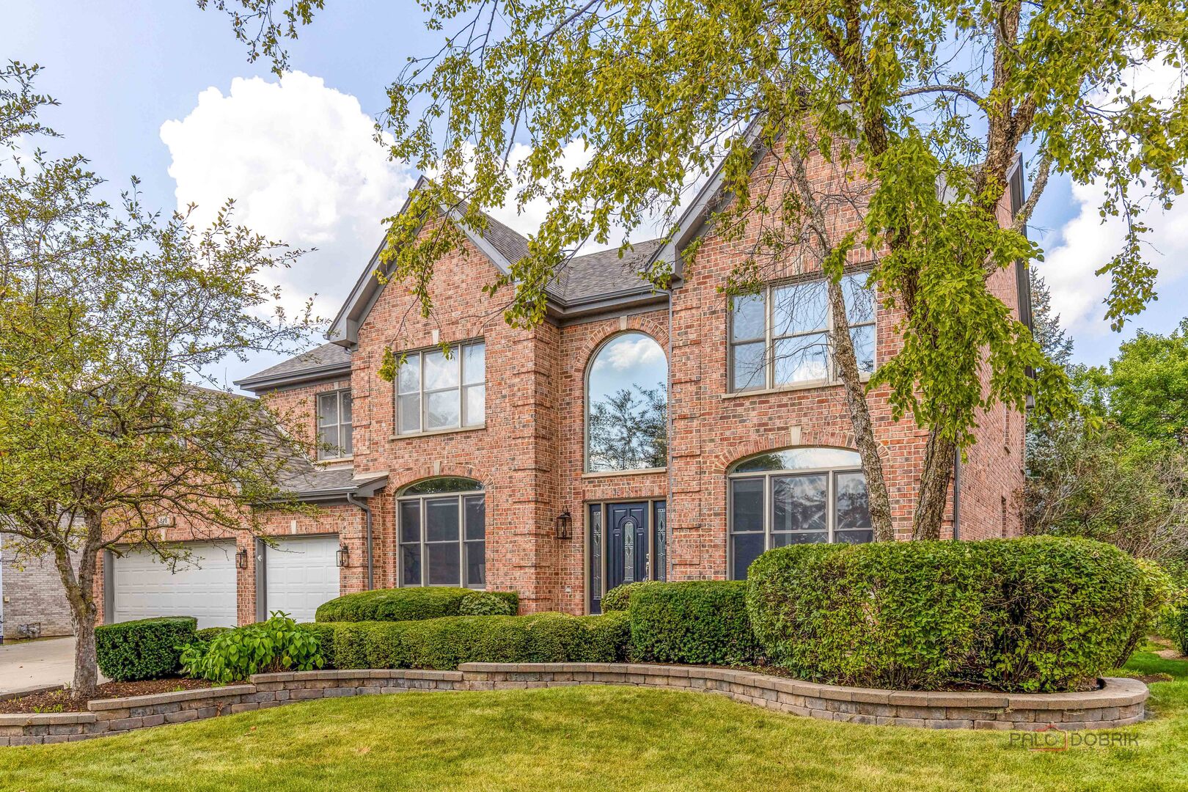
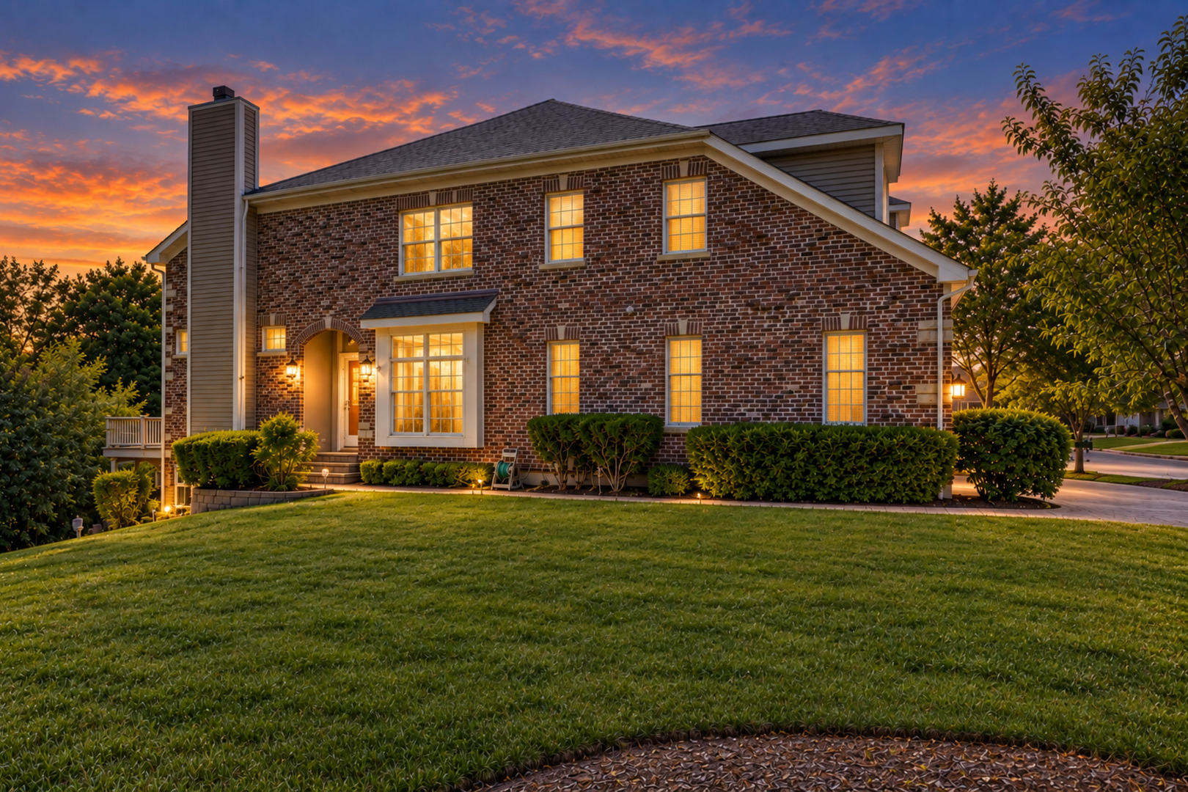
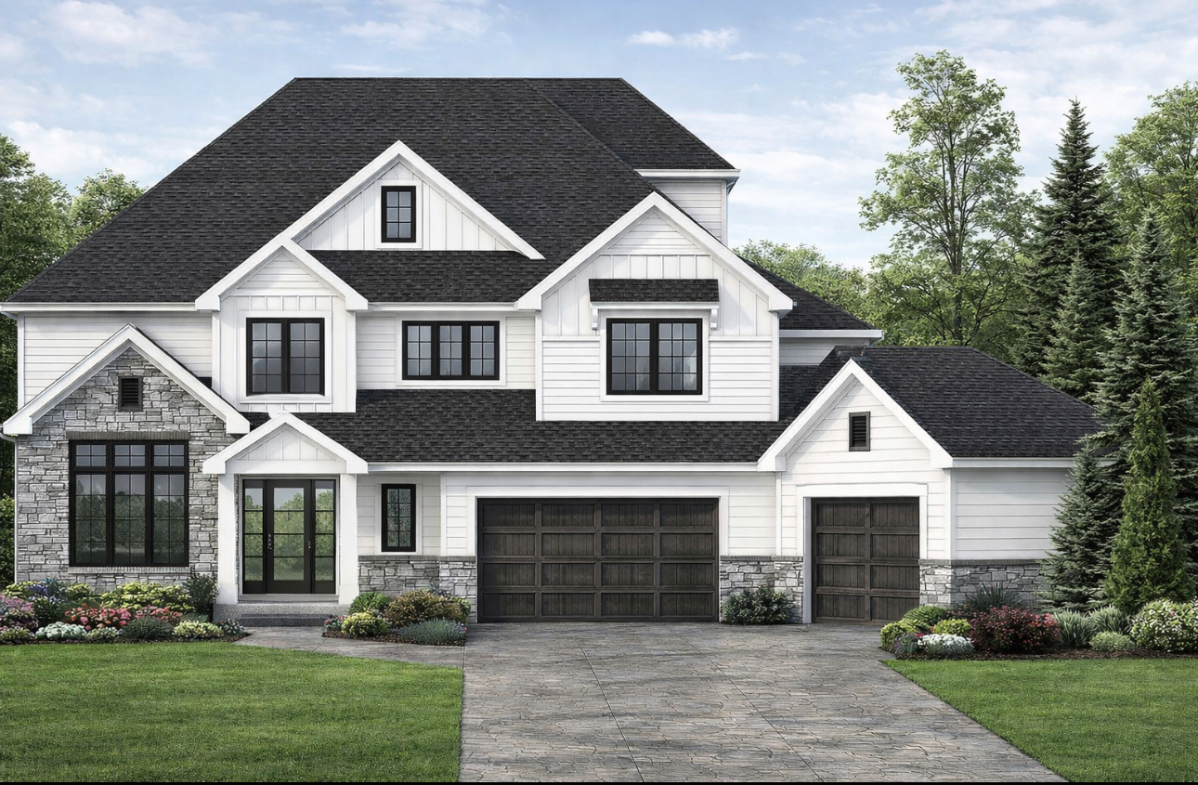
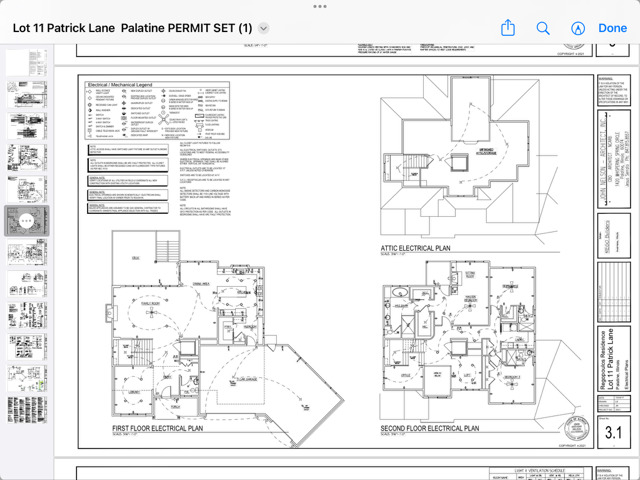
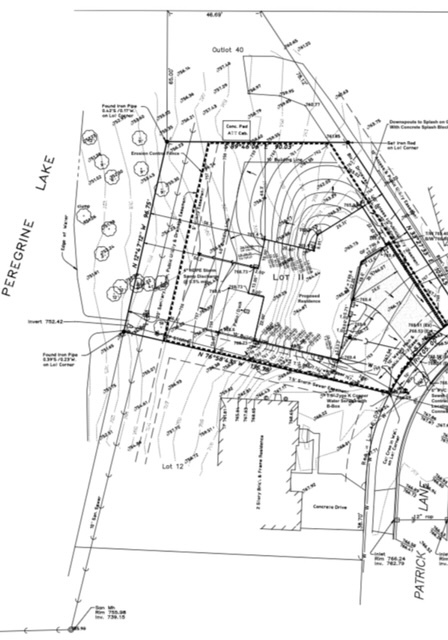
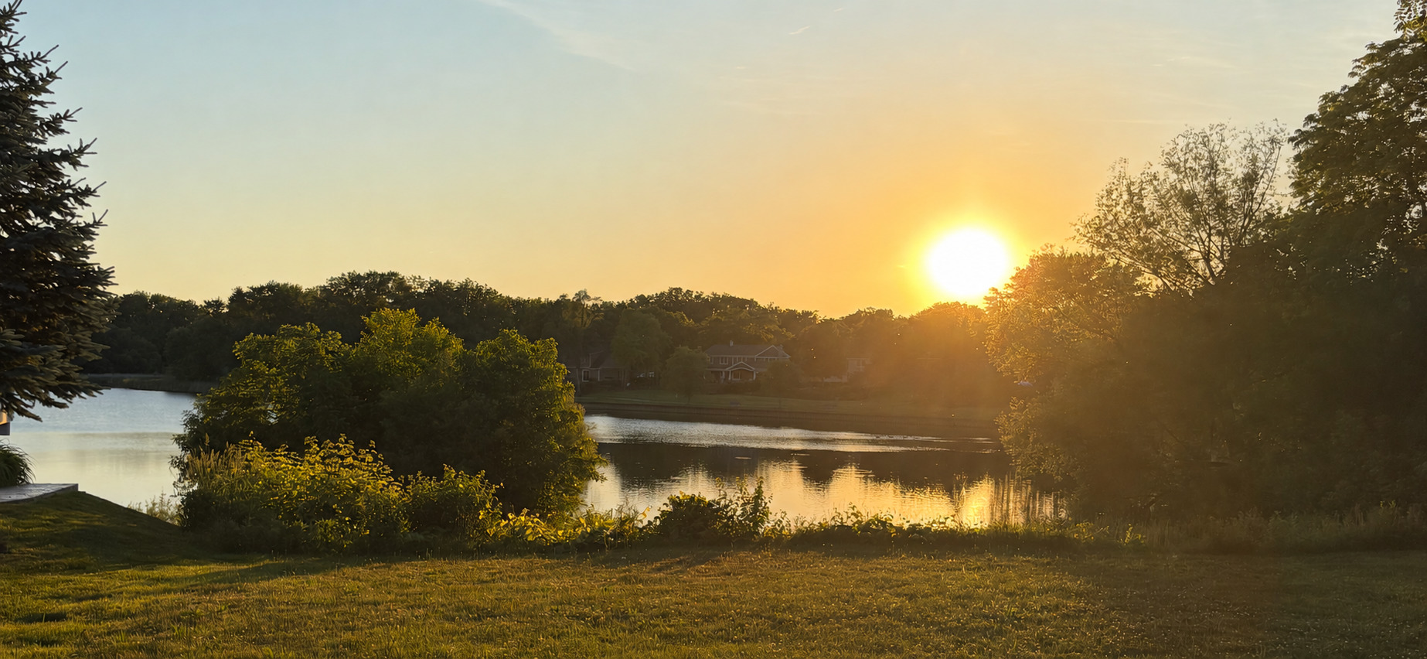
Proposed new construction in prestigious Peregrine Lake Estates on one of Palatine's most exceptional lots. This rare wooded homesite backs to peaceful Peregrine Lake and offers a stunning lake-view walkout setting, creating a beautiful private backdrop for your dream home. The proposed plan offers approximately 4,000 square feet with 3 bedrooms, 2 studies, 3.5 baths, a brick front elevation, and a gorgeous walkout basement designed to take full advantage of the lake views. The thoughtfully designed floor plan features 10-foot ceilings on the first and second floors, a first-floor den, spacious living areas, a gourmet kitchen, generous bedroom suites, walk-in closets throughout, and decks off both the first floor and primary bedroom. Additional features include a four-floor shaft/closet layout sized for a future or optional elevator, 10-foot ceilings in the unfinished walkout basement, and stairs to unfinished attic storage with the option to finish approximately 600 square feet of additional living space. Builder can modify the plan to suit your needs, giving you the flexibility to personalize the home, layout, and finishes. Located within the Fremd High School district and close to Harper College, Deer Grove Forest Preserve, Deer Park shopping and dining, downtown Palatine restaurants, and convenient access to I-90 and Route 53. A rare opportunity to create a custom new-construction home on a wooded lake-view walkout lot in one of Palatine's most desirable communities.
Details
| MLS # | 12659344 |
|---|---|
| Listing Type | For Sale |
| Style | House |
| Sub-Type | New Construction |
| Status | Active |
| Days On Site | 123 |
| Listing Provided By | HomeSmart Connect LLC | Ernie Dote |
Features
| Bed(s) | 3 |
|---|---|
| Bath(s) | 4 Total |
| SQ Feet | 4,000 |
| Garage | 3 |
| Basement | Y |
| Story(s) | 2 |
| Acreage | 0.26 |
| Water Front | Yes |
| Property View | Water |
Interior
| Rooms Total | 10 |
|---|---|
| Cooling | Central Air |
| Heating | Natural Gas, Forced Air |
Exterior
| Roof | Asphalt |
|---|---|
| Foundation Details | Concrete Perimeter |
| Lot Features | Water Rights, Wooded, Rear of Lot |
| Construction Materials | Vinyl Siding, Brick |
Parking
| Parking Features | Asphalt, Yes, Garage Owned, Attached, Garage |
|---|---|
| Garage Spaces | 3 |
Utilities
| Sewer | Public Sewer |
|---|
Location
| Community Features | Lake, Street Paved |
|---|
Taxes
| Tax Year | 2023 |
|---|---|
| Tax Annual Amount | 2118 |
Area Information
| State | IL |
|---|---|
| County | Cook |
| City | Palatine |
| Zip Code | 60067 |
| Area | Palatine |
| Community Name | Peregrine Lake Estates |
| School District | Wm Fremd High School |
| Elementary School | Hunting Ridge Elementary School |
| High School | Wm Fremd High School |
| Listing VS Median (in Peregrine Lake Estates) | |
Price: $1,350,000 low | high Med: $987,500 sqft: 4,000 low | high Med: 3,784 $ / sqft: $338 low | high Med: $256 On site: 123 low | high Med: 63 | |
Market Activity 60067
Request a showing
Request a showing
Contact
Learn More About This Property

| State | IL |
|---|---|
| County | Cook |
| City | Palatine |
| Zip Code | 60067 |
| Area | Palatine |
| Community Name | Peregrine Lake Estates |
| School District | Wm Fremd High School |
| Elementary School | Hunting Ridge Elementary School |
| High School | Wm Fremd High School |
| Listing VS Median (in Peregrine Lake Estates) | |
Price: $1,350,000 low | high Med: $987,500 sqft: 4,000 low | high Med: 3,784 $ / sqft: $338 low | high Med: $256 On site: 123 low | high Med: 63 | |