
 New Listing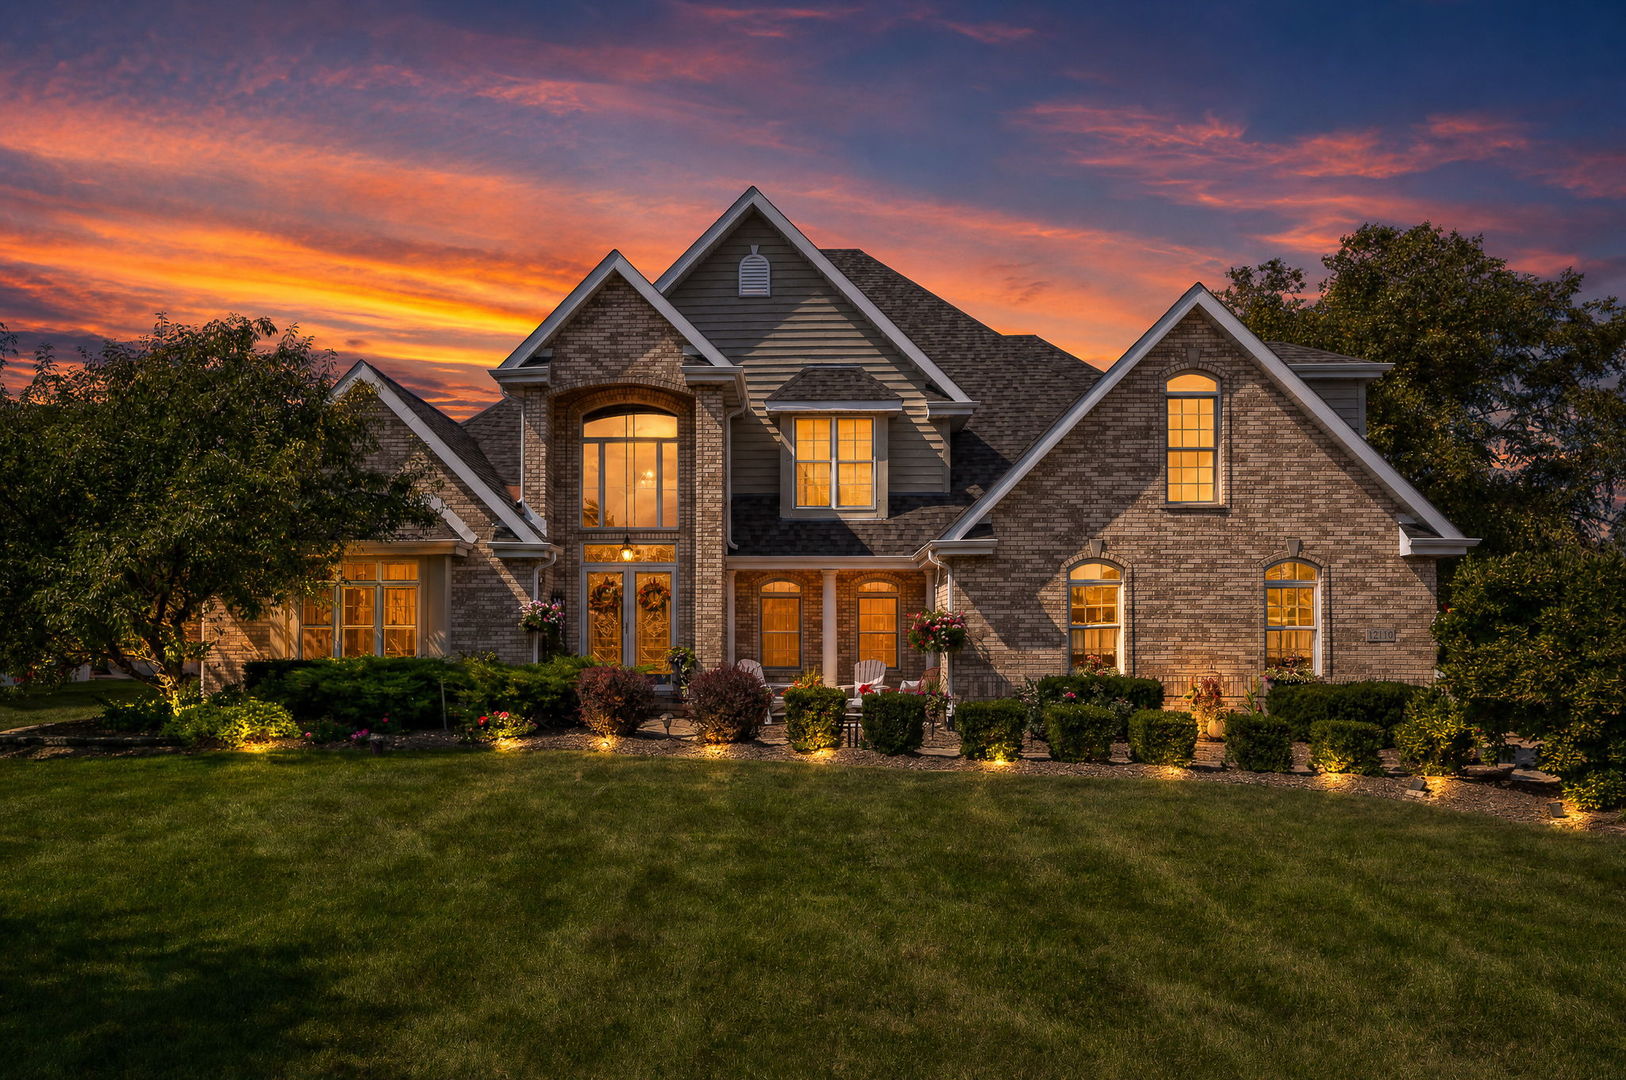

Description
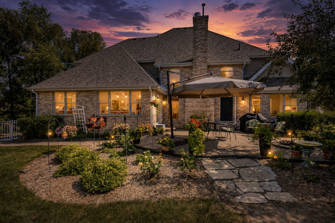
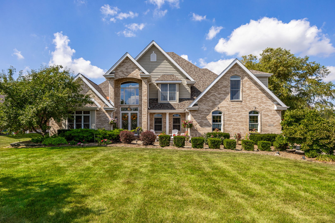
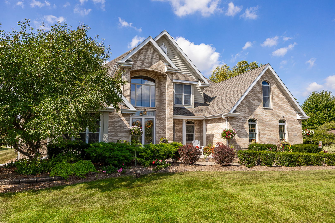
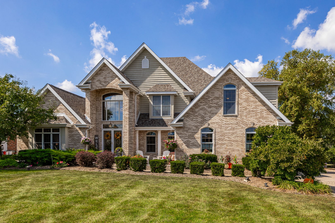
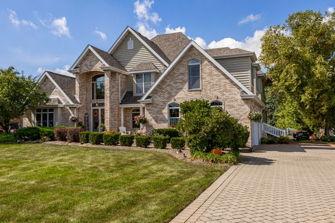
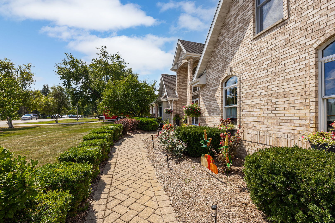
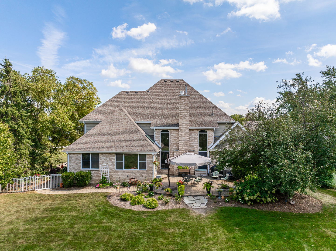
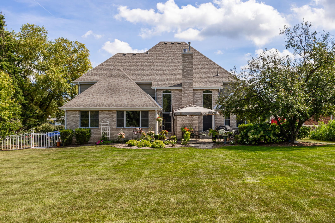
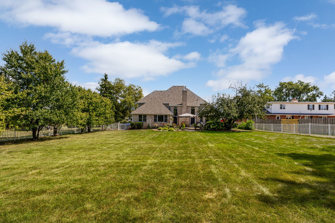
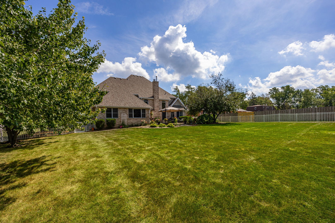
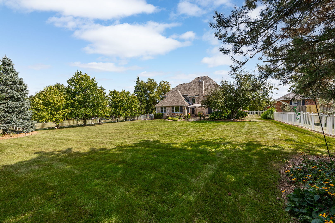
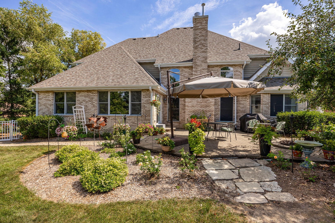
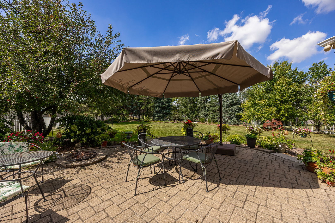
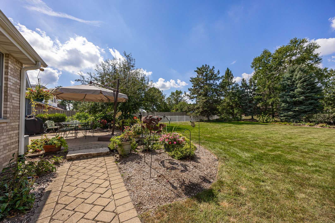
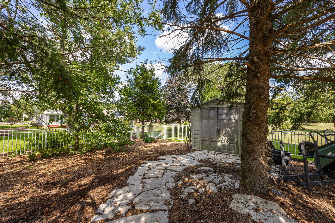
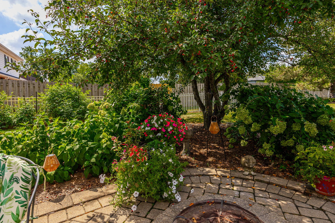
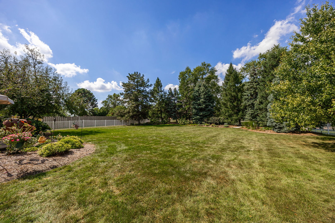
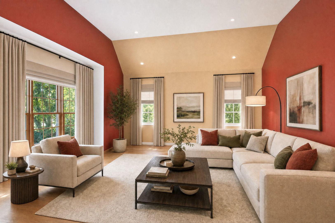
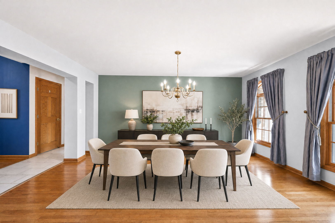
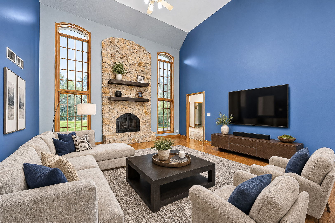
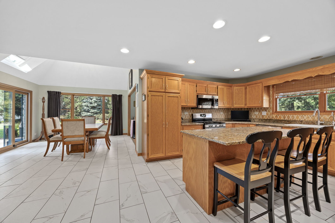
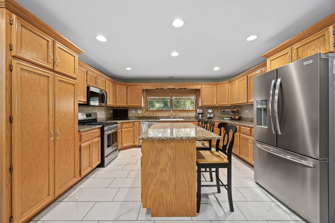
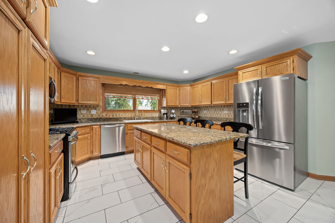
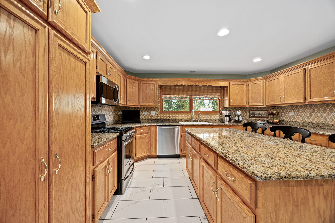
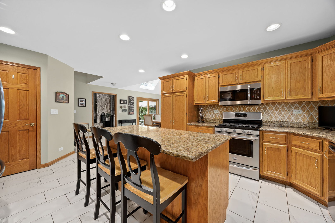
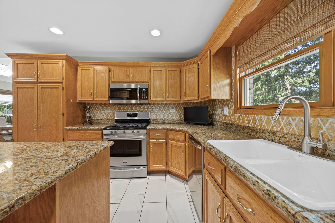
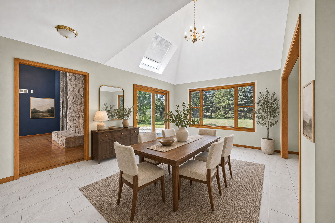
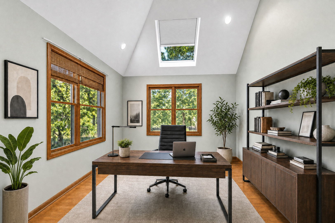
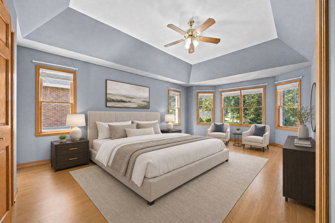
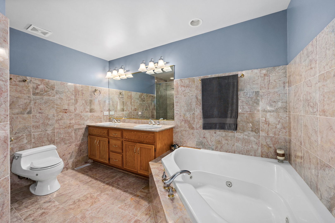
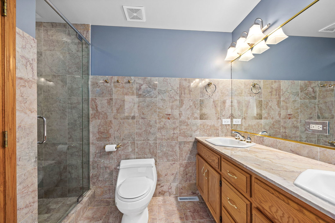
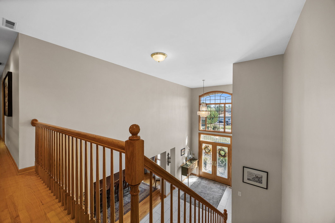
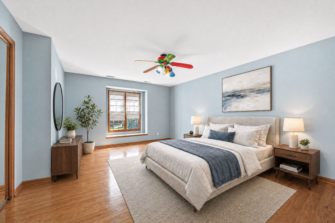
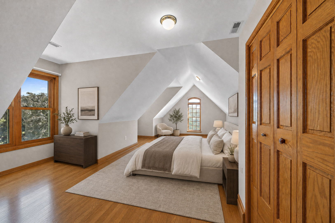
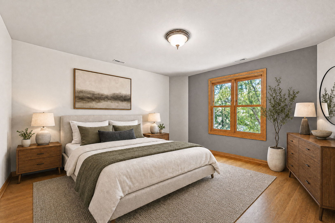
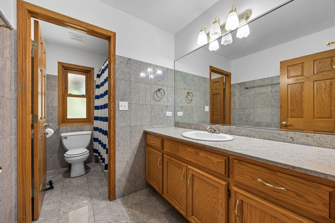
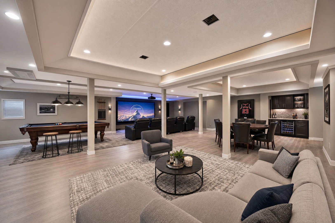
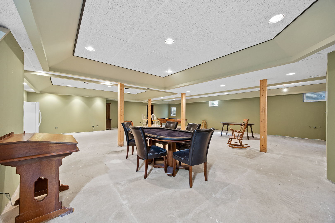
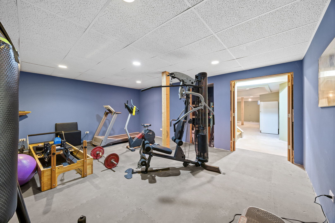
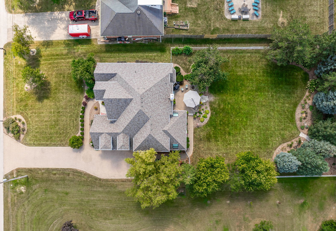
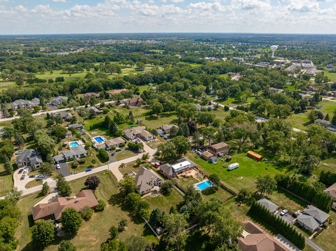
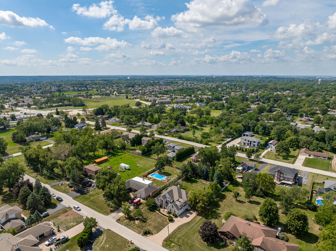
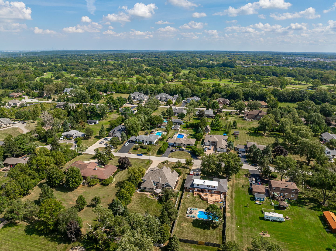
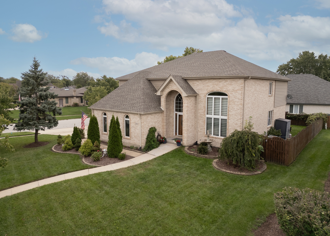
Situated in a storybook setting, this property offers impressive curb appeal and tons of charm. A striking brick exterior in a neutral hue and an inviting front patio accented by flagstone bring significant character to the space. This exceptional home features generous room sizes and a highly functional floor plan, including a MAIN LEVEL master retreat. Grand two-story foyer with an elegant chandelier. Formal living room and dining room offer ample space to entertain. Incredible two story great room boasts a stunning floor to ceiling stone fireplace and gleaming hardwood flooring. A spacious kitchen includes plenty of cabinetry, granite countertops, a stainless steel appliance package, a center island and a walk-in pantry. A sizable breakfast room has soaring vaulted ceilings accented by a skylight and access to the private grounds. A home office is off the breakfast room and also features an overhead skylight. Sophisticated master bedroom on the MAIN LEVEL has tray ceilings, hardwood floors, and a private ensuite. Two staircases lead to the second level: one off the foyer area and the second off the kitchen. Three bedrooms on the second level all have generous closet space and share a full bathroom. Partially finished lower level, ready for you to finish into your dream space and includes a home gym and room for recreation, gaming, storage and more! Spectacular grounds and a fairytale setting with mature flowering beds, landscaping, a brick paver patio and is a wonderful space to unwind. ROOF (2026), Furnace/ AC, Humidifier (2024) Water Heater (2023), Sump Pump & Backup Battery (2022) WATCH FULL LENGTH VIDEO! Minutes to Lemont High School, a National Blue Ribbon School. Close to shopping, dining, METRA, expressway access, world renowned golf courses, Lewmont';s vibrant downtown area and thousands of acres of forest preserves.
Details
| MLS # | 12758619 |
|---|---|
| Listing Type | For Sale |
| Style | House |
| Sub-Type | Resale |
| Status | Active |
| Year | 2000 |
| Days On Site | 4 |
| Listing Provided By | Realty Executives Elite | Christine Wilczek |
Features
| Bed(s) | 4 |
|---|---|
| Bath(s) | 3 Total |
| SQ Feet | 4,099 |
| Garage | 3 |
| Basement | Y |
| Story(s) | 2 |
| Acreage | 0.63 |
Interior
| Rooms Total | 11 |
|---|---|
| Cooling | Central Air |
| Heating | Natural Gas, Forced Air |
| Interior Features | Vaulted Ceiling(s) |
| Appliances | Range, Microwave, Dishwasher, Refrigerator, Washer, Dryer, Disposal, Stainless Steel Appliance(s), Humidifier |
| Fireplaces Total | 1 |
| Fireplace Features | Gas Log, Gas Starter |
| Laundry Features | Gas Dryer Hookup, Laundry Closet, Sink |
| Window Features | Screens, Skylight(s) |
Exterior
| Roof | Asphalt |
|---|---|
| Foundation Details | Concrete Perimeter |
| Lot Features | Landscaped, Mature Trees |
| Construction Materials | Brick, Cedar |
| Patio And Porch Features | Patio |
| Fencing | Fenced |
Parking
| Parking Features | Brick Driveway, Side Driveway, Garage Door Opener, Garage, Yes, Garage Owned, Attached |
|---|---|
| Garage Spaces | 3 |
Utilities
| Sewer | Public Sewer |
|---|---|
| Electric | Circuit Breakers, 200+ Amp Service |
Location
| Community Features | Street Lights, Street Paved |
|---|
Taxes
| Tax Year | 2025 |
|---|---|
| Tax Annual Amount | 10756.89 |
Area Information
| State | IL |
|---|---|
| County | Cook |
| City | Lemont |
| Zip Code | 60439 |
| Area | Lemont |
| School District | Lemont Twp High School |
| High School | Lemont Twp High School |
| Listing VS Median (in 60439) | |
Price: $950,000 low | high Med: $626,174 sqft: 4,099 low | high Med: 2,026 $ / sqft: $232 low | high Med: $319 On site: 4 low | high Med: 219 | |
Market Activity 60439
Request a showing
Request a showing
Contact
Learn More About This Property

| State | IL |
|---|---|
| County | Cook |
| City | Lemont |
| Zip Code | 60439 |
| Area | Lemont |
| School District | Lemont Twp High School |
| High School | Lemont Twp High School |
| Listing VS Median (in 60439) | |
Price: $950,000 low | high Med: $626,174 sqft: 4,099 low | high Med: 2,026 $ / sqft: $232 low | high Med: $319 On site: 4 low | high Med: 219 | |
 | $799,9001216 Janas LaneLemont, IL 60439 |