

Description
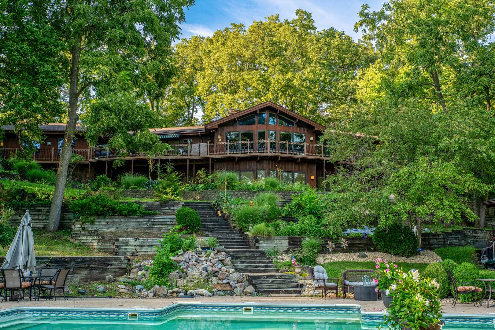
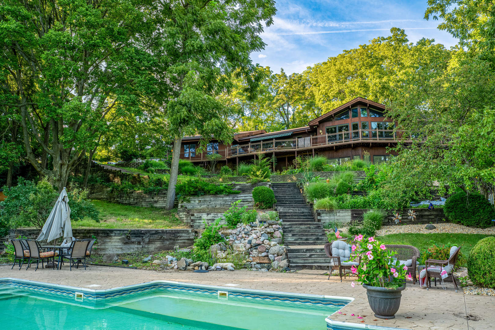
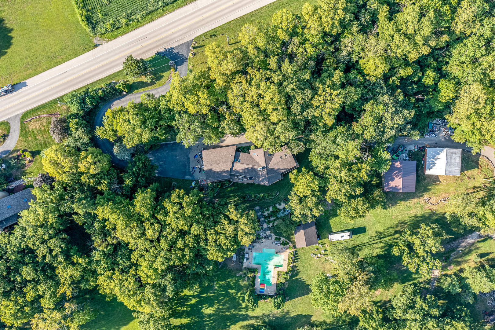
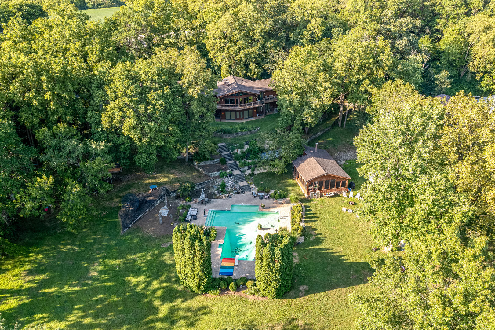
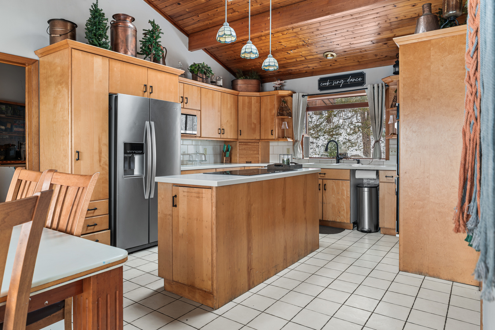
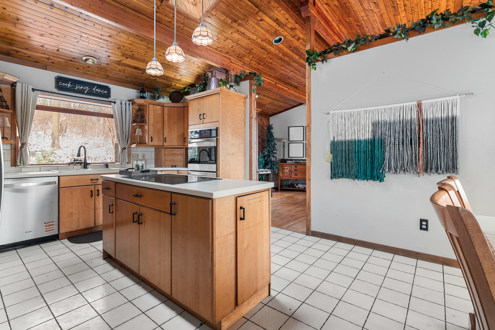
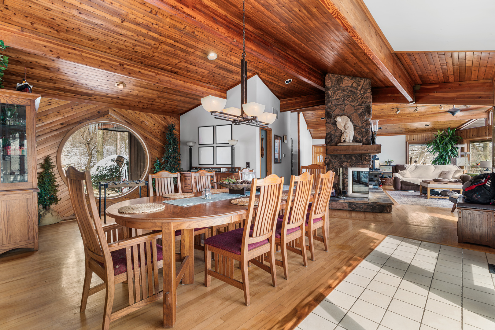
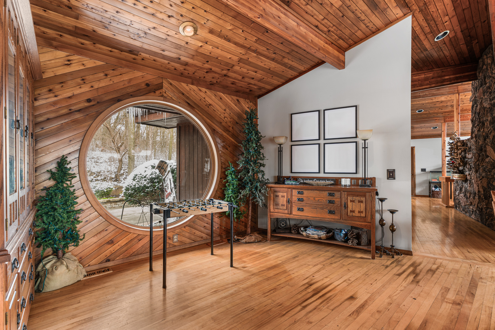
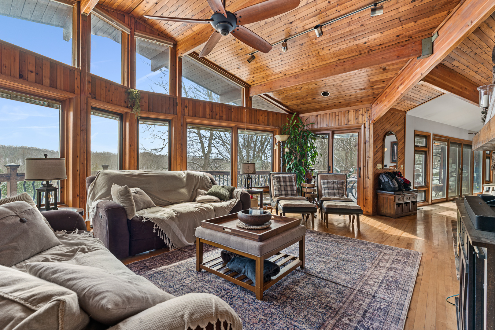
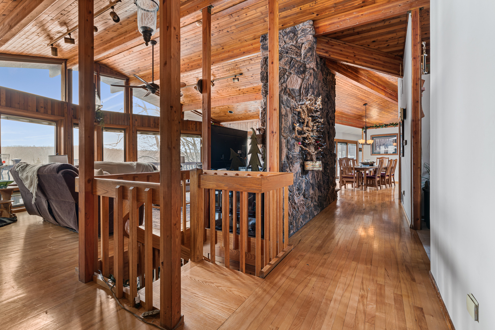
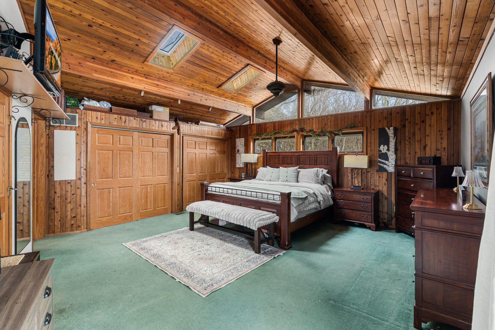
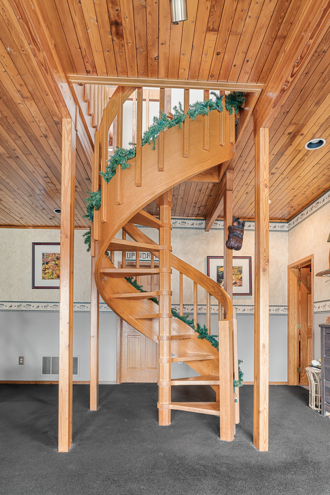
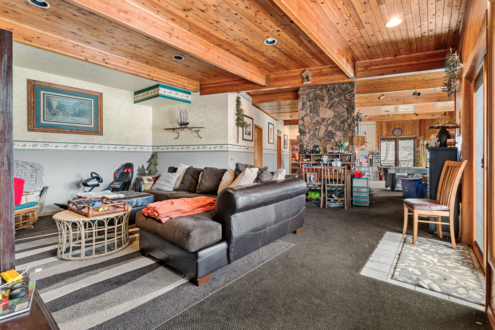
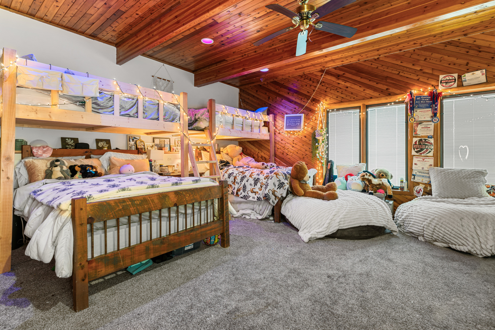
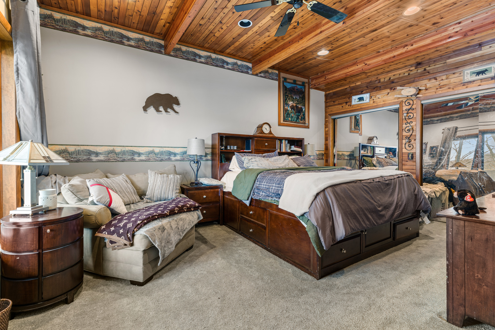
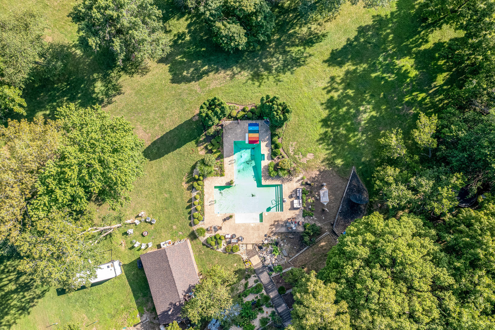
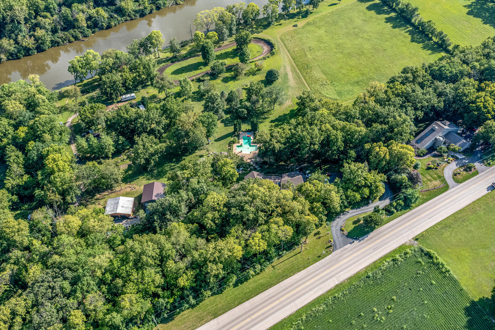
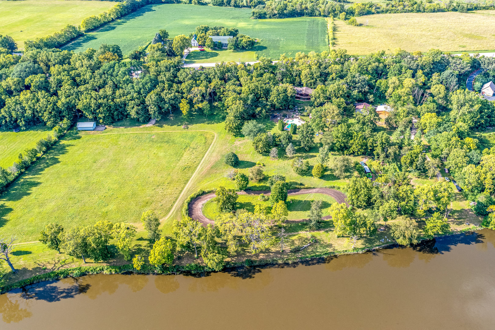
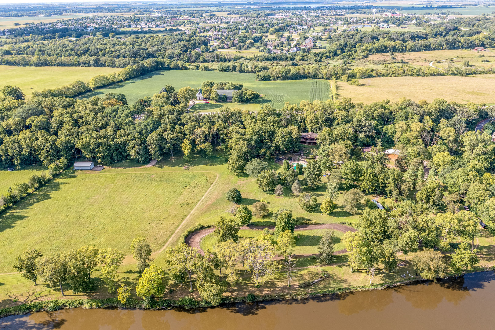
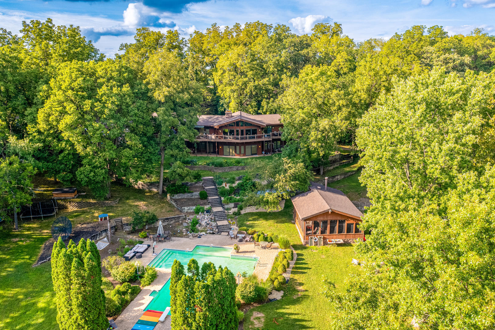
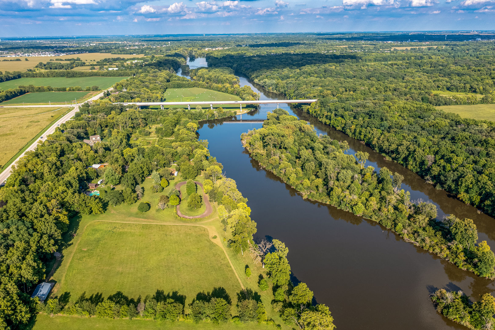
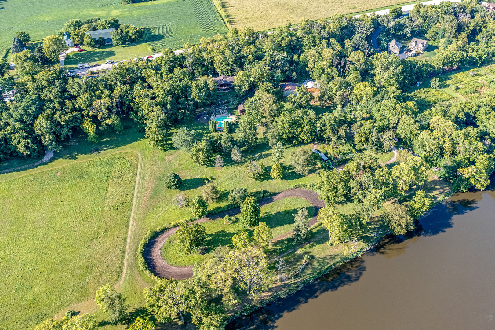
Unique Walk out Ranch Home on Two Waterfront Lots + Private 8-Acre Island - Pool, Outbuildings, Stone Fireplaces & Endless Amenities This extraordinary estate offering two scenic waterfront lots, a private 8+ acre island, and a unique walkout ranch designed for year-round enjoyment. Located in the sought-after Yorkville school district, this property blends luxury, recreation, and natural beauty like no other. The main level features an open-concept design with vaulted ceilings, expansive windows, and a striking floor-to-ceiling stone fireplace. The kitchen offers generous counter space, kitchen island, and a seamless flow into the dining and living areas. The walkout lower level adds a second stone fireplace, a large recreation space, guest accommodations, and direct outdoor access with expansive decks and patios. Step outside and experience a private resort lifestyle with an inground swimming pool and pool house, a boat launch area for easy water access, a race track, and a shooting berm for target practice. The property also features a 40x40 fenced garden, fruit trees, and a kids' play area, all supported by a sprinkler system that spans the grounds. A well tapped into a natural spring provides pristine water. Multiple outbuildings, a 30x40 garage for storage or workshop, and a 40x40 auto shop with car lift included. Your own 8+ acre private island awaits-perfect for fishing, camping, wildlife watching, or simply enjoying complete seclusion. This is more than a property-it's a private sanctuary and recreational paradise offering unmatched privacy, space, and amenities.
Details
| MLS # | 12736326 |
|---|---|
| Listing Type | For Sale |
| Style | Farm or Ranch |
| Sub-Type | Resale |
| Status | Active |
| Year | 1992 |
| Days On Site | 40 |
| Listing Provided By | Kettley & Co. Inc. - Yorkville | Nicholas Brody |
Features
| Bed(s) | 3 |
|---|---|
| Bath(s) | 3 Total |
| SQ Feet | 2,386 |
| Garage | 3 |
| Basement | Y |
| Pool | Yes |
| Story(s) | 1 |
| Acreage | 17.91 |
| Water Front | Yes |
| Property View | Water |
Interior
| Rooms Total | 8 |
|---|---|
| Cooling | Central Air |
| Heating | Natural Gas, Electric |
| Interior Features | Vaulted Ceiling(s), 1st Floor Bedroom, Beamed Ceilings, Open Floorplan |
| Appliances | Range, Microwave, Dishwasher, Refrigerator, Washer, Dryer, Stainless Steel Appliance(s), Water Softener Owned, Electric Cooktop |
| Fireplaces Total | 2 |
| Fireplace Features | Wood Burning, Gas Starter |
| Laundry Features | Main Level |
| Window Features | Skylight(s) |
Exterior
| Exterior Features | Boat Slip, Fire Pit |
|---|---|
| Roof | Asphalt |
| Foundation Details | Concrete Perimeter |
| Lot Features | Mature Trees, Views |
| Construction Materials | Cedar |
| Patio And Porch Features | Patio, Porch |
Parking
| Parking Features | Asphalt, Garage Door Opener, Garage, Yes, Garage Owned, Attached, Detached, Driveway, Owned |
|---|---|
| Garage Spaces | 3 |
Utilities
| Sewer | Septic Tank |
|---|---|
| Electric | Circuit Breakers |
Taxes
| Tax Year | 2024 |
|---|---|
| Tax Annual Amount | 24769.38 |
Area Information
| State | IL |
|---|---|
| County | Kendall |
| City | Plano |
| Zip Code | 60545 |
| Area | Plano |
| Listing VS Median (in 60545) | |
Price: $1,800,000 low | high Med: $345,000 sqft: 2,386 low | high Med: 1,780 $ / sqft: $754 low | high Med: $194 On site: 40 low | high Med: 22 | |
Market Activity 60545
Request a showing
Request a showing
Contact
Learn More About This Property

| State | IL |
|---|---|
| County | Kendall |
| City | Plano |
| Zip Code | 60545 |
| Area | Plano |
| Listing VS Median (in 60545) | |
Price: $1,800,000 low | high Med: $345,000 sqft: 2,386 low | high Med: 1,780 $ / sqft: $754 low | high Med: $194 On site: 40 low | high Med: 22 | |