New Listing
 In-Person: 10/10 11:00 AM - 3:00 PM
In-Person: 10/11 11:00 AM - 3:00 PM
12721 S Harry Circle,Plainfield, IL 60585
Plainfield, IL 60585

Description
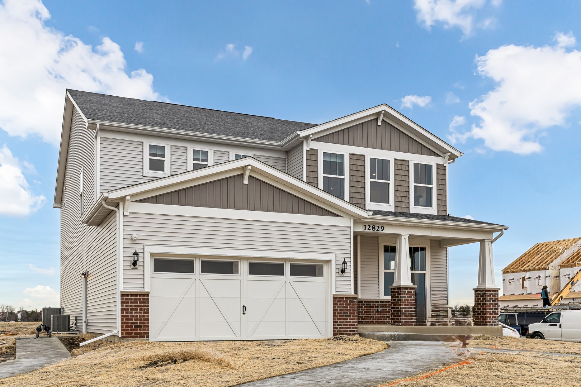
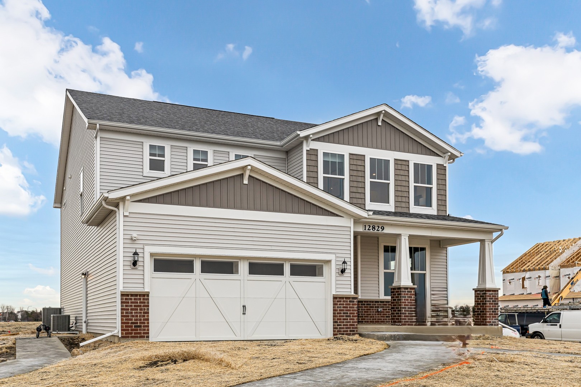
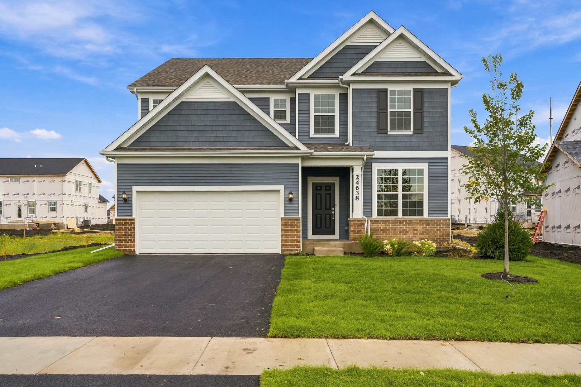
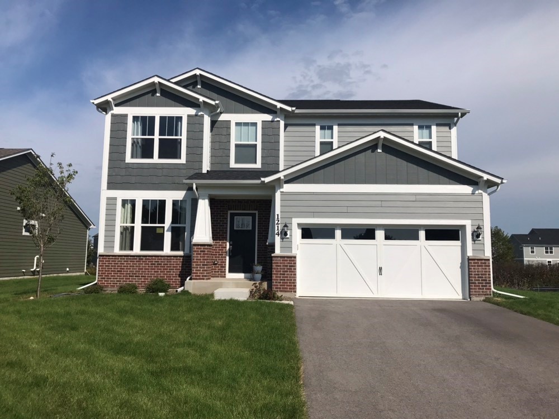
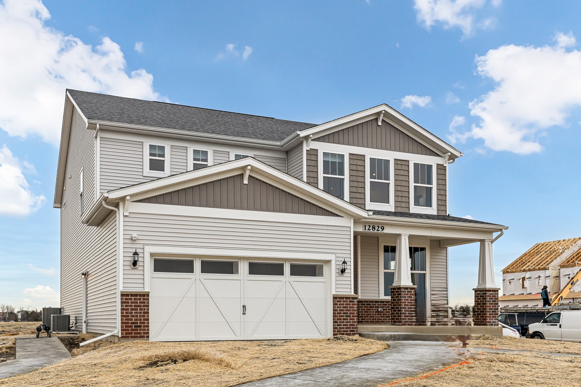
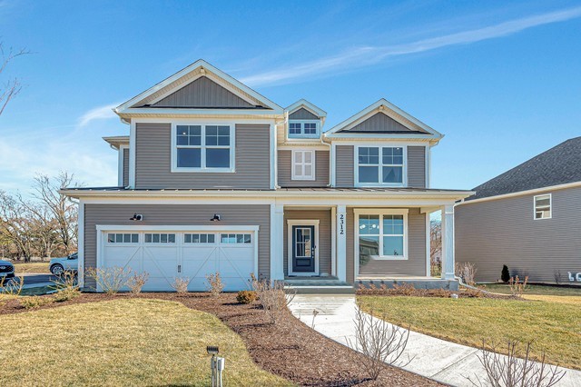
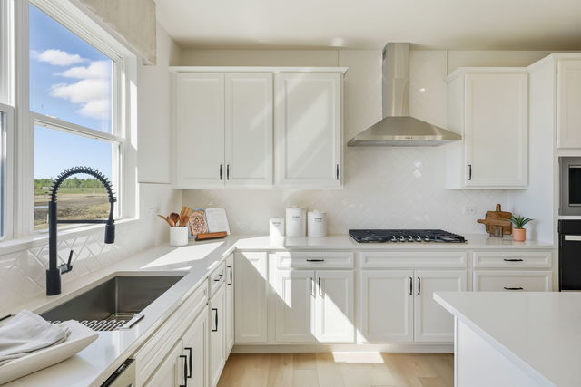
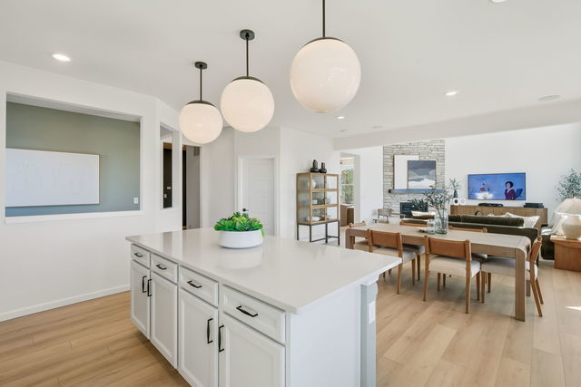
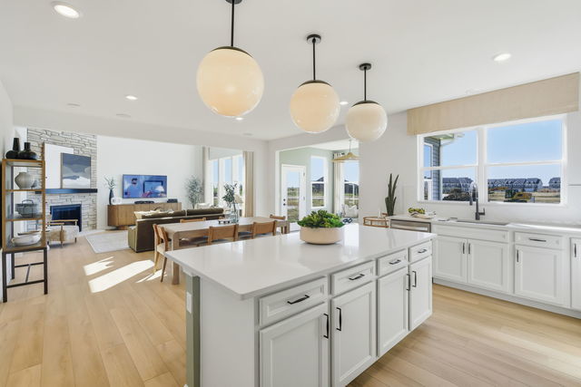
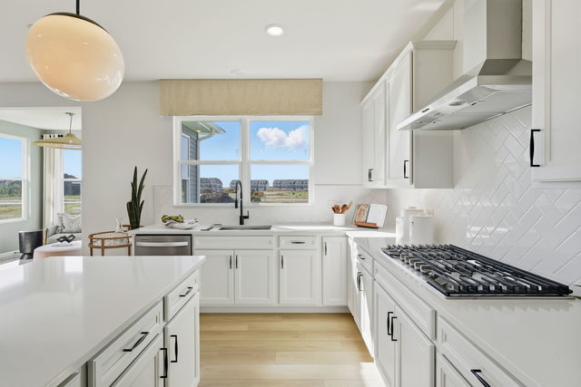
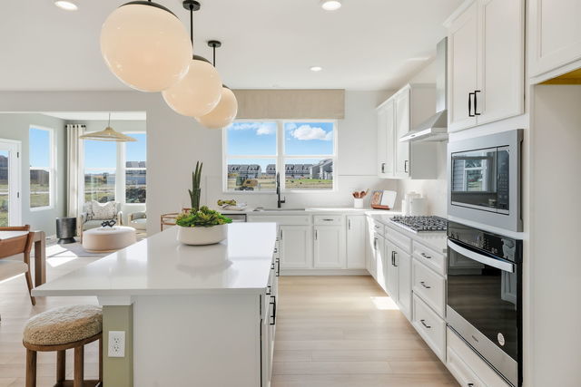
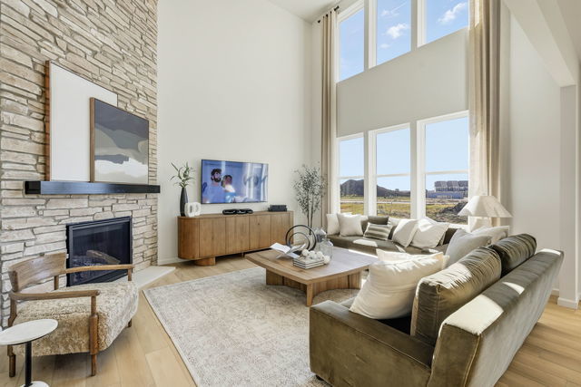
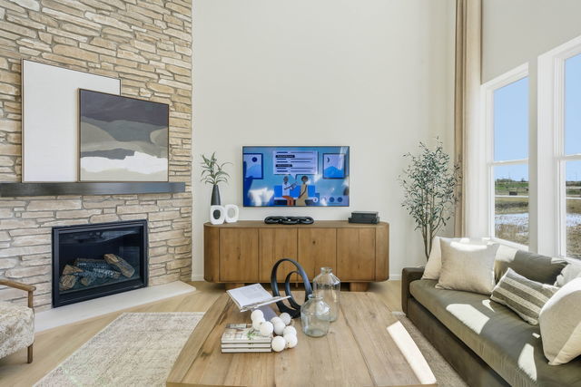
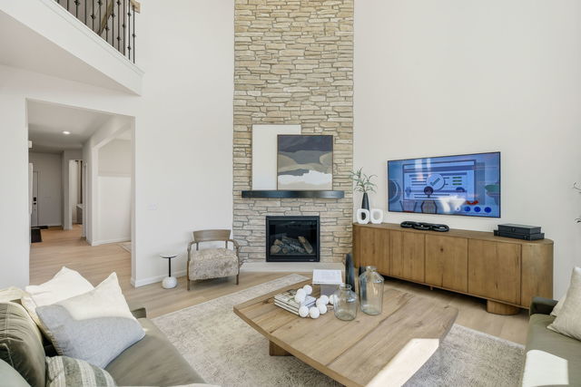
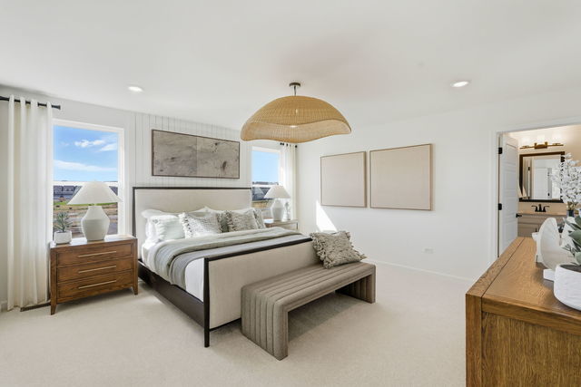
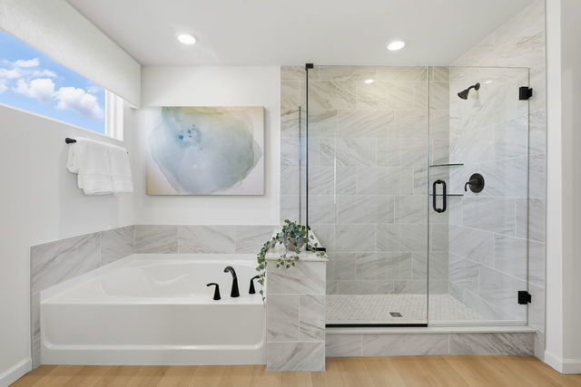
Welcome to Bronk Farm in Plainfield, located within highly desirable Plainfield North High School and District 202! This beautiful new-construction Waverly offers an impressive open-concept design, thoughtful upgrades, and access to the community clubhouse and pool. October closing! Step inside to a dramatic two-story great room filled with natural light and seamlessly connected to the dining area and chef-inspired kitchen. The kitchen features built-in stainless steel appliances, quartz countertops, a large center island with seating, generous pantry space, and a convenient built-in kitchen office-perfect for homework, organization, or everyday planning. A separate formal dining room provides the ideal setting for holidays and special occasions. A highly sought-after first-floor bedroom and full bath offer excellent flexibility for guests, extended family, or a private home office. Upstairs, retreat to the spacious primary suite featuring a luxurious private bath with a separate shower, double-bowl vanity with quartz countertops, and a large walk-in closet. Three additional bedrooms, a full hall bath, convenient second-floor laundry, and a versatile loft provide plenty of space for everyday living, movie nights, or a play area. Designer finishes include wood stairs with stylish railings and wrought-iron spindles. The garage features an additional 10x10 storage area, while the unfinished basement offers even more possibilities and includes a bath plumbing rough-in for future finishing. Homesite 99. Enjoy the benefits of new construction, a spacious modern floor plan, and resort-style neighborhood amenities in one of Plainfield's desirable communities. Photos are of a similar home and may depict options, upgrades, or finishes not included in this home at the advertised price.
Details
| MLS # | 12777034 |
|---|---|
| Listing Type | For Sale |
| Style | House |
| HOA Dues | $99 |
| Sub-Type | New Construction |
| Status | Active |
| Year | 2026 |
| Days On Site | 2 |
| Listing Provided By | john greene, Realtor | George Simic |
Features
| Bed(s) | 5 |
|---|---|
| Bath(s) | 3 Total |
| SQ Feet | 3,377 |
| Garage | 2 |
| Basement | Y |
| Story(s) | 2 |
| Acreage | 10775.00 |
Interior
| Rooms Total | 11 |
|---|---|
| Cooling | Central Air |
| Heating | Natural Gas |
| Interior Features | Cathedral Ceiling(s), 1st Floor Bedroom, 1st Floor Full Bath, Walk-In Closet(s), High Ceilings |
| Appliances | Microwave, Dishwasher, Disposal, Stainless Steel Appliance(s), Cooktop, Oven, Range Hood |
| Laundry Features | Upper Level, Gas Dryer Hookup |
Exterior
| Roof | Asphalt |
|---|---|
| Foundation Details | Concrete Perimeter |
| Construction Materials | Other |
Parking
| Parking Features | Asphalt, Yes, Garage Owned, Attached, Garage |
|---|---|
| Garage Spaces | 2 |
Utilities
| Sewer | Public Sewer |
|---|---|
| Electric | Circuit Breakers, 200+ Amp Service |
Taxes
| Tax Year | 2025 |
|---|
Area Information
| State | IL |
|---|---|
| County | Will |
| City | Plainfield |
| Zip Code | 60585 |
| Area | Plainfield |
| Community Name | Bronk Farm |
| School District | Plainfield North High School |
| Elementary School | Eagle Pointe Elementary School |
| High School | Plainfield North High School |
| Listing VS Median (in Bronk Farm) | |
Price: $750,000 low | high Med: $575,000 sqft: 3,377 low | high Med: 2,605 $ / sqft: $222 low | high Med: $221 On site: 2 low | high Med: 89 | |
Market Activity 60585
Request a showing
Request a showing
Contact
Learn More About This Property

| Open House |
|---|
| In-Person 10/10 11:00 AM - 3:00 PM |
| In-Person 10/11 11:00 AM - 3:00 PM |
| State | IL |
|---|---|
| County | Will |
| City | Plainfield |
| Zip Code | 60585 |
| Area | Plainfield |
| Community Name | Bronk Farm |
| School District | Plainfield North High School |
| Elementary School | Eagle Pointe Elementary School |
| High School | Plainfield North High School |
| Listing VS Median (in Bronk Farm) | |
Price: $750,000 low | high Med: $575,000 sqft: 3,377 low | high Med: 2,605 $ / sqft: $222 low | high Med: $221 On site: 2 low | high Med: 89 | |