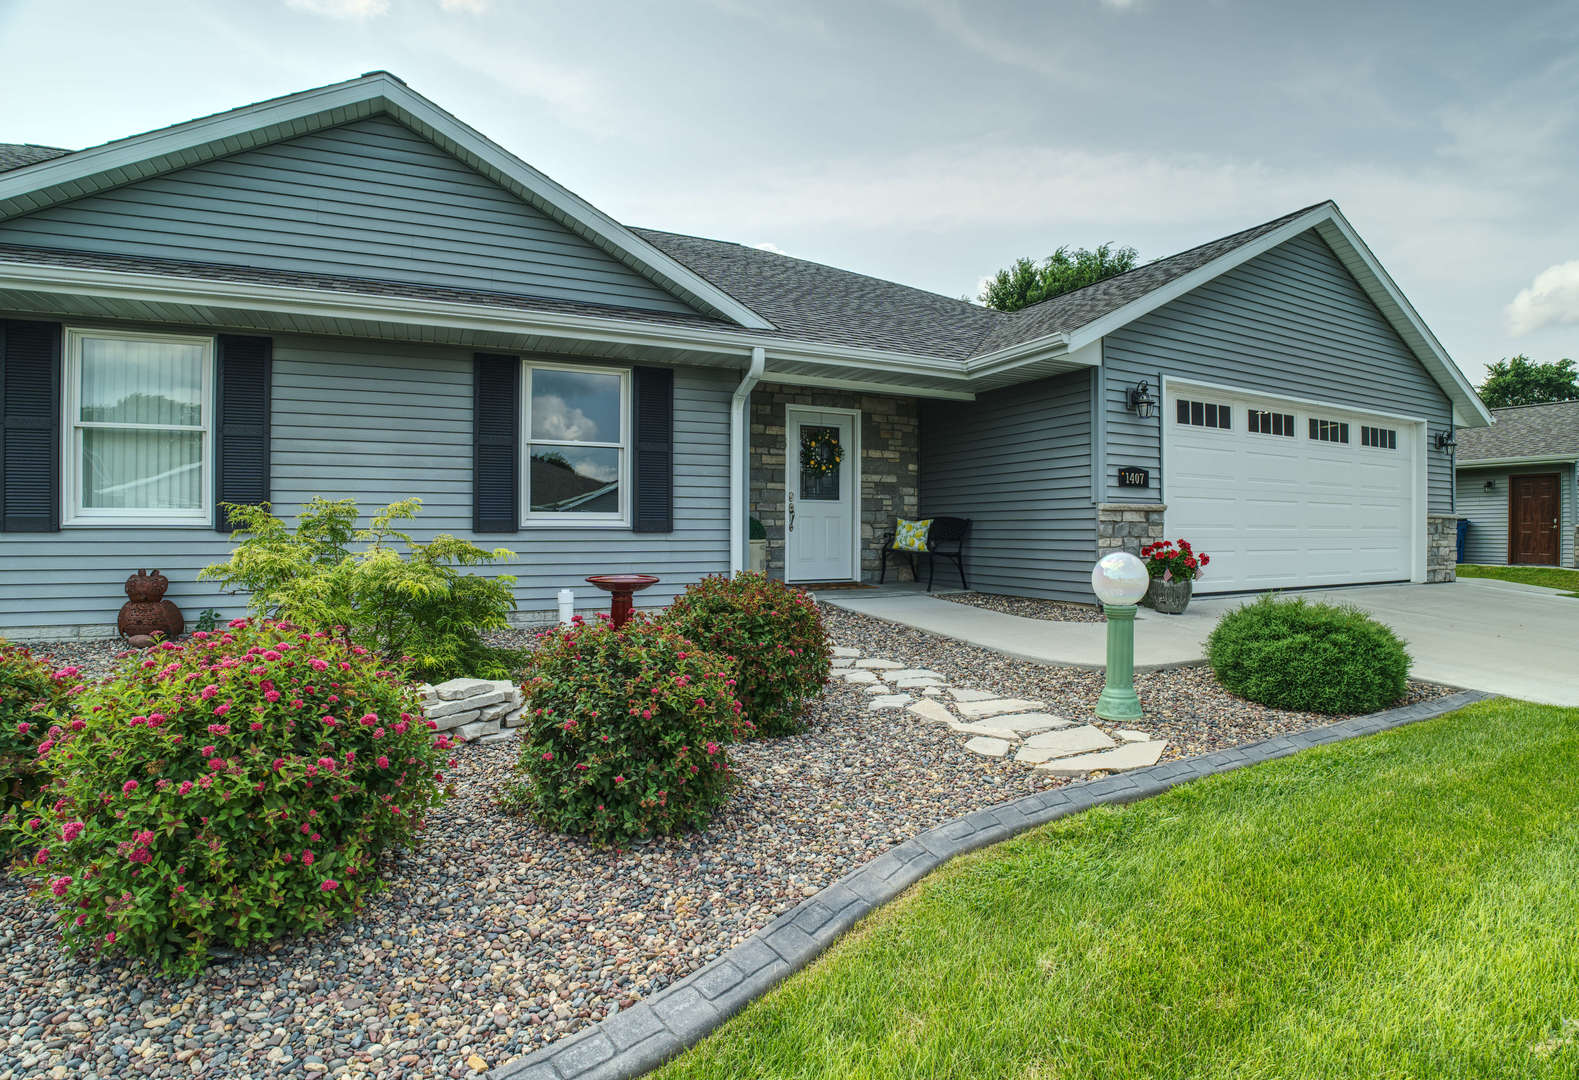
1309 Hiawatha Lane,Camanche, IA 52730
Camanche, IA 52730

Description
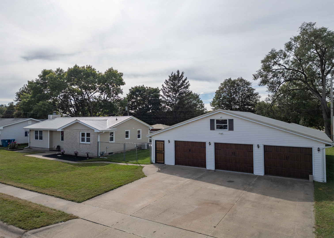
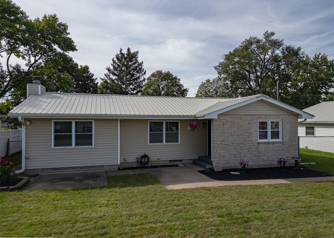
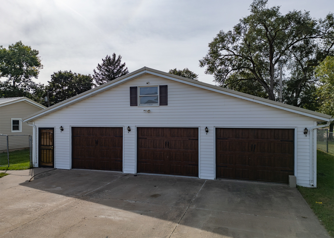
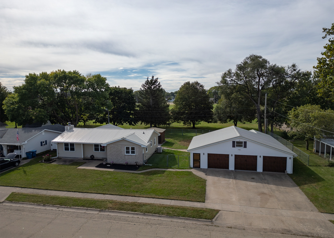
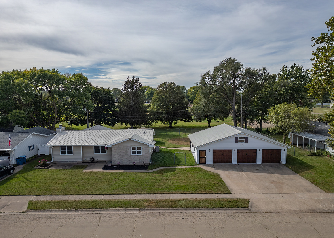
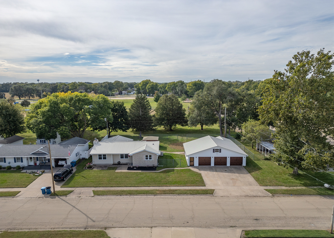
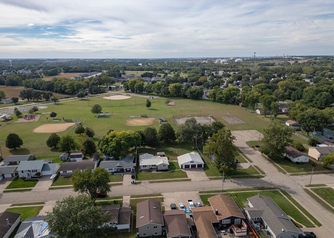
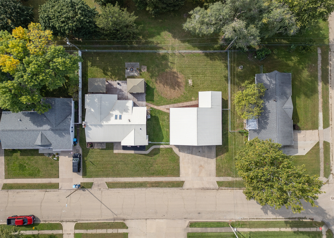
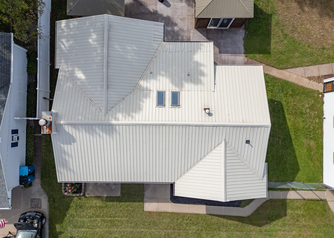
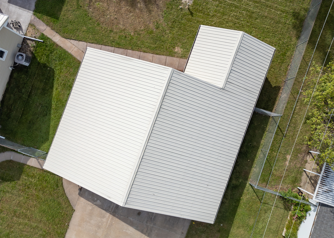
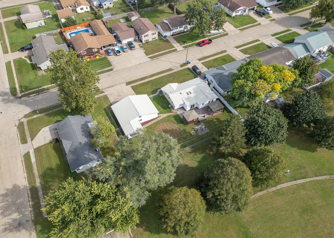
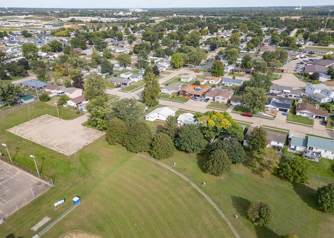
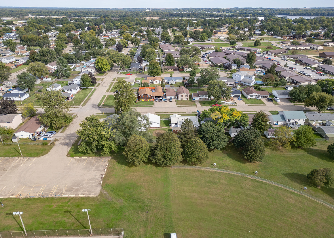
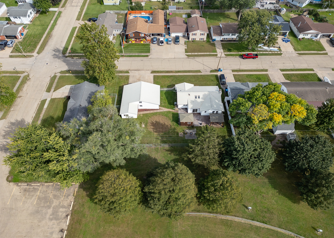
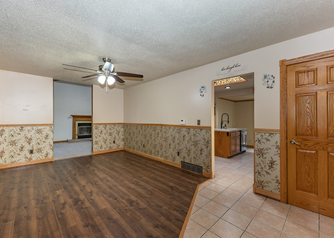
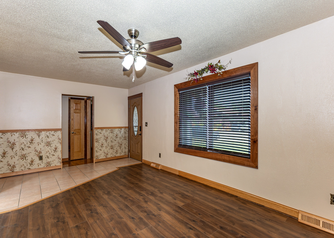
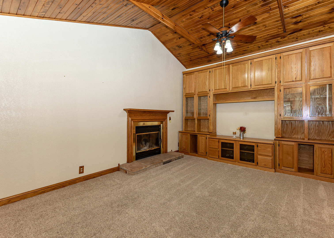
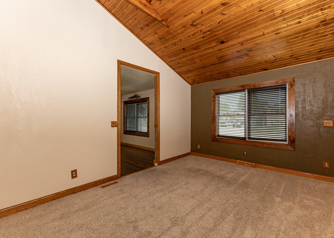
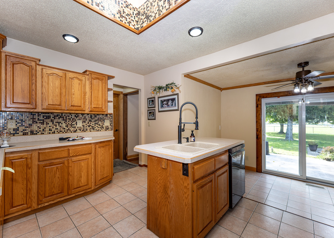
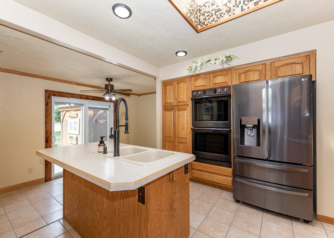
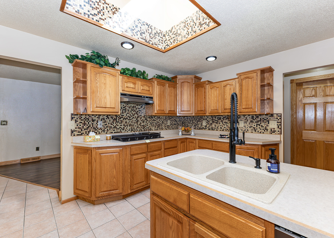
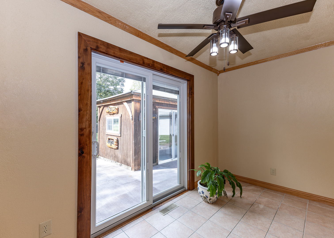
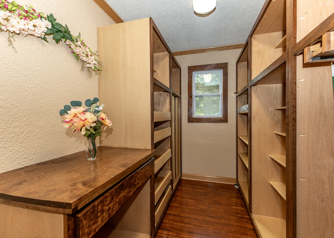
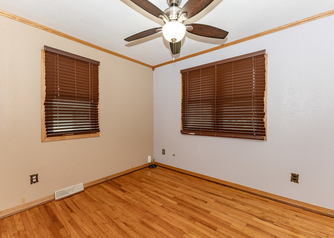
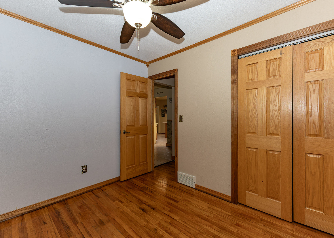
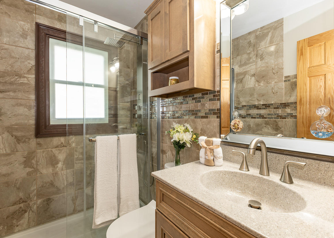
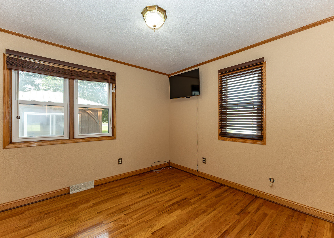
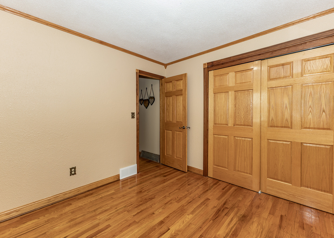
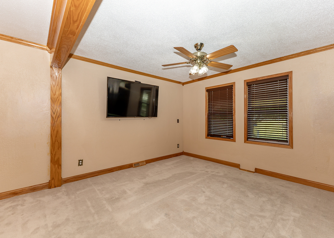
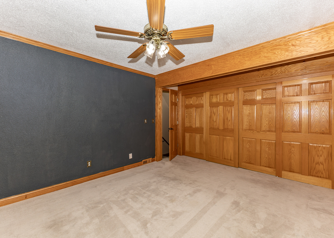
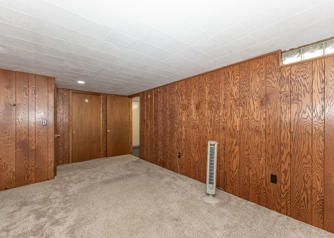
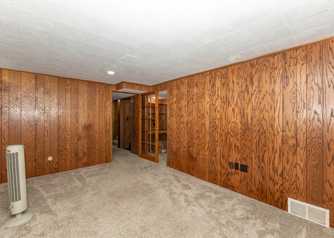
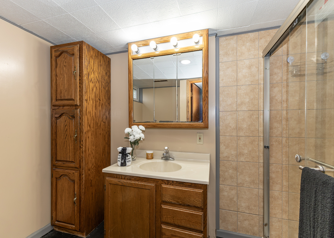
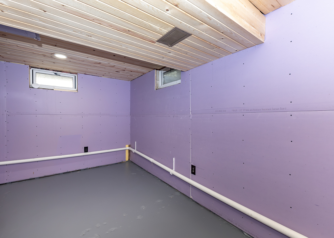
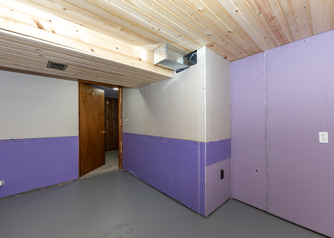
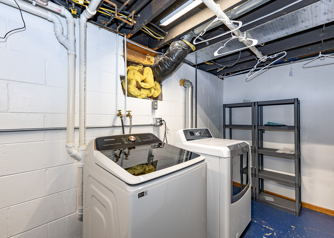
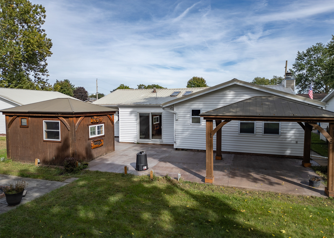
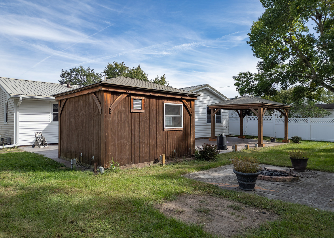
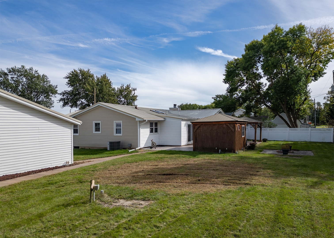
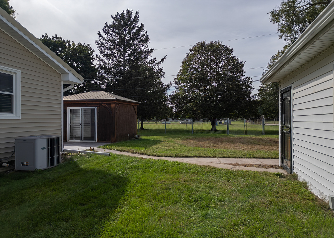
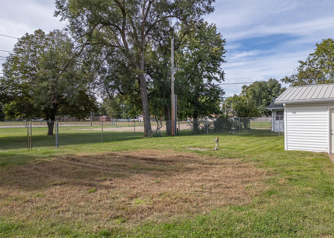
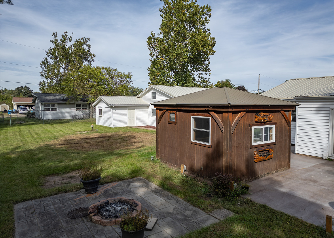
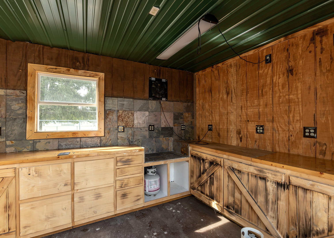
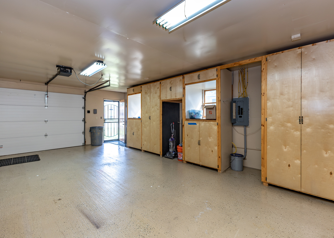
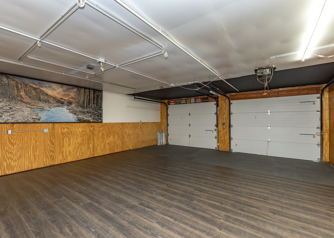
Pride of ownership shines throughout this well cared for 3 bedroom, 2 full bath home offering an impressive combination of indoor living space, outdoor entertaining areas, and a massive 3 car heated garage. Inside, the living room immediately stands out with its vaulted knotty pine car siding ceiling, wood burning fireplace, and custom built entertainment center. Hardwood floors, solid wood doors, updated windows, ceiling fans, and abundant storage can be found throughout the home. The kitchen offers plenty of cabinetry, an island with additional workspace and storage, tile flooring, kitchen appliances updated in 2023, and a walk in pantry with TONS of storage! Just off the kitchen is a dining area with direct access to the backyard patio. All three bedrooms are located on the main level, including a spacious primary bedroom with double closets. The main level full bathroom features a beautifully tiled walk in shower. An additional front room provides flexible space for a formal dining area, office, sitting room, or whatever fits your needs. The basement adds even more usable space with a finished family room, second full bathroom, laundry area, and additional storage. Outside is where this property really sets itself apart. Enjoy a concrete patio, gazebo, outdoor kitchen, backyard fire pit, and additional shed, all overlooking Platt Park directly behind the property. The oversized detached 3 car garage is heated and offers plenty of room for vehicles, projects, hobbies, and storage. Vinyl siding and a newer metal roof covering both the home and garage add even more value. With generous living space, excellent storage, a fantastic garage, and a backyard setting overlooking the park, this home has features that are hard to find all in one property!
Details
| MLS # | 12771146 |
|---|---|
| Listing Type | For Sale |
| Style | Farm or Ranch |
| Sub-Type | Resale |
| Status | Pending |
| Year | 1967 |
| Days On Site | 14 |
| Listing Provided By | Lind Realty | Daniel Lind |
Features
| Bed(s) | 3 |
|---|---|
| Bath(s) | 2 Total |
| SQ Feet | 1,708 |
| Garage | 3 |
| Basement | Y |
| Story(s) | 1 |
| Acreage | 0.32 |
Interior
| Rooms Total | 7 |
|---|---|
| Cooling | Central Air |
| Heating | Natural Gas, Forced Air |
| Interior Features | Vaulted Ceiling(s), 1st Floor Bedroom, 1st Floor Full Bath, Pantry, Replacement Windows |
| Appliances | Double Oven, Range, Dishwasher, Refrigerator, Washer, Dryer, Cooktop, Range Hood |
| Fireplaces Total | 1 |
| Fireplace Features | Wood Burning |
| Window Features | Skylight(s) |
Exterior
| Roof | Metal |
|---|---|
| Foundation Details | Concrete Perimeter |
| Lot Features | Level |
| Construction Materials | Vinyl Siding |
| Patio And Porch Features | Patio |
| Fencing | Fenced, Chain Link |
Parking
| Parking Features | Concrete, Garage Door Opener, Heated Garage, Yes, Garage Owned, Detached, Garage |
|---|---|
| Garage Spaces | 3 |
Utilities
| Sewer | Public Sewer |
|---|---|
| Electric | Circuit Breakers |
Location
| Community Features | Park, Curbs, Sidewalks, Street Lights, Street Paved |
|---|
Taxes
| Tax Year | 2025 |
|---|---|
| Tax Annual Amount | 4338 |
Area Information
| State | IA |
|---|---|
| County | Clinton |
| City | Camanche |
| Zip Code | 52730 |
| Area | Camanche |
| Community Name | Indian Village |
| Listing VS Median (in Indian Village) | |
Price: $325,000 low | high Med: $275,000 sqft: 1,708 low | high Med: 1,865 $ / sqft: $190 low | high Med: $147 On site: 14 low | high Med: 402 | |
Market Activity 52730
Request a showing
Request a showing
Contact
Learn More About This Property

| State | IA |
|---|---|
| County | Clinton |
| City | Camanche |
| Zip Code | 52730 |
| Area | Camanche |
| Community Name | Indian Village |
| Listing VS Median (in Indian Village) | |
Price: $325,000 low | high Med: $275,000 sqft: 1,708 low | high Med: 1,865 $ / sqft: $190 low | high Med: $147 On site: 14 low | high Med: 402 | |