
 In-Person: 09/26 10:30 AM - 12:00 PM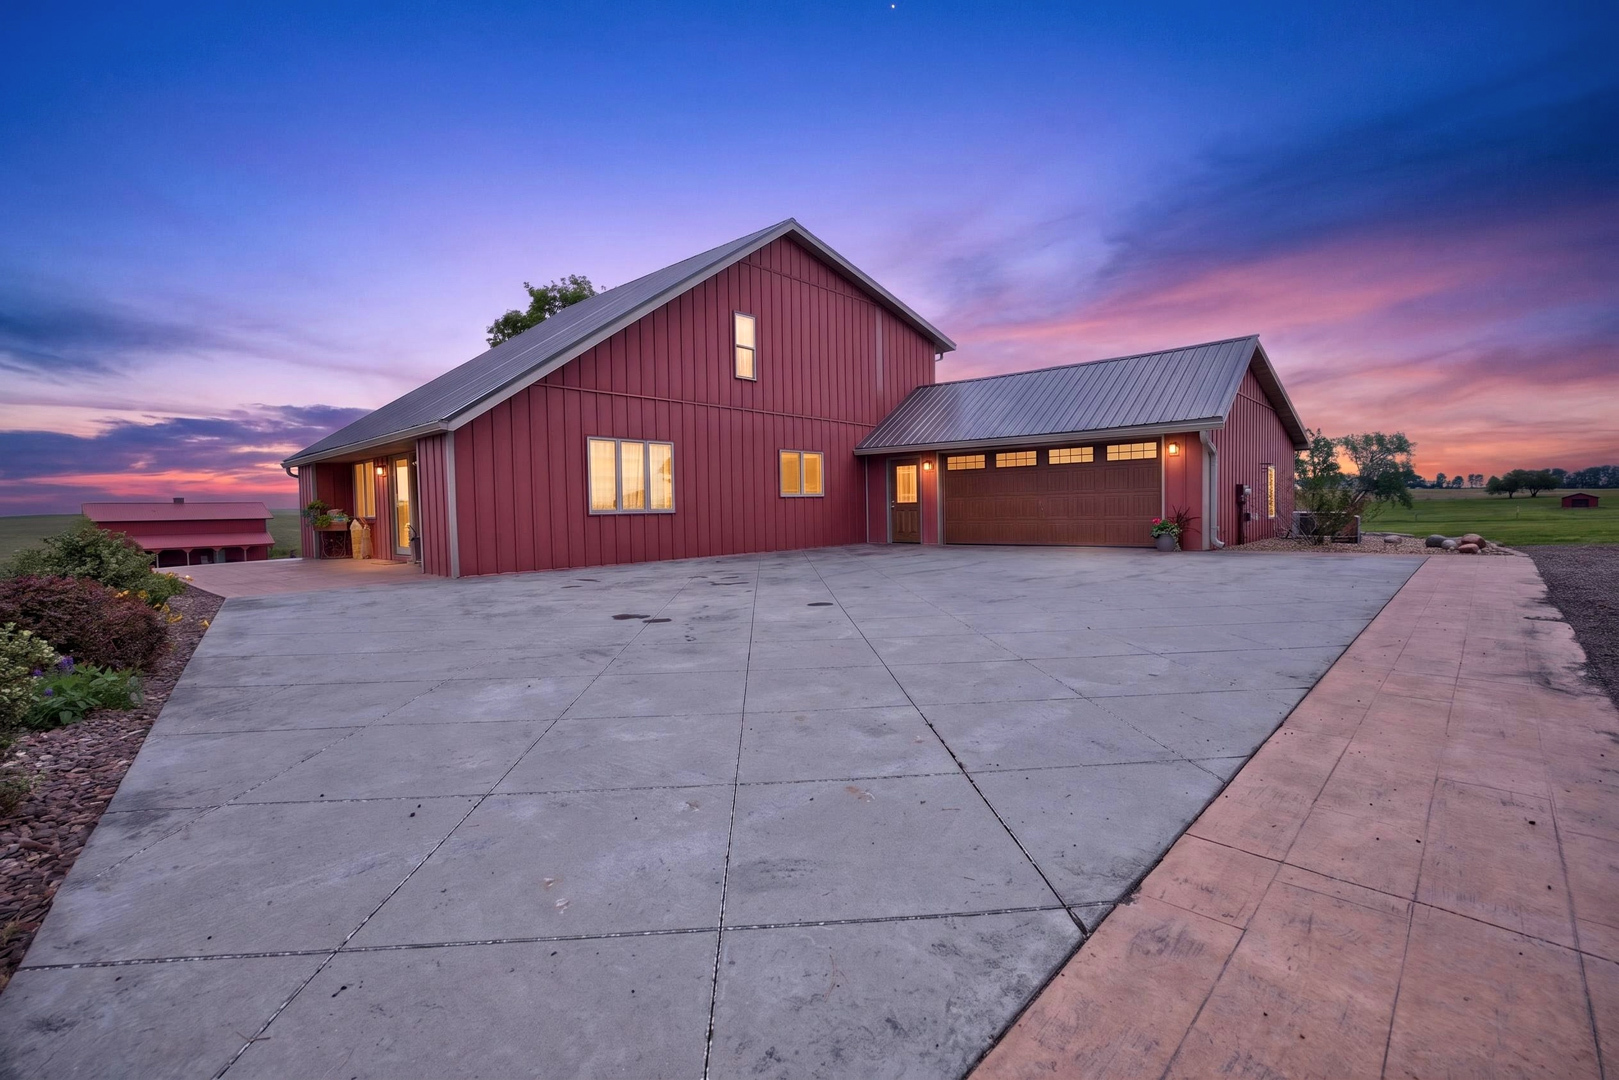
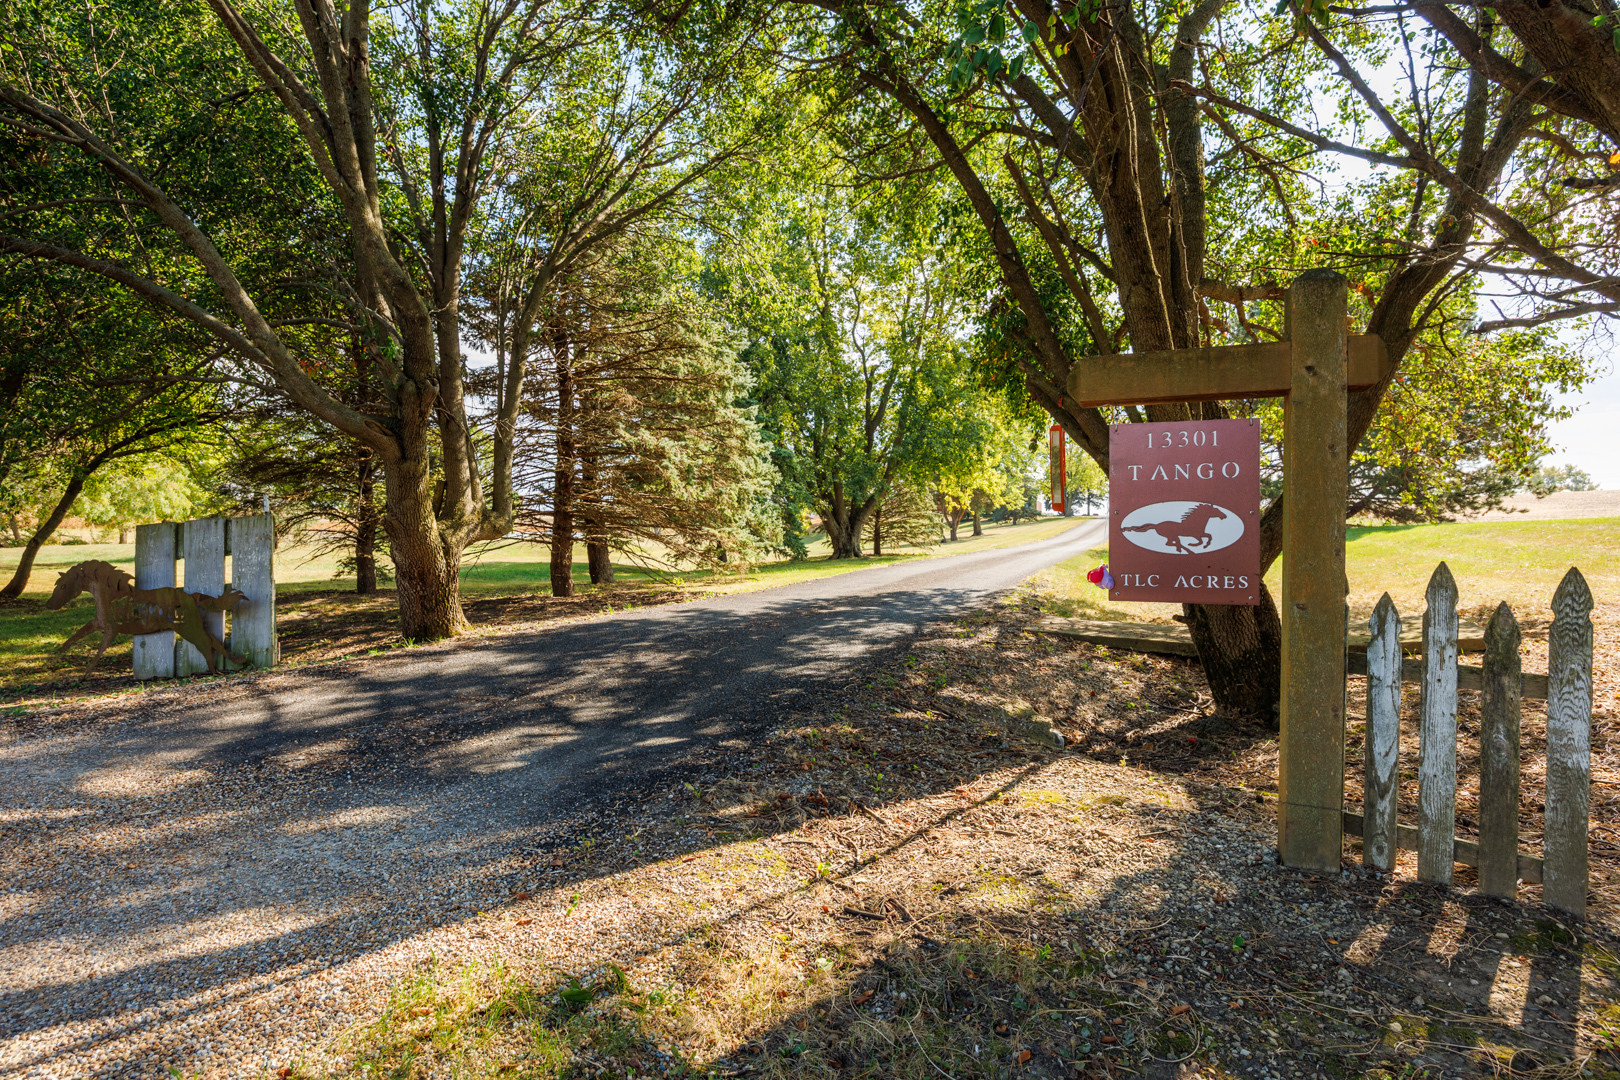
13301 Tango Road,Bloomington, IL 61705
Bloomington, IL 61705


Description
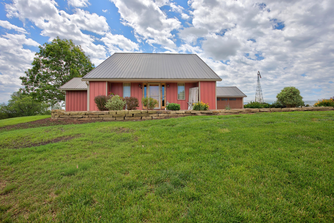
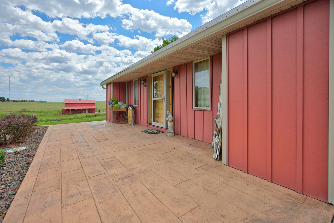
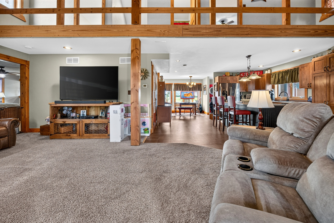
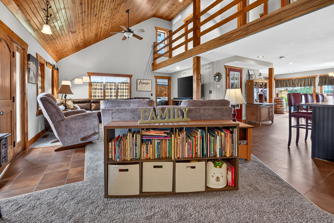
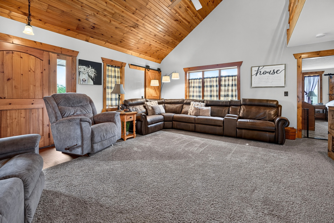
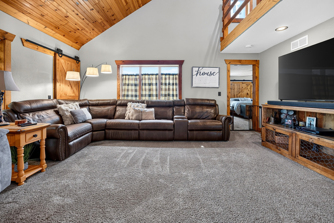
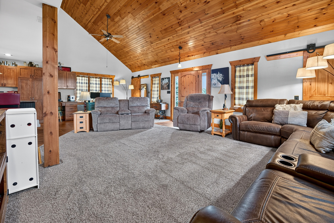
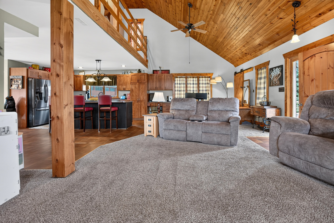
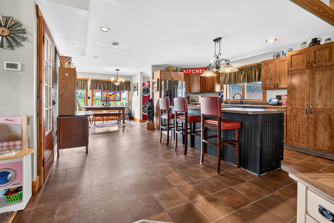
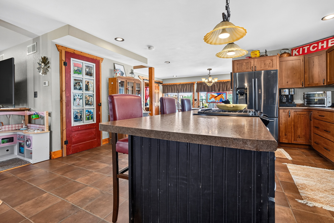
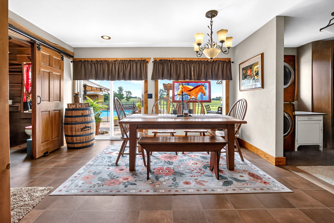
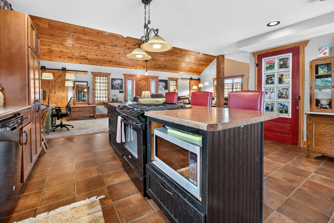
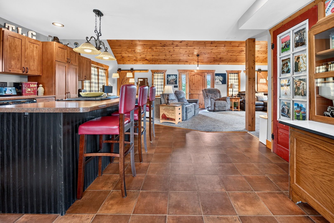
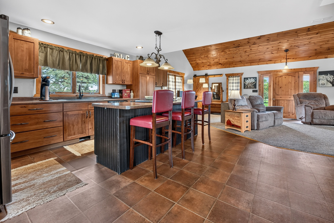
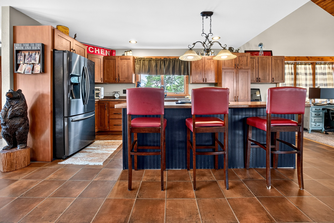
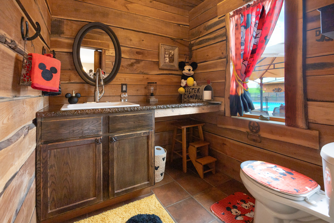
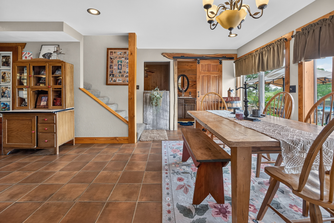
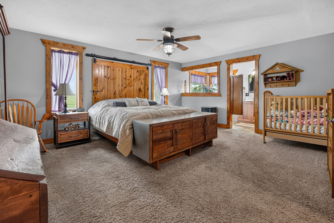
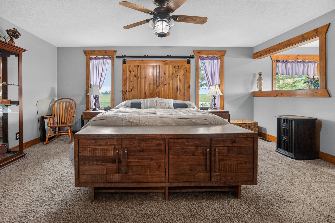
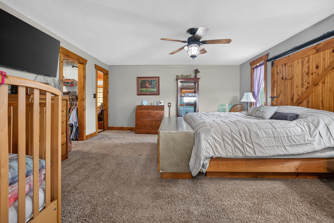
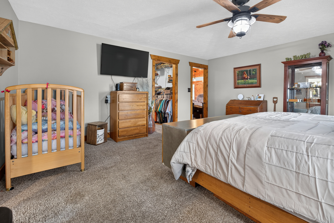
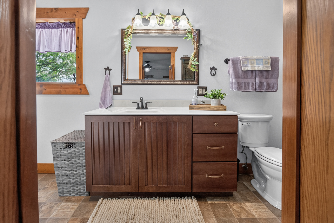
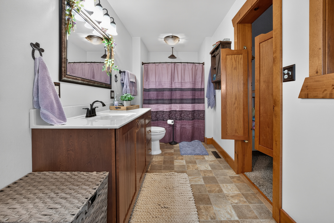
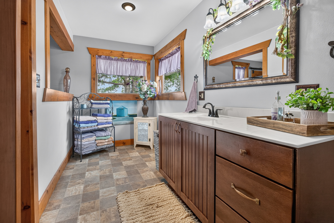
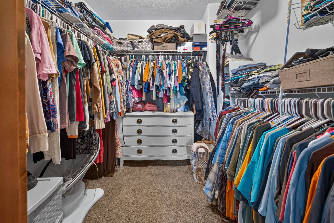
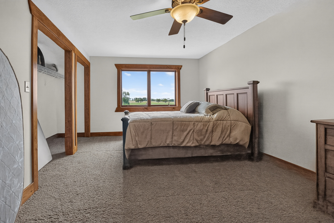
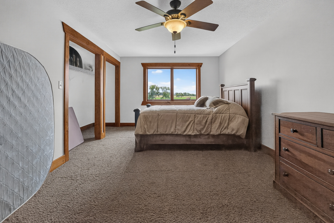
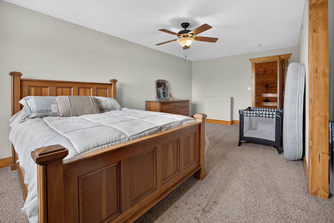
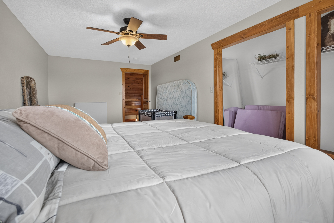
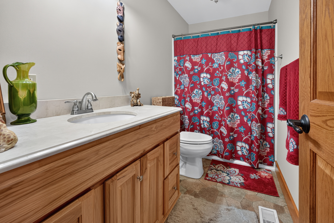

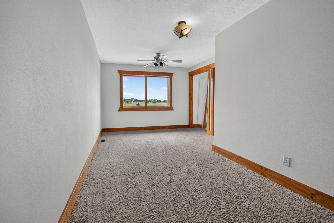
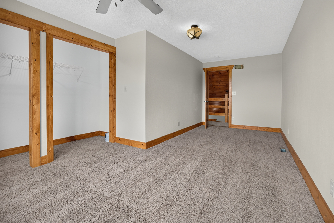
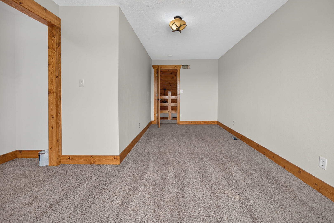
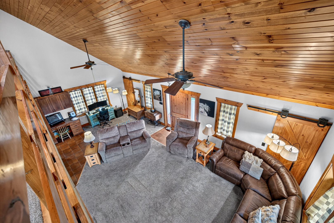
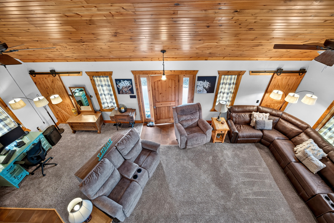
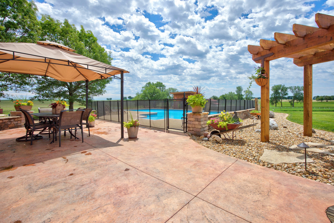
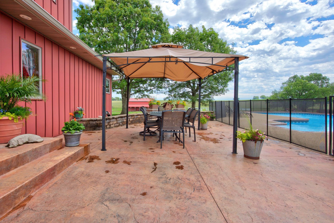
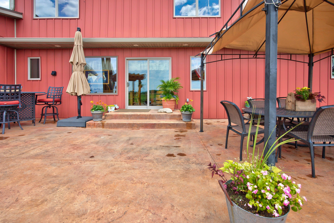

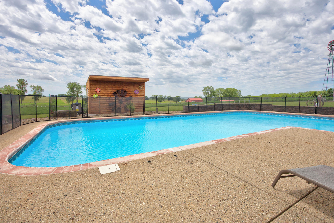
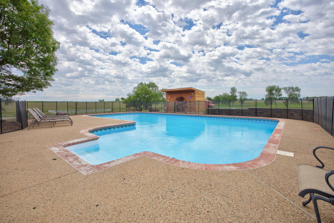
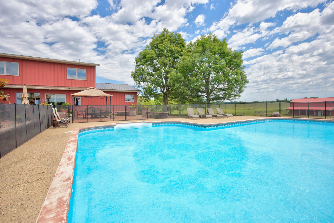
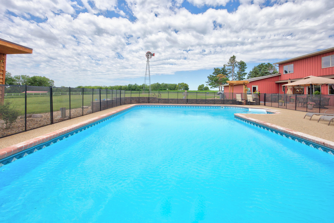
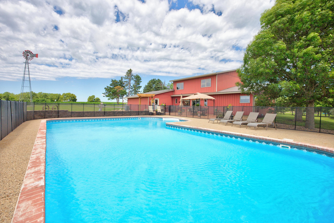
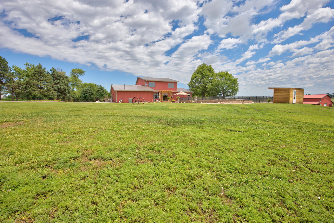
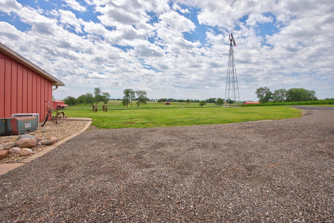
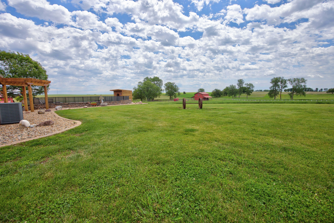
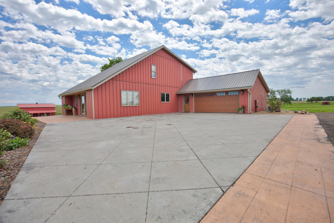

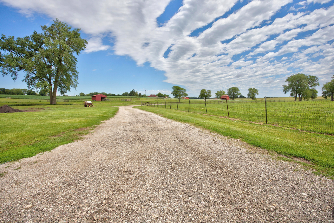
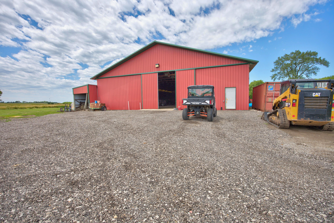
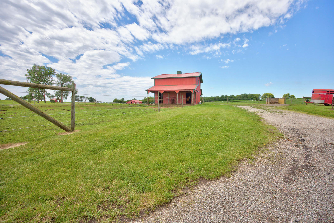
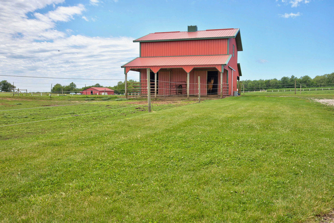
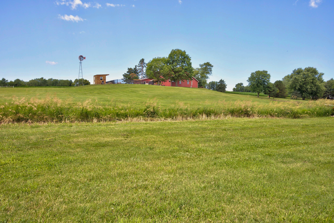
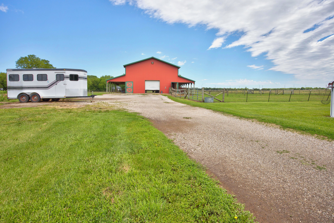
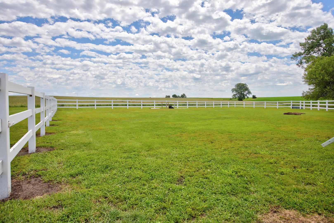
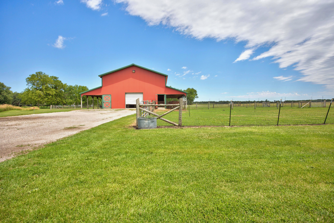
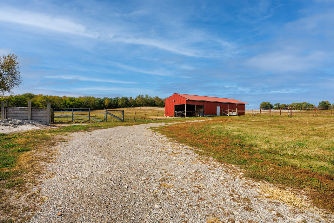
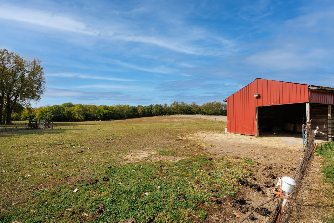
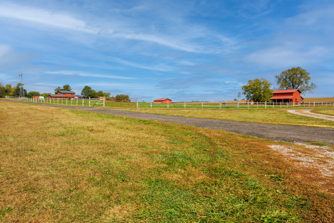
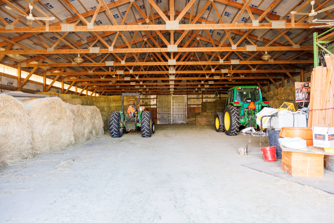
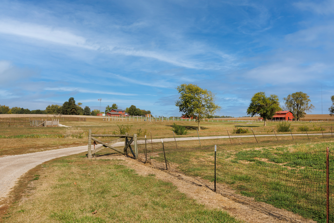
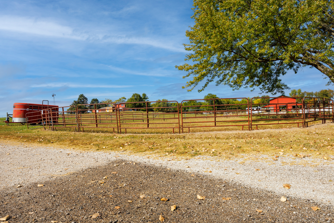
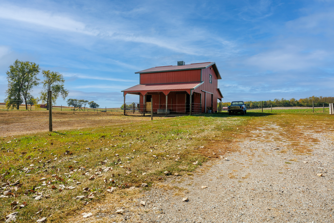
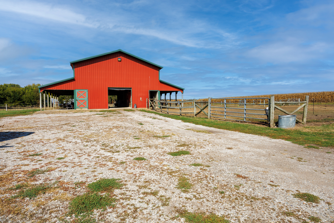
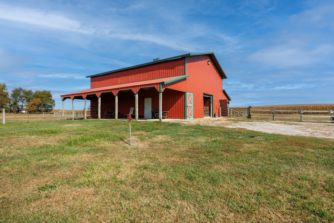
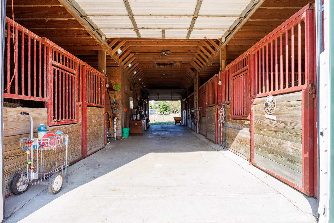
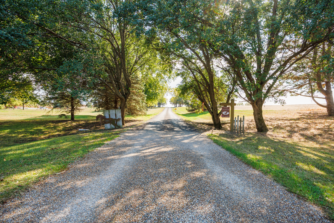
Discover the perfect blend of comfort, function, and country living at this incredible 3-bed, 2.5-bath home on 40 acres zoned agricultural. The 2,400-sq-ft home features a metal roof, spacious primary suite with walk-in closet, and an unfinished basement with full bath rough-in for future expansion. Step outside to your private oasis with an in-ground 15x40 pool surrounded by stamped concrete and a pool house with equipment and storage. Horse enthusiasts will love the three well-equipped barns, all with city water and electric: * Barn #1: 36x48 with 6 stalls, large tack room, hay loft, and 5 acres of turnout pasture with 4 private paddocks. * Barn #2: 36x24 with 4 stalls, hay loft, and 3-acre pasture. * Barn #3: features 2 oversized and 3 smaller stalls, tack room, feed room, and 4-acre pasture. Outdoor amenities include a riding area, round pen, and 7 additional acres of pasture with a 24x24 loafing shed and feed/tack room that's ideal for safe trail riding and training. A 60x110 Ragland building with concrete floor, water and electric, provides abundant storage or workshop space. The property also produces 7 acres of alfalfa/orchard grass (approx. 2,000-2,500 square bales per year) and comes with an impressive lineup of equipment, including a John Deere 2555 tractor, hay baler, mower conditioner, bush hog, finish mower, Ferris zero-turn, and more. Everything you need to maintain the operation that's already in place. This property offers it all: privacy, productivity, and pristine equestrian facilities-just waiting for its next owner to live the country dream while having all the conveniences of the city life, minutes away.
Details
| MLS # | 12565278 |
|---|---|
| Listing Type | For Sale |
| Style | House |
| Sub-Type | Resale |
| Status | Active |
| Year | 1981 |
| Days On Site | 97 |
| Listing Provided By | RE/MAX Rising | Ryan Esposito |
Features
| Bed(s) | 3 |
|---|---|
| Bath(s) | 3 Total |
| SQ Feet | 2,474 |
| Garage | 2 |
| Basement | Y |
| Story(s) | 1 |
| Acreage | 40.02 |
| Water Front | Yes |
Interior
| Rooms Total | 6 |
|---|---|
| Cooling | Central Air |
| Heating | Forced Air, Natural Gas |
| Interior Features | 1st Floor Full Bath, Cathedral Ceiling(s), Walk-In Closet(s) |
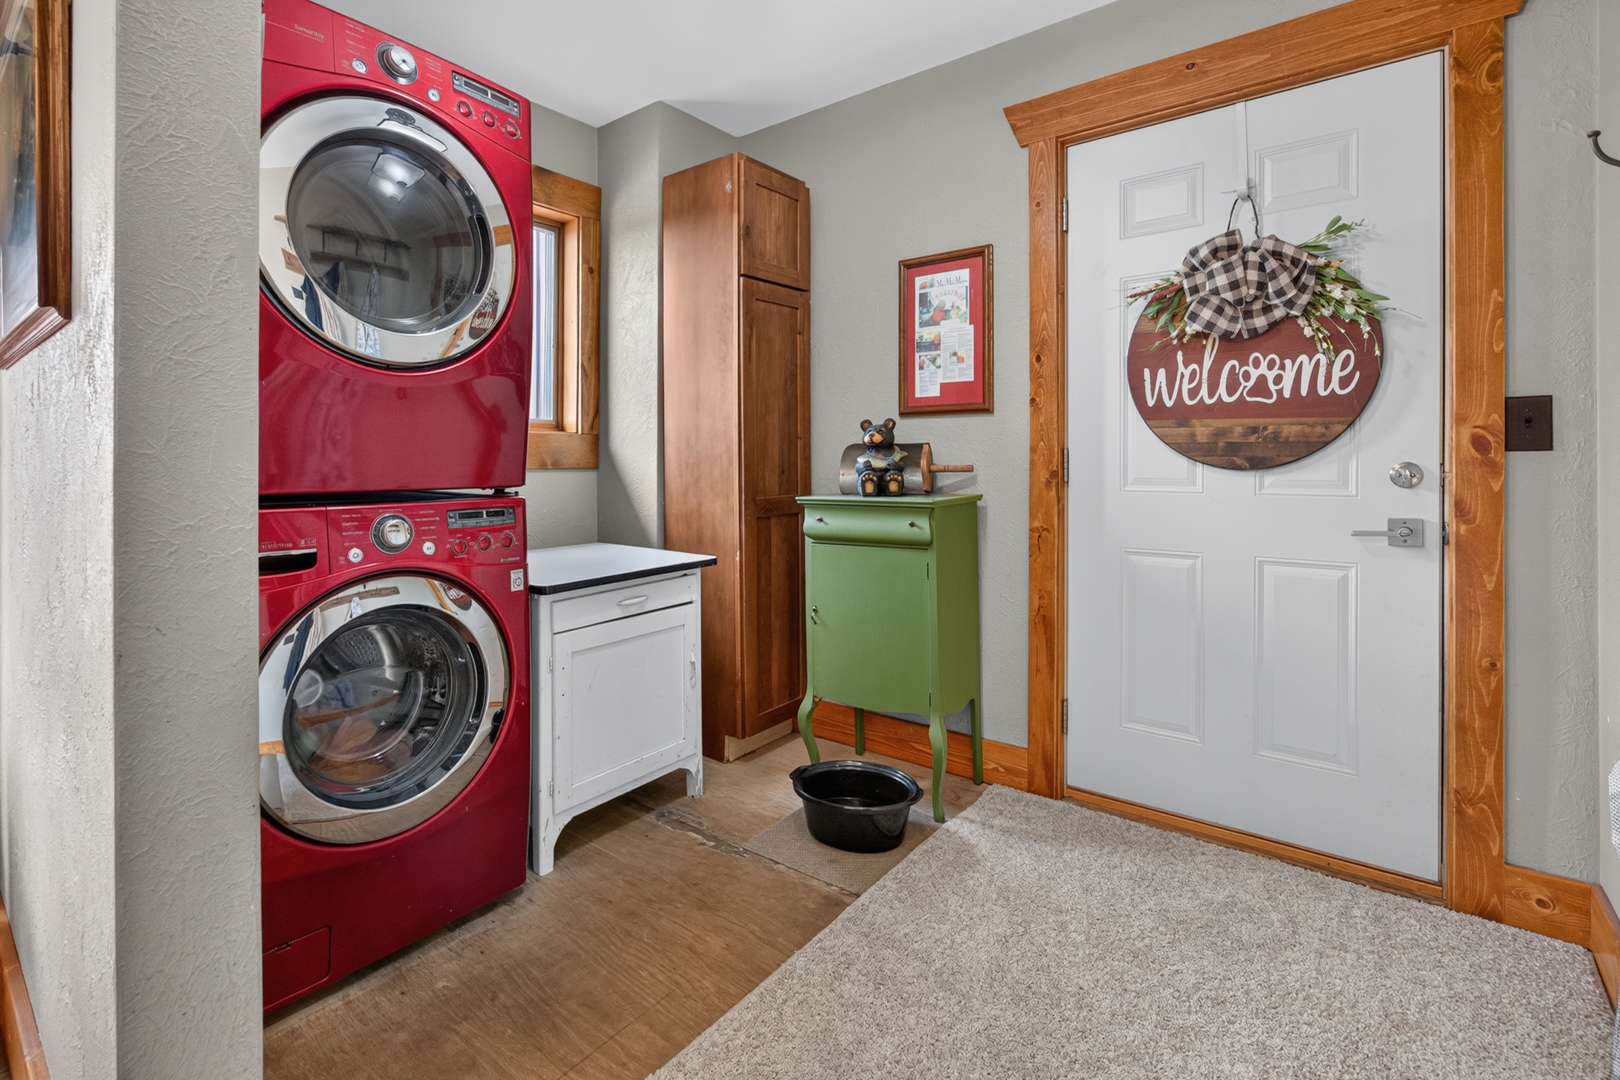
| Appliances | Range, Dishwasher, Refrigerator, Washer, Dryer, Humidifier |
| Fireplaces Total | 1 |
| Fireplace Features | Wood Burning, Attached Fireplace Doors/Screen |
| Laundry Features | Electric Dryer Hookup |
Exterior
| Lot Features | Mature Trees, Landscaped |
|---|---|
| Construction Materials | Stone, Wood Siding |
| Patio And Porch Features | Patio |
Parking
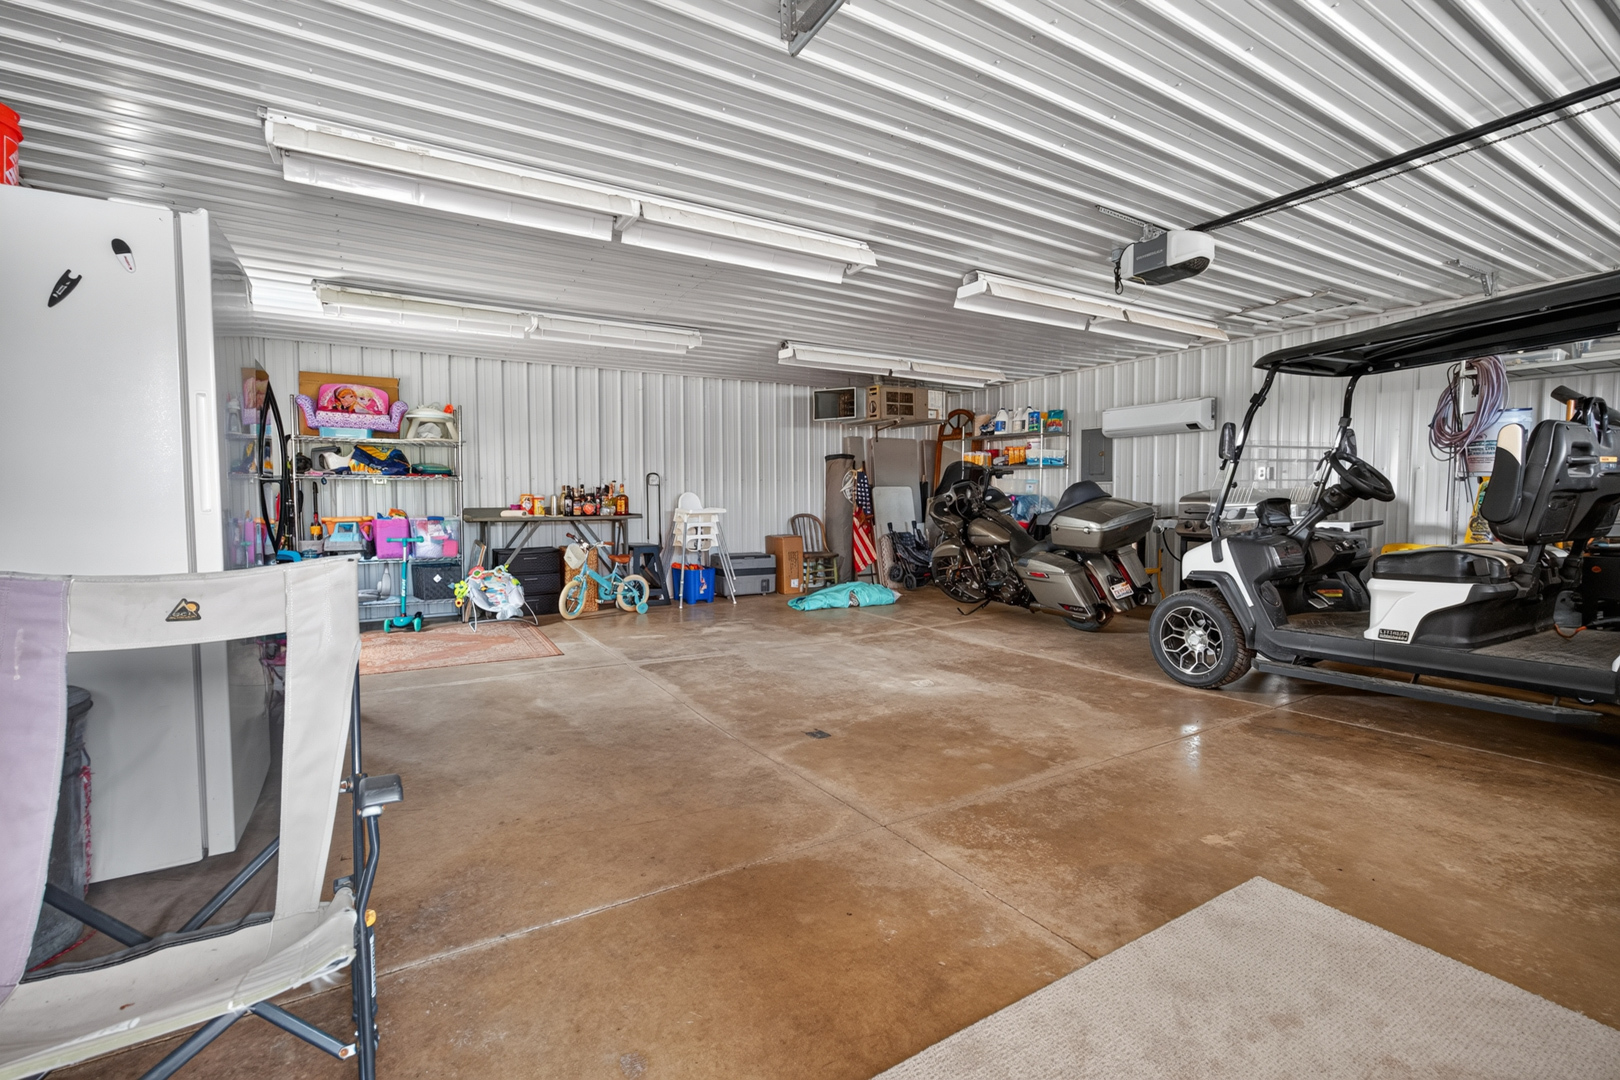
| Parking Features | Heated Garage, Garage Door Opener, Yes, Garage Owned, Attached, Garage |
|---|---|
| Garage Spaces | 2 |
Utilities
| Sewer | Septic Tank |
|---|
Taxes
| Tax Year | 2025 |
|---|---|
| Tax Annual Amount | 11576.26 |
Area Information
| State | IL |
|---|---|
| County | McLean |
| City | Bloomington |
| Zip Code | 61705 |
| Area | Bloomington |
| Community Name | South Hill |
| School District | Normal Community West High Schoo |
| Elementary School | Fox Creek Elementary |
| High School | Normal Community West High Schoo |
| Listing VS Median (in South Hill) | |
Price: $1,300,000 low | high Med: $1,300,000 sqft: 2,474 low | high Med: 2,474 $ / sqft: $525 low | high Med: $525 On site: 97 low | high Med: 97 | |
Market Activity 61705
Request a showing
Request a showing
Contact
Learn More About This Property

| Open House |
|---|
| In-Person 09/26 10:30 AM - 12:00 PM |
| State | IL |
|---|---|
| County | McLean |
| City | Bloomington |
| Zip Code | 61705 |
| Area | Bloomington |
| Community Name | South Hill |
| School District | Normal Community West High Schoo |
| Elementary School | Fox Creek Elementary |
| High School | Normal Community West High Schoo |
| Listing VS Median (in South Hill) | |
Price: $1,300,000 low | high Med: $1,300,000 sqft: 2,474 low | high Med: 2,474 $ / sqft: $525 low | high Med: $525 On site: 97 low | high Med: 97 | |