
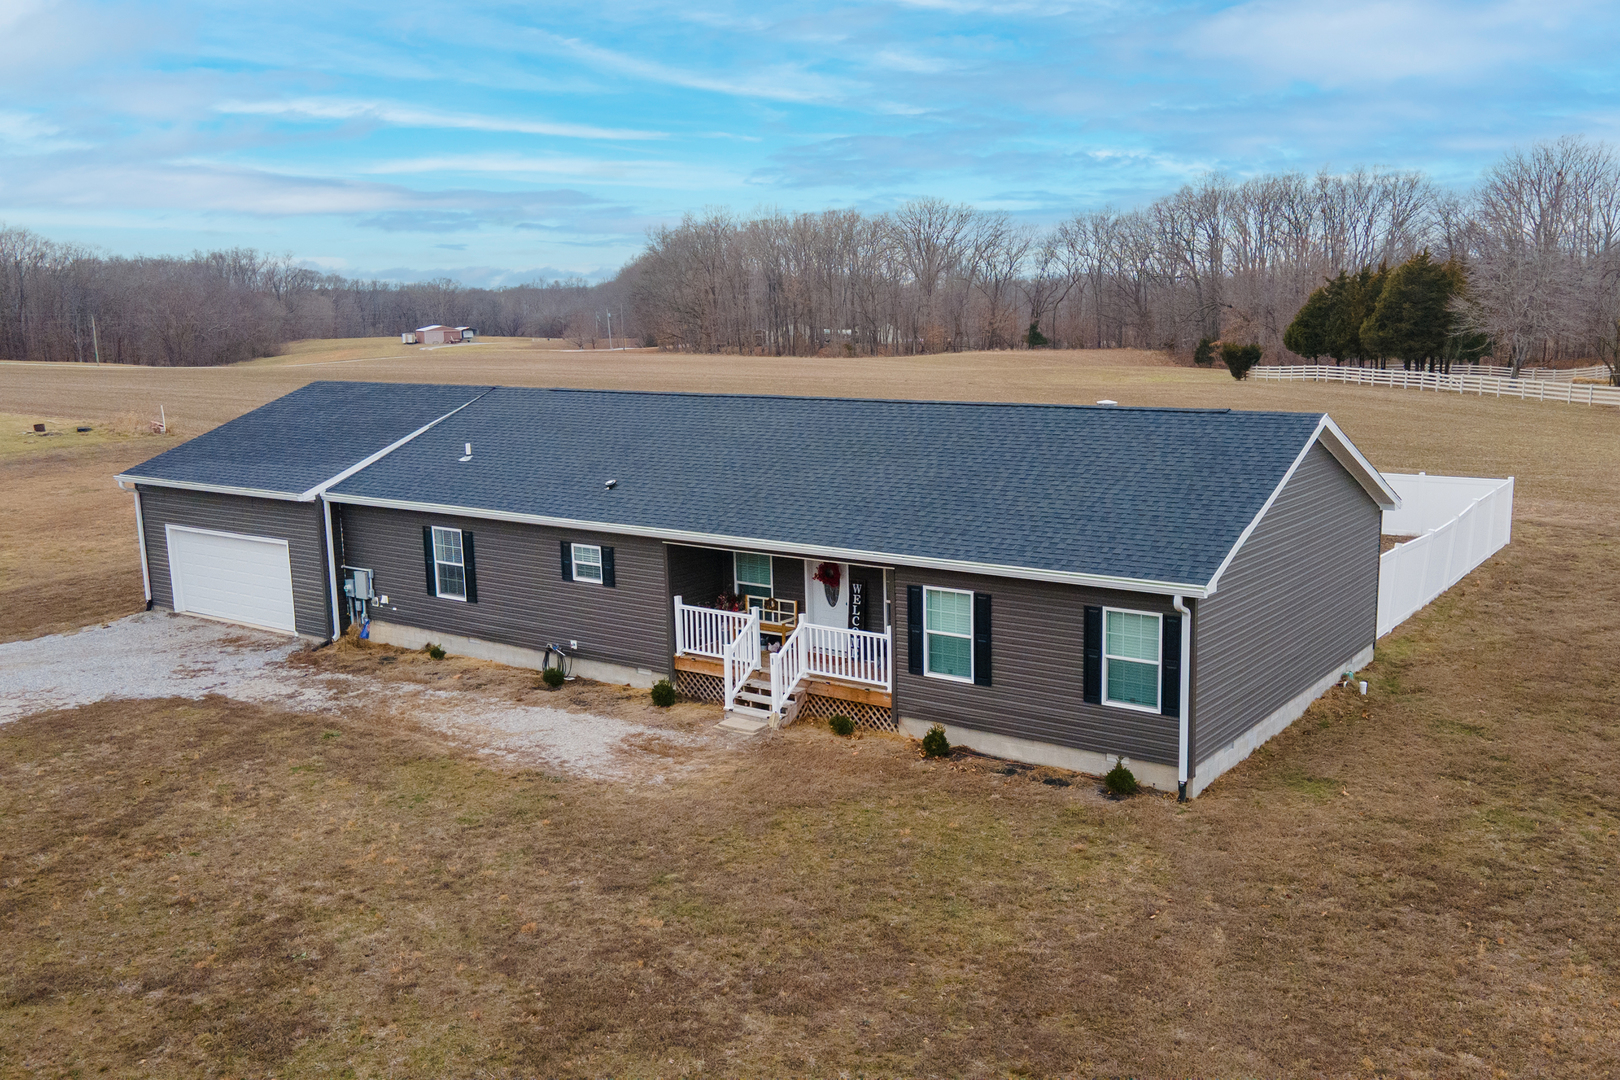
13310 E Idlewood Road,Mt Vernon, IL 62864
Mt Vernon, IL 62864

Description
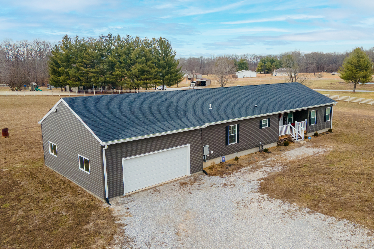
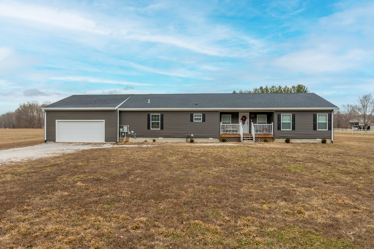
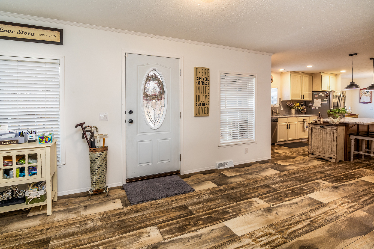
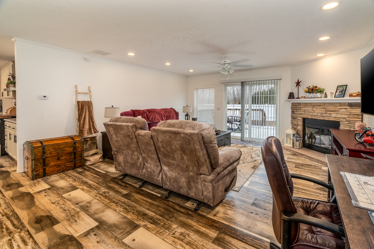
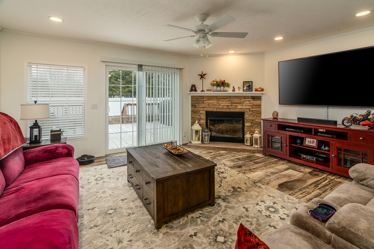
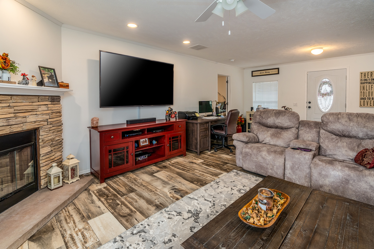
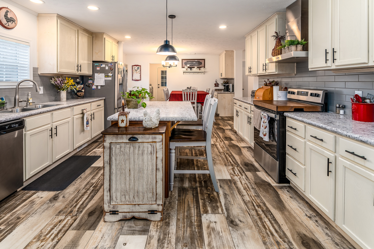
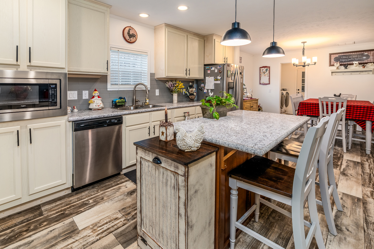
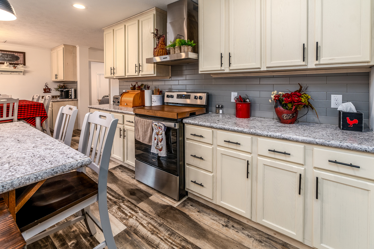
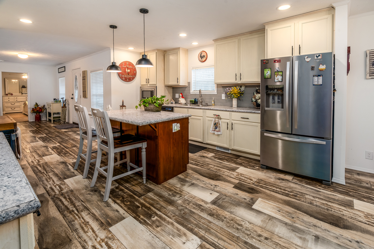
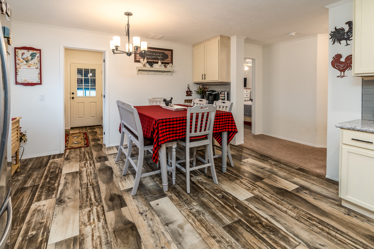
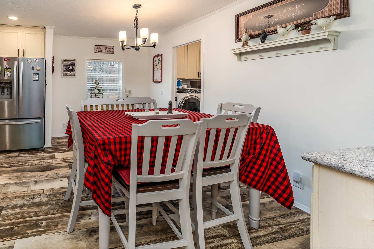
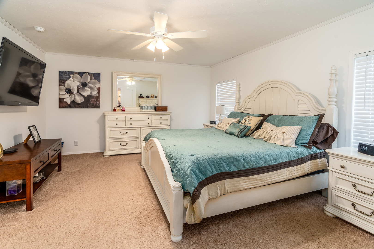
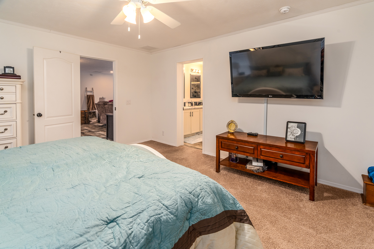
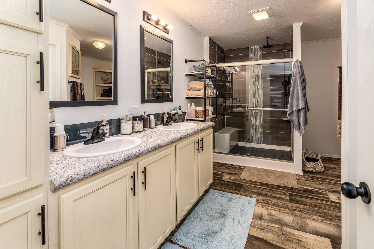
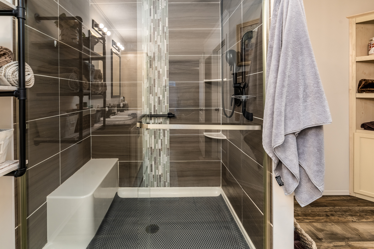
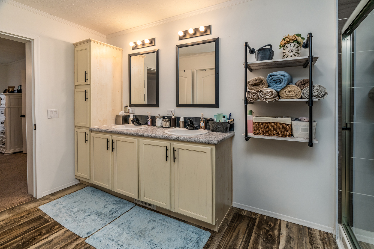
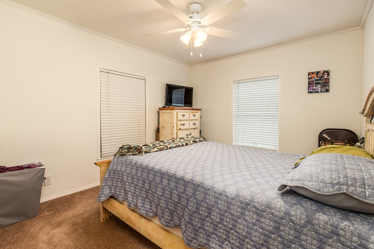
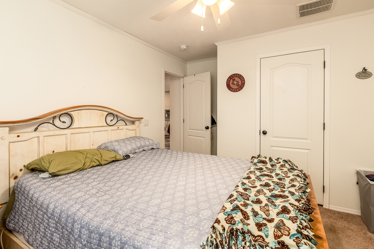
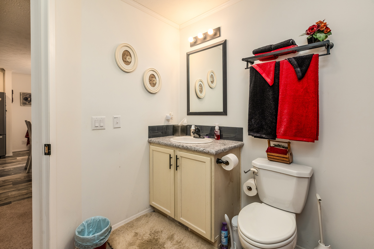
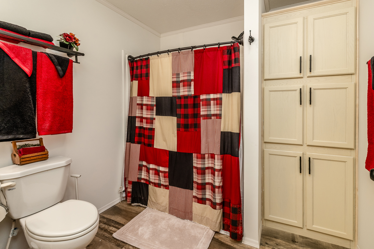
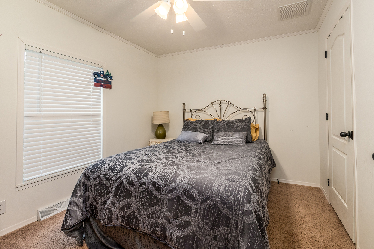
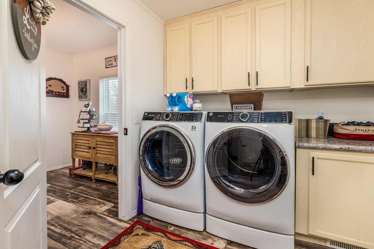
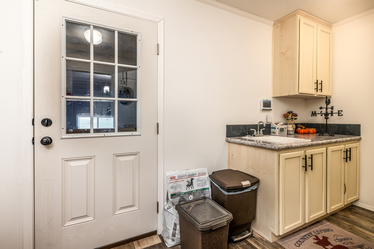
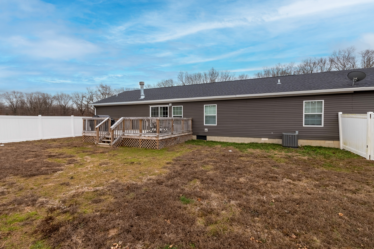
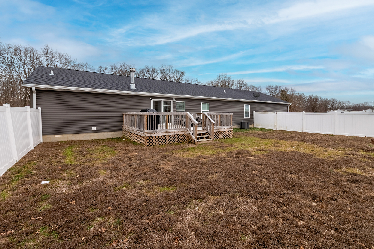
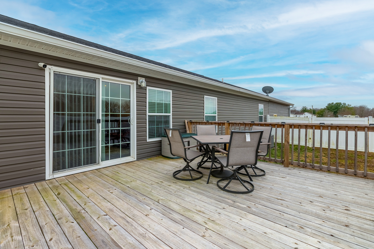
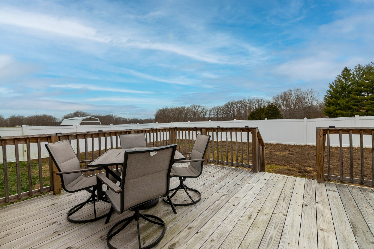
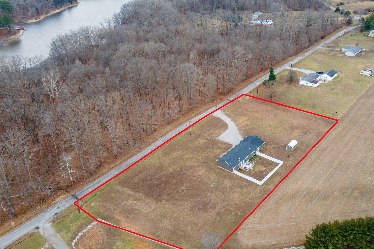
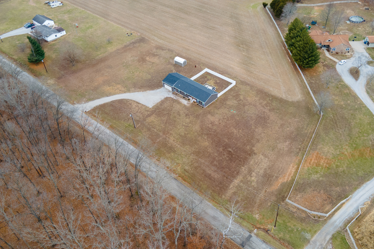
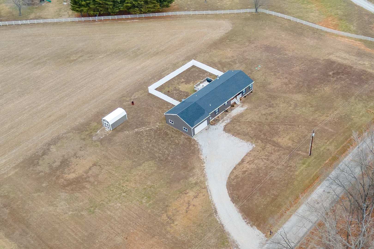
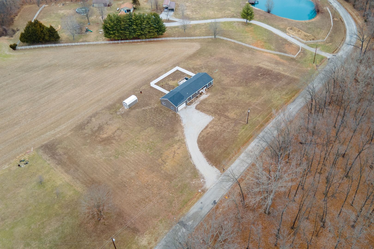
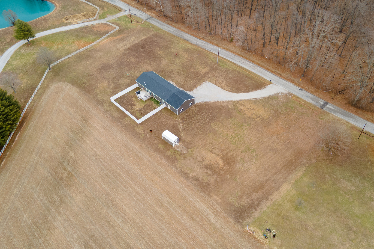
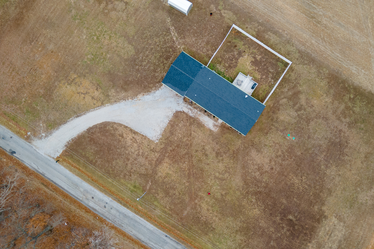
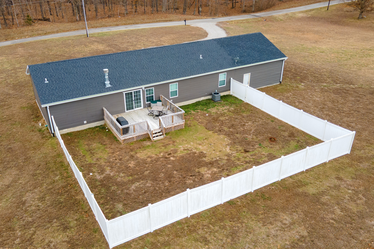
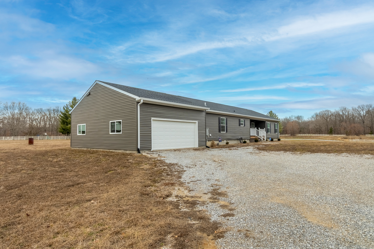
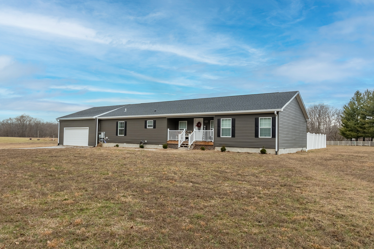
Stunning 2023 Modular Home on Nearly 2 Acres in Miller Lake Area Beautiful 3 bedroom, 2 full bath 2023 modular home situated on 1.96 acres in the desirable Miller Lake area, offering peaceful rural living just minutes from entertainment, shopping, and industry. This home features a spacious living room highlighted by a wood-burning fireplace with a striking stone surround. Sliding glass doors lead to a new, expansive deck overlooking the fenced backyard-perfect for relaxing or entertaining. Gutters have been installed with drainage routed underground for added convenience and protection. The gorgeous kitchen offers a large island, stainless steel appliances, rich wood cabinetry, and an informal dining area. The large main bedroom includes an attached full bath with a stunning tile shower featuring glass doors and a generous walk-in closet. The split-bedroom floor plan provides two additional bedrooms, one with a walk-in closet, and a second large full bathroom-ideal for privacy and functionality. Additional features include a well-appointed laundry room with utility sink and closet storage, an added two-car garage, and a 10 x 20 storage shed. This property combines modern comfort, space, and location-an exceptional opportunity in a highly sought-after area.
Details
| MLS # | 12550701 |
|---|---|
| Listing Type | For Sale |
| Style | Farm or Ranch |
| Sub-Type | Resale |
| Status | Active |
| Year | 2023 |
| Days On Site | 263 |
| Listing Provided By | Keller Williams Pinnacle - MTV | Hope Williams |
Features
| Bed(s) | 3 |
|---|---|
| Bath(s) | 2 Total |
| SQ Feet | 1,922 |
| Garage | 2 |
| Story(s) | 1 |
| Acreage | 1.96 |
Interior
| Rooms Total | 6 |
|---|---|
| Cooling | Central Air |
| Heating | Electric |
| Interior Features | 1st Floor Full Bath, Walk-In Closet(s), Pantry |
| Appliances | Range, Microwave, Dishwasher, Refrigerator, Disposal, Stainless Steel Appliance(s), Electric Oven |
| Fireplaces Total | 1 |
| Fireplace Features | Wood Burning |
| Laundry Features | Main Level, Electric Dryer Hookup |
Exterior
| Roof | Asphalt |
|---|---|
| Foundation Details | Block |
| Lot Features | Sloped |
| Construction Materials | Vinyl Siding |
| Patio And Porch Features | Deck |
| Fencing | Partial |
Parking
| Parking Features | Yes, Attached, Garage |
|---|---|
| Garage Spaces | 2 |
Utilities
| Sewer | Aerobic Septic |
|---|---|
| Electric | 200+ Amp Service |
Taxes
| Tax Year | 2024 |
|---|---|
| Tax Annual Amount | 3320 |
Area Information
| State | IL |
|---|---|
| County | Jefferson |
| City | Mt Vernon |
| Zip Code | 62864 |
| Area | Mt Vernon |
| Listing VS Median (in 62864) | |
Price: $299,900 low | high Med: $199,000 sqft: 1,922 low | high Med: 4,108 $ / sqft: $156 low | high Med: $49 On site: 263 low | high Med: 68 | |
Market Activity 62864
Request a showing
Request a showing
Contact
Learn More About This Property

| State | IL |
|---|---|
| County | Jefferson |
| City | Mt Vernon |
| Zip Code | 62864 |
| Area | Mt Vernon |
| Listing VS Median (in 62864) | |
Price: $299,900 low | high Med: $199,000 sqft: 1,922 low | high Med: 4,108 $ / sqft: $156 low | high Med: $49 On site: 263 low | high Med: 68 | |