
134 E Morrison Avenue,Mount Prospect, IL 60056
Mount Prospect, IL 60056

Description
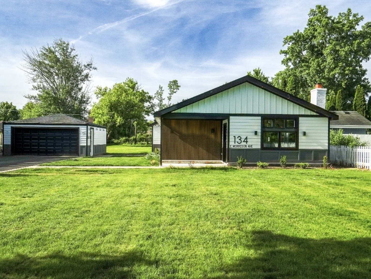
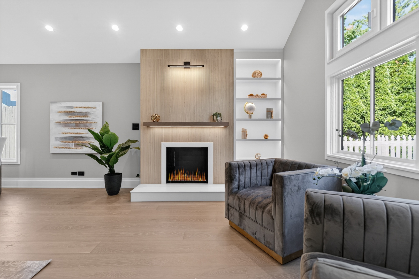
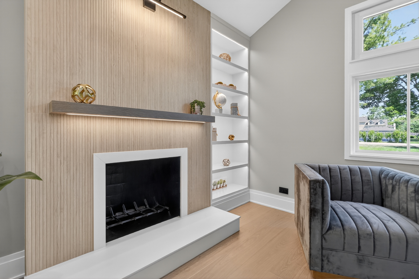
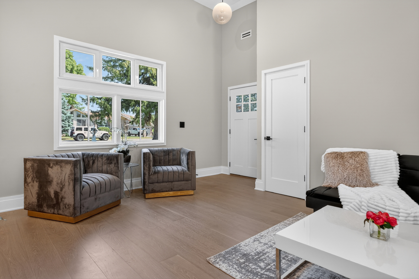
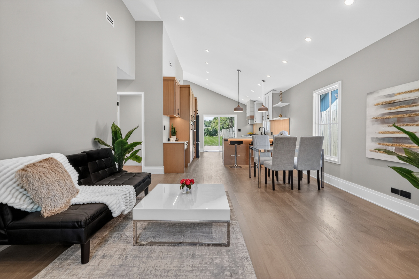
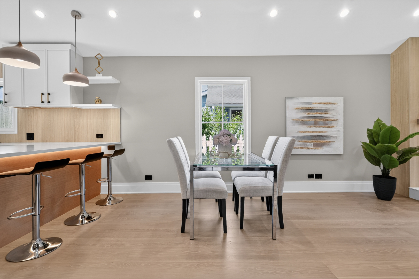
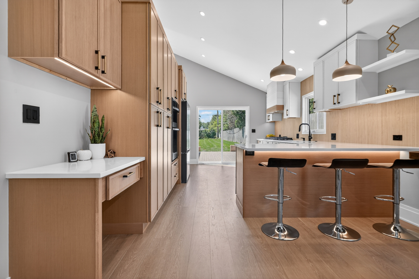
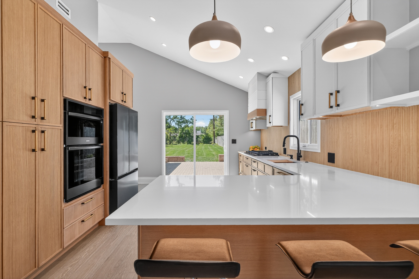
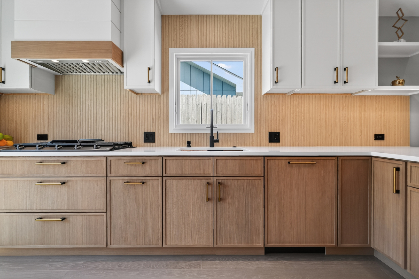
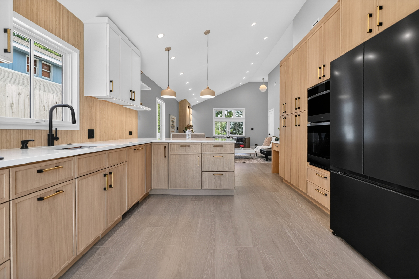
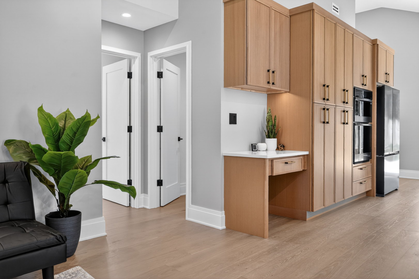
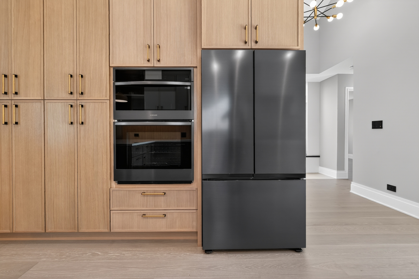
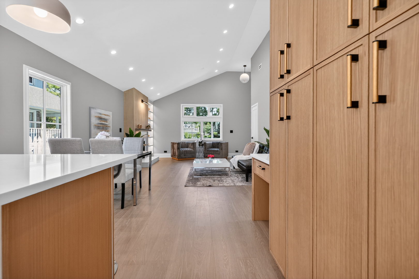
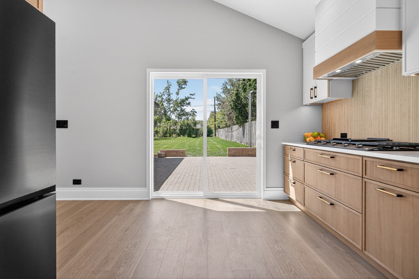
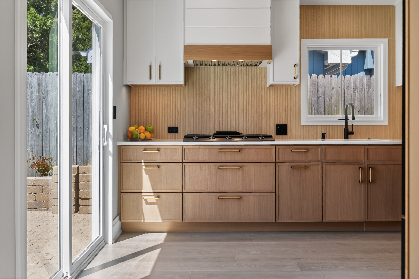
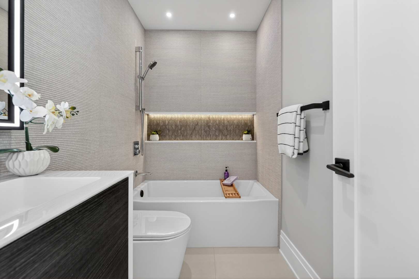
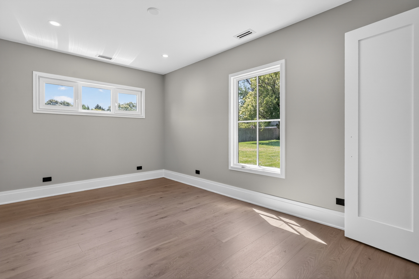
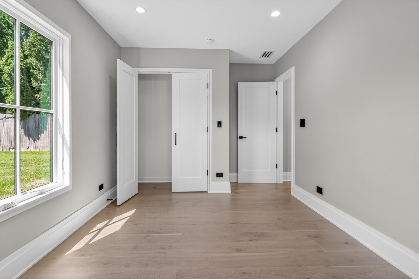
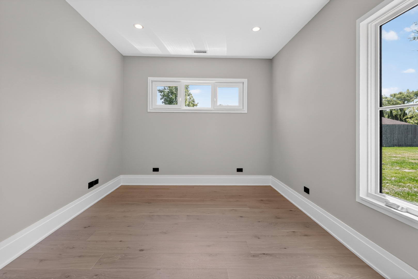
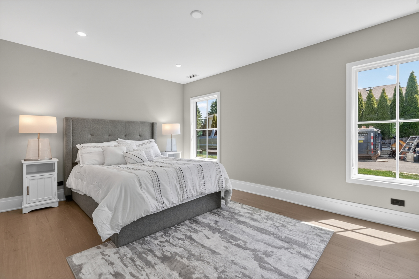
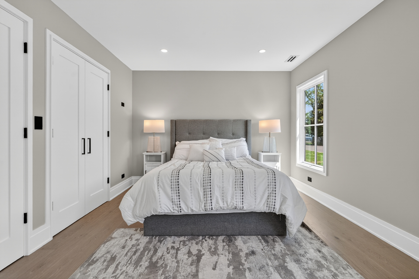
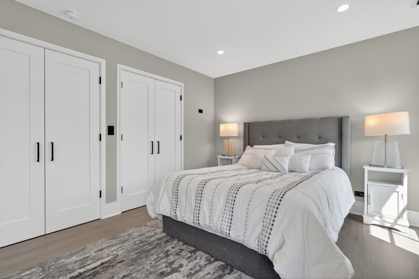
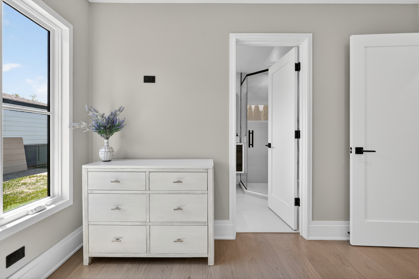
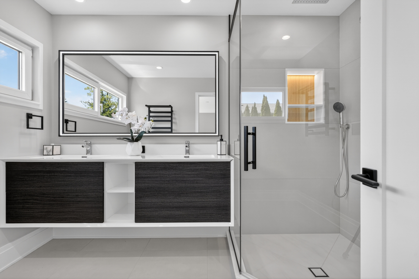
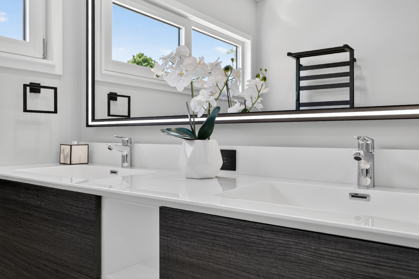
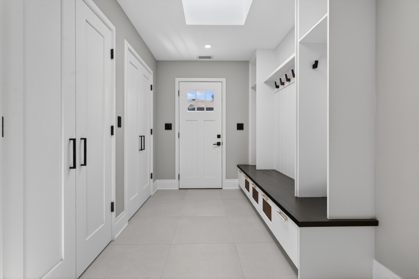
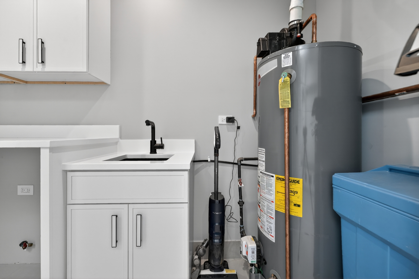
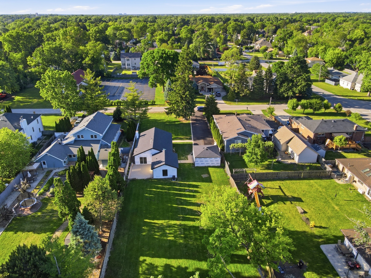
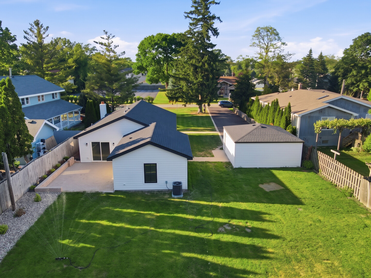
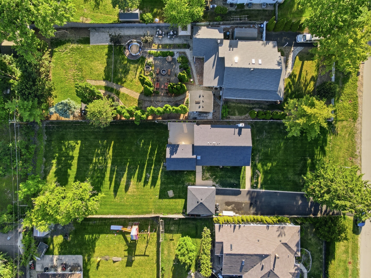
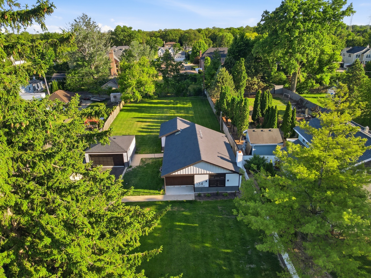
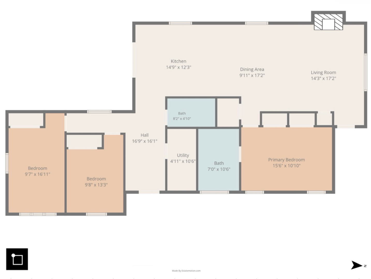
Exceptional new construction ranch situated on a nearly half-acre lot in the highly desirable unincorporated area of Mount Prospect. This thoughtfully designed 3-bedroom, 2-bath home combines modern style, energy efficiency, and convenient one-level living. Step inside to an open-concept floor plan highlighted by impressive 13-foot cathedral ceilings in the living room, dining area, and kitchen, creating a bright and spacious atmosphere filled with natural light. The designer kitchen features custom wood cabinetry, quartz countertops, porcelain tile backsplash, and premium Samsung and Bosch appliances. Heated bathroom, laundry and mudroom floors, engineered hardwood flooring, solid wood interior doors, and a gas/wood-burning fireplace add comfort and character throughout the home. Built with quality and efficiency in mind, this home includes LP SmartSide factory-painted siding, architectural shingles, Low-E double-pane casement and tilt-turn windows, spray foam insulation through the whole house and super efficient Goodman furnace. The oversized fenced yard offers exceptional outdoor living with a patio featuring natural gas grill and TV hookups. A detached two-car garage provides ample storage and parking space. Ideally located near parks, shopping, dining, Metra, and I-294, this property is served by highly rated Indian Grove Elementary School, River Trails Middle School, and award-winning John Hersey High School. A rare opportunity to own a brand-new ranch home on an oversized lot in one of the area's most sought-after locations.
Details
| MLS # | 12583236 |
|---|---|
| Listing Type | For Sale |
| Style | Farm or Ranch |
| Sub-Type | New Construction |
| Status | Active Under Contract |
| Year | 2026 |
| Days On Site | 114 |
| Listing Provided By | Open Key Realty | Kinga Andrzejewska |
Features
| Bed(s) | 3 |
|---|---|
| Bath(s) | 2 Total |
| SQ Feet | 1,500 |
| Garage | 2 |
| Story(s) | 1 |
| Acreage | 0.41 |
Interior
| Rooms Total | 6 |
|---|---|
| Cooling | Central Air |
| Heating | Natural Gas, Forced Air, Radiant Floor |
| Interior Features | Vaulted Ceiling(s), Open Floorplan, Quartz Counters |
| Appliances | Range, Microwave, Dishwasher, Refrigerator, Disposal, Range Hood, Water Softener |
| Fireplaces Total | 1 |
| Fireplace Features | Wood Burning, Gas Log |
| Laundry Features | Gas Dryer Hookup, In Unit |
| Window Features | Skylight(s), Aluminum Frames, Wood Frames |
Exterior
| Roof | Asphalt |
|---|---|
| Construction Materials | Wood Siding |
| Patio And Porch Features | Patio |
| Fencing | Fenced |
Parking
| Parking Features | Asphalt, Garage Door Opener, Yes, Garage Owned, Detached, Garage |
|---|---|
| Garage Spaces | 2 |
Utilities
| Sewer | Public Sewer |
|---|---|
| Electric | 200+ Amp Service |
Taxes
| Tax Year | 2024 |
|---|---|
| Tax Annual Amount | 4806 |
Area Information
| State | IL |
|---|---|
| County | Cook |
| City | Mount Prospect |
| Zip Code | 60056 |
| Area | Mount Prospect |
| School District | John Hersey High School |
| Elementary School | Indian Grove Elementary School |
| High School | John Hersey High School |
| Listing VS Median (in 60056) | |
Price: $580,000 low | high Med: $444,500 sqft: 1,500 low | high Med: 1,724 $ / sqft: $387 low | high Med: $269 On site: 114 low | high Med: 26 | |
Market Activity 60056
Request a showing
Request a showing
Contact
Learn More About This Property

| State | IL |
|---|---|
| County | Cook |
| City | Mount Prospect |
| Zip Code | 60056 |
| Area | Mount Prospect |
| School District | John Hersey High School |
| Elementary School | Indian Grove Elementary School |
| High School | John Hersey High School |
| Listing VS Median (in 60056) | |
Price: $580,000 low | high Med: $444,500 sqft: 1,500 low | high Med: 1,724 $ / sqft: $387 low | high Med: $269 On site: 114 low | high Med: 26 | |