

Description
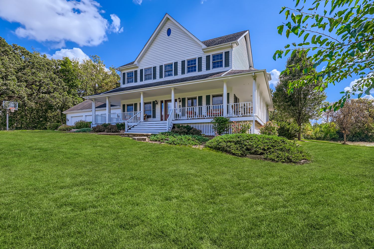
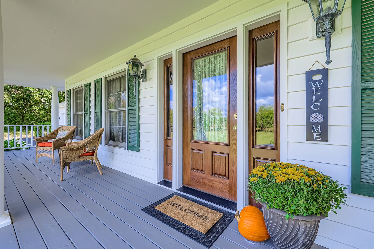
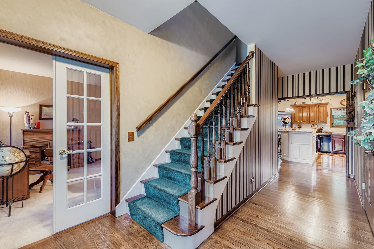
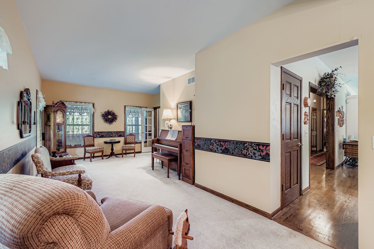
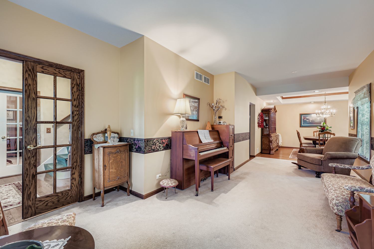
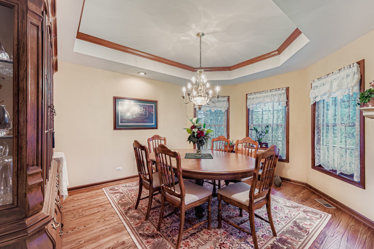
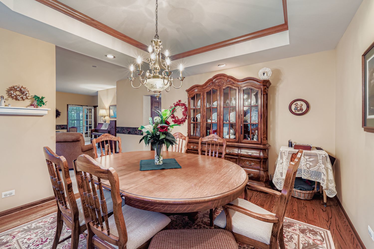
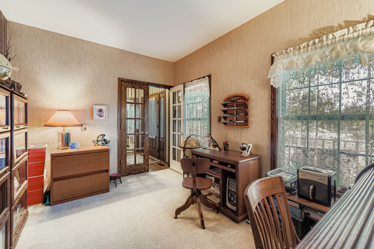
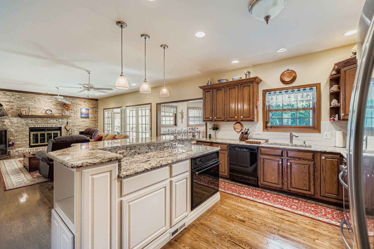
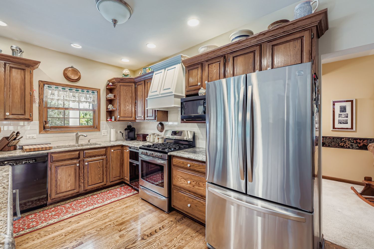
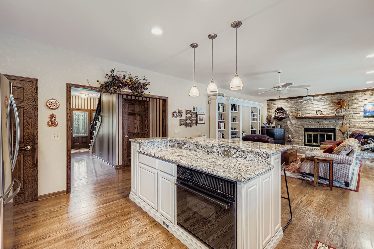
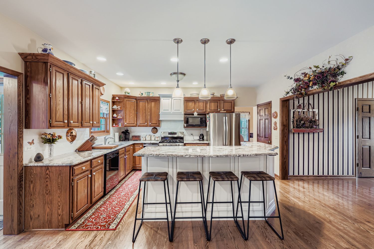
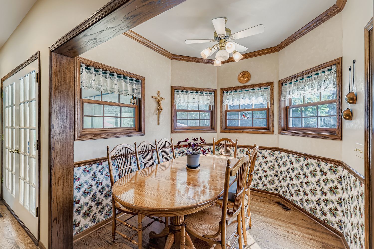
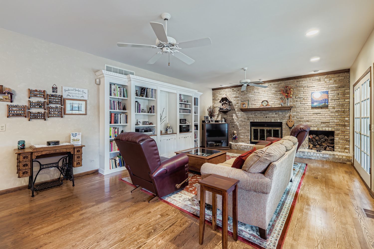
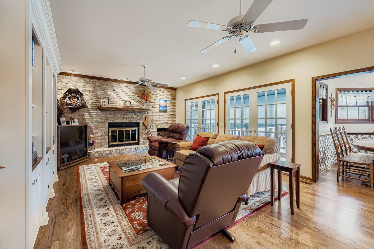
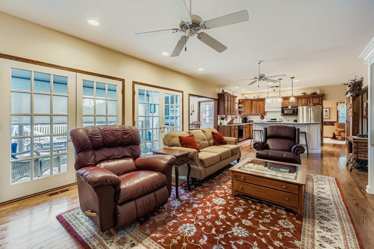
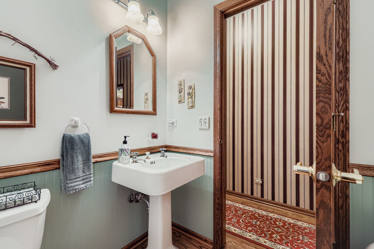
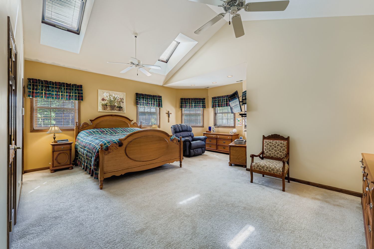
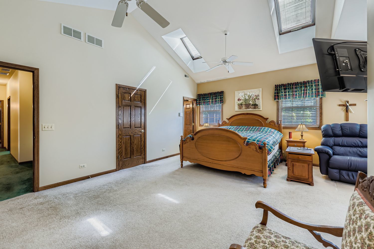
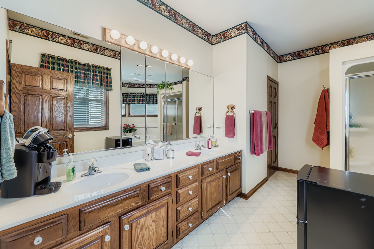
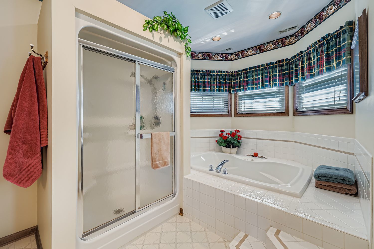
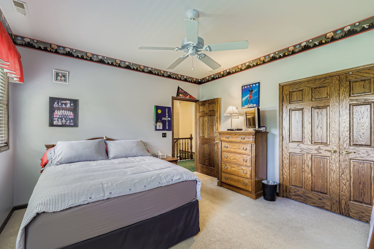
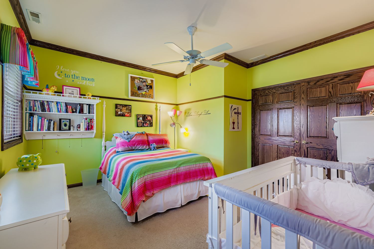
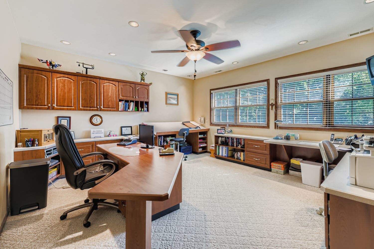
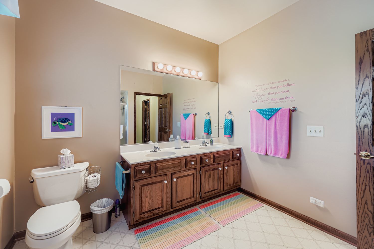
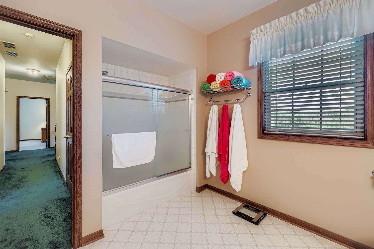
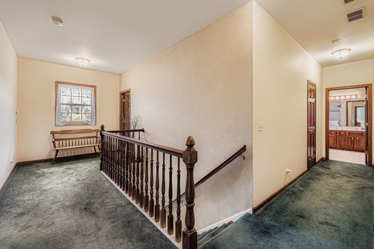
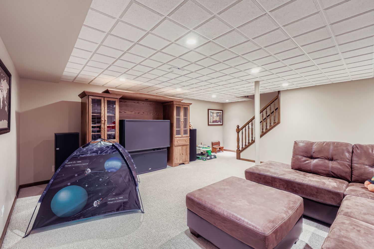
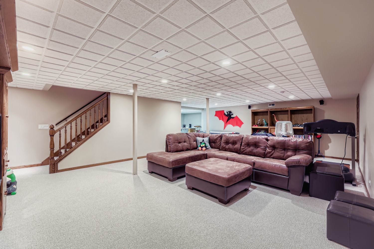
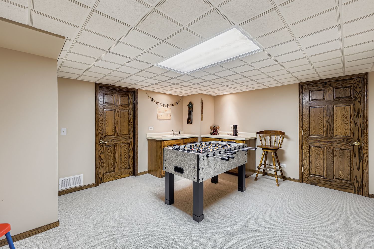
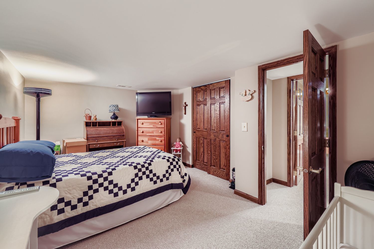
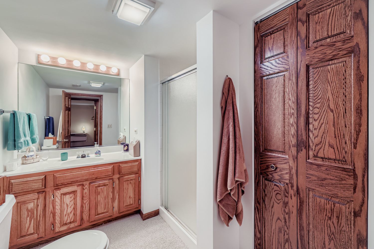
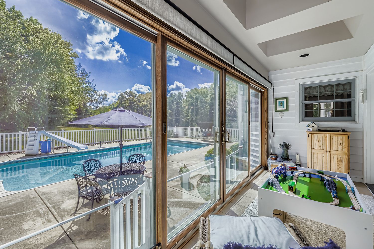
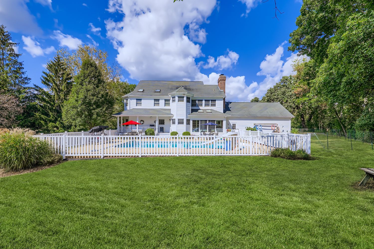
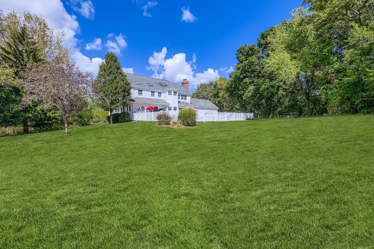
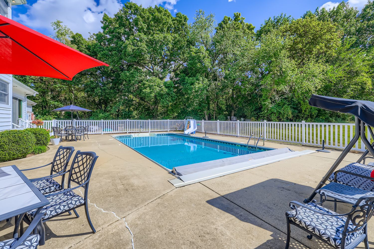
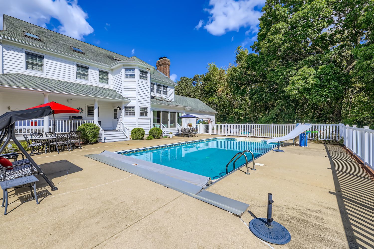
HIDDEN SANCTUARY adjacent to Burnidge Woods Forest Preserve! Custom built Colonial Revival style home w/large wrap around porch for relaxed living! Pride of ownership & quality radiate throughout! Rich hardwood flooring in entry, hall, kitchen, family room & dining room! Solid 6-panel doors & crown molding in much of the home, 9 ft ceilings on 1st floor! Kitchen features raised panel oak cabs, granite c-tops, island w/b/fast bar, double oven & walk-in closet pantry! Breakfast nook offers separate eating area. Formal dining room has tray ceiling, recessed lighting & bay window. Built-in bookcase & brick fireplace w/heatilator in spacious family room. Anderson sliding doors lead to enclosed sunroom w/skylites overlooking in-ground pool! 1st floor office w/French doors plus huge 2nd floor office, shown as 2nd BR. The 2nd floor office is a contractor's dream w/built-in cabinetry, file cabs, desk & drafting table, recessed ltg & W-I closet! This room might also be ideal for school projects or a homeschooling family! Primary BR has vaulted ceiling, vented Velux skylites, sitting area & dual closets! Dual vanity, jetted tub w/separate shower & private water closet in primary bath. Children's bath also has double vanity plus full bath w/shower. Wonderful finished bsmt features versatile Flex Room w/closet & adjacent 4th full bath, built-in cabinets with a sink, ideal for kitchenette or entertaining guests! The finished area also features an insulated acoustical ceiling & new carpeting! Otherwise, there is a generous amount of storage space in the basement & throughout the home! Newer dual furnace & A/C units, each with AprilAireWhole-Hse Humidifier!! Iron Breaker & Water Softener for water treatment, newer well pump & pressure tank. Large 200 amp electrical panel, plus dedicated panel for I-G pool. The heated garage measures 35x25 & has a 10'7" ceiling, plus service door to the back yard. Majestic 2.66 acre lot! This home simply must be seen in person!
Details
| MLS # | 12723601 |
|---|---|
| Listing Type | For Sale |
| Style | House |
| Sub-Type | Resale |
| Status | Active Under Contract |
| Year | 1991 |
| Days On Site | 57 |
| Listing Provided By | RE/MAX Horizon | Brian Knott |
Features
| Bed(s) | 4 |
|---|---|
| Bath(s) | 4 Total |
| SQ Feet | 3,390 |
| Garage | 3 |
| Basement | Y |
| Pool | Yes |
| Story(s) | 2 |
| Acreage | 2.66 |
Interior
| Rooms Total | 13 |
|---|---|
| Cooling | Central Air |
| Heating | Natural Gas, Forced Air |
| Interior Features | Vaulted Ceiling(s), 1st Floor Full Bath, Built-in Features, Walk-In Closet(s), Bookcases, High Ceilings, Coffered Ceiling(s) |
| Appliances | Double Oven, Dishwasher, Refrigerator, Range Hood, Humidifier |
| Fireplaces Total | 1 |
| Fireplace Features | Wood Burning, Attached Fireplace Doors/Screen, Gas Starter, Heatilator |
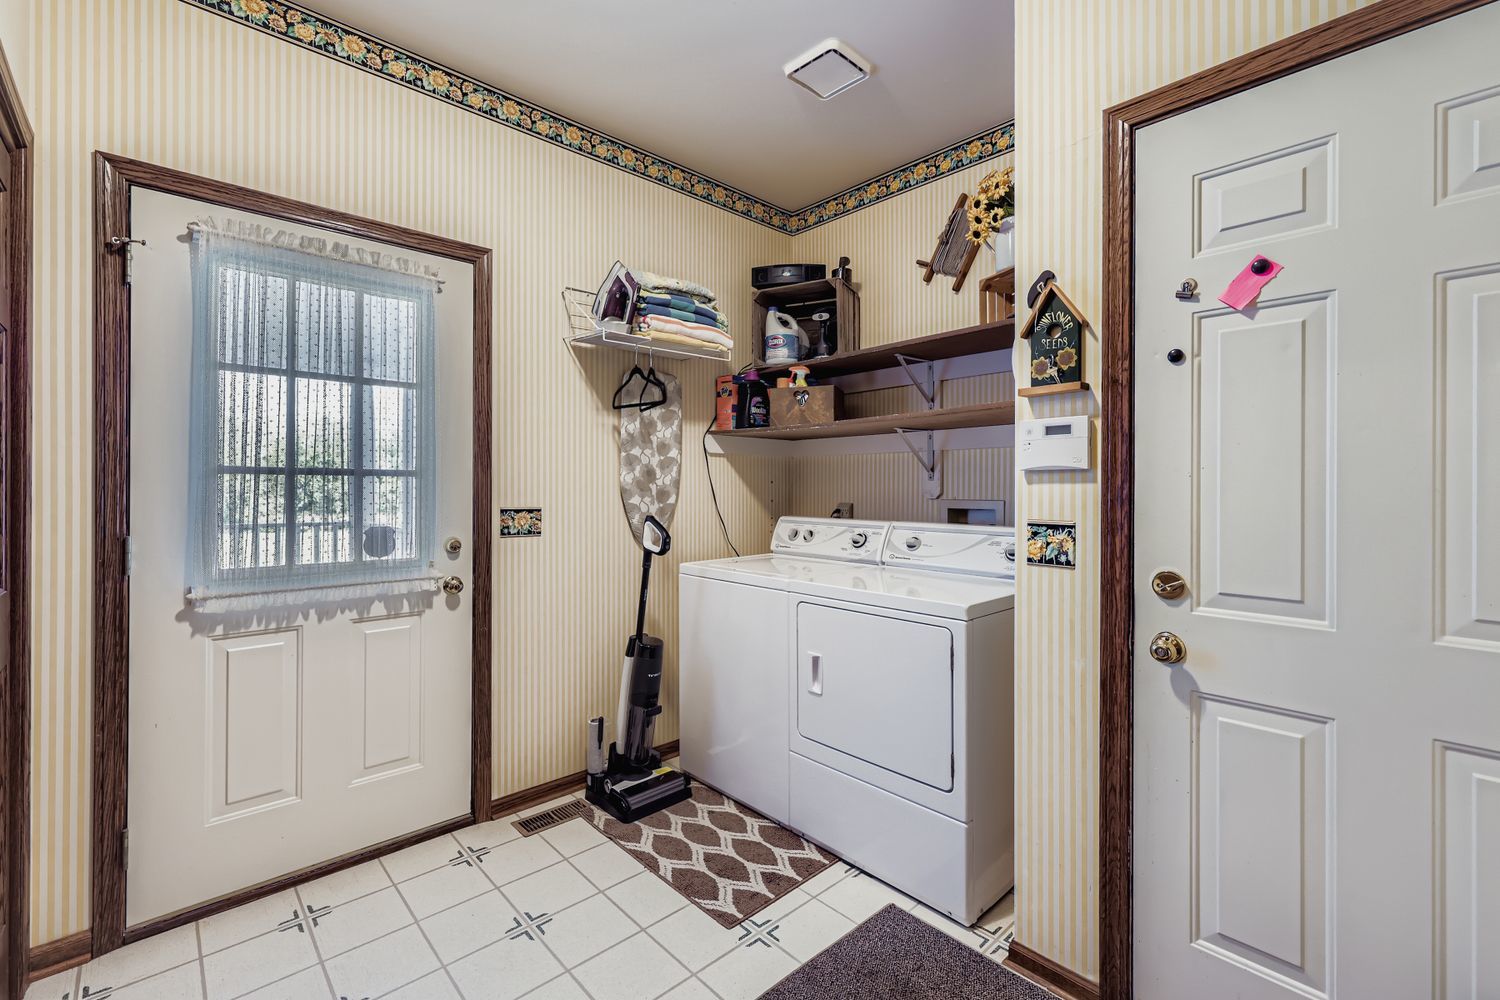
| Laundry Features | Main Level, Gas Dryer Hookup, Laundry Chute |
| Window Features | Screens, Skylight(s) |
Exterior
| Roof | Asphalt |
|---|---|
| Foundation Details | Concrete Perimeter |
| Lot Features | Cul-De-Sac, Nature Preserve Adjacent, Wooded |
| Construction Materials | Cedar |
| Patio And Porch Features | Patio |
Parking
| Parking Features | Asphalt, Garage Door Opener, Heated Garage, Yes, Garage Owned, Attached, Garage |
|---|---|
| Garage Spaces | 3 |
Utilities
| Sewer | Septic Tank |
|---|---|
| Electric | Circuit Breakers, 200+ Amp Service |
Taxes
| Tax Year | 2025 |
|---|---|
| Tax Annual Amount | 13835 |
Area Information
| State | IL |
|---|---|
| County | Kane |
| City | Elgin |
| Zip Code | 60124 |
| Area | Elgin |
| Listing VS Median (in 60124) | |
Price: $729,000 low | high Med: $557,990 sqft: 3,390 low | high Med: 1,981 $ / sqft: $215 low | high Med: $282 On site: 57 low | high Med: 48 | |
Market Activity 60124
Request a showing
Request a showing
Contact
Learn More About This Property

| State | IL |
|---|---|
| County | Kane |
| City | Elgin |
| Zip Code | 60124 |
| Area | Elgin |
| Listing VS Median (in 60124) | |
Price: $729,000 low | high Med: $557,990 sqft: 3,390 low | high Med: 1,981 $ / sqft: $215 low | high Med: $282 On site: 57 low | high Med: 48 | |