14316 Prairie Commons Lane,South Beloit, IL 61080
South Beloit, IL 61080

Description
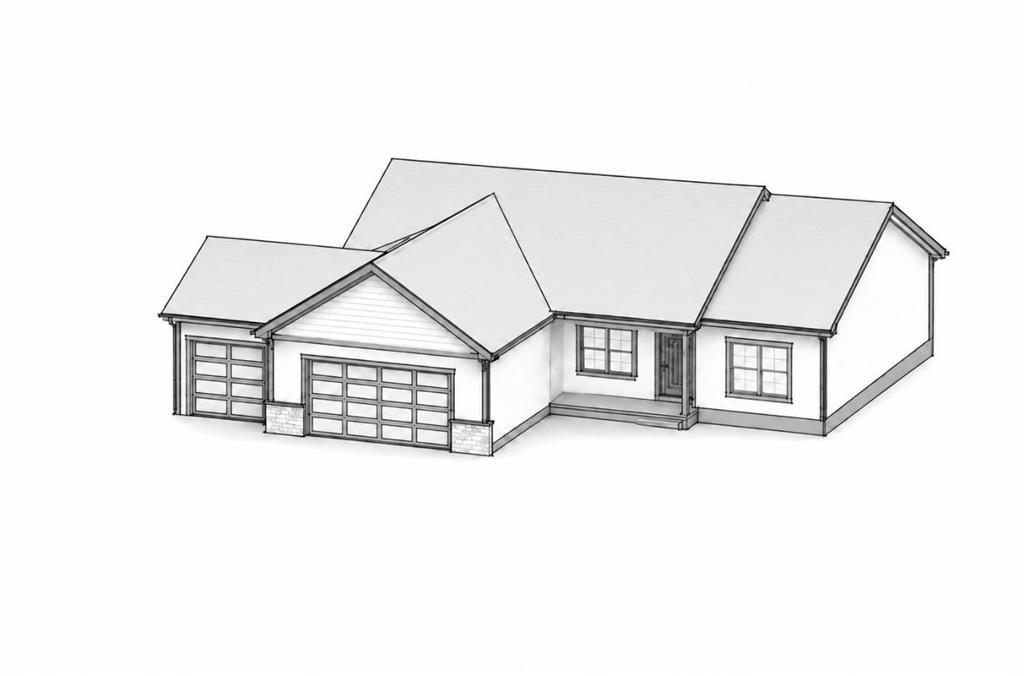
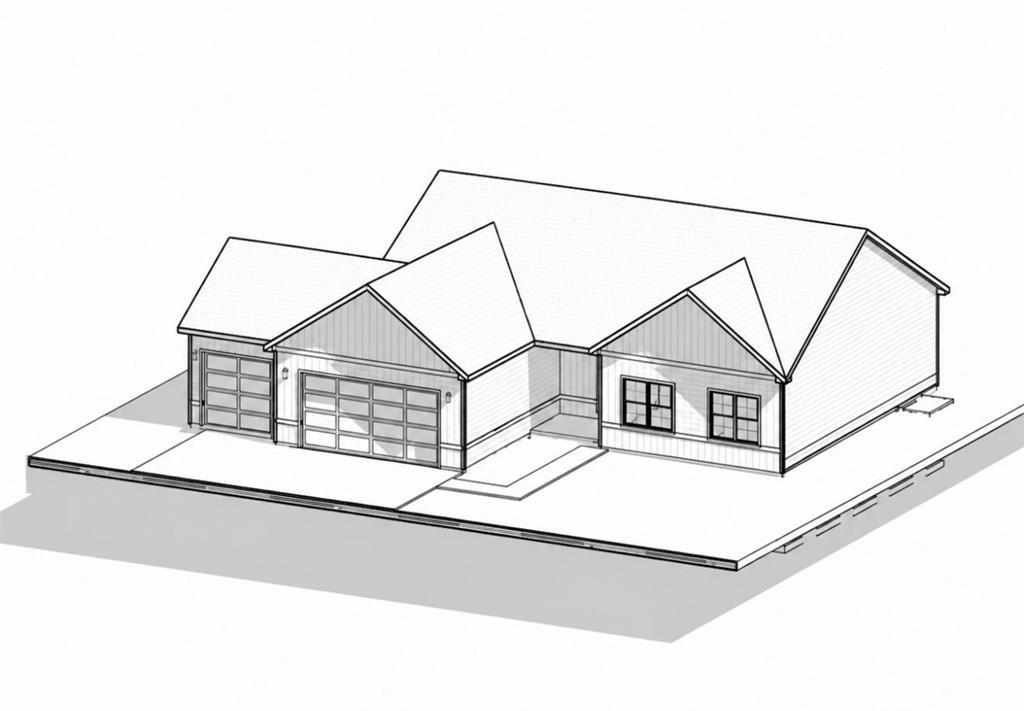
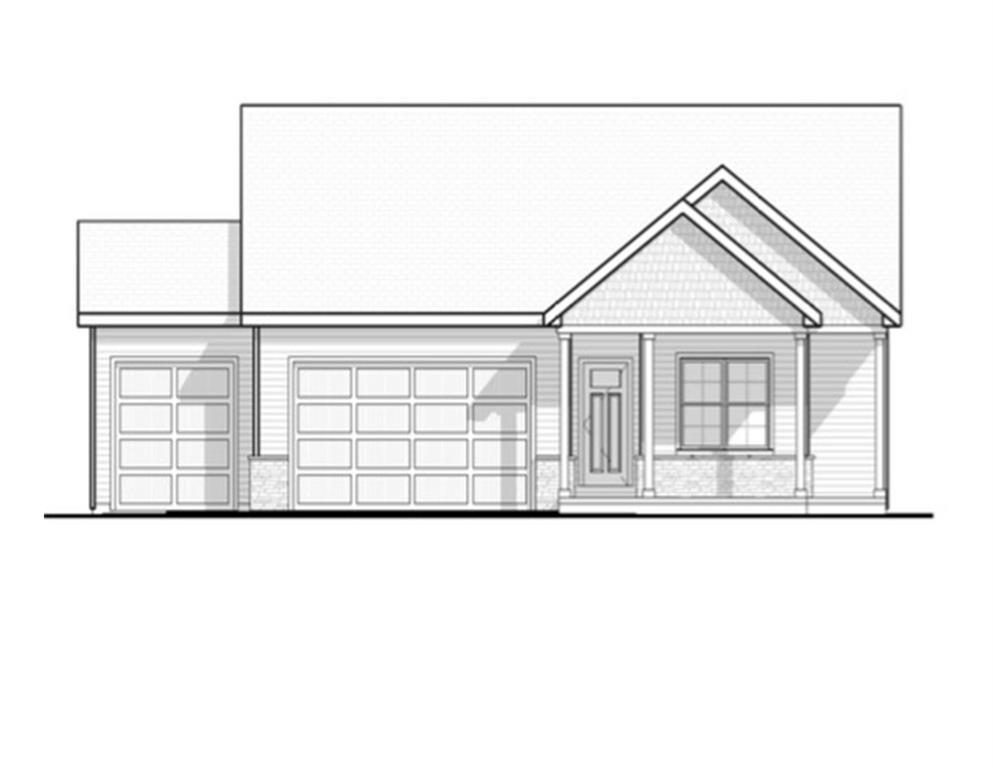
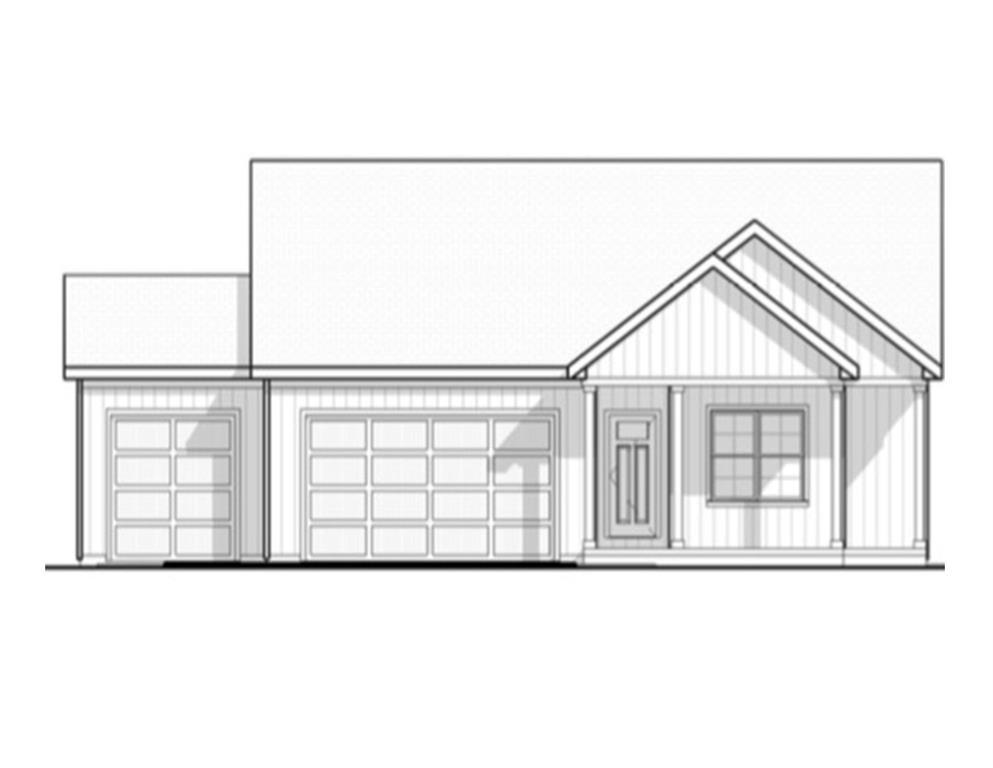
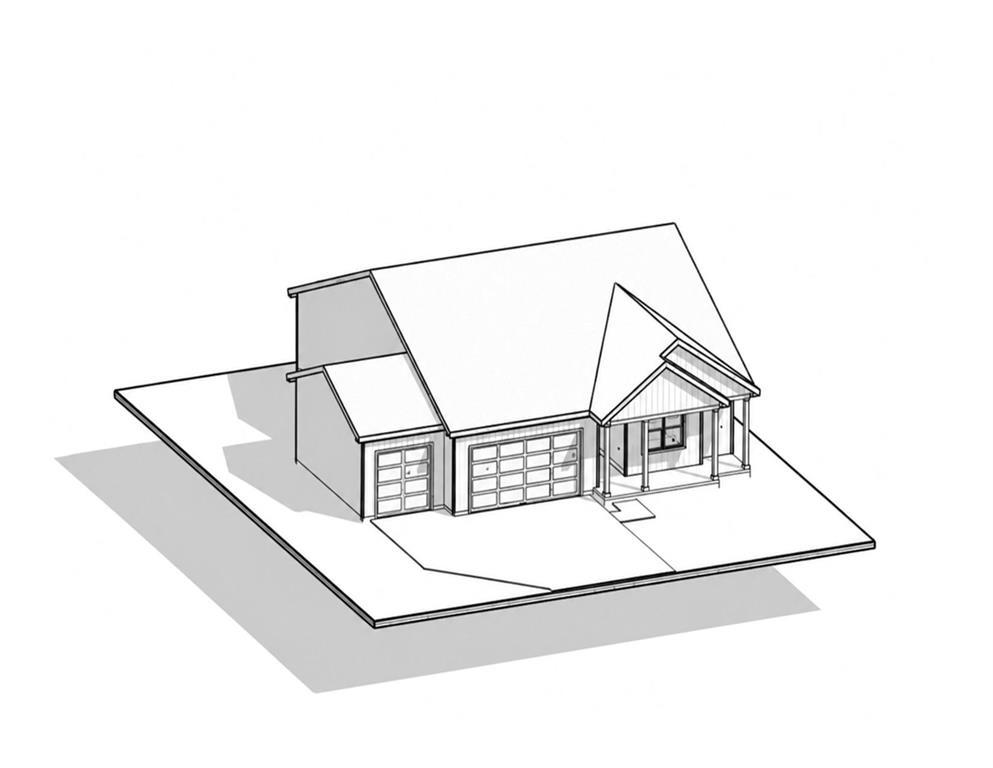
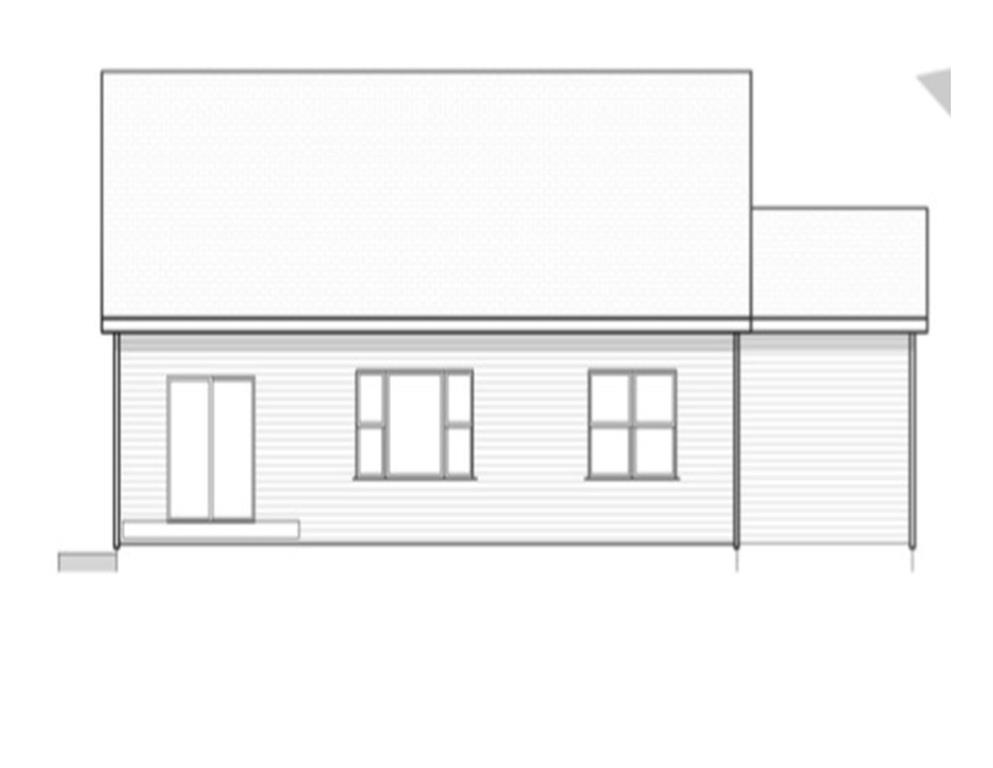
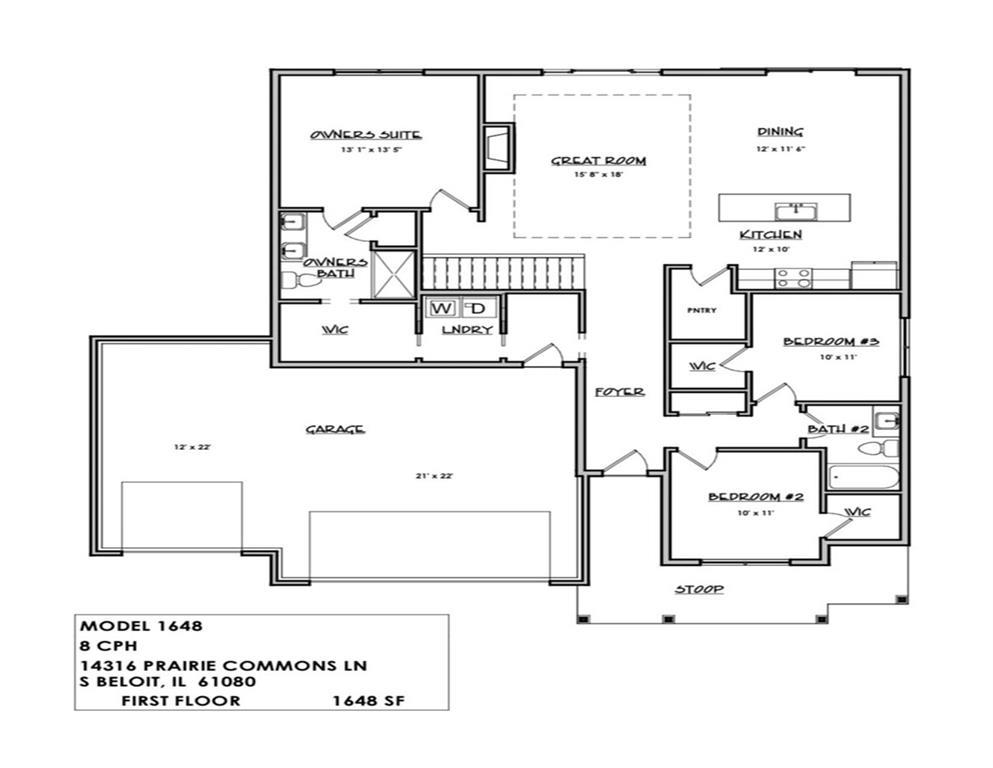
Brand-new construction in the Commons at Prairie Hill featuring the popular Modified Clark ranch floor plan. Located in the highly desirable Prairie Hill and Hononegah School districts, this home sits on a deep 137-foot lot with a mature treed backdrop and no future development behind, offering exceptional privacy and year-round views. Attractive curb appeal with a covered front porch, stone accents, and vinyl shake detailing welcomes you to this desirable split-bedroom ranch. The open-concept design features a spacious great room with a corner gas fireplace, shiplap surround, and reclaimed wood mantel. Luxury vinyl plank flooring flows through the main living areas, while the kitchen offers soft-close white cabinetry, black hardware, quartz countertops, a large island, and an oversized walk-in pantry. The private primary suite includes a walk-in closet and dual-vanity bath while the other two bedrooms with walk in closets and full bathroom are on the opposite side of the home for added privacy. A 720+ sq. ft. garage, drop zone, and main-floor laundry add convenience. The full basement includes an egress window, bath rough-in, and space for future living area. Energy-efficient mechanicals, a low 7.22% tax rate, and a fully seeded yard complete this move-in-ready home with a style and look you will enjoy for years to come! One year comprehensive builder home warranty. Additional floor plans and lots are available within the neighborhood. Photos of similar model. Please reach out for details.
Details
| MLS # | 12673087 |
|---|---|
| Listing Type | For Sale |
| Style | Farm or Ranch |
| Sub-Type | New Construction |
| Status | Pending |
| Year | 2026 |
| Days On Site | 112 |
| Listing Provided By | Century 21 Affiliated - Rockford | Jason Taylor |
Features
| Bed(s) | 3 |
|---|---|
| Bath(s) | 2 Total |
| SQ Feet | 1,648 |
| Garage | 3 |
| Basement | Y |
| Story(s) | 1 |
| Acreage | 0.27 |
Interior
| Rooms Total | 6 |
|---|---|
| Cooling | Central Air |
| Heating | Natural Gas, Forced Air |
| Interior Features | 1st Floor Bedroom, 1st Floor Full Bath, Walk-In Closet(s) |
| Appliances | Range, Microwave, Dishwasher |
| Fireplaces Total | 1 |
| Fireplace Features | Gas Log |
Exterior
| Roof | Asphalt |
|---|---|
| Lot Features | Wooded, Mature Trees |
| Construction Materials | Vinyl Siding, Brick, Stone |
Parking
| Parking Features | Garage Door Opener, Yes, Garage Owned, Attached, Garage |
|---|---|
| Garage Spaces | 3 |
Utilities
| Sewer | Public Sewer |
|---|---|
| Electric | Circuit Breakers |
Location
| Community Features | Curbs, Sidewalks, Street Lights |
|---|
Taxes
| Tax Year | 2025 |
|---|---|
| Tax Annual Amount | 0 |
Area Information
| State | IL |
|---|---|
| County | Winnebago |
| City | South Beloit |
| Zip Code | 61080 |
| Area | South Beloit |
| School District | Hononegah High School |
| Elementary School | Prairie Hill Elementary School |
| High School | Hononegah High School |
| Listing VS Median (in 61080) | |
Price: $369,900 low | high Med: $367,400 sqft: 1,648 low | high Med: 1,636 $ / sqft: $224 low | high Med: $225 On site: 112 low | high Med: 112 | |
Market Activity 61080
Request a showing
Request a showing
Contact
Learn More About This Property

| State | IL |
|---|---|
| County | Winnebago |
| City | South Beloit |
| Zip Code | 61080 |
| Area | South Beloit |
| School District | Hononegah High School |
| Elementary School | Prairie Hill Elementary School |
| High School | Hononegah High School |
| Listing VS Median (in 61080) | |
Price: $369,900 low | high Med: $367,400 sqft: 1,648 low | high Med: 1,636 $ / sqft: $224 low | high Med: $225 On site: 112 low | high Med: 112 | |