

Description
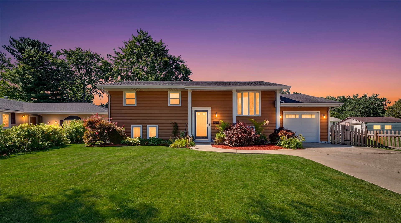
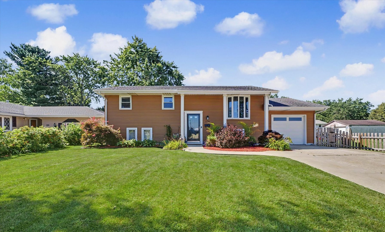
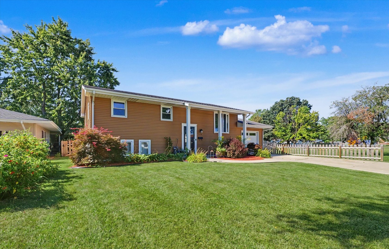
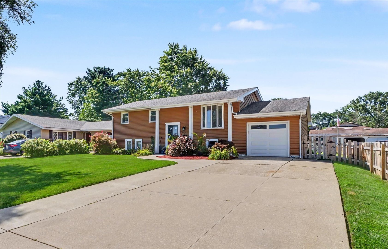
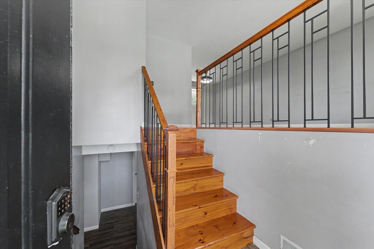
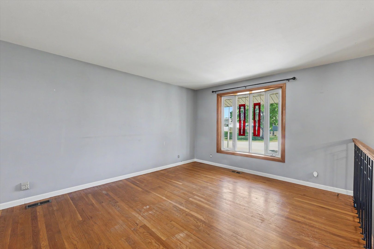
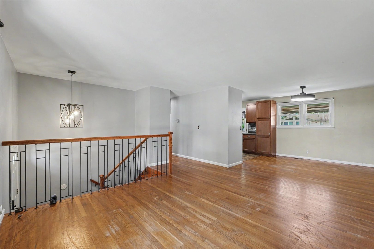
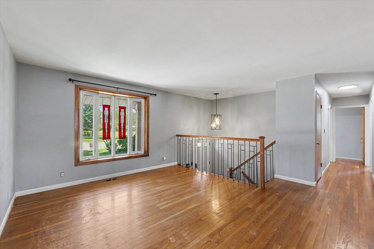
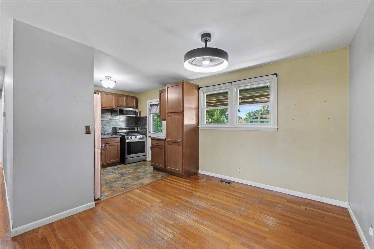
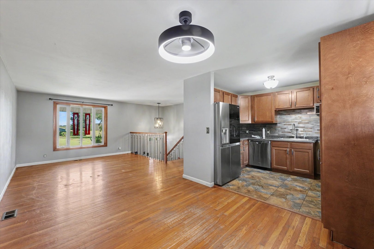
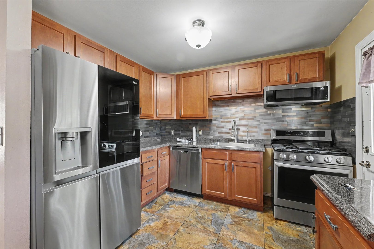
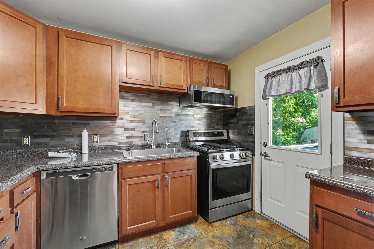
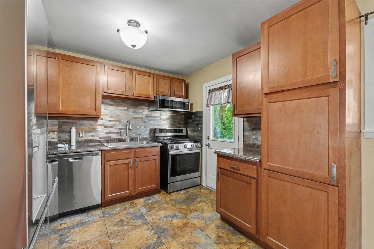
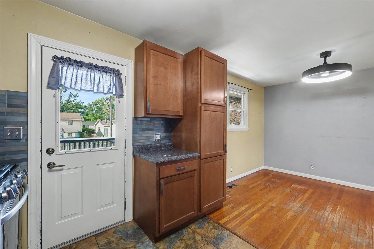
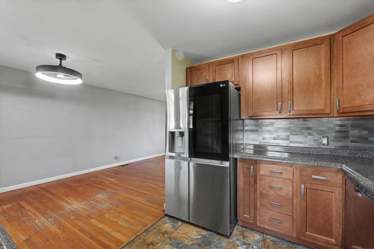
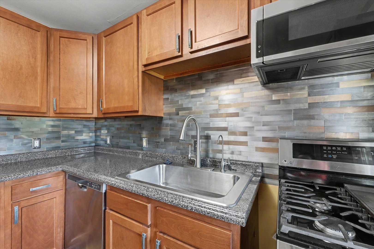
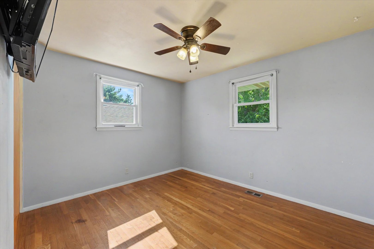
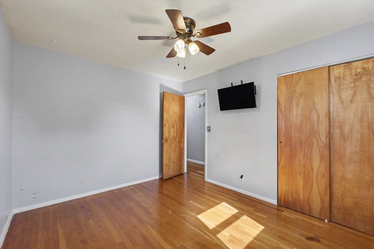
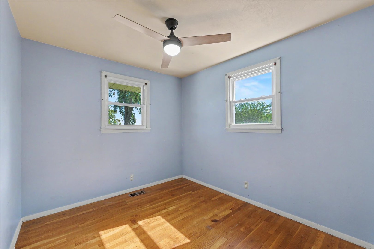
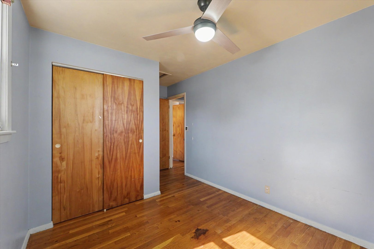
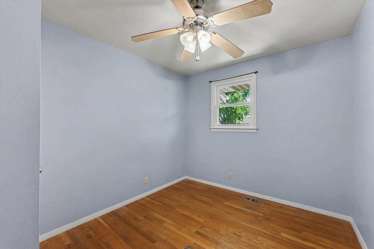
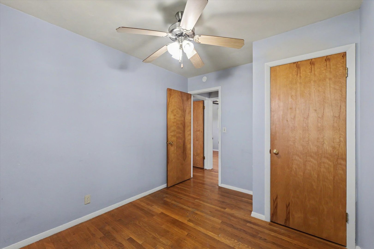
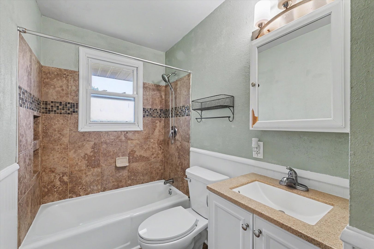
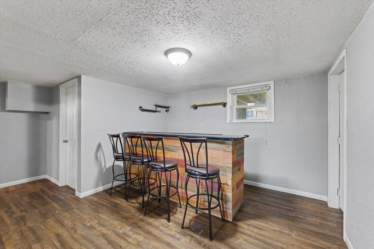
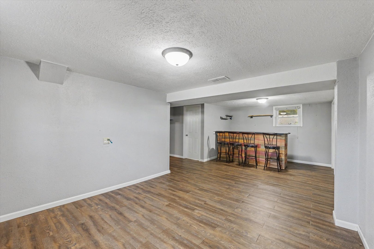
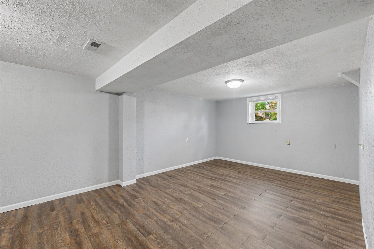
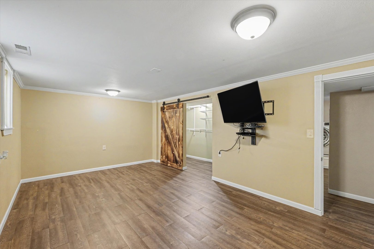
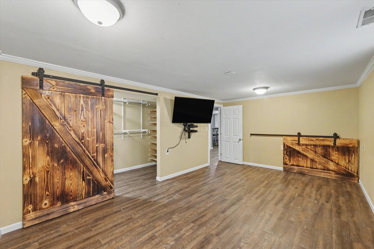
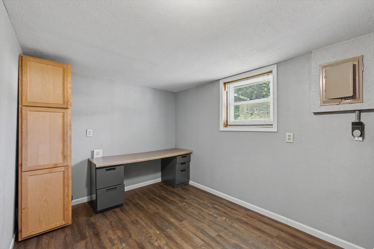
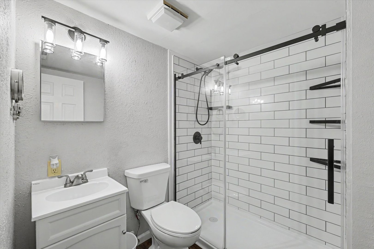
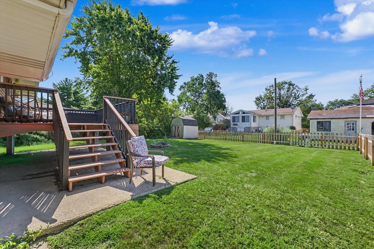
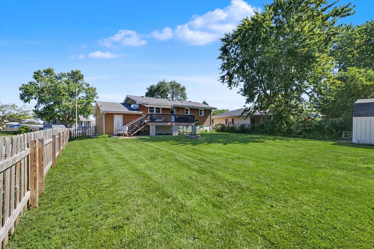
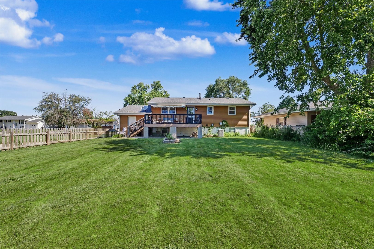
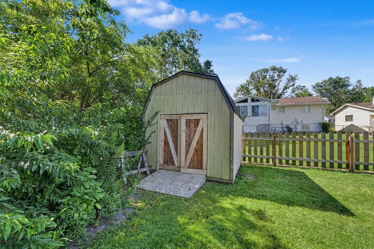
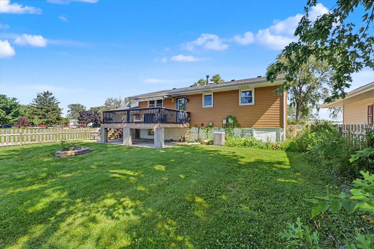
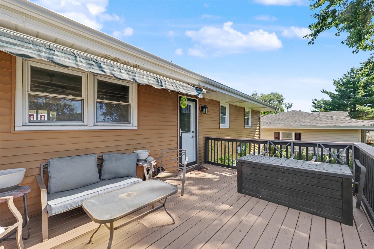
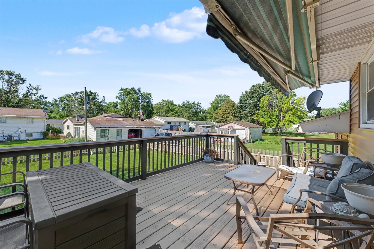
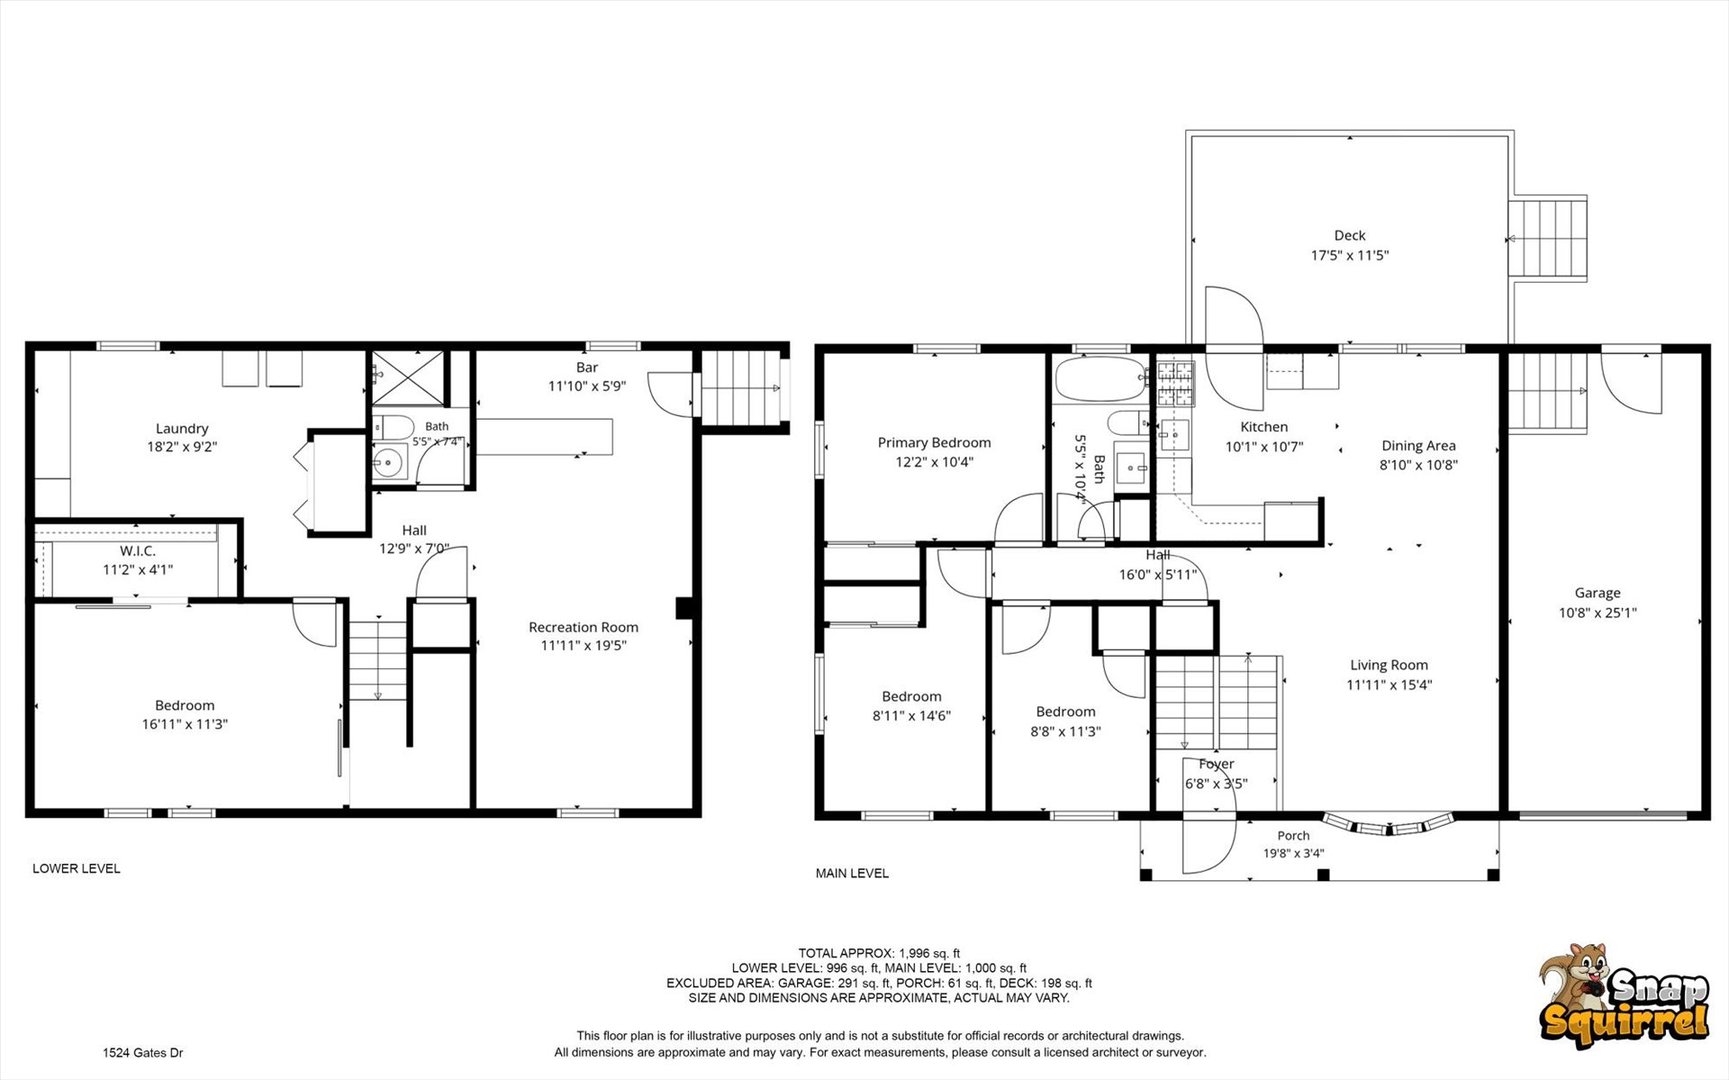
Welcome home to this spacious 4-bedroom, 2-bath bi-level ideally situated directly across from Winston Park, offering playgrounds and green space just steps from your front door. Inside, you'll find over 1,900 square feet of finished living space featuring hardwood flooring throughout much of the main level, an updated kitchen with stainless steel appliances, and a versatile lower level complete with a large family room, custom bar, fourth bedroom, full bath, and oversized laundry/storage area. The primary bedroom includes a generous walk-in closet, while the expansive backyard is built for entertaining with a freshly painted elevated deck, newer privacy fence, fire pit area, and a reconditioned storage shed. Major updates provide peace of mind, including a newer furnace and central air (approx. 5 years), siding (approx. 7 years), roof and water heater (approx. 10 years), garage door and opener (approx. 3 years), driveway addition and walkway (approx. 5 years), and a newly replaced shower. To top it off, all kitchen appliances, washer, dryer, and wall-mounted TVs are included, making this a truly move-in ready opportunity!
Details
| MLS # | 12718584 |
|---|---|
| Listing Type | For Sale |
| Style | Town House |
| Sub-Type | Resale |
| Status | Active |
| Year | 1968 |
| Days On Site | 69 |
| Listing Provided By | Nate Evans Group | Nate Evans |
Features
| Bed(s) | 4 |
|---|---|
| Bath(s) | 2 Total |
| SQ Feet | 1,000 |
| Garage | 1 |
| Basement | Y |
| Story(s) | 2 |
| Acreage | 0.18 |
Interior
| Rooms Total | 8 |
|---|---|
| Cooling | Central Air |
| Heating | Natural Gas, Forced Air |
| Interior Features | Walk-In Closet(s), Separate Dining Room |
| Appliances | Range, Microwave, Dishwasher, Refrigerator, High End Refrigerator, Washer, Dryer, Stainless Steel Appliance(s) |
| Laundry Features | In Unit |
Exterior
| Exterior Features | Fire Pit |
|---|---|
| Roof | Asphalt |
| Lot Features | Landscaped |
| Construction Materials | Vinyl Siding |
| Patio And Porch Features | Deck |
| Fencing | Fenced |
Parking
| Parking Features | Concrete, Garage Door Opener, Yes, Garage Owned, Attached, Garage |
|---|---|
| Garage Spaces | 1 |
Utilities
| Sewer | Public Sewer |
|---|
Location
| Community Features | Park, Curbs, Street Paved, Street Lights |
|---|
Taxes
| Tax Year | 2025 |
|---|---|
| Tax Annual Amount | 4422 |
Area Information
| State | IL |
|---|---|
| County | Champaign |
| City | Rantoul |
| Zip Code | 61866 |
| Area | Northern Champaign County | Ford County |
| School District | Rantoul Township High School |
| Elementary School | Rantoul Elementary School |
| High School | Rantoul Township High School |
| Listing VS Median (in 61866) | |
Price: $210,000 low | high Med: $199,900 sqft: 1,000 low | high Med: 2,433 $ / sqft: $210 low | high Med: $99 On site: 69 low | high Med: 129.5 | |
Market Activity 61866
Request a showing
Request a showing
Contact
Learn More About This Property

| State | IL |
|---|---|
| County | Champaign |
| City | Rantoul |
| Zip Code | 61866 |
| Area | Northern Champaign County | Ford County |
| School District | Rantoul Township High School |
| Elementary School | Rantoul Elementary School |
| High School | Rantoul Township High School |
| Listing VS Median (in 61866) | |
Price: $210,000 low | high Med: $199,900 sqft: 1,000 low | high Med: 2,433 $ / sqft: $210 low | high Med: $99 On site: 69 low | high Med: 129.5 | |