In-Person: 10/10 11:00 AM - 1:00 PM
In-Person: 10/11 11:00 AM - 1:00 PM
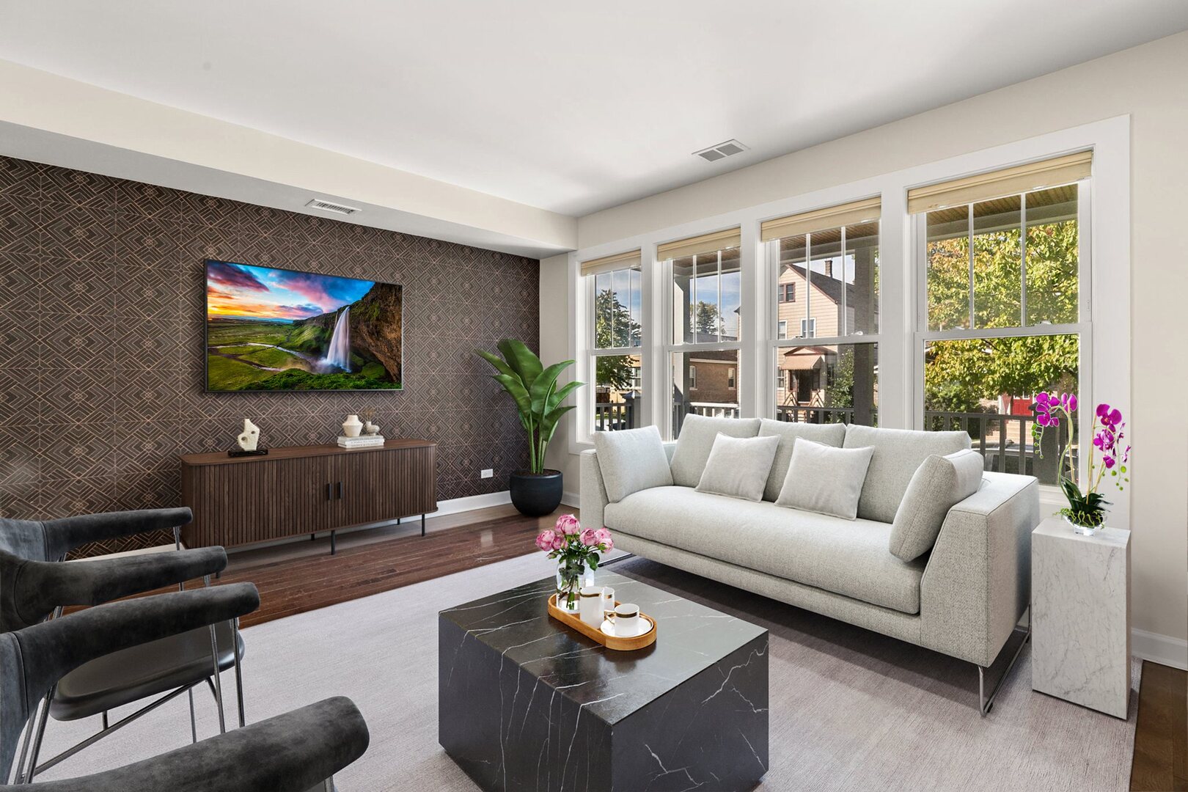
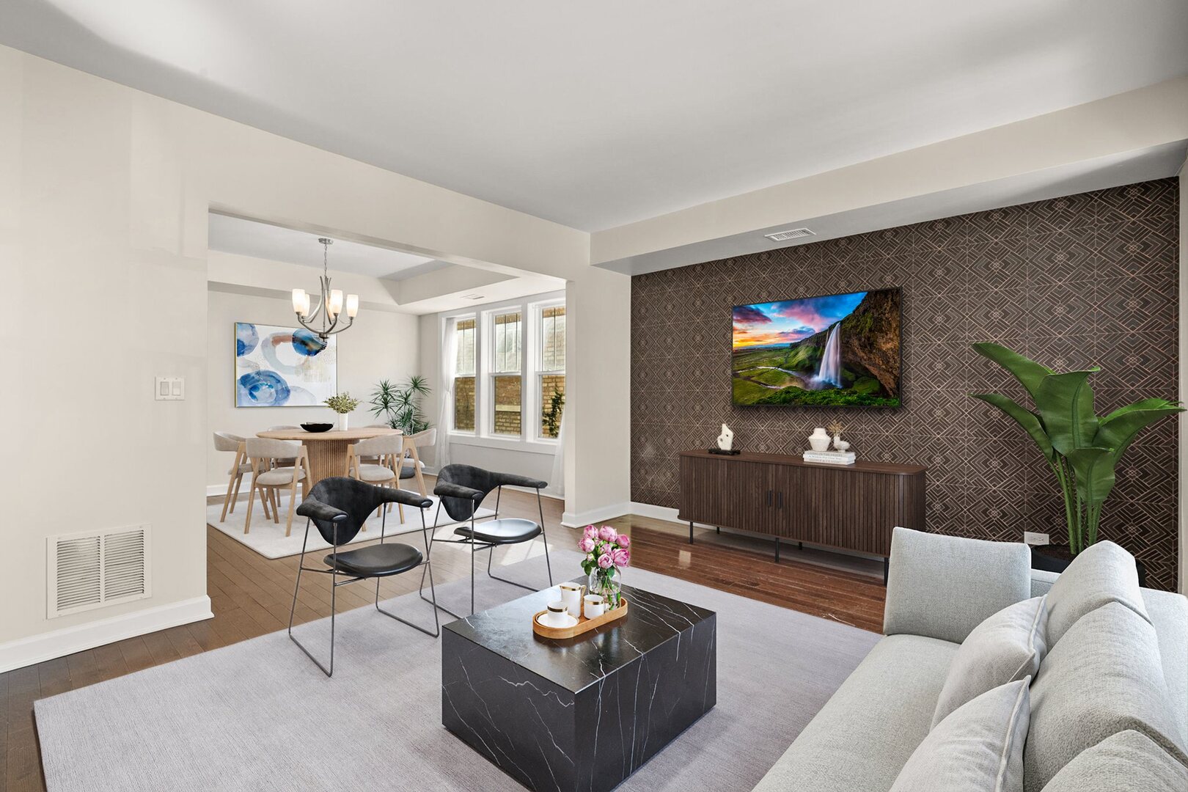
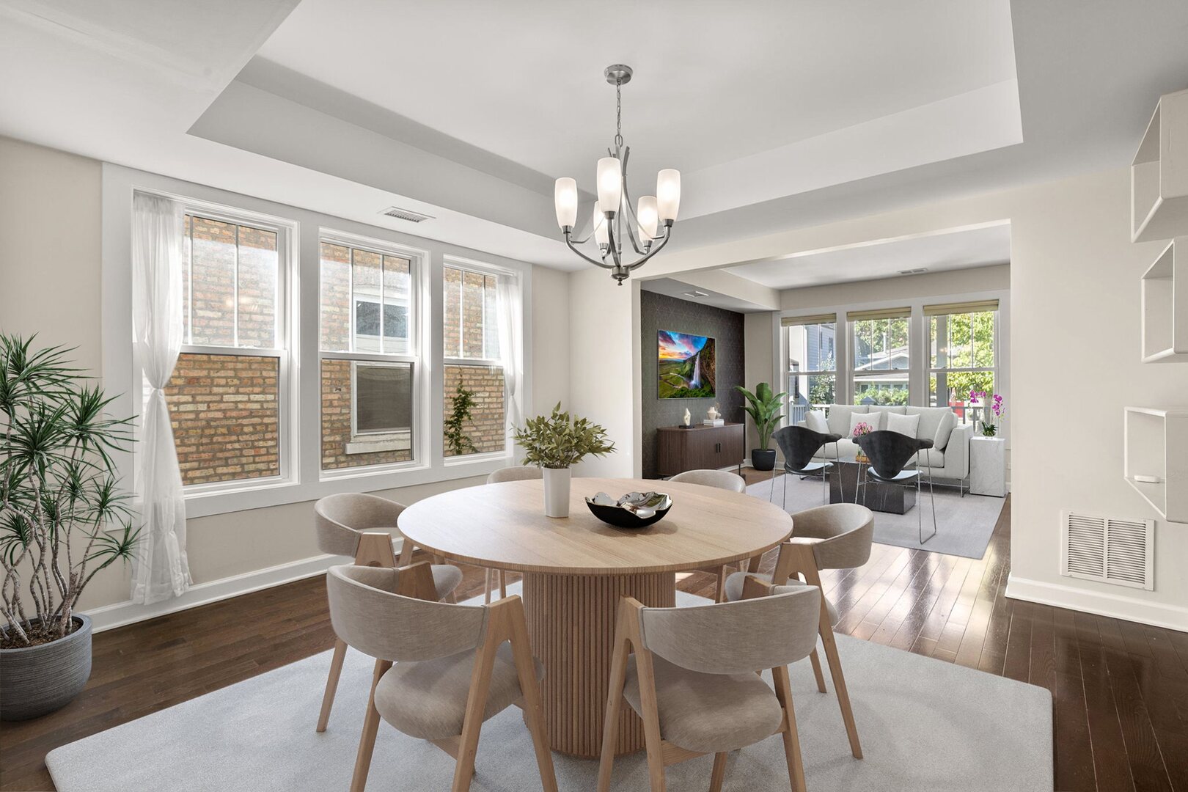
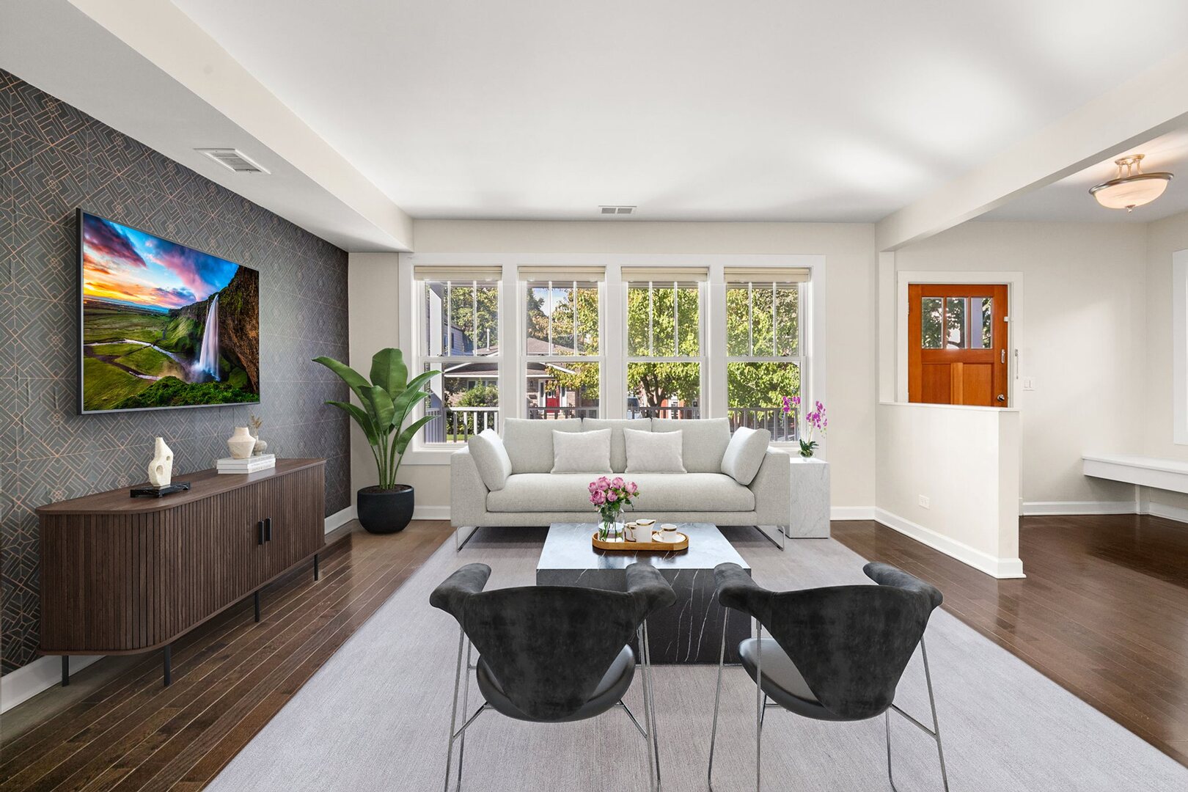

Description
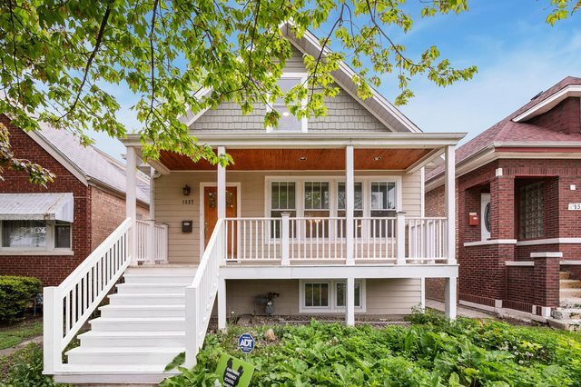
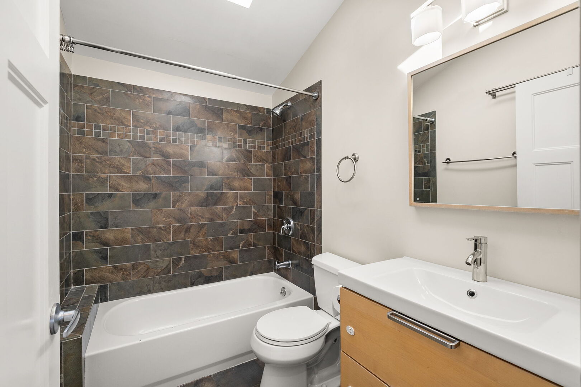
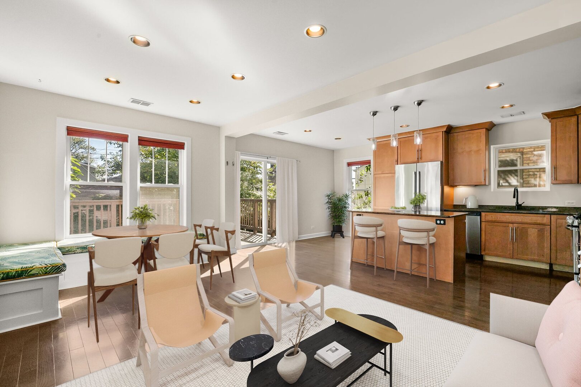
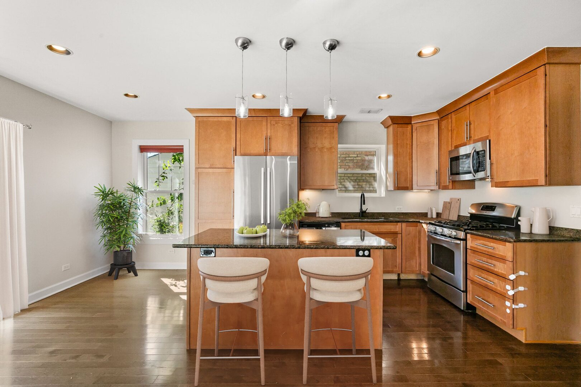
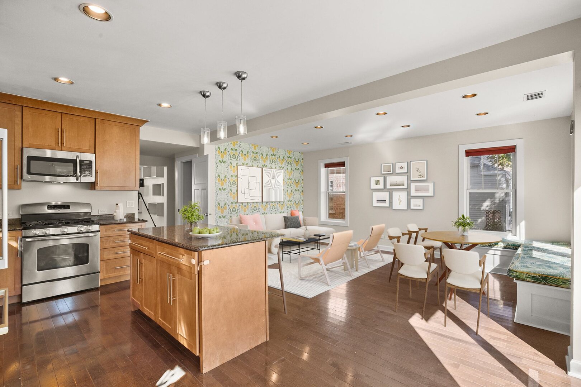
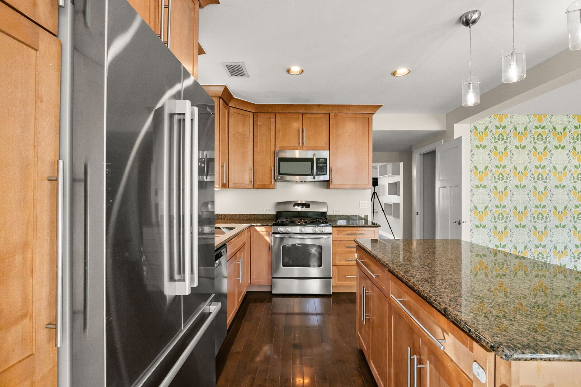
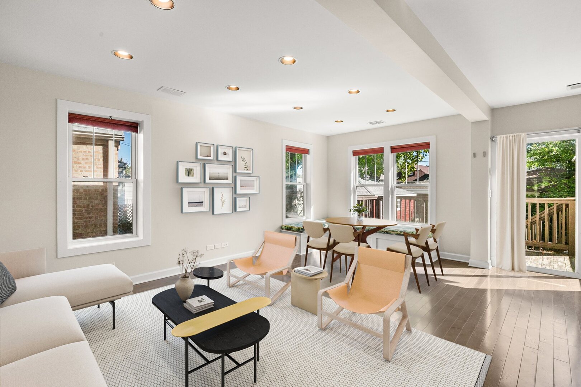
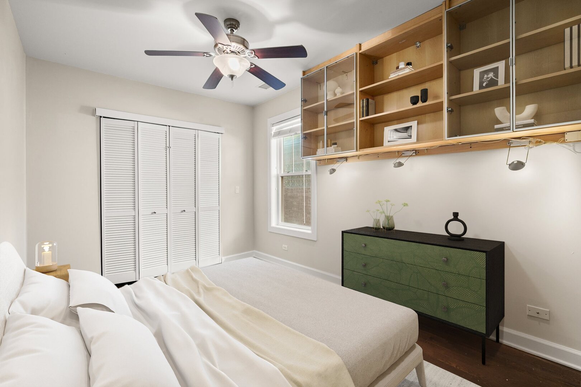
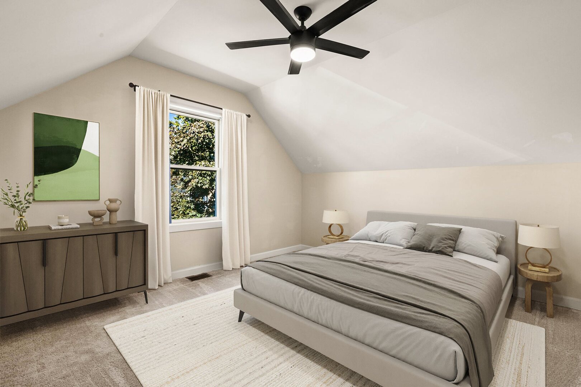
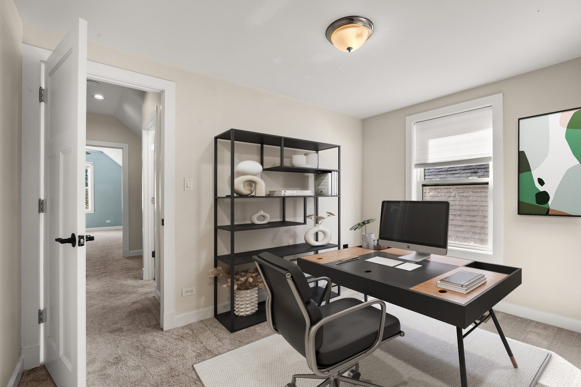
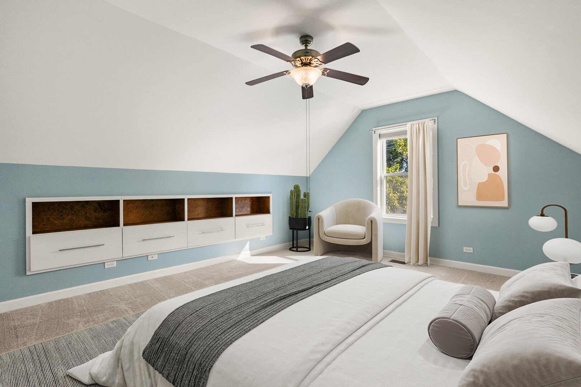
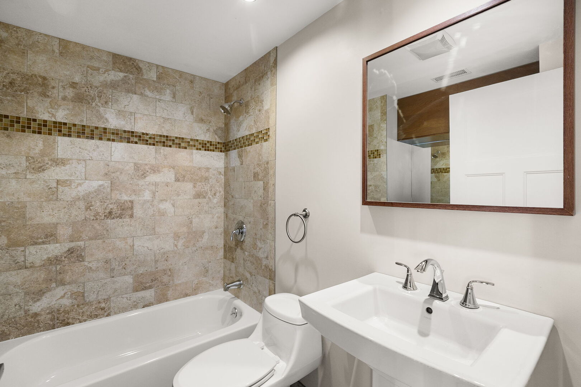
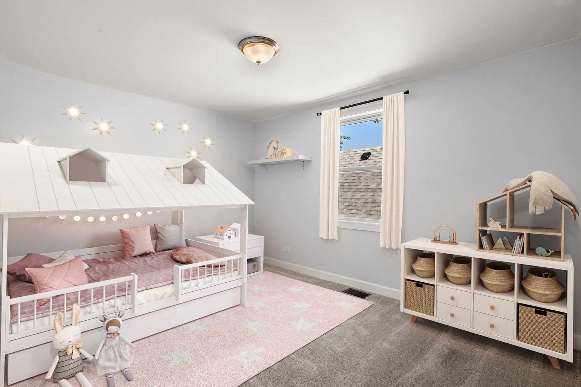
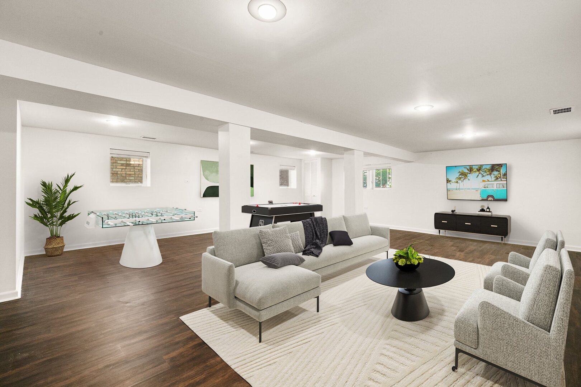
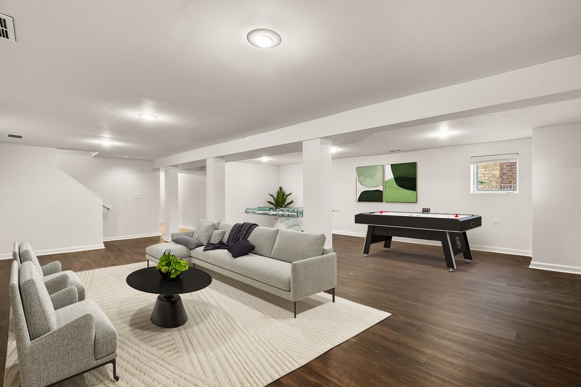
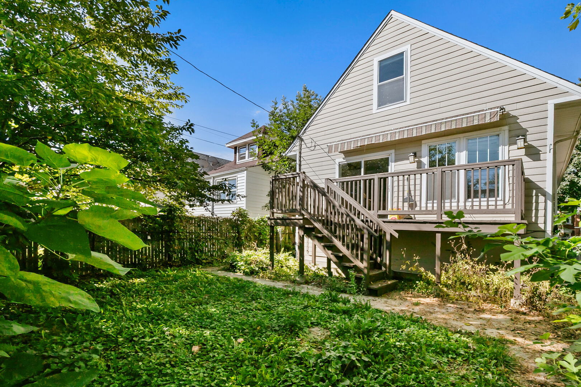
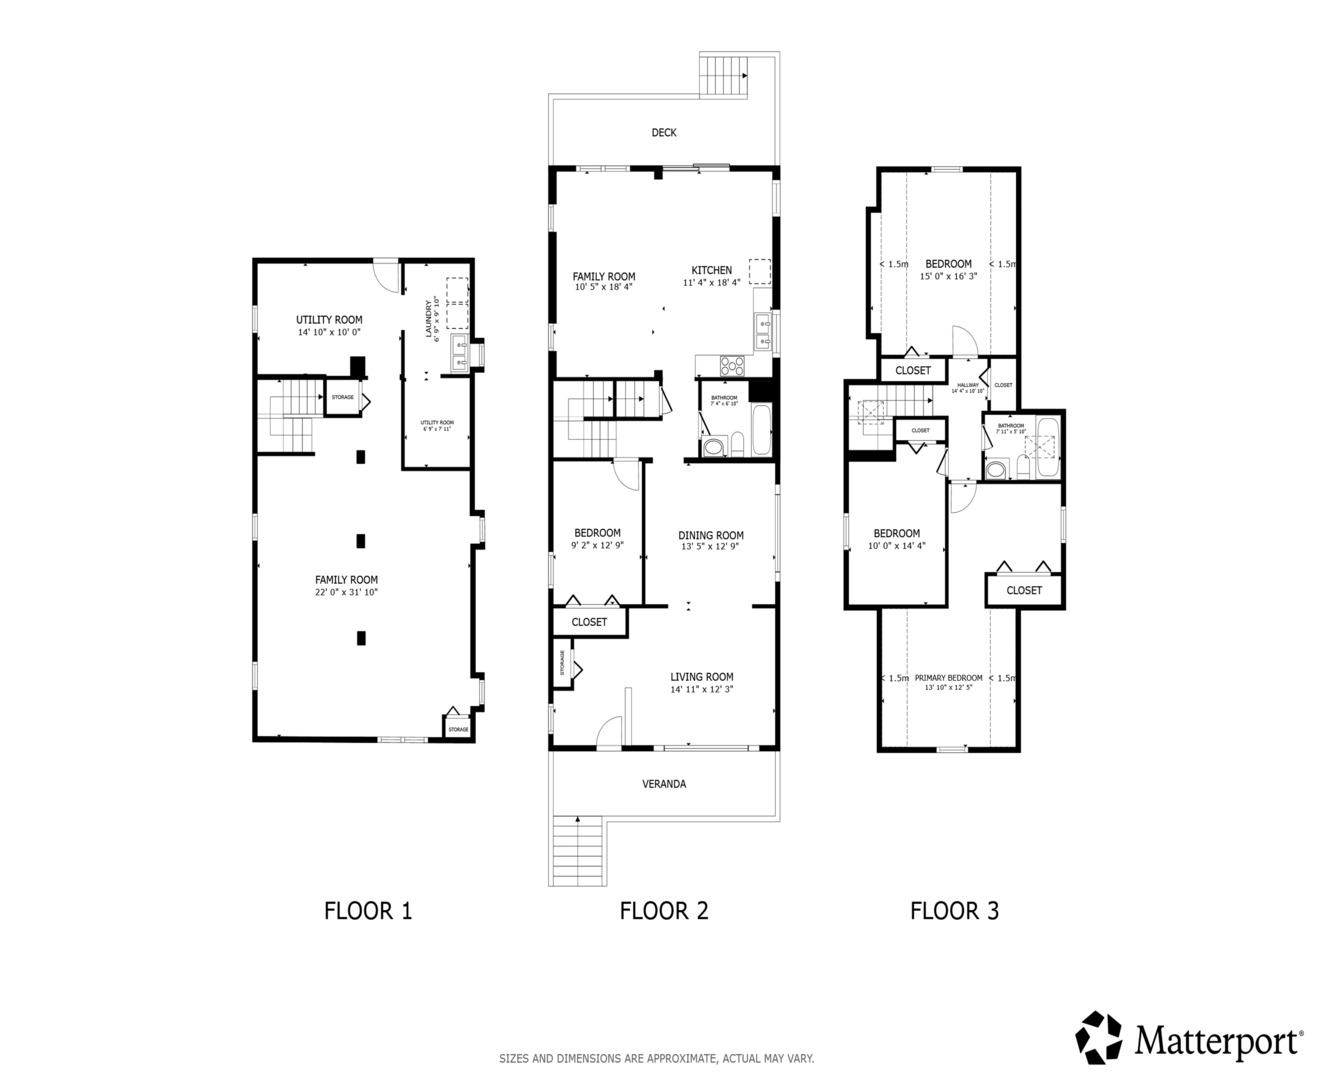
Welcome to 1527 Elmwood Ave, a thoughtfully updated 4-bedroom, 2-bath Craftsman-style home offering versatile living space. A top-to-bottom renovation completed nine years ago included plumbing, electrical, windows, Hardie board siding, roof, and a high-efficiency furnace and AC (2019). The inviting first floor features a family room with custom bench seating that flows into an updated kitchen with GE Profile appliances, granite countertops, and 42-inch maple cabinetry with crown molding. A first-floor bedroom with a custom Murphy bed offers flexibility as a home office or guest room. Upstairs, the primary bedroom connects to a tandem dressing room, while two additional bedrooms provide comfortable accommodations, including one with built-in drawers and shelving. The finished lower level expands the living space with room for recreation, entertaining, and additional storage. Outside, enjoy a sunny deck with a power-retractable awning overlooking a private yard featuring perennial plantings and raised vegetable gardens-an inviting setting for relaxing, dining, and outdoor enjoyment. A two-car garage completes this exceptional offering. Schedule your private showing today.
Details
| MLS # | 12768448 |
|---|---|
| Listing Type | For Sale |
| Style | House |
| Sub-Type | Resale |
| Status | Active |
| Year | 1923 |
| Days On Site | 7 |
| Listing Provided By | Redfin Corporation | Daniel Close |
Features
| Bed(s) | 4 |
|---|---|
| Bath(s) | 2 Total |
| Garage | 2 |
| Basement | Y |
| Story(s) | 2 |
| Acreage | 0.08 |
Interior
| Rooms Total | 10 |
|---|---|
| Cooling | Central Air |
| Heating | Natural Gas |
| Interior Features | 1st Floor Bedroom |
| Appliances | Range, Microwave, Dishwasher, Refrigerator, Washer, Dryer |
| Fireplaces Total | 0 |
| Laundry Features | Gas Dryer Hookup, Sink |
| Window Features | Skylight(s) |
Exterior
| Construction Materials | Frame, Concrete |
|---|---|
| Patio And Porch Features | Deck, Porch |
Parking
| Parking Features | Garage, Yes, Garage Owned, Detached |
|---|---|
| Garage Spaces | 2 |
Utilities
| Sewer | Public Sewer |
|---|---|
| Electric | Circuit Breakers, 100 Amp Service |
Location
| Community Features | Park, Sidewalks, Street Lights |
|---|
Taxes
| Tax Year | 2025 |
|---|---|
| Tax Annual Amount | 10188.63 |
Area Information
| State | IL |
|---|---|
| County | Cook |
| City | Berwyn |
| Zip Code | 60402 |
| Area | Berwyn |
| School District | J Sterling Morton West High Scho |
| Elementary School | Karel Havlicek Elementary School |
| High School | J Sterling Morton West High Scho |
| Listing VS Median (in 60402) | |
Price: $450,000 low | high Med: $349,900 On site: 7 low | high Med: 30.5 | |
Market Activity 60402
Request a showing
Request a showing
Contact
Learn More About This Property

| Open House |
|---|
| In-Person 10/10 11:00 AM - 1:00 PM |
| In-Person 10/11 11:00 AM - 1:00 PM |
| State | IL |
|---|---|
| County | Cook |
| City | Berwyn |
| Zip Code | 60402 |
| Area | Berwyn |
| School District | J Sterling Morton West High Scho |
| Elementary School | Karel Havlicek Elementary School |
| High School | J Sterling Morton West High Scho |
| Listing VS Median (in 60402) | |
Price: $450,000 low | high Med: $349,900 On site: 7 low | high Med: 30.5 | |