Price Reduced Listing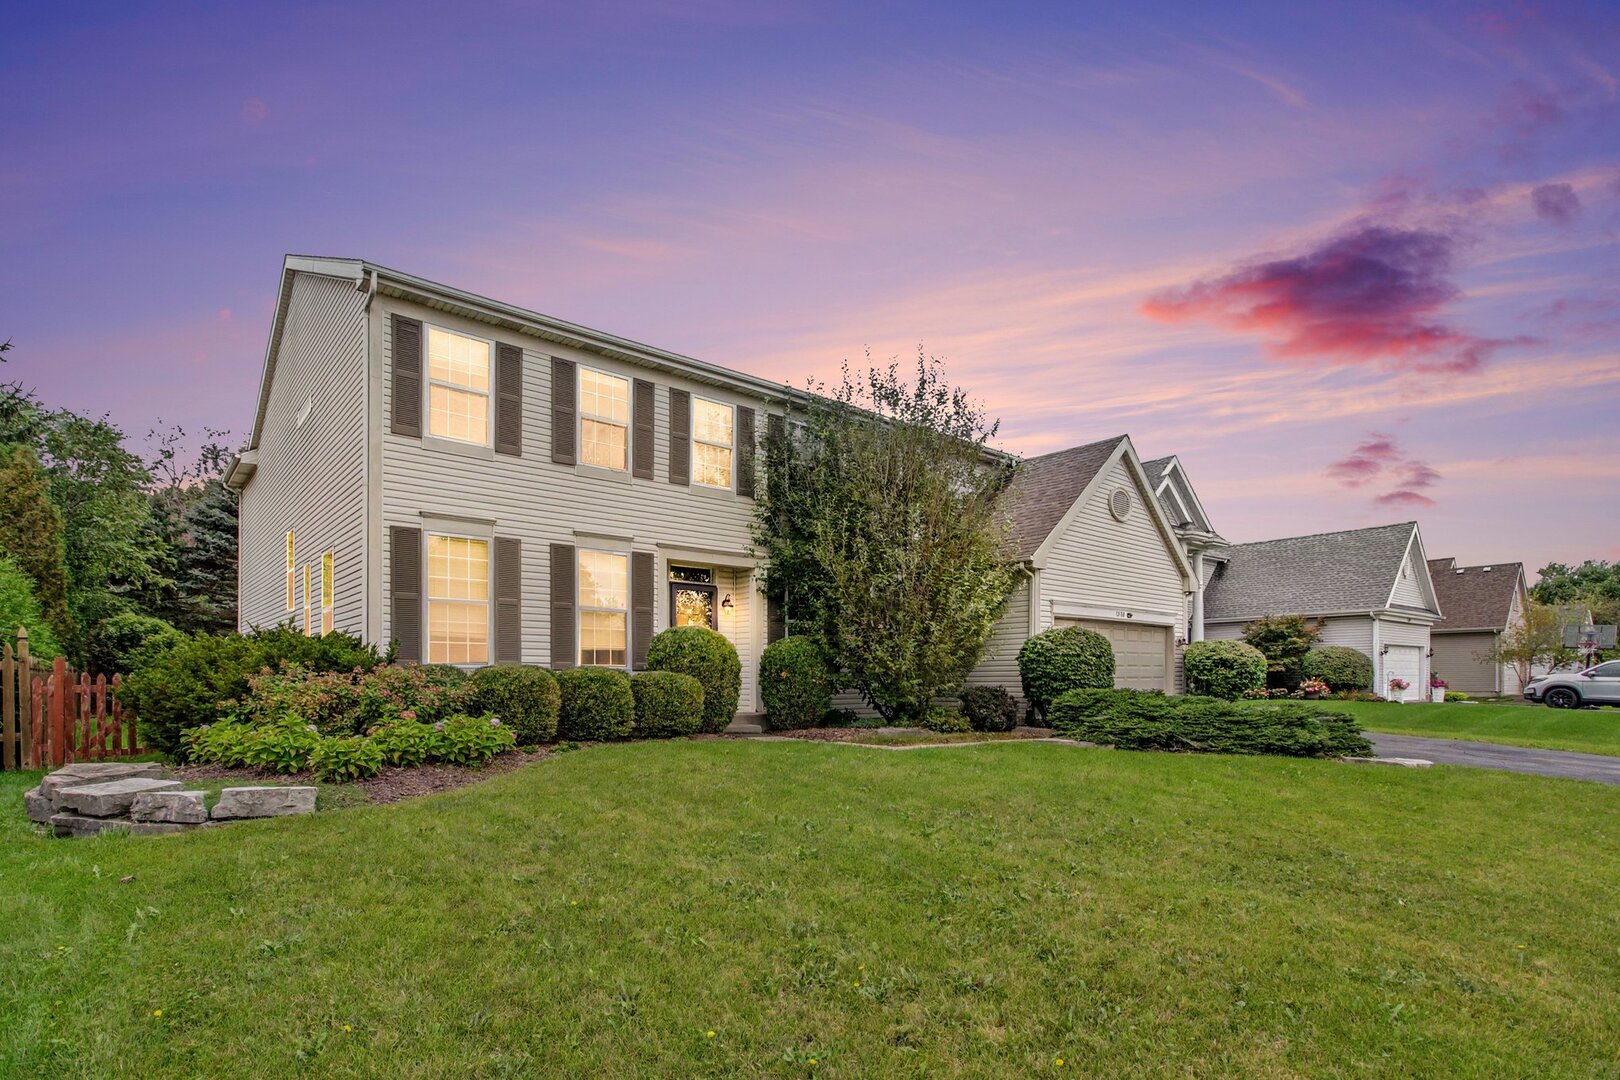
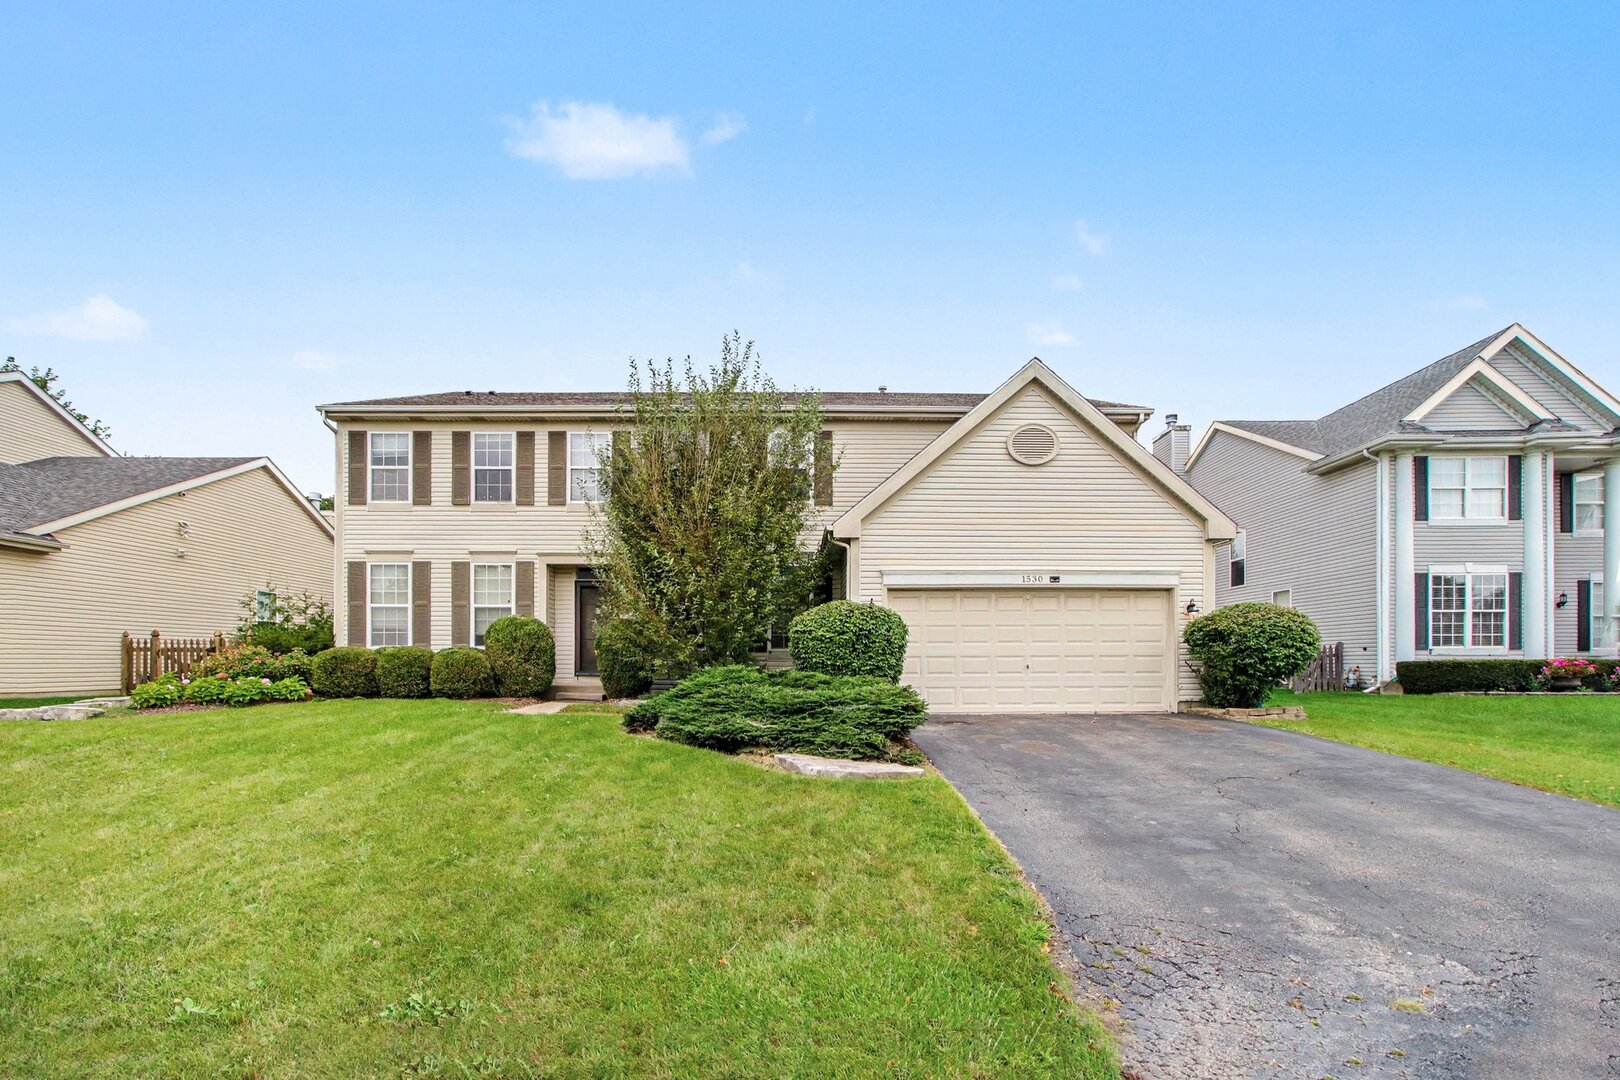
1530 S Lancaster Lane,Libertyville, IL 60048
Libertyville, IL 60048

Description
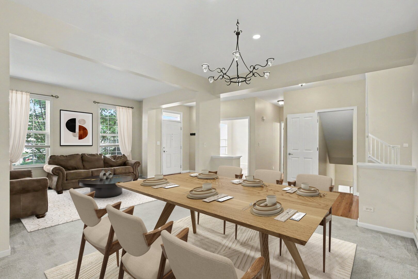
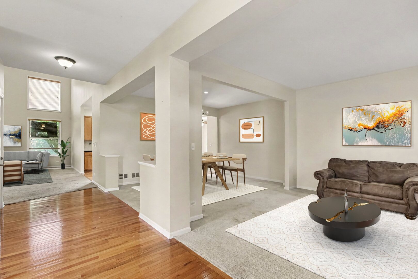
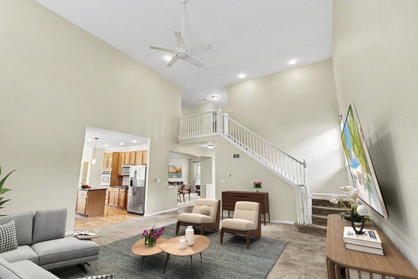
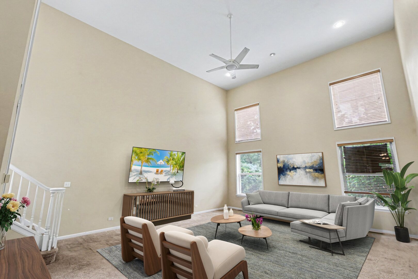
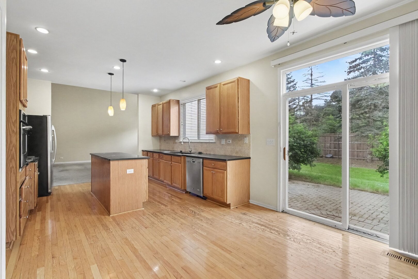
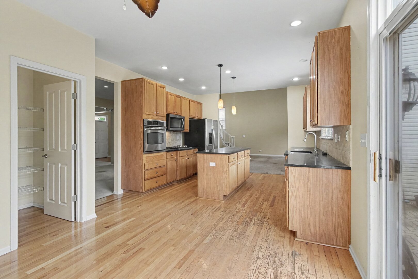
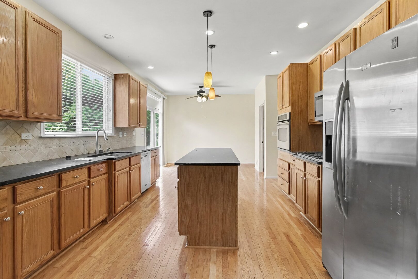
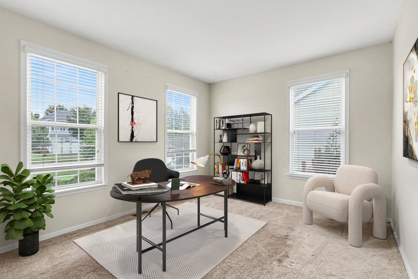
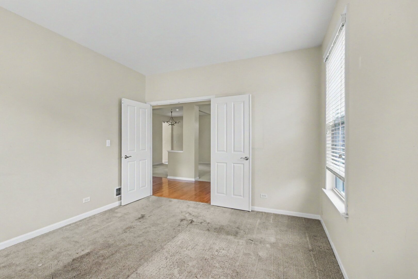
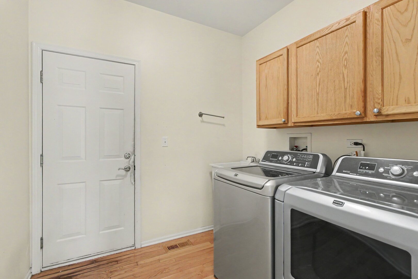
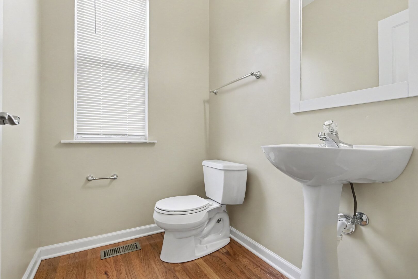
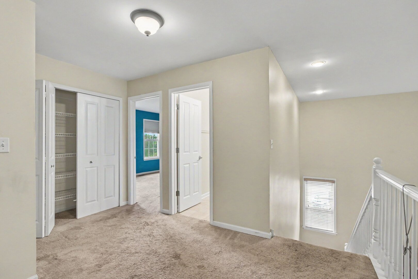
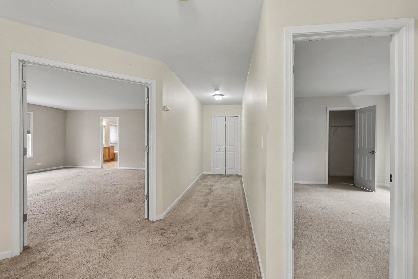
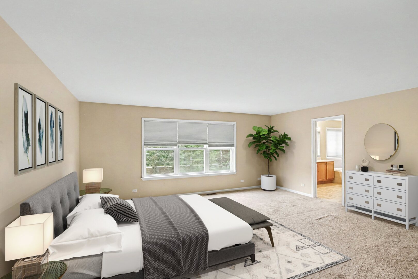
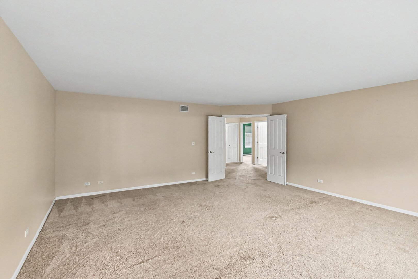
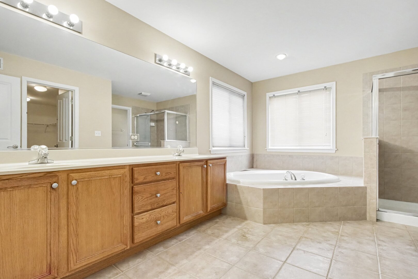
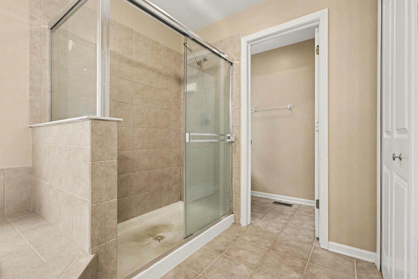
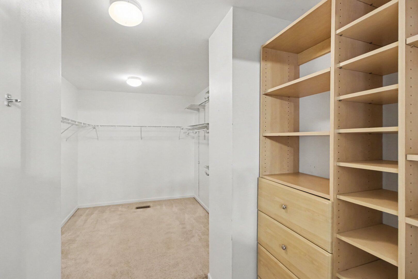
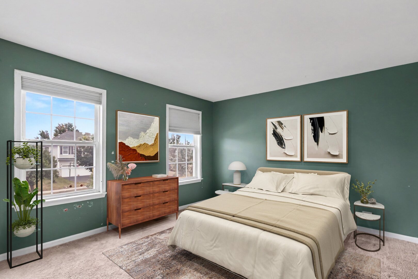
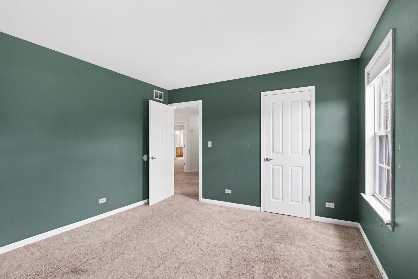
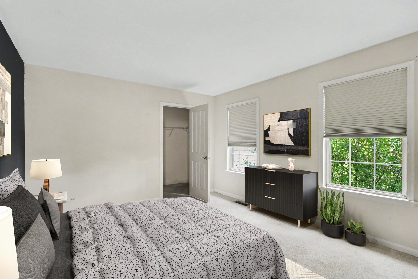
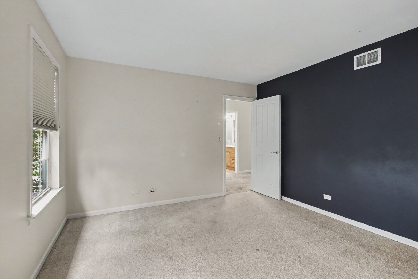
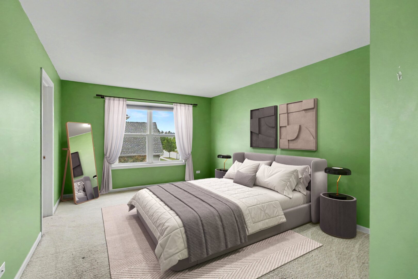
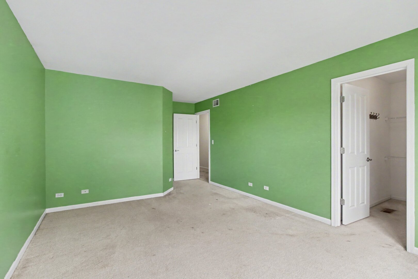
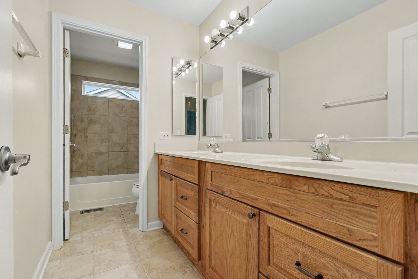
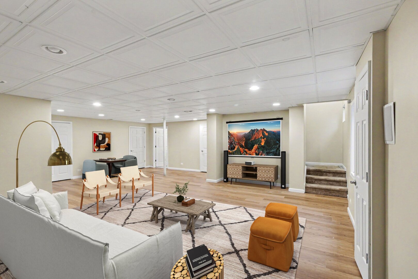
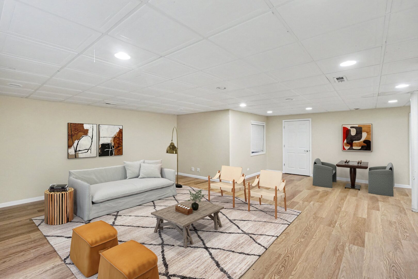
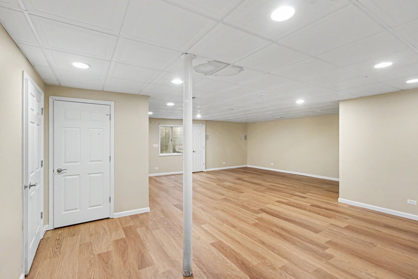
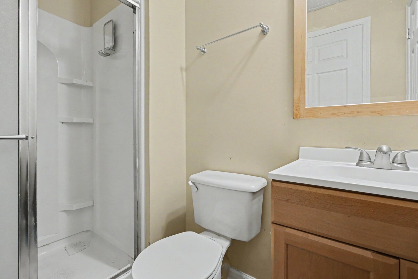
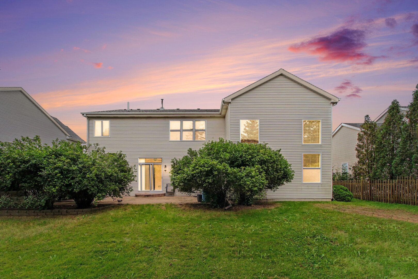
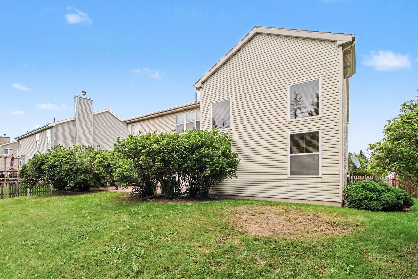
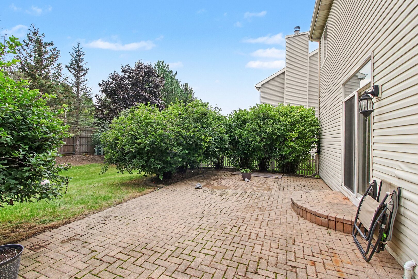
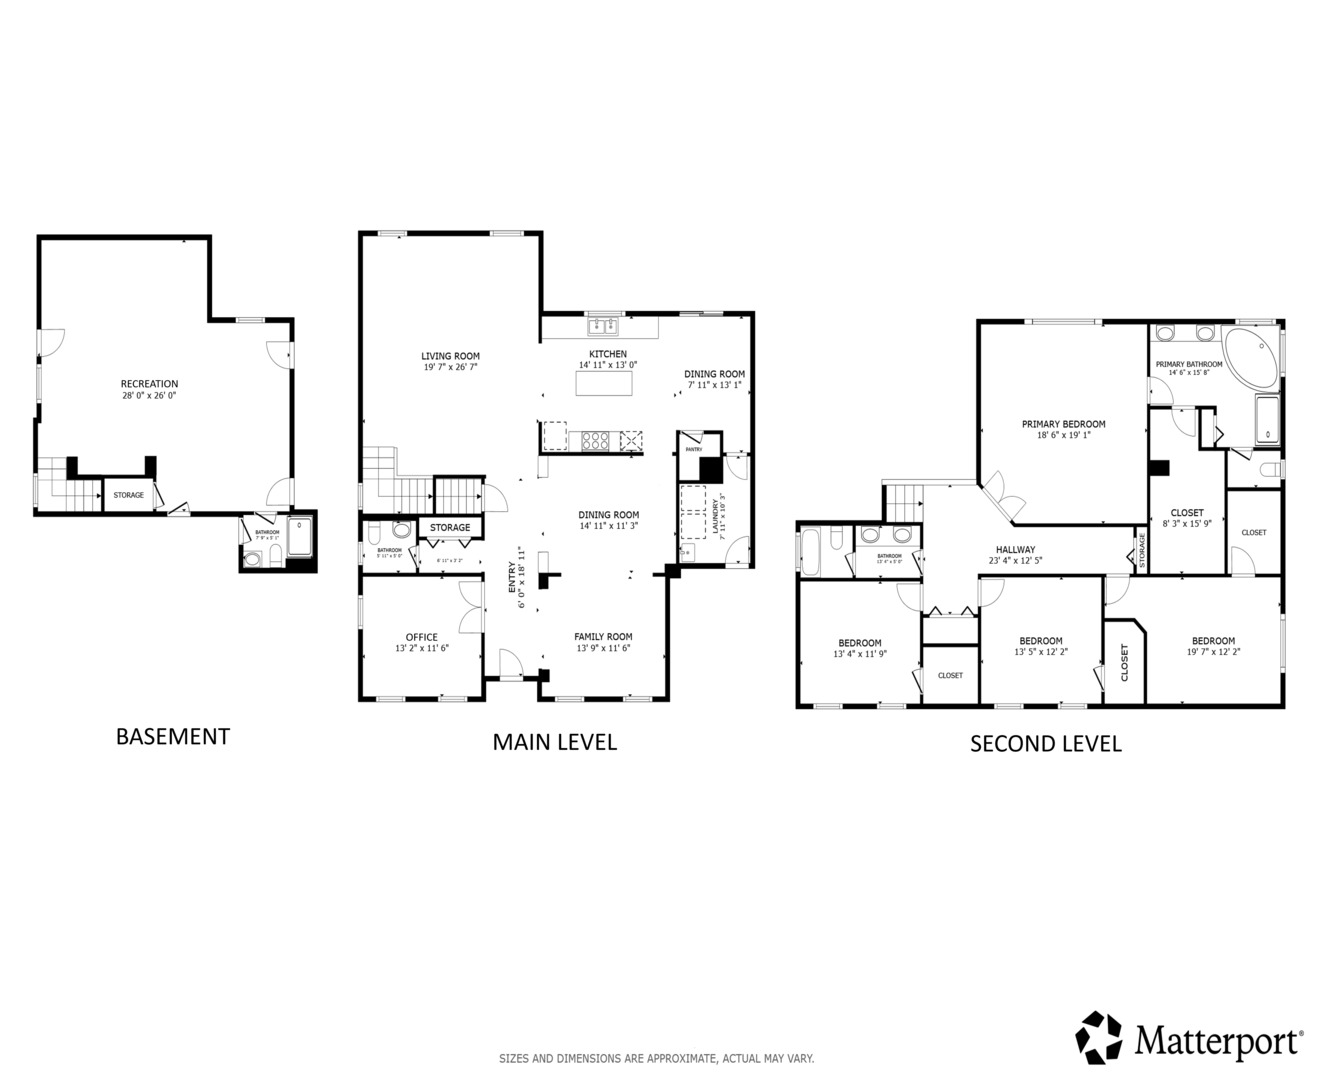
Ideally located in Libertyville school district! Come take a look at this spacious approximately 3,700-square-foot home offering a finished basement, and an abundance of living space. The finished basement features newly installed luxury vinyl plank flooring, fresh paint, a full bath, and plenty of storage. The impressive two-story family room is truly the centerpiece of the home, featuring soaring ceilings and an open-concept design that flows seamlessly into the spacious stainless-steel kitchen with quartz countertops. The inviting layout also includes an open living room and dining room, along with a convenient first-floor den. Upstairs, you'll find four generously sized bedrooms, all featuring walk-in closets. The expansive primary suite offers a huge walk-in closet and plenty of space to create your own private retreat. Step outside to enjoy the lush landscaping and brick patio, perfect for relaxing or entertaining. This home offers incredible space, a desirable layout, and endless potential. Bring your design ideas and transform this home into something truly stunning. Ideally situated near shops, restaurants, downtown Libertyville, expressways, and transportation, this is an opportunity you won't want to miss. Come take a look and make this spacious Libertyville home your dream home today!
Details
| MLS # | 12753853 |
|---|---|
| Listing Type | For Sale |
| Style | House |
| HOA Dues | $300 |
| Sub-Type | Resale |
| Status | Active |
| Year | 2001 |
| Days On Site | 28 |
| Listing Provided By | Redfin Corporation | Christopher Paul |
Features
| Bed(s) | 4 |
|---|---|
| Bath(s) | 4 Total |
| SQ Feet | 3,677 |
| Garage | 3 |
| Basement | Y |
| Story(s) | 2 |
| Acreage | 0.23 |
Interior
| Rooms Total | 10 |
|---|---|
| Cooling | Central Air |
| Heating | Natural Gas, Forced Air |
| Interior Features | Cathedral Ceiling(s) |
| Appliances | Range, Microwave, Dishwasher, Refrigerator, Washer, Dryer, Disposal |
| Laundry Features | Main Level |
| Window Features | Screens |
Exterior
| Construction Materials | Vinyl Siding |
|---|---|
| Patio And Porch Features | Patio |
Parking
| Parking Features | Garage Door Opener, Tandem, Yes, Garage Owned, Attached, Garage |
|---|---|
| Garage Spaces | 3 |
Utilities
| Sewer | Public Sewer |
|---|
Location
| Community Features | Park |
|---|
Taxes
| Tax Year | 2025 |
|---|---|
| Tax Annual Amount | 18375 |
Area Information
| State | IL |
|---|---|
| County | Lake |
| City | Libertyville |
| Zip Code | 60048 |
| Area | Green Oaks | Libertyville |
| Community Name | Lancaster |
| School District | Libertyville High School |
| Elementary School | Oak Grove Elementary School |
| High School | Libertyville High School |
| Listing VS Median (in Lancaster) | |
Price: $725,000 low | high Med: $540,950 sqft: 3,677 low | high Med: 1,844 $ / sqft: $197 low | high Med: $322 On site: 28 low | high Med: 60 | |
Market Activity 60048
Request a showing
Request a showing
Contact
Learn More About This Property

| State | IL |
|---|---|
| County | Lake |
| City | Libertyville |
| Zip Code | 60048 |
| Area | Green Oaks | Libertyville |
| Community Name | Lancaster |
| School District | Libertyville High School |
| Elementary School | Oak Grove Elementary School |
| High School | Libertyville High School |
| Listing VS Median (in Lancaster) | |
Price: $725,000 low | high Med: $540,950 sqft: 3,677 low | high Med: 1,844 $ / sqft: $197 low | high Med: $322 On site: 28 low | high Med: 60 | |