
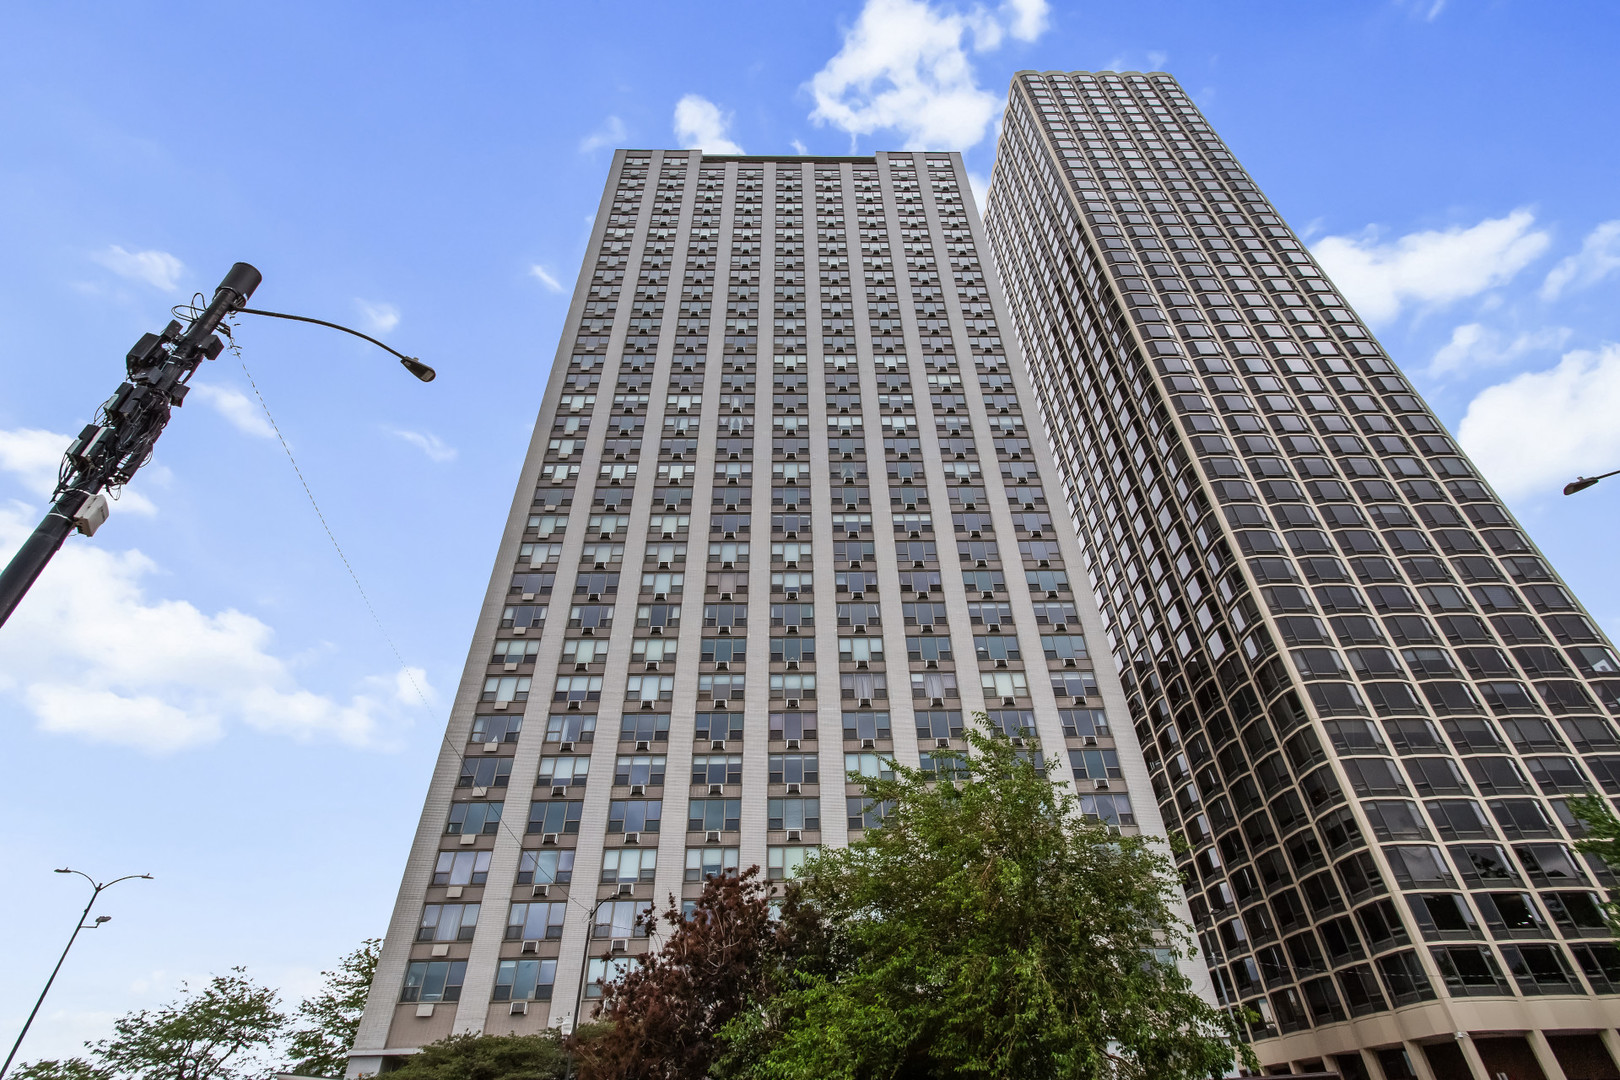
1550 N Lake Shore Drive 20g,Chicago, IL 60610
Chicago, IL 60610

Description
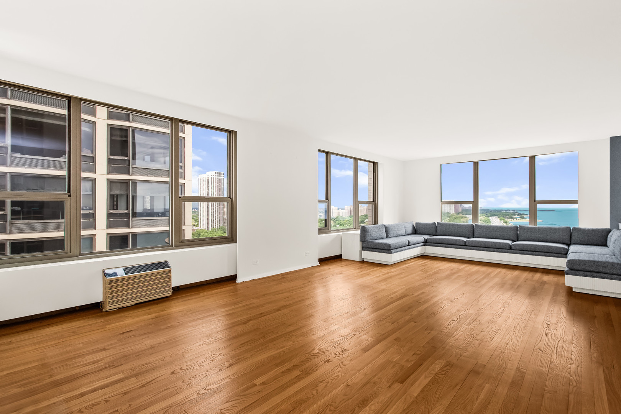
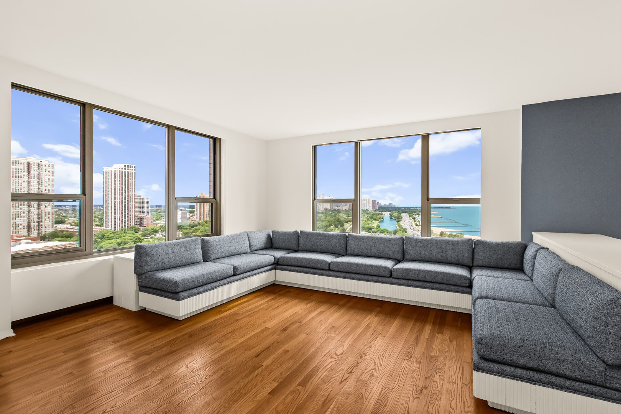
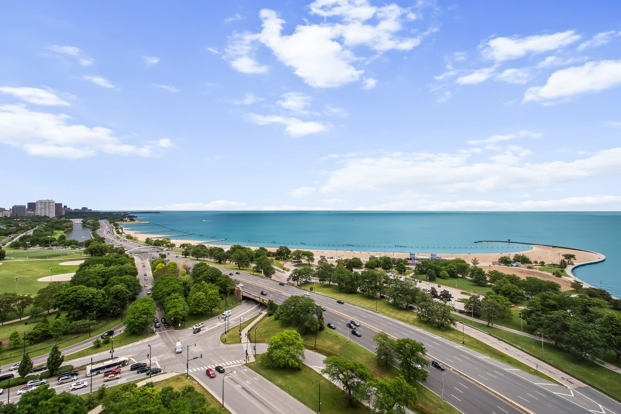
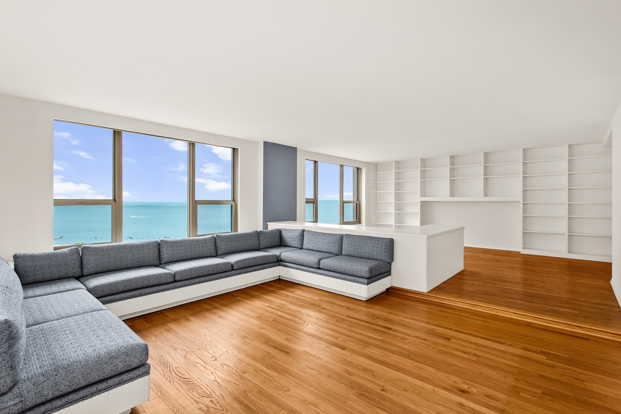
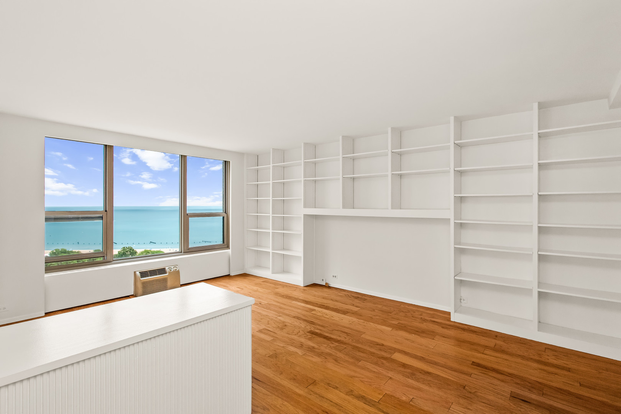
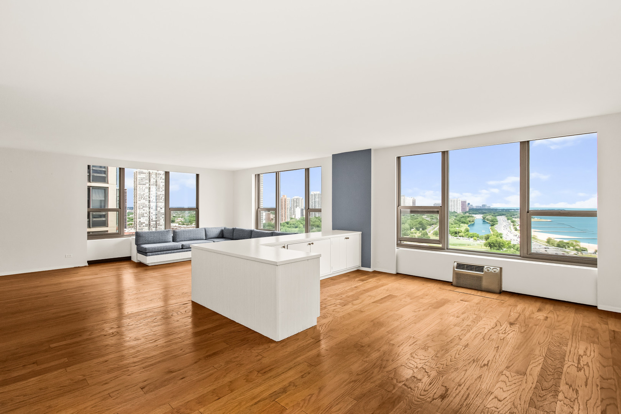
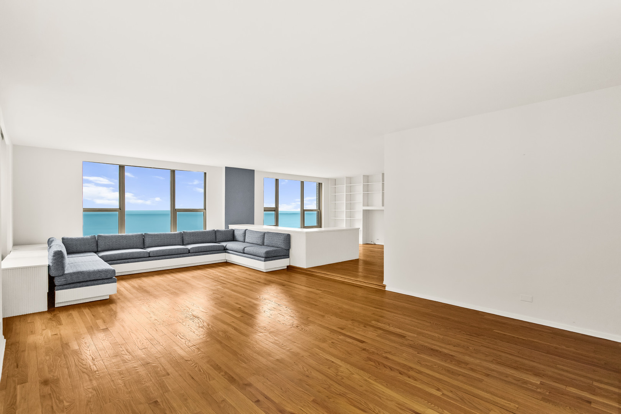
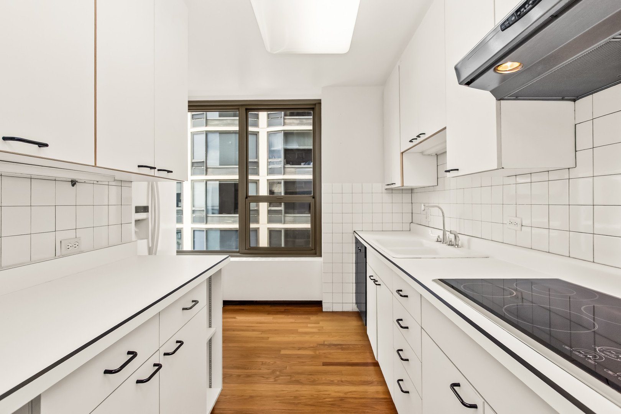
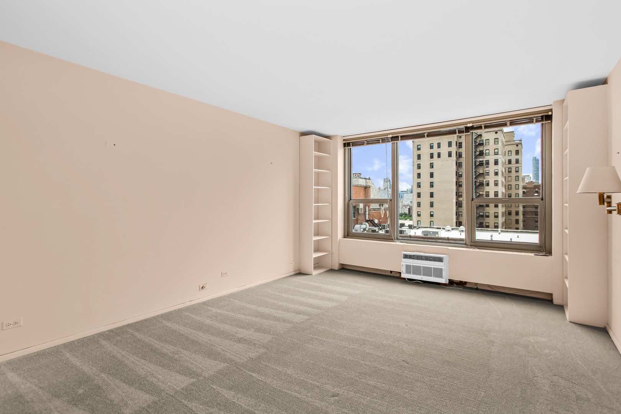
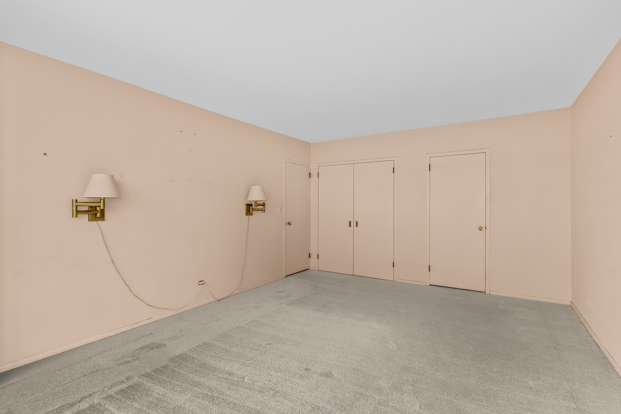
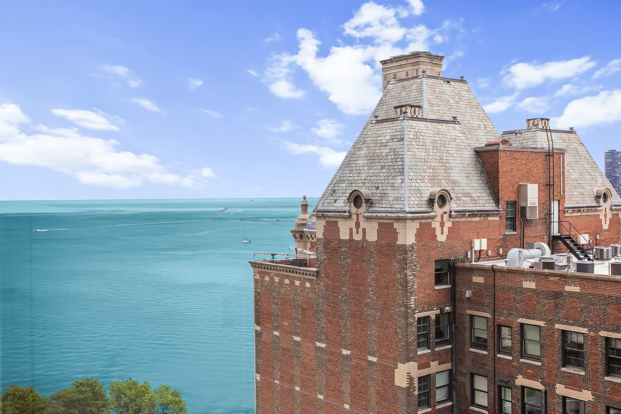
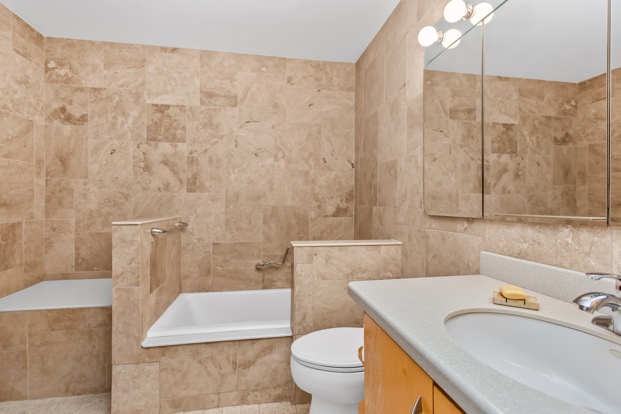
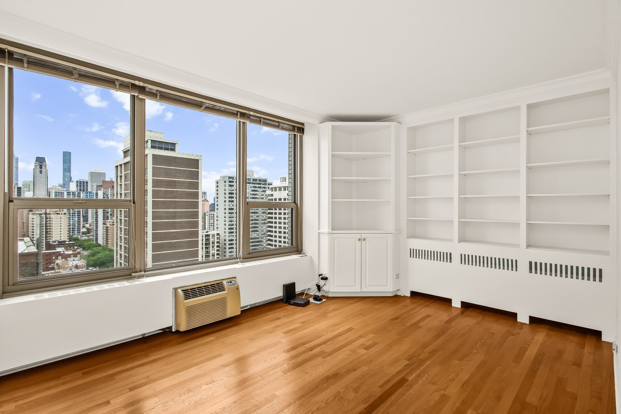
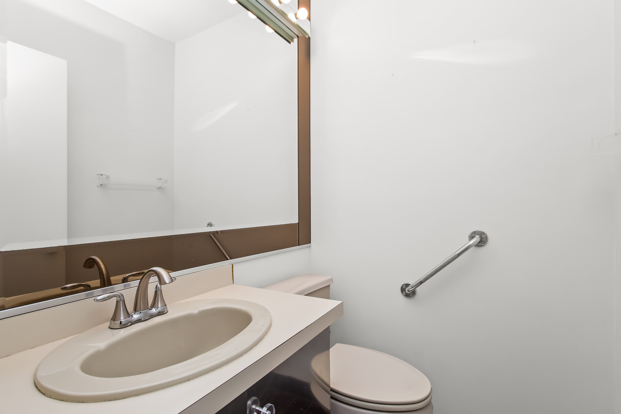
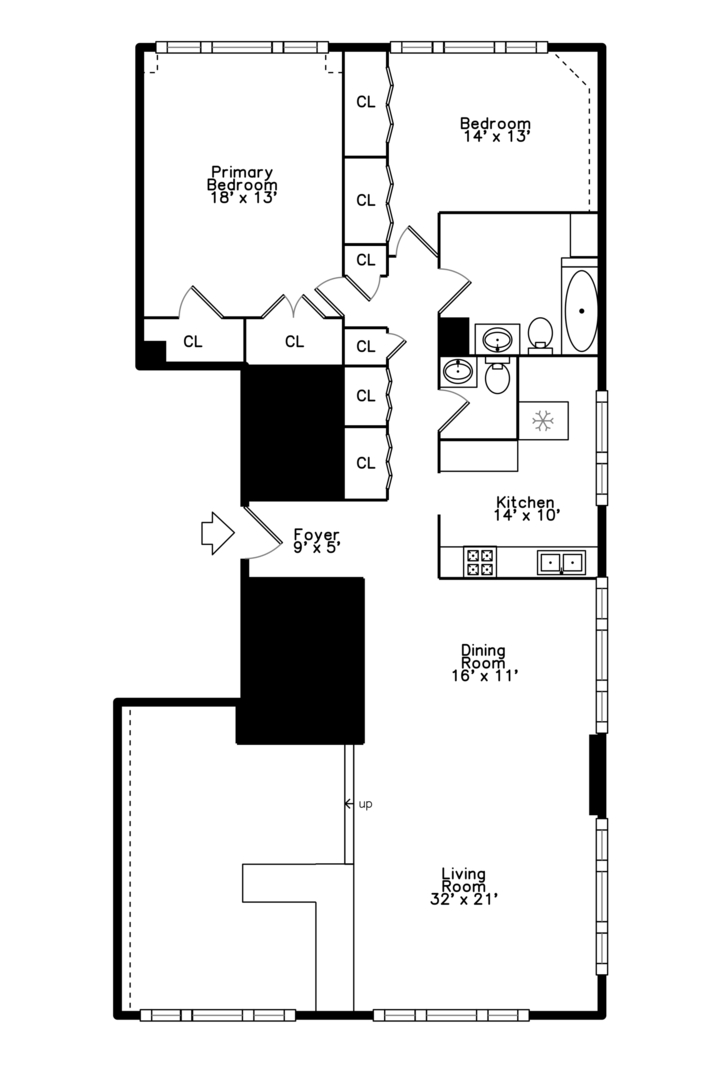
Rarely available corner residence offering breathtaking, unobstructed views of Lake Michigan and Lincoln Park from every angle. With over 1,850 square feet of living space, this expansive 2-bedroom, 1.5-bath home showcases stunning north, south, and east exposures, creating a truly remarkable backdrop for everyday living. Hardwood floors run throughout the home, which features spacious formal living and dining areas ideal for entertaining. The private primary suite offers beautiful lake views, a wall of custom closets and built-in bookshelves. Both oversized bedrooms are situated in a separate wing of the home, providing exceptional privacy, generous closet space, and peaceful city and lake views away from street noise. The flexible floor plan offers the opportunity to convert the family room into a third bedroom or expanded primary suite, complete with a full bath and space for in-unit laundry. Residents enjoy a full-service, pet-friendly building with 24-hour door staff, valet parking, on-site management and engineering, fitness center, sundeck with spectacular city views, and more. 1550 N. Lake Shore Drive has completed significant capital improvements, including new risers and newer windows, while maintaining strong reserves. Cable and internet are included in the assessments. Ideally located in the heart of the Gold Coast, just steps from the lakefront, world-class shopping, dining, and all that Chicago has to offer.
Details
| MLS # | 12667953 |
|---|---|
| Listing Type | For Sale |
| Style | Condominium |
| HOA Dues | $2,164 |
| Sub-Type | Resale |
| Status | Active Under Contract |
| Year | 1960 |
| Days On Site | 117 |
| Listing Provided By | Jameson Sotheby's Intl Realty | Matthew Ohlsen |
Features
| Bed(s) | 2 |
|---|---|
| Bath(s) | 2 Total |
| SQ Feet | 1,850 |
| Story(s) | 33 |
| Water Front | Yes |
Interior
| Rooms Total | 5 |
|---|---|
| Cooling | Wall Unit(s) |
| Heating | Steam, Radiant, Indv Controls |
| Interior Features | Built-in Features, Walk-In Closet(s), Bookcases, Open Floorplan, Doorman, Health Facilities, Lobby, Separate Dining Room |
| Appliances | Range, Microwave, Dishwasher, Refrigerator |
| Laundry Features | Common Area, None |
| Window Features | Drapes |
Exterior
| Exterior Features | Roof Deck |
|---|---|
| Foundation Details | Concrete Perimeter |
| Construction Materials | Stone |
| Patio And Porch Features | Deck |
Utilities
| Sewer | Public Sewer |
|---|---|
| Electric | Circuit Breakers |
Taxes
| Tax Year | 2024 |
|---|---|
| Tax Annual Amount | 9134 |
Area Information
| State | IL |
|---|---|
| County | Cook |
| City | Chicago |
| Zip Code | 60610 |
| Area | CHI Near North Side |
| Listing VS Median (in 60610) | |
Price: $425,000 low | high Med: $389,000 sqft: 1,850 low | high Med: 800 $ / sqft: $230 low | high Med: $486 On site: 117 low | high Med: 82 | |
Market Activity 60610
Request a showing
Request a showing
Contact
Learn More About This Property

| State | IL |
|---|---|
| County | Cook |
| City | Chicago |
| Zip Code | 60610 |
| Area | CHI Near North Side |
| Listing VS Median (in 60610) | |
Price: $425,000 low | high Med: $389,000 sqft: 1,850 low | high Med: 800 $ / sqft: $230 low | high Med: $486 On site: 117 low | high Med: 82 | |
