New Listing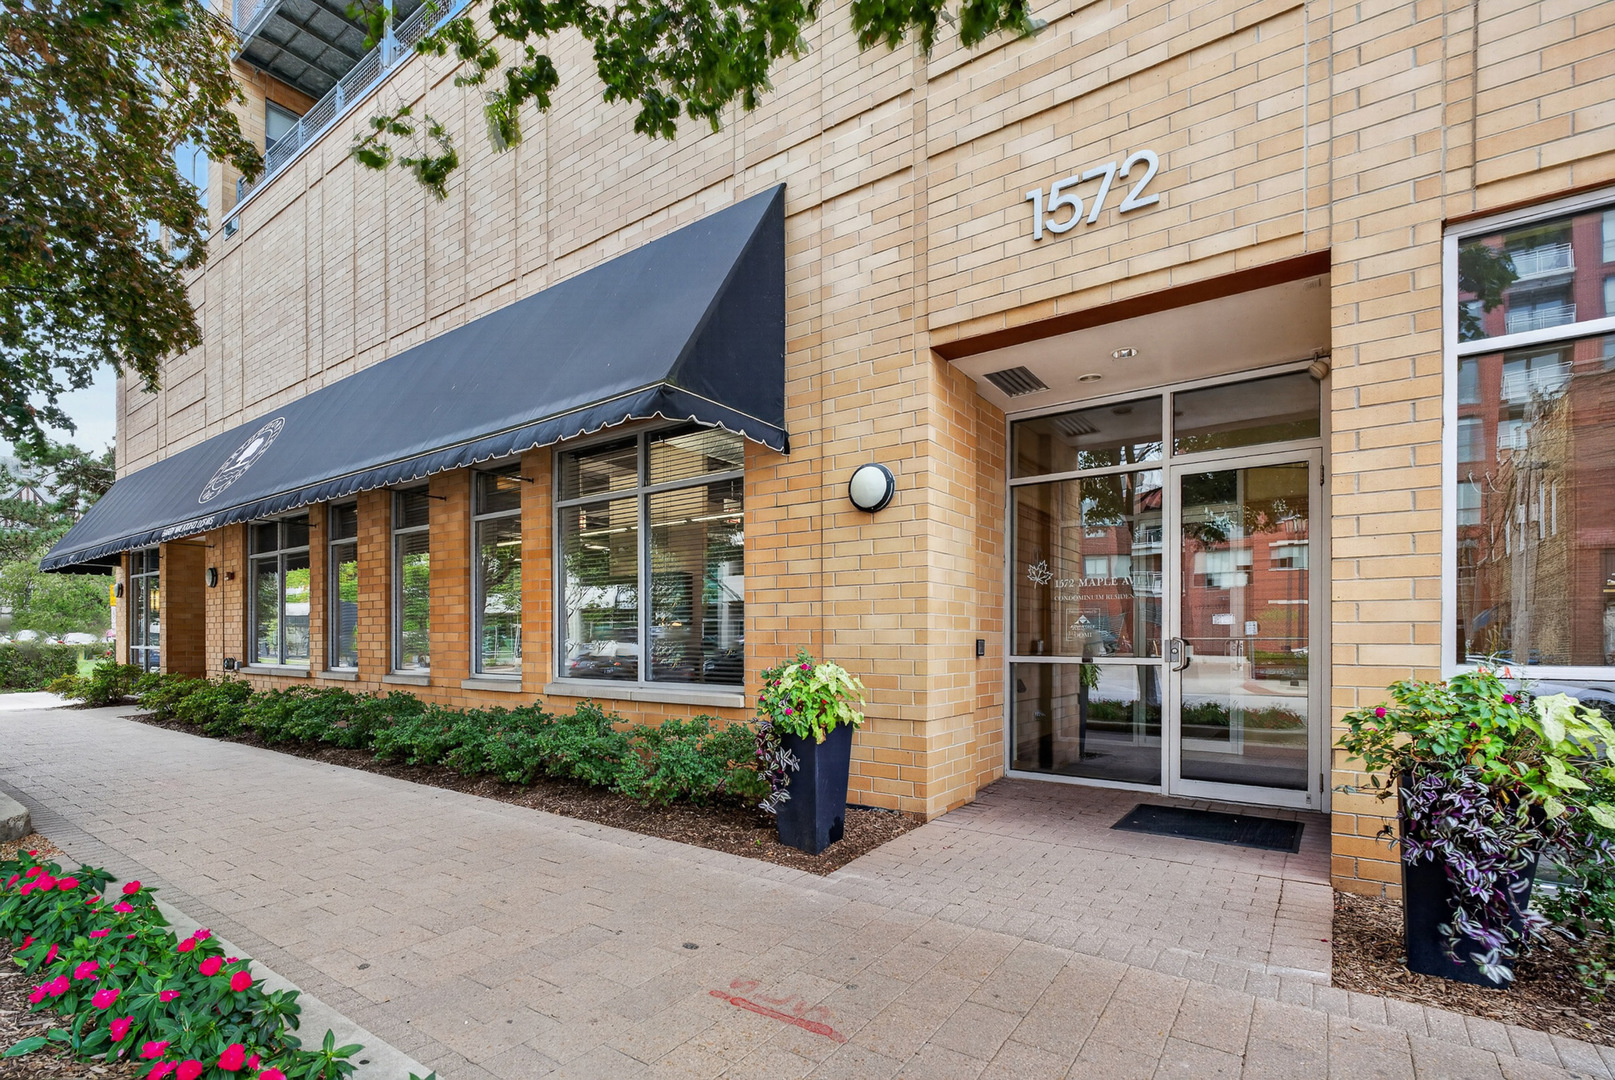
1572 Maple Avenue 406,Evanston, IL 60201
Evanston, IL 60201

Description
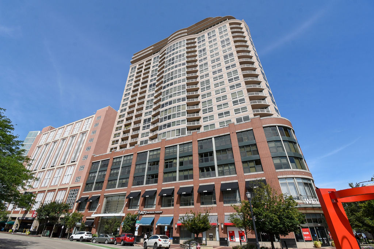
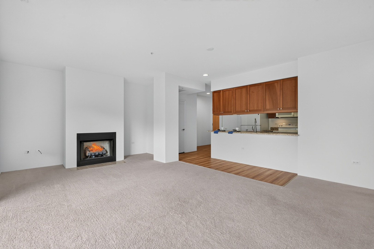
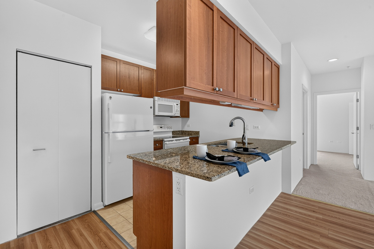
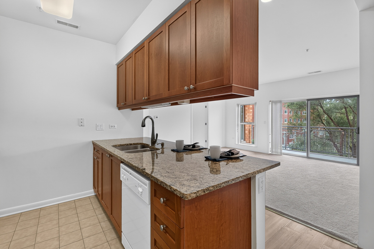
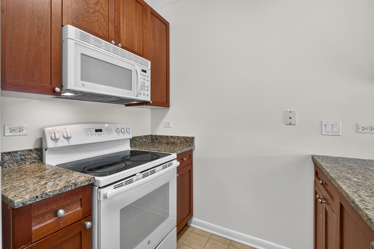
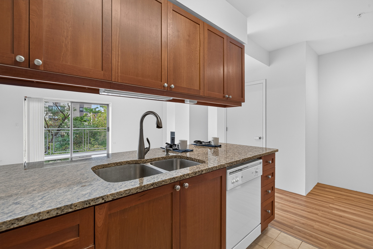
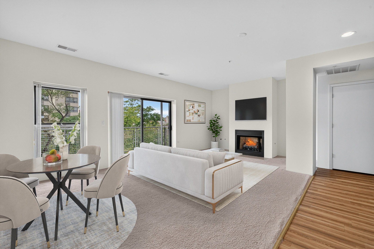
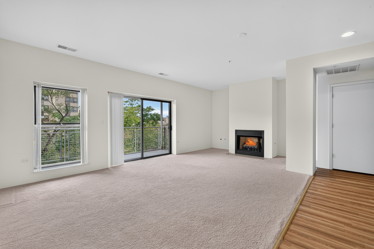
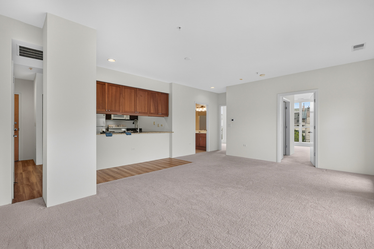
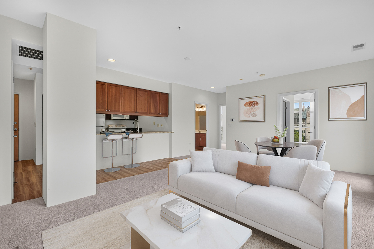
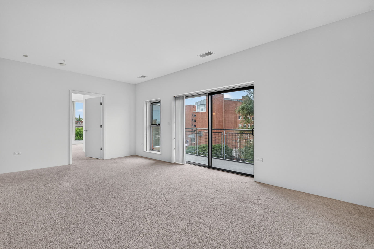
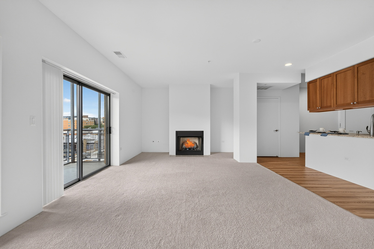
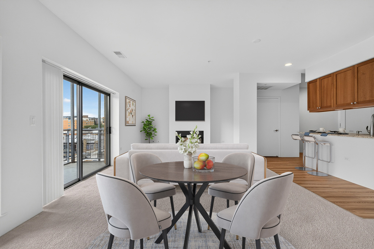
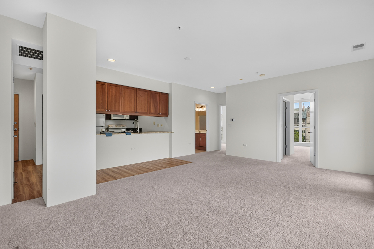
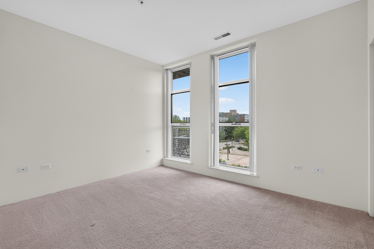
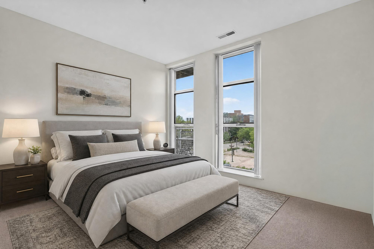
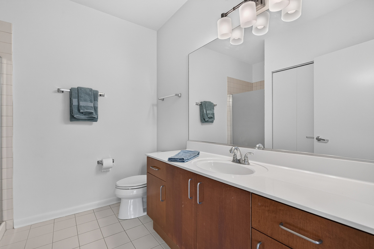
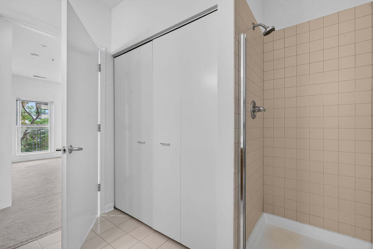
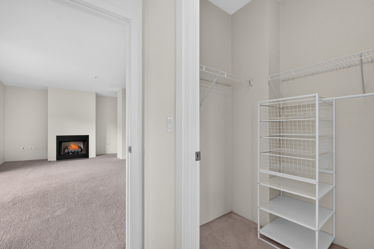
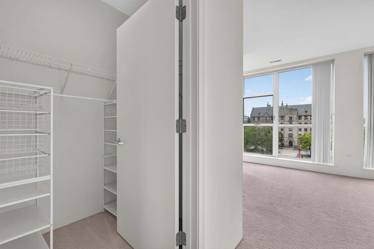
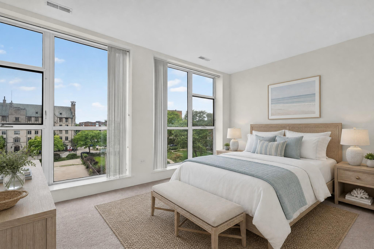
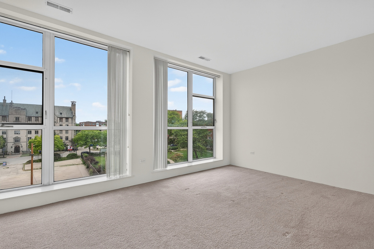
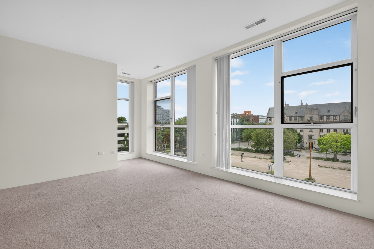
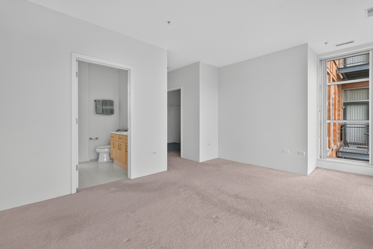
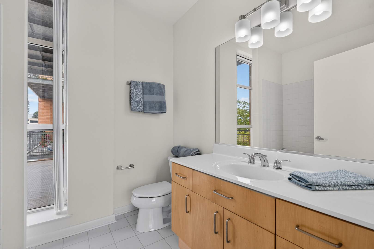
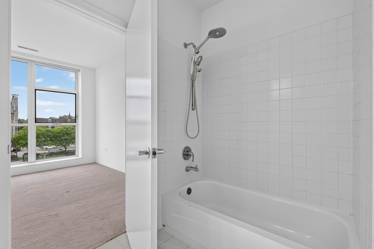
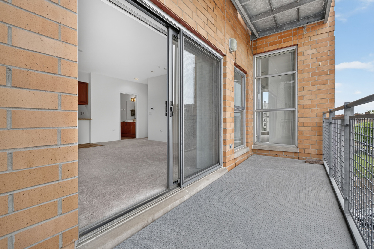
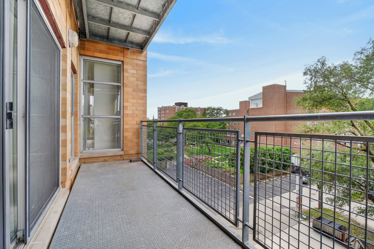
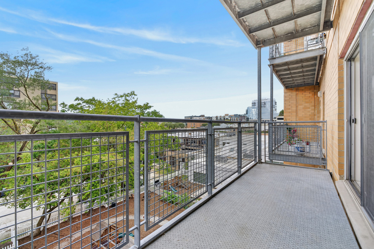
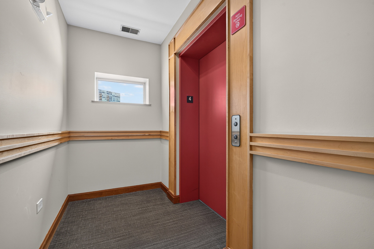
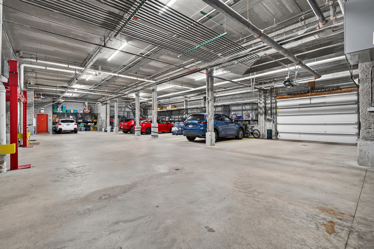
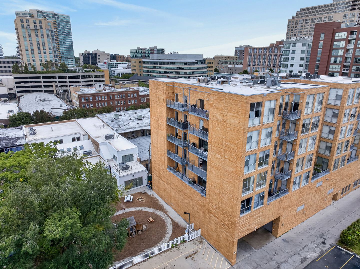
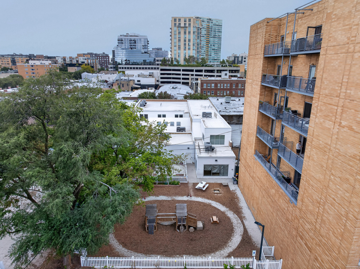
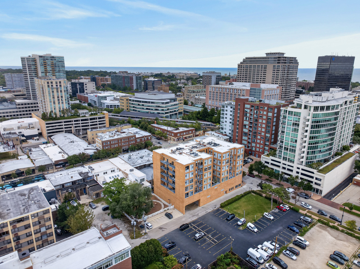
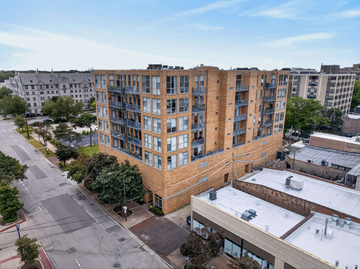
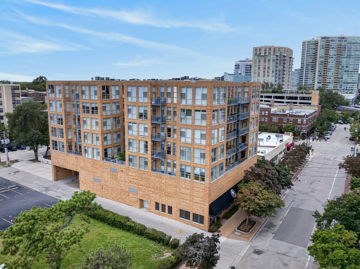
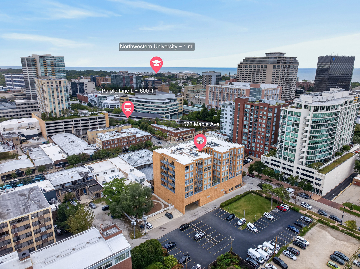
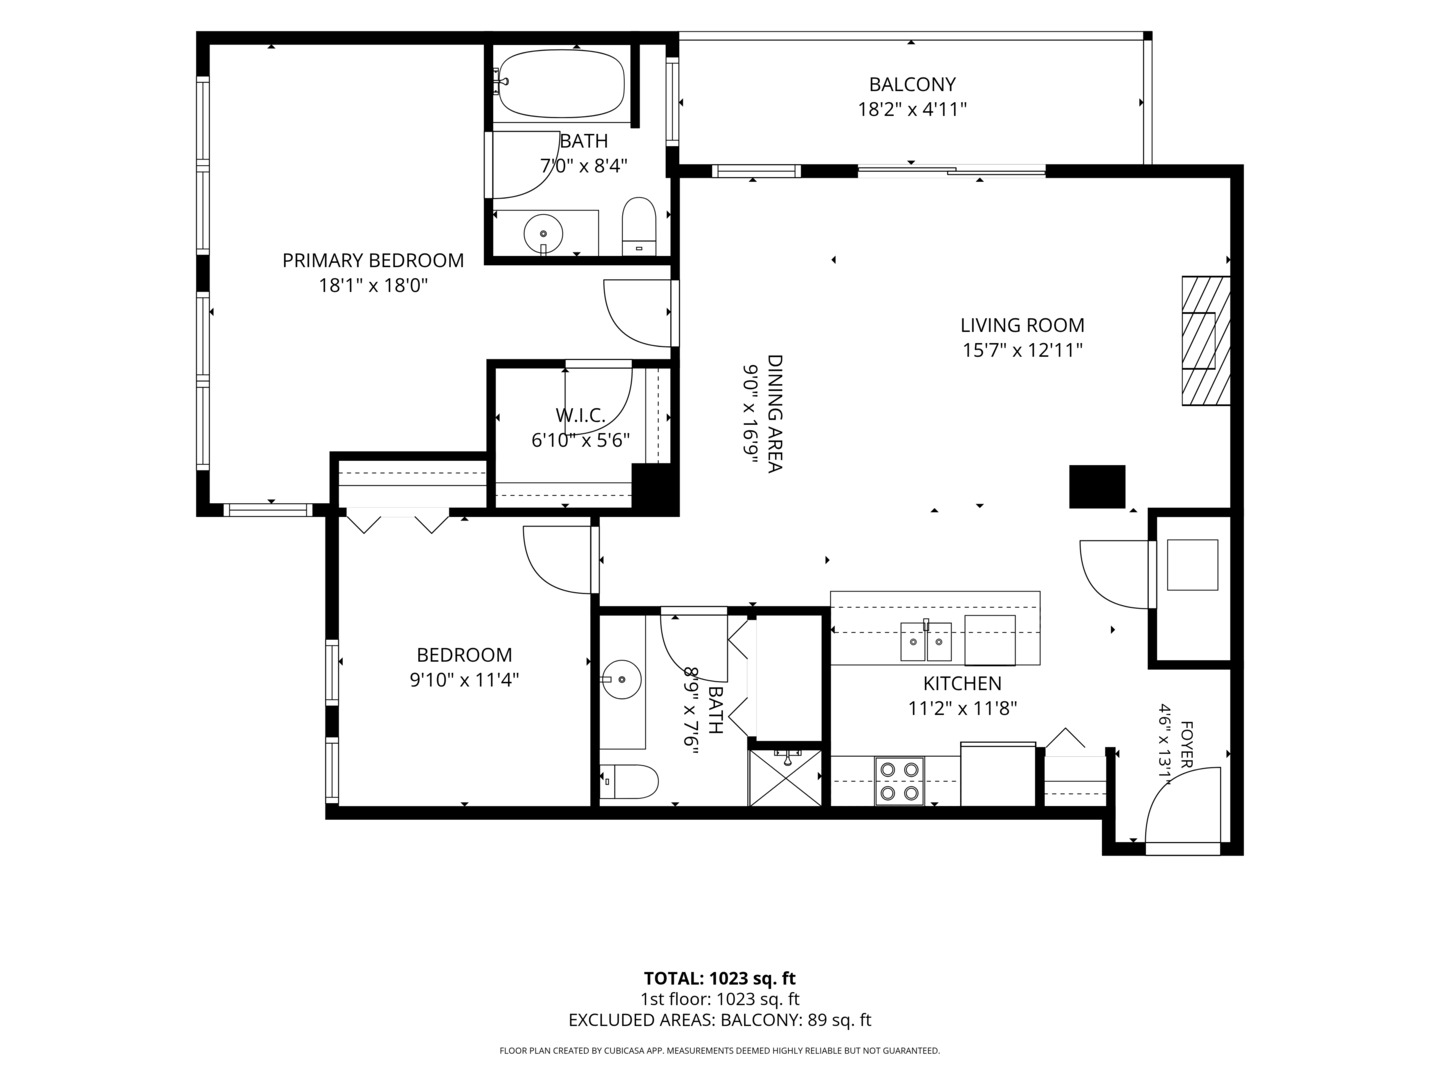
Welcome to this beautifully situated 2-bedroom, 2-bathroom condo in Evanston! Offering approximately 1,100 square feet of comfortable living space, this fourth-floor residence combines a desirable floor plan with an incredible location. The inviting living room features a gas-log fireplace and opens to a spacious balcony, creating a wonderful setting for relaxing or entertaining. The kitchen features custom cabinetry, granite counters and breakfast bar. The generously sized primary bedroom offers a walk-in closet and private full bath with soaking tub, while the second bedroom provides excellent flexibility for guests, an office, or additional living space. In-unit laundry and additional storage add everyday convenience. The building also offers an exercise room and beautifully maintained common areas. An attached, heated garage parking space is included. The location is truly incredible, placing you in the heart of all that Evanston has to offer while providing excellent transportation options. Commuter bus and train service, interstate access, sidewalks, and nearby parks/playgrounds make getting around and enjoying the area exceptionally convenient. Located within the Dewey Elementary, Nichols Middle, and Evanston Township High School districts, this home offers a fantastic combination of comfort, amenities, and location. This exceptional condo is ready to welcome you home!
Details
| MLS # | 12769514 |
|---|---|
| Listing Type | For Sale |
| Style | Condominium |
| HOA Dues | $520 |
| Sub-Type | Resale |
| Status | Active |
| Year | 2004 |
| Days On Site | 4 |
| Listing Provided By | Redfin Corporation | Mary Cutler |
Features
| Bed(s) | 2 |
|---|---|
| Bath(s) | 2 Total |
| SQ Feet | 1,100 |
| Garage | 1 |
| Story(s) | 7 |
Interior
| Rooms Total | 5 |
|---|---|
| Cooling | Central Air |
| Heating | Natural Gas, Forced Air |
| Interior Features | Elevator, Storage, Walk-In Closet(s) |
| Appliances | Range, Microwave, Dishwasher, Refrigerator, Washer, Dryer, Disposal |
| Fireplaces Total | 1 |
| Fireplace Features | Gas Log, Includes Accessories |
| Laundry Features | Gas Dryer Hookup, In Unit, In Bathroom, Laundry Closet |
| Window Features | Screens |
Exterior
| Exterior Features | Balcony |
|---|---|
| Construction Materials | Brick |
| Patio And Porch Features | Patio |
Parking
| Parking Features | Garage Door Opener, Heated Garage, Yes, Garage Owned, Attached, Garage |
|---|---|
| Garage Spaces | 1 |
Utilities
| Utilities | Cable Available |
|---|---|
| Sewer | Public Sewer |
| Electric | Circuit Breakers, 200+ Amp Service |
Taxes
| Tax Year | 2025 |
|---|---|
| Tax Annual Amount | 8229.25 |
Area Information
| State | IL |
|---|---|
| County | Cook |
| City | Evanston |
| Zip Code | 60201 |
| Area | Evanston |
| School District | Evanston Twp High School |
| Elementary School | Dewey Elementary School |
| High School | Evanston Twp High School |
| Listing VS Median (in 60201) | |
Price: $485,000 low | high Med: $399,900 sqft: 1,100 low | high Med: 1,200 $ / sqft: $441 low | high Med: $333 On site: 4 low | high Med: 20 | |
Market Activity 60201
Request a showing
Request a showing
Contact
Learn More About This Property

| State | IL |
|---|---|
| County | Cook |
| City | Evanston |
| Zip Code | 60201 |
| Area | Evanston |
| School District | Evanston Twp High School |
| Elementary School | Dewey Elementary School |
| High School | Evanston Twp High School |
| Listing VS Median (in 60201) | |
Price: $485,000 low | high Med: $399,900 sqft: 1,100 low | high Med: 1,200 $ / sqft: $441 low | high Med: $333 On site: 4 low | high Med: 20 | |