
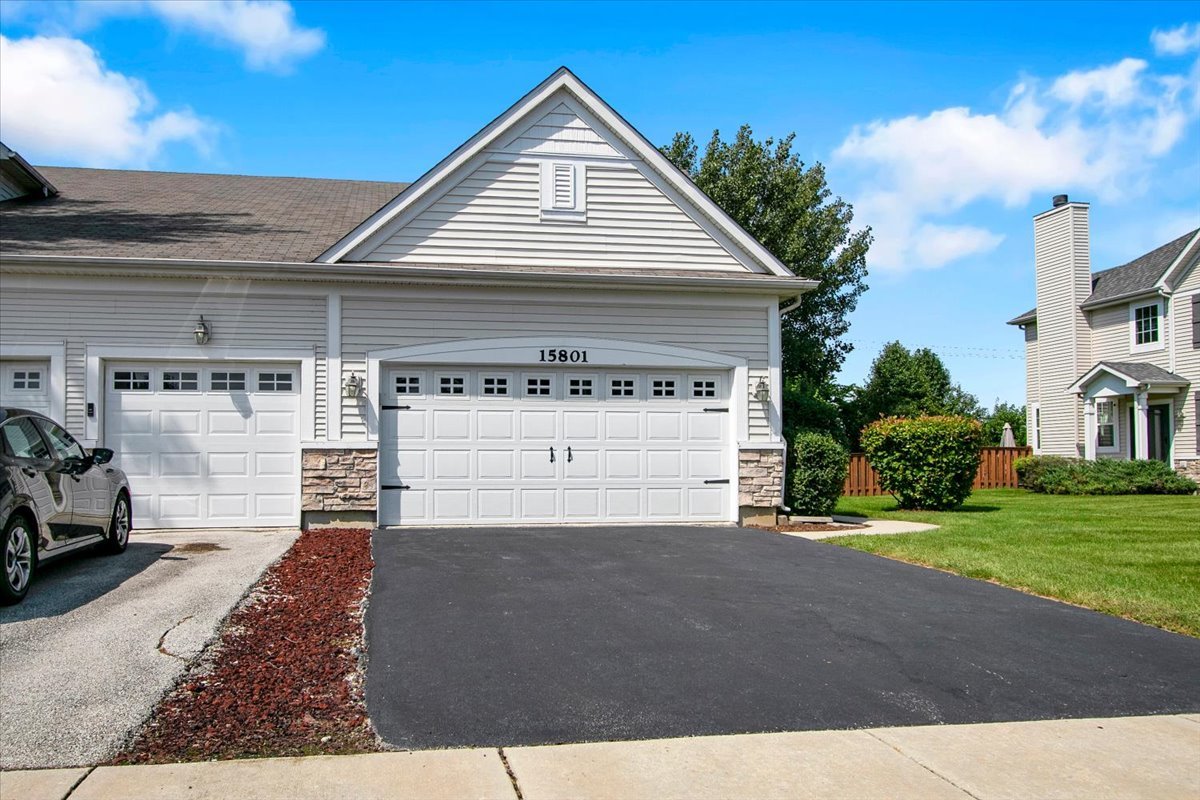
15801 Cove Circle,Plainfield, IL 60544
Plainfield, IL 60544

Description
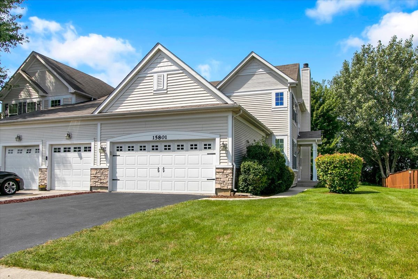
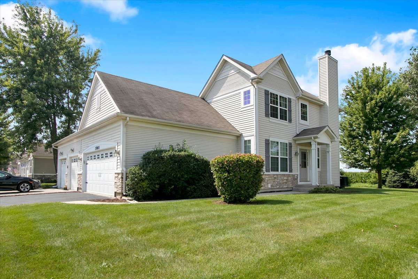
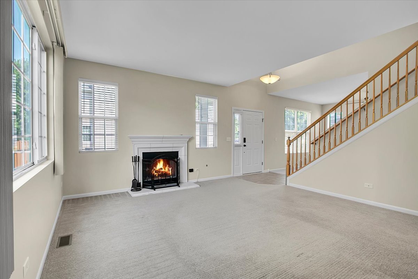
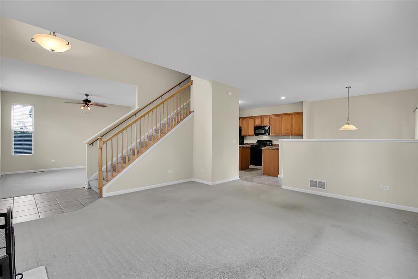
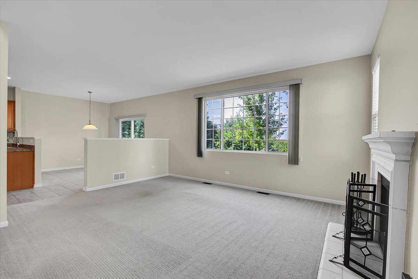
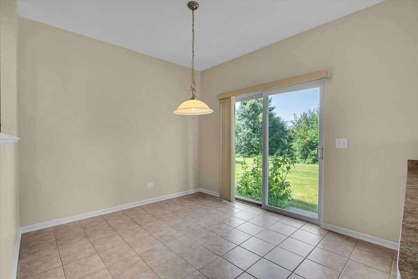
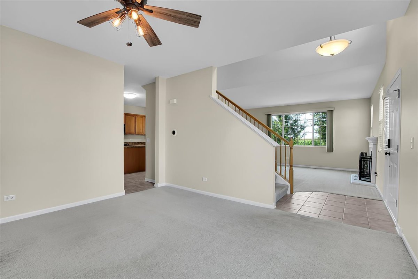
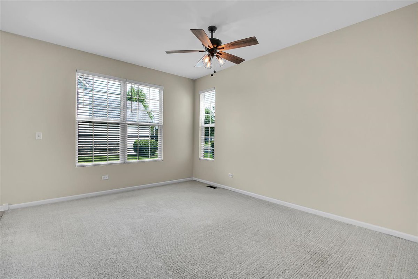
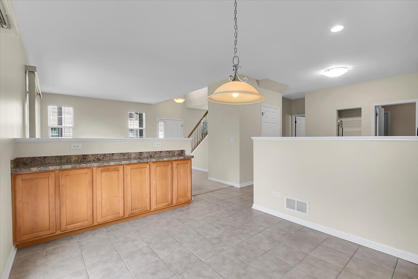
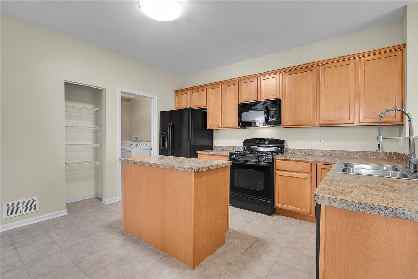
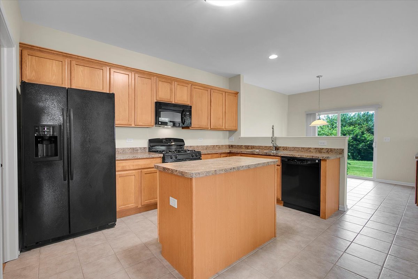
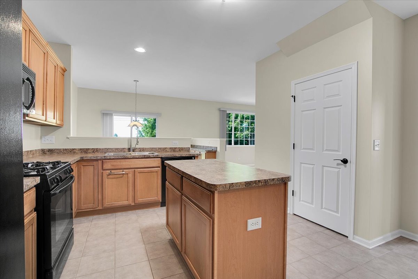
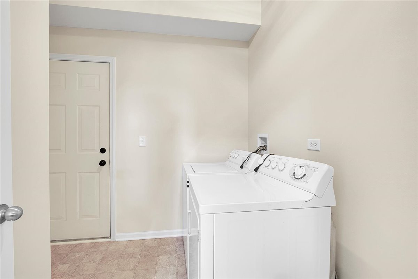
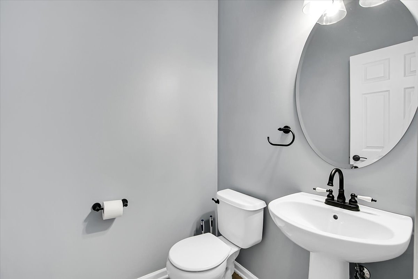
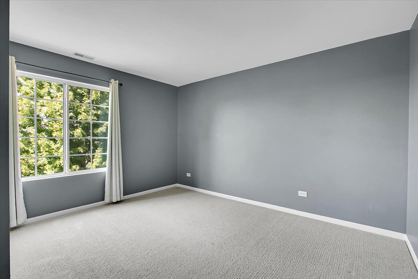
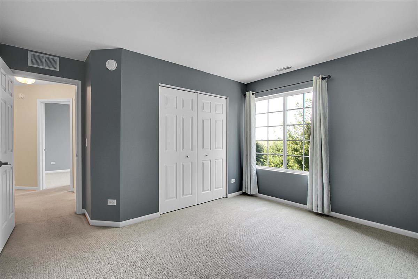
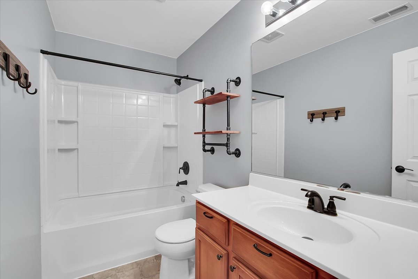
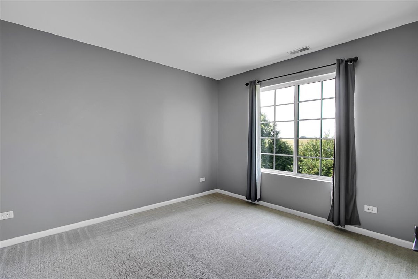
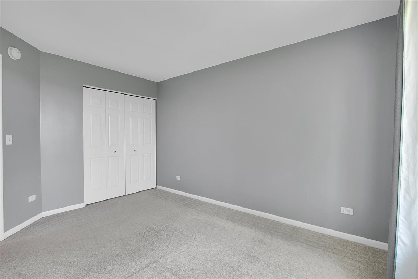
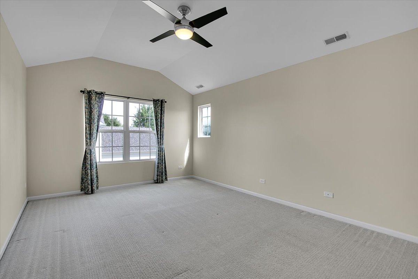
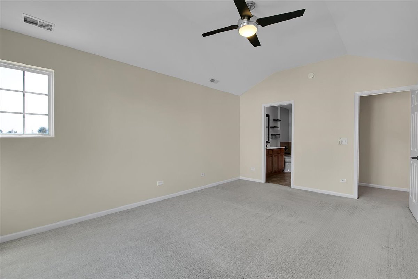
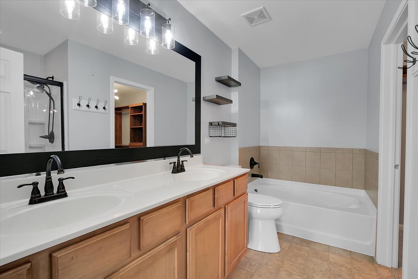
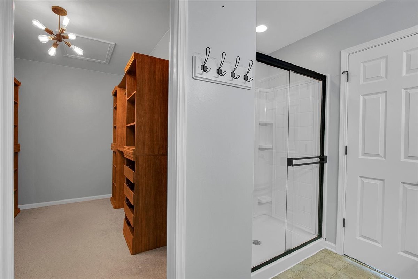
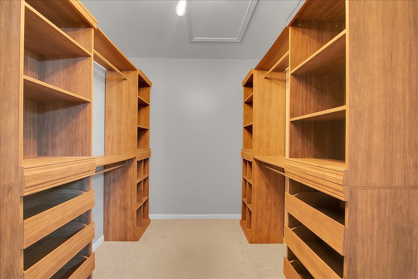
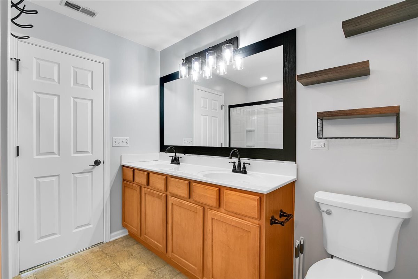
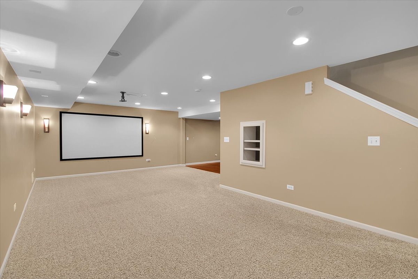
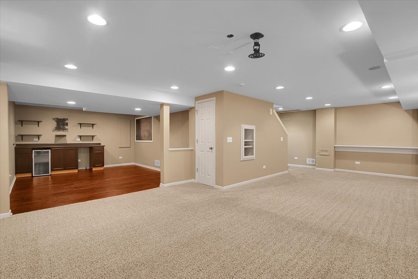
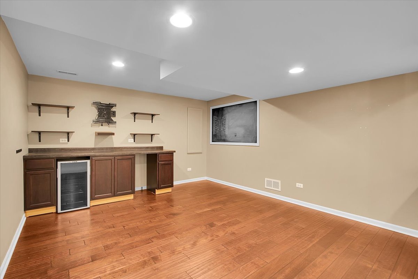
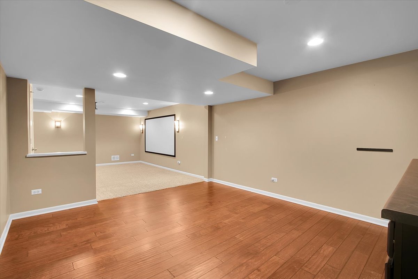
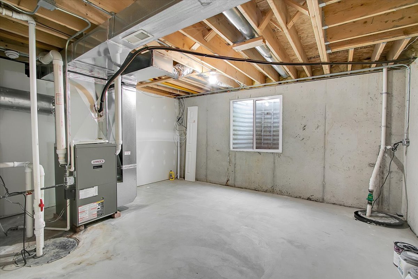
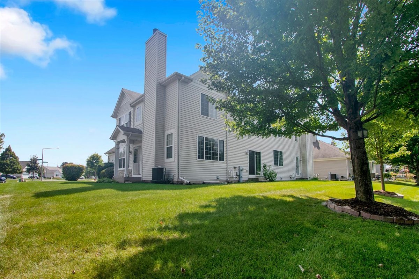
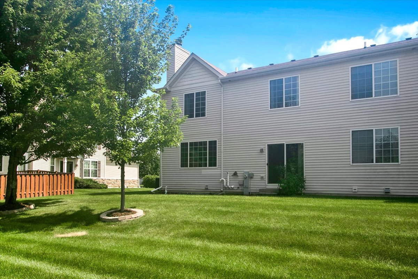
Welcome to this inviting 3-bedroom, 2.5-bathroom home in Plainfield! Built in 2008, this well-maintained 2-story home offers approximately 1,900 square feet of living space plus a full finished basement. The open-concept main level provides an ideal setting for everyday living and entertaining, featuring a cozy fireplace in the living room and a seamless flow into the dining and kitchen areas. The spacious primary suite offers a walk-in closet and a private full bathroom complete with a separate shower, soaking tub, and double-sink vanity. The kitchen offers plenty of functionality, with all appliances staying with the home. Most of the home features carpeting, with easy-care flooring in the kitchen, dining area, bathrooms, and laundry room. The full finished basement provides additional versatile living space with endless possibilities for a recreation room, home office, workout area, or entertainment space. Recent improvements include a newer water heater installed in 2024, fresh interior paint, and professionally cleaned carpets, helping make this home move-in ready. A 2-car attached garage provides convenient parking and additional storage. Conveniently located near restaurants, parks, and other local amenities, this home offers a great combination of space, comfort, and convenience. Don't miss the opportunity to make this Plainfield home your own!
Details
| MLS # | 12750330 |
|---|---|
| Listing Type | For Sale |
| Style | Condominium |
| HOA Dues | $116 |
| Sub-Type | Resale |
| Status | Active |
| Year | 2008 |
| Days On Site | 20 |
| Listing Provided By | Circle One Realty | Ryan Cherney |
Features
| Bed(s) | 3 |
|---|---|
| Bath(s) | 3 Total |
| SQ Feet | 1,972 |
| Garage | 2 |
| Basement | Y |
| Story(s) | 3 |
| Acreage | 0.14 |
Interior
| Rooms Total | 7 |
|---|---|
| Cooling | Central Air |
| Heating | Natural Gas, Electric, Forced Air |
| Interior Features | Vaulted Ceiling(s) |
| Appliances | Range, Microwave, Dishwasher, Refrigerator, Washer, Dryer, Disposal |
| Fireplaces Total | 1 |
| Fireplace Features | Wood Burning, Gas Starter |
| Laundry Features | Main Level |
| Window Features | Screens |
Exterior
| Roof | Asphalt |
|---|---|
| Foundation Details | Concrete Perimeter |
| Construction Materials | Vinyl Siding, Brick |
Parking
| Parking Features | Asphalt, Garage Door Opener, Yes, Garage Owned, Attached, Garage |
|---|---|
| Garage Spaces | 2 |
Utilities
| Utilities | Cable Available |
|---|---|
| Sewer | Public Sewer |
Taxes
| Tax Year | 2025 |
|---|---|
| Tax Annual Amount | 7563 |
Area Information
| State | IL |
|---|---|
| County | Will |
| City | Plainfield |
| Zip Code | 60544 |
| Area | Plainfield |
| Community Name | Creekside Crossing |
| School District | Plainfield North High School |
| Elementary School | Wallin Oaks Elementary School |
| High School | Plainfield North High School |
| Listing VS Median (in Creekside Crossing) | |
Price: $395,000 low | high Med: $574,900 sqft: 1,972 low | high Med: 2,772 $ / sqft: $200 low | high Med: $207 On site: 20 low | high Med: 42 | |
Market Activity 60544
Request a showing
Request a showing
Contact
Learn More About This Property

| State | IL |
|---|---|
| County | Will |
| City | Plainfield |
| Zip Code | 60544 |
| Area | Plainfield |
| Community Name | Creekside Crossing |
| School District | Plainfield North High School |
| Elementary School | Wallin Oaks Elementary School |
| High School | Plainfield North High School |
| Listing VS Median (in Creekside Crossing) | |
Price: $395,000 low | high Med: $574,900 sqft: 1,972 low | high Med: 2,772 $ / sqft: $200 low | high Med: $207 On site: 20 low | high Med: 42 | |