

15827 N Mccauley Lane,Mt Vernon, IL 62864
Mt Vernon, IL 62864

Description
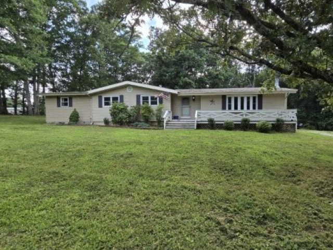
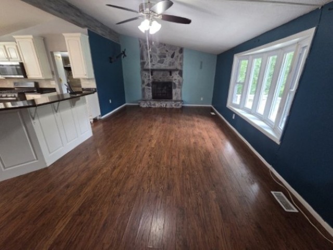
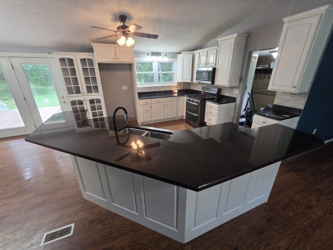
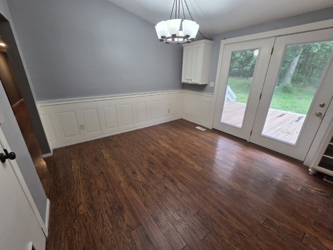
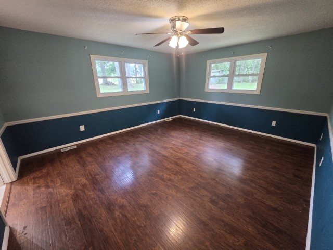
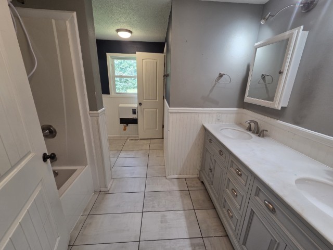
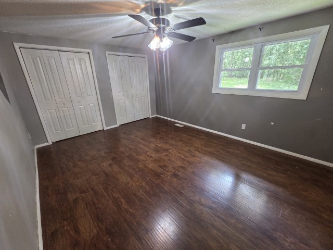
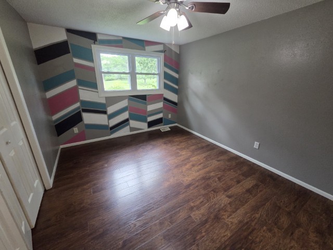
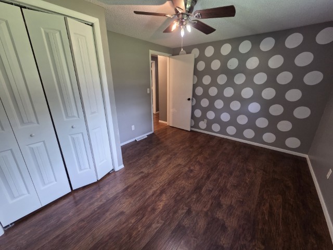
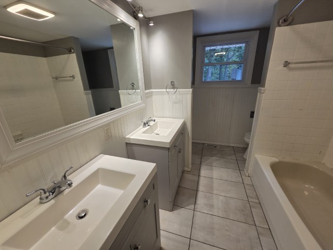
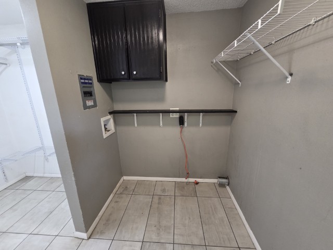
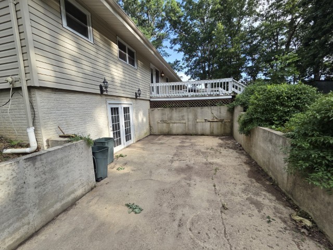
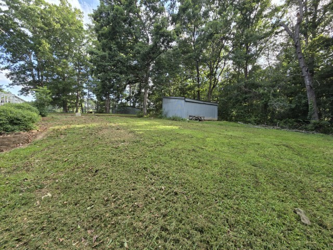
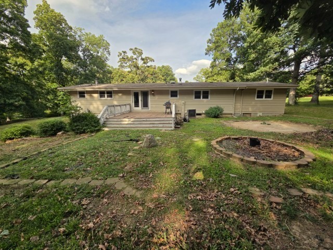
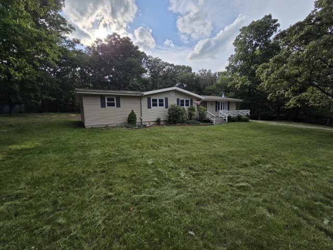
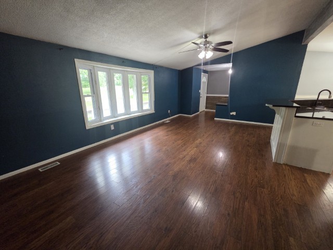
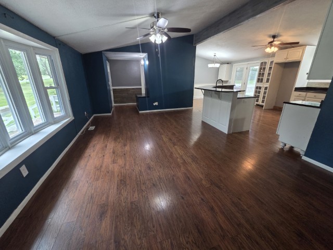
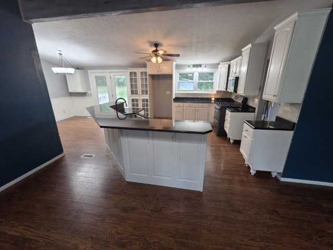
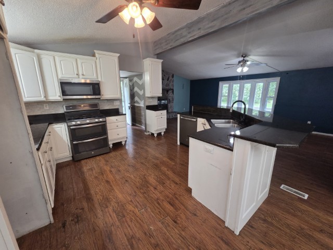
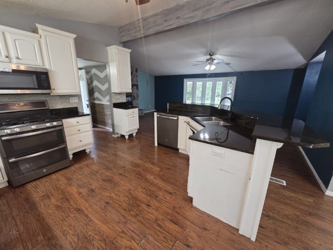
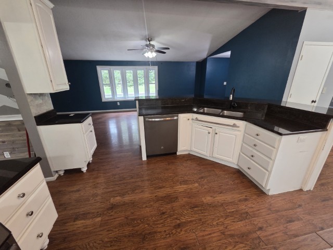
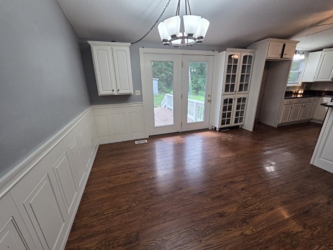
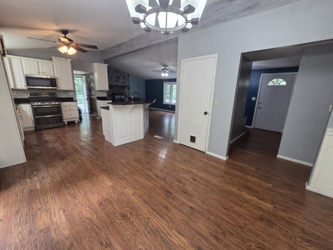
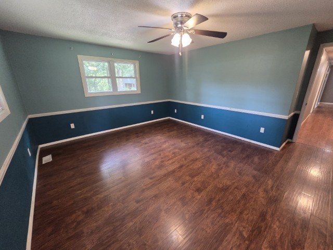
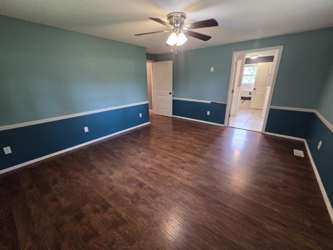
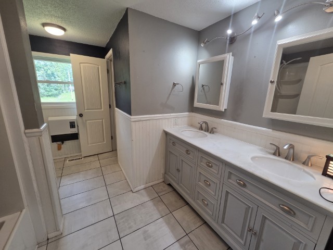
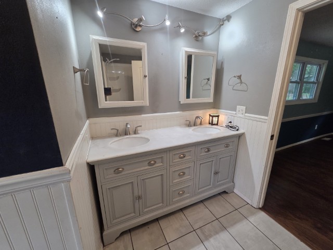
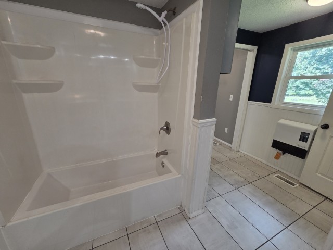
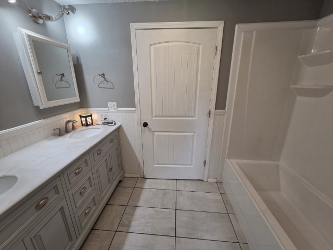
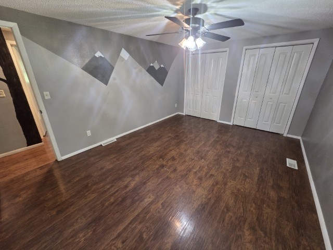
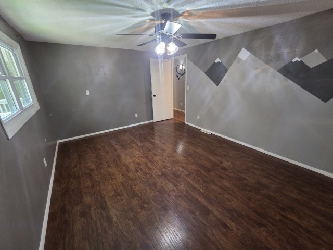
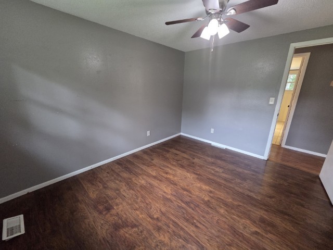
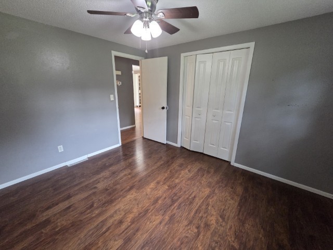
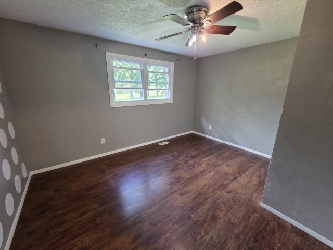
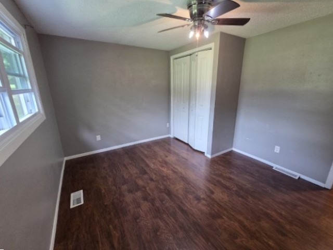
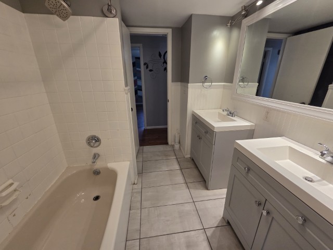
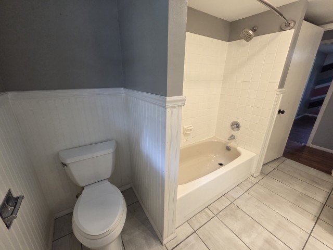
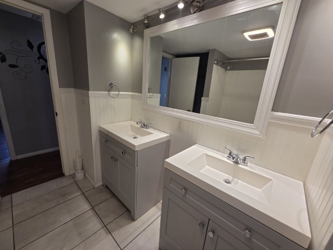
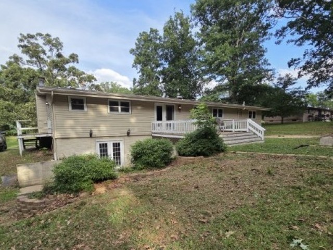
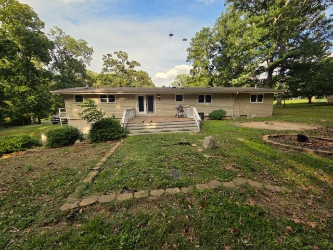
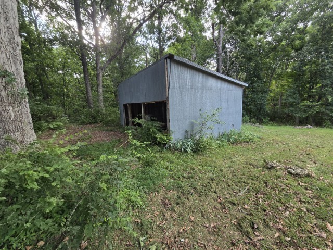
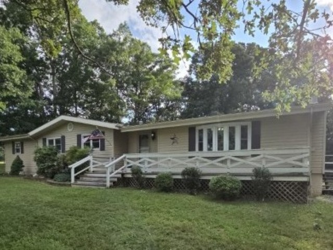
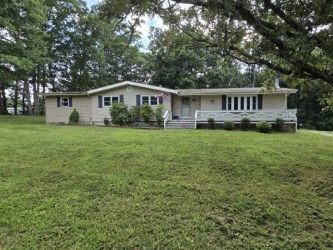
A peaceful lot of approx. 1.15 acres in Field School District. The home has 4 bedrooms, 2 full baths and 2 half baths and sits over a full, unfinished, walk-out basement. The main level has a total of 1,936 square feet and the basement just a little less, which means total square footage of approximately 3,800 square feet. A large wood porch introduces the home, which has aluminum siding and a shingle roof (age unknown). Inside you find the beautiful laminate flooring and a Living Room with a gas log insert fireplace with a faux stone facade extending to the ceiling. A completely open floor plan provides views and access into the Kitchen and Dining Room, with a center island providing additional cabinet and countertop space. Appliances included are: gas range, microwave/hood and dishwasher. The Dining Room enjoys a nice view of the backyard through a French door, which steps out onto a large deck. The Master Suite sits at the end of the hallway and is quite spacious with a double-sink vanity, tub/shower, water closet, and walk-in closet that doubles as the laundry room. One of the remaining bedrooms is very large with double closets and the other two are standard size. The main level is finished off with a mud room and half bath inside the side door. Downstairs the walk-out basement stays cool and offers plenty of opportunities for custom use. The doors walk-out onto a patio or what could be a carport.
Details
| MLS # | 12694126 |
|---|---|
| Listing Type | For Sale |
| Style | Farm or Ranch |
| Sub-Type | Resale |
| Status | Active Under Contract |
| Year | 1979 |
| Days On Site | 102 |
| Listing Provided By | Cross Davidson Real Estate | Brian Wood |
Features
| Bed(s) | 4 |
|---|---|
| Bath(s) | 4 Total |
| SQ Feet | 1,936 |
| Basement | Y |
| Story(s) | 1 |
| Acreage | 1.15 |
Interior
| Rooms Total | 8 |
|---|---|
| Cooling | Central Air |
| Heating | Natural Gas, Forced Air |
| Interior Features | Vaulted Ceiling(s), 1st Floor Bedroom, 1st Floor Full Bath, Walk-In Closet(s), Center Hall Plan, Open Floorplan, Granite Counters |
| Fireplaces Total | 1 |
| Fireplace Features | Attached Fireplace Doors/Screen, Gas Log |
| Laundry Features | Main Level, Gas Dryer Hookup, Electric Dryer Hookup, In Bathroom |
Exterior
| Exterior Features | Fire Pit |
|---|---|
| Roof | Asphalt |
| Foundation Details | Concrete Perimeter |
| Lot Features | Wooded, Mature Trees, Backs to Trees/Woods, Sloped |
| Construction Materials | Aluminum Siding |
| Patio And Porch Features | Deck, Patio, Porch |
Parking
| Parking Features | Gravel, Yes |
|---|
Utilities
| Sewer | Aerobic Septic |
|---|
Taxes
| Tax Year | 2025 |
|---|---|
| Tax Annual Amount | 3472.9 |
Area Information
| State | IL |
|---|---|
| County | Jefferson |
| City | Mt Vernon |
| Zip Code | 62864 |
| Area | Mt Vernon |
| Listing VS Median (in 62864) | |
Price: $181,000 low | high Med: $199,000 sqft: 1,936 low | high Med: 2,504 $ / sqft: $93 low | high Med: $81 On site: 102 low | high Med: 81 | |
Market Activity 62864
Request a showing
Request a showing
Contact
Learn More About This Property

| State | IL |
|---|---|
| County | Jefferson |
| City | Mt Vernon |
| Zip Code | 62864 |
| Area | Mt Vernon |
| Listing VS Median (in 62864) | |
Price: $181,000 low | high Med: $199,000 sqft: 1,936 low | high Med: 2,504 $ / sqft: $93 low | high Med: $81 On site: 102 low | high Med: 81 | |