
 New Listing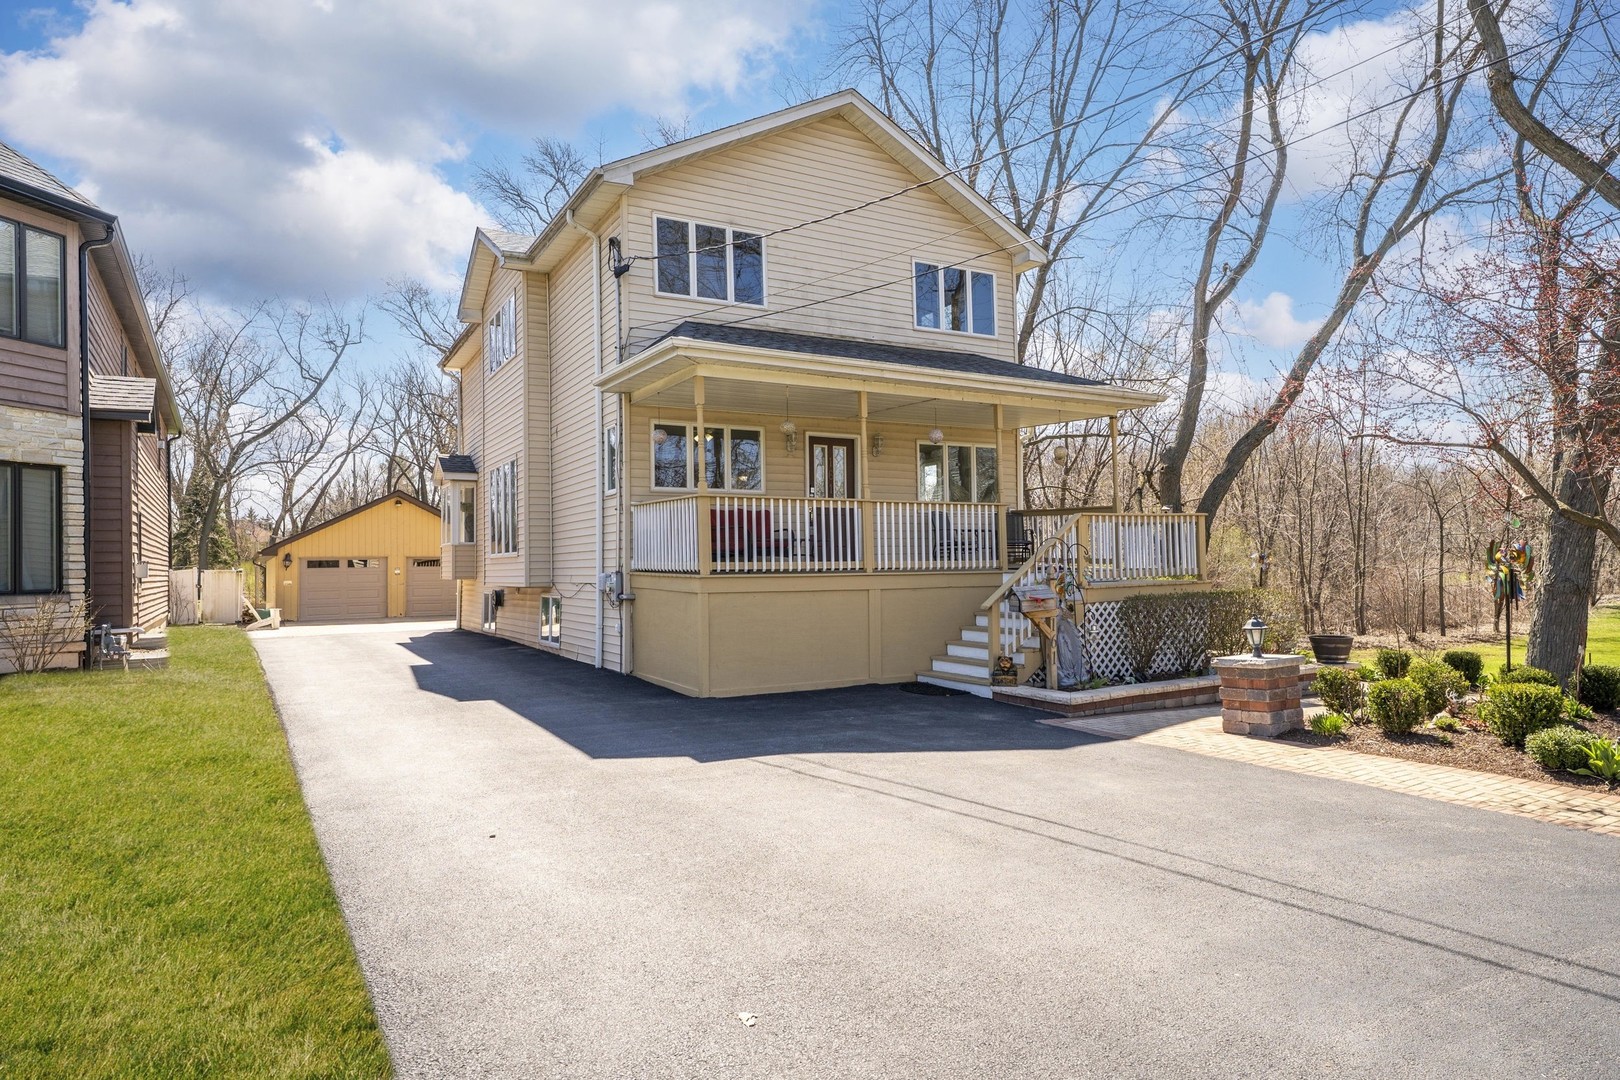
161 W Greenfield Avenue,Lombard, IL 60148
Lombard, IL 60148

Description
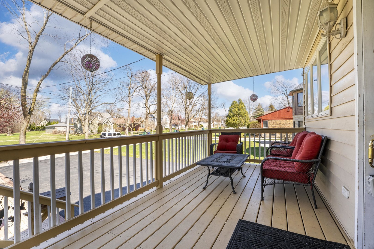
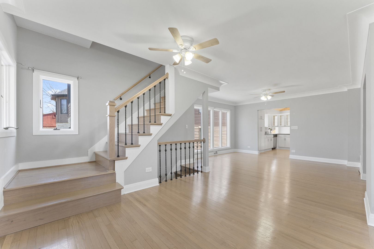
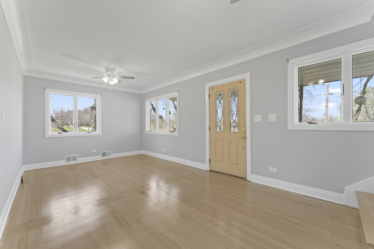
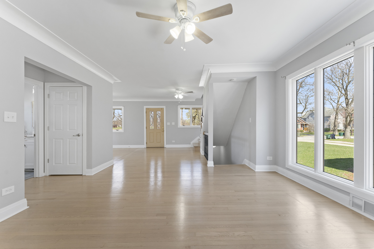
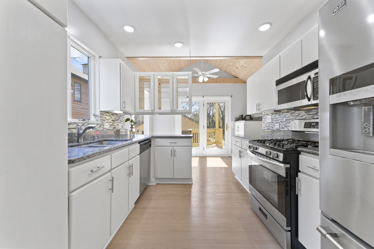
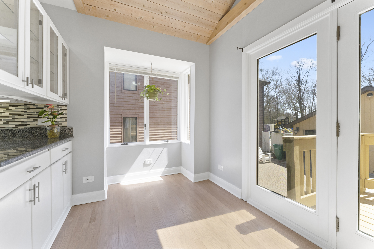
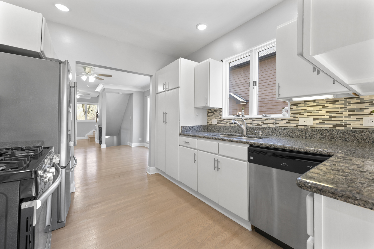
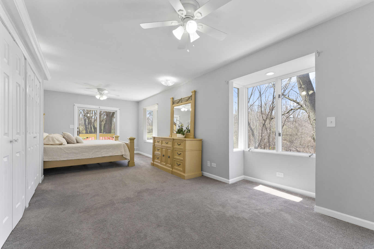
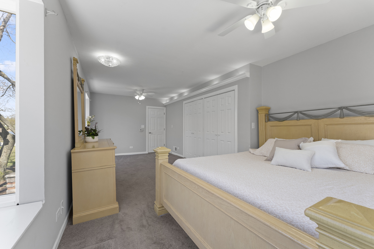
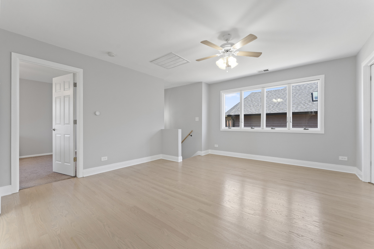
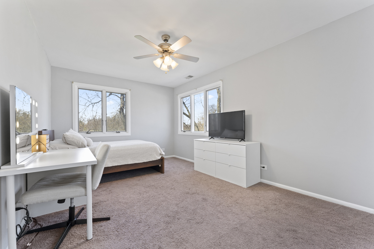
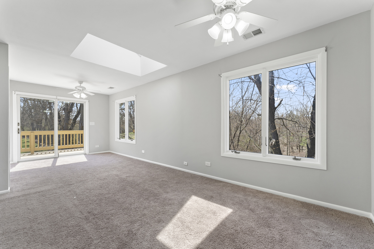
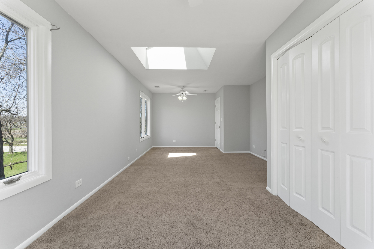
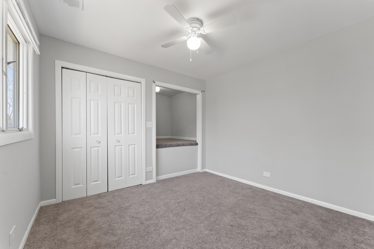
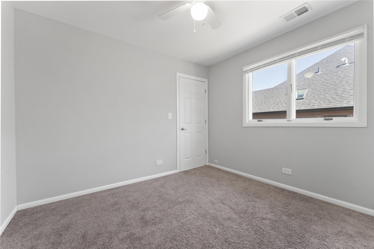
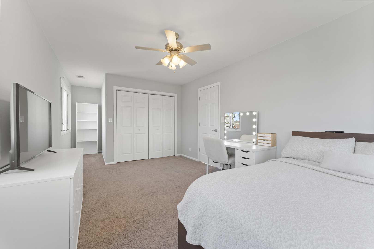
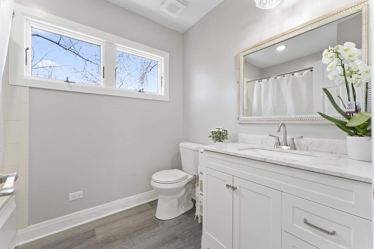
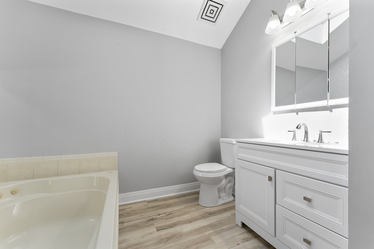
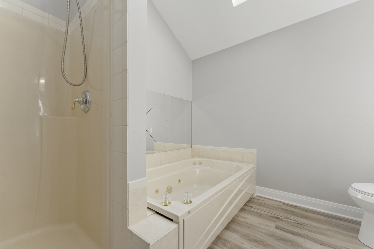
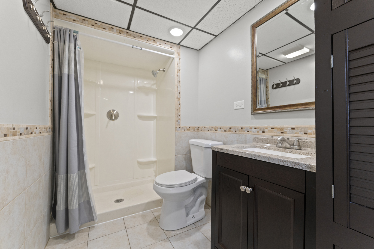
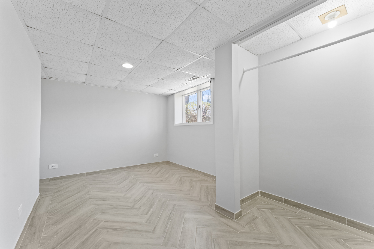
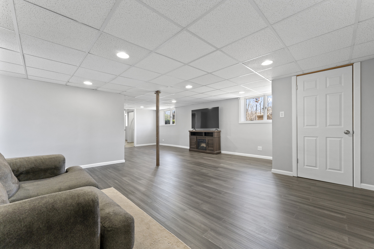
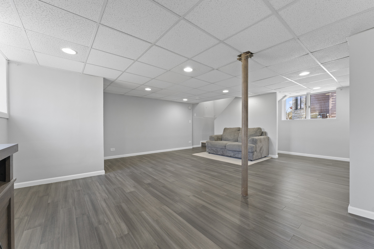
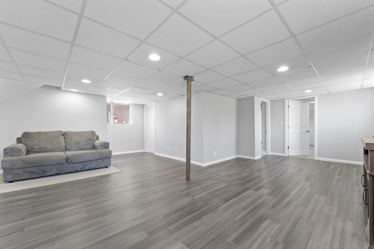
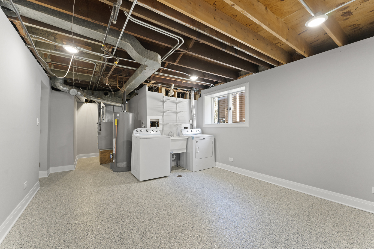
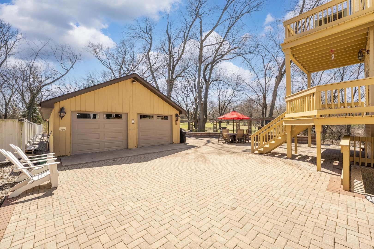
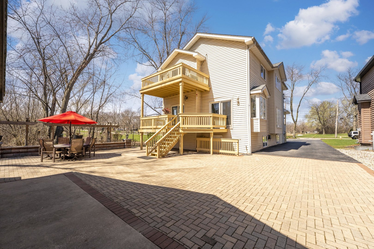
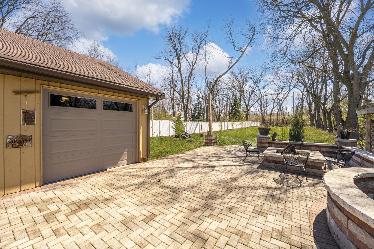
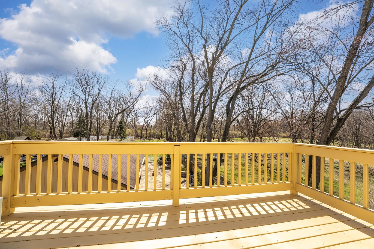
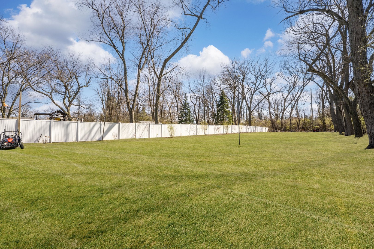
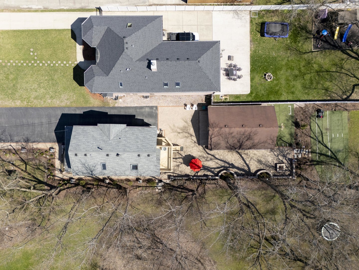
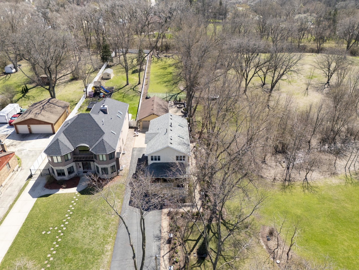
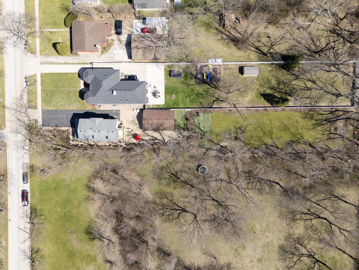
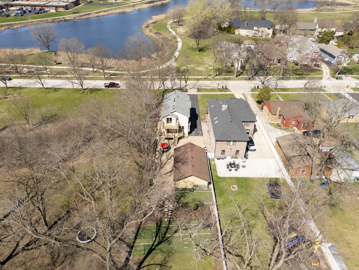
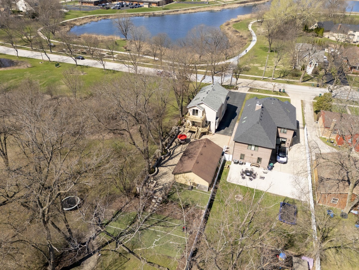
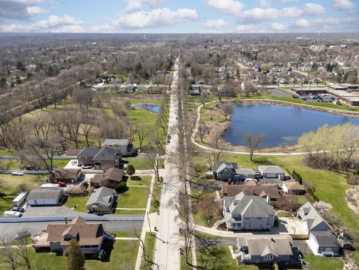
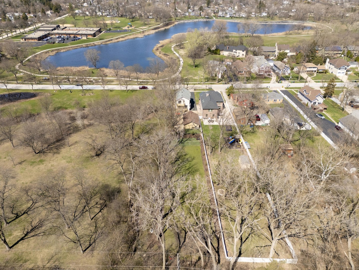
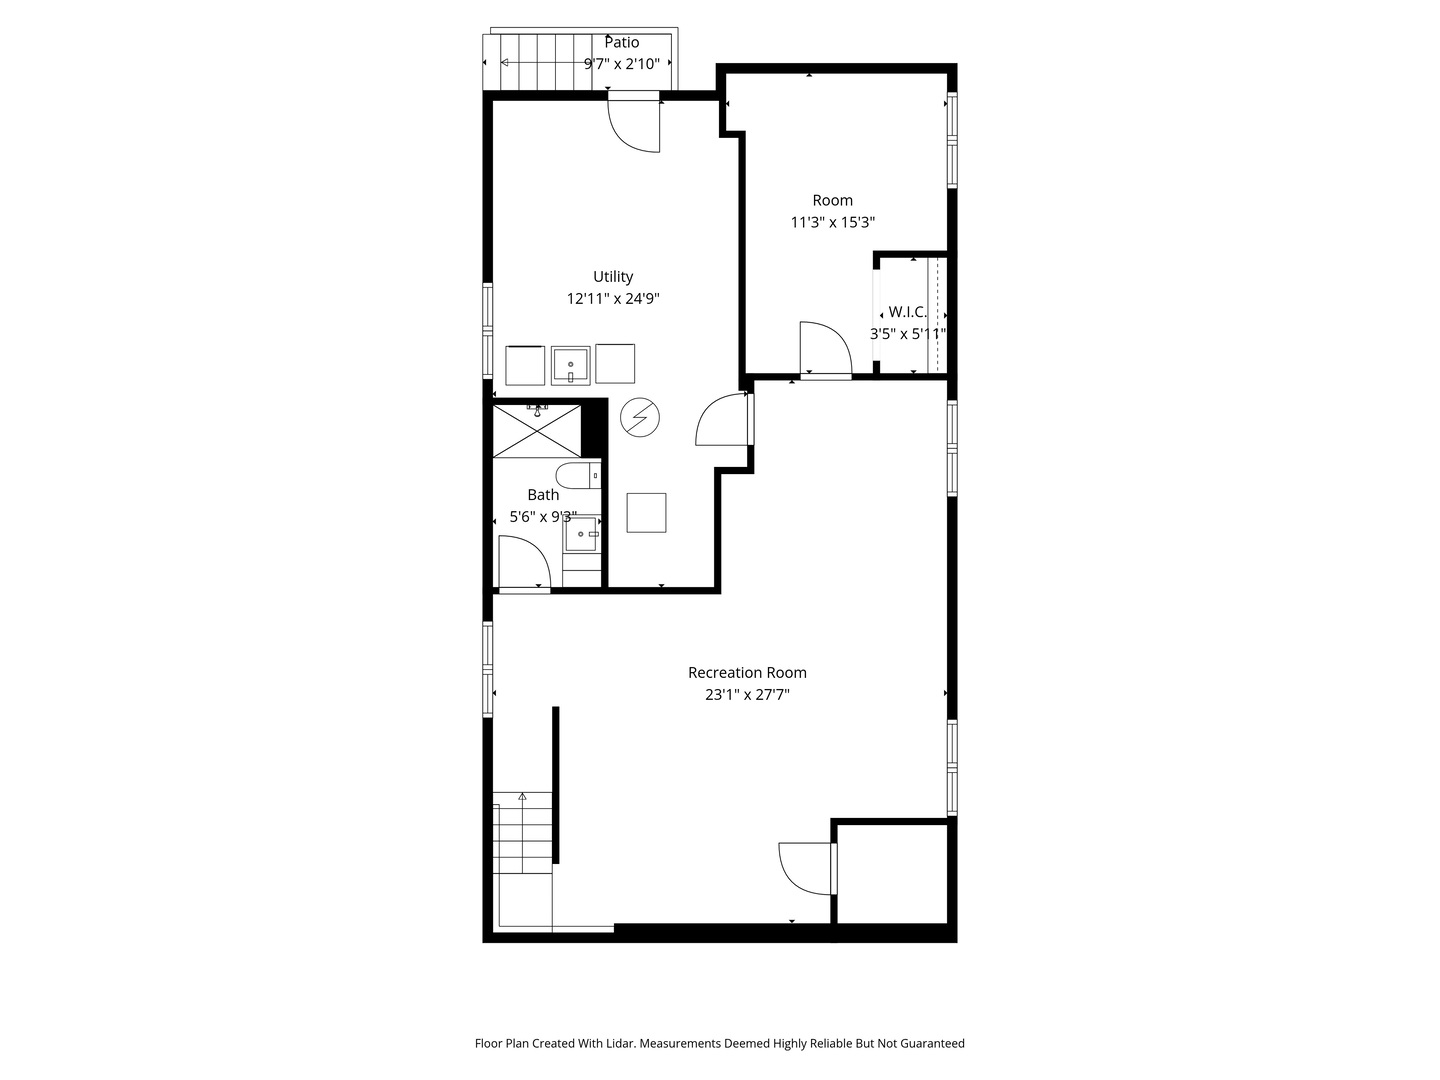
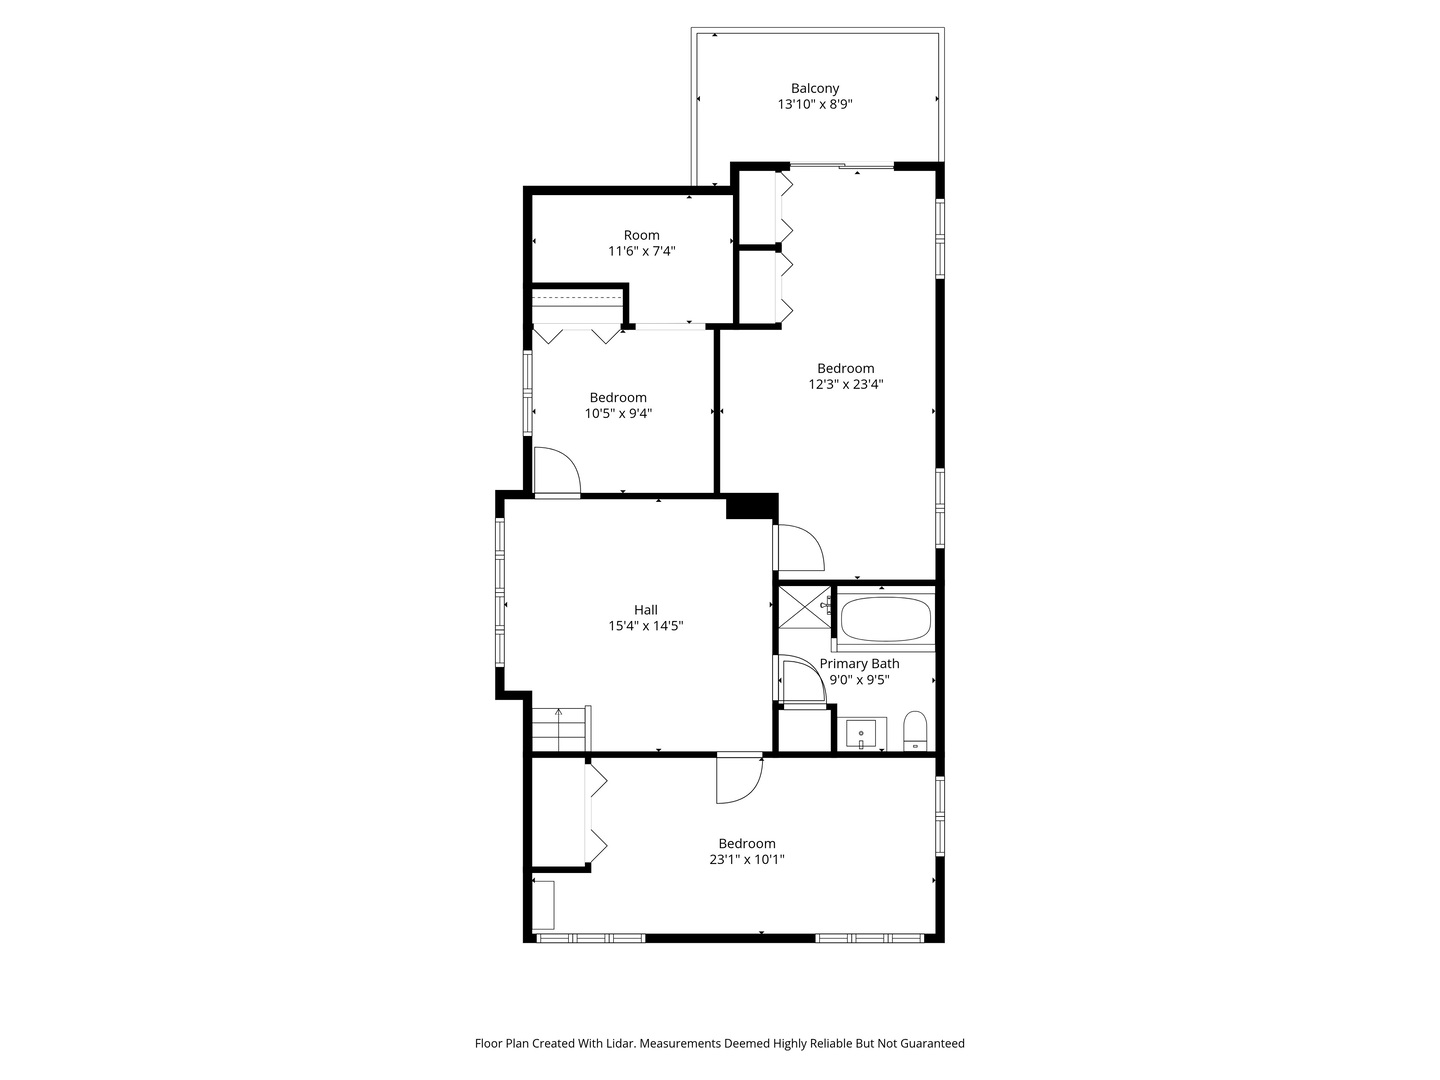
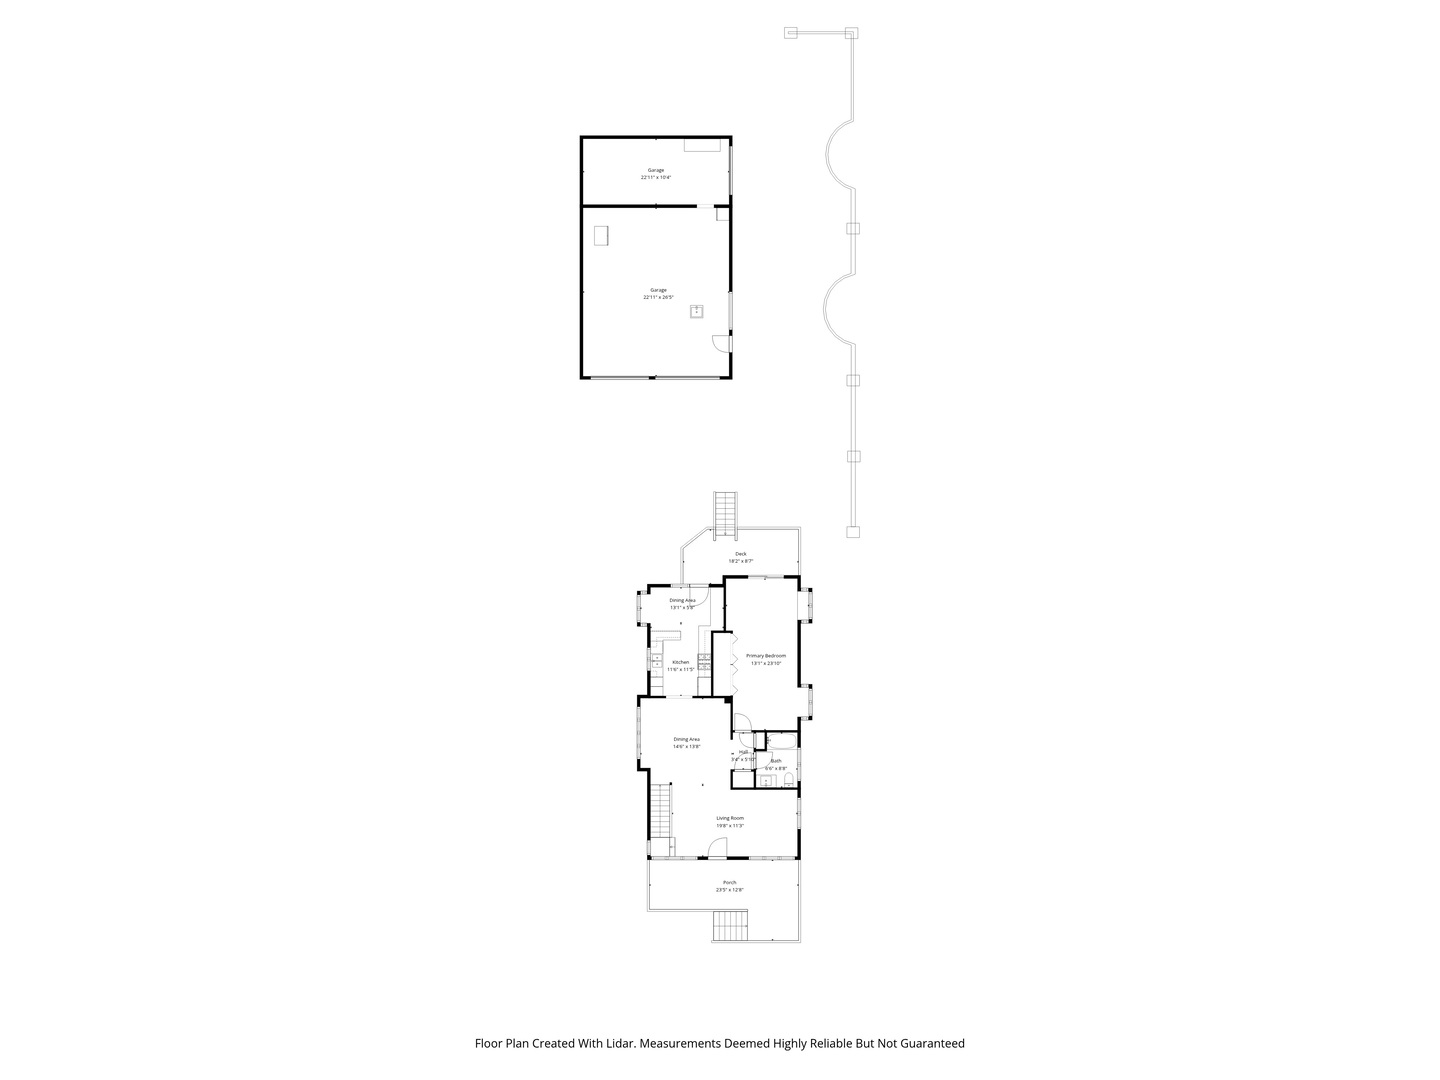
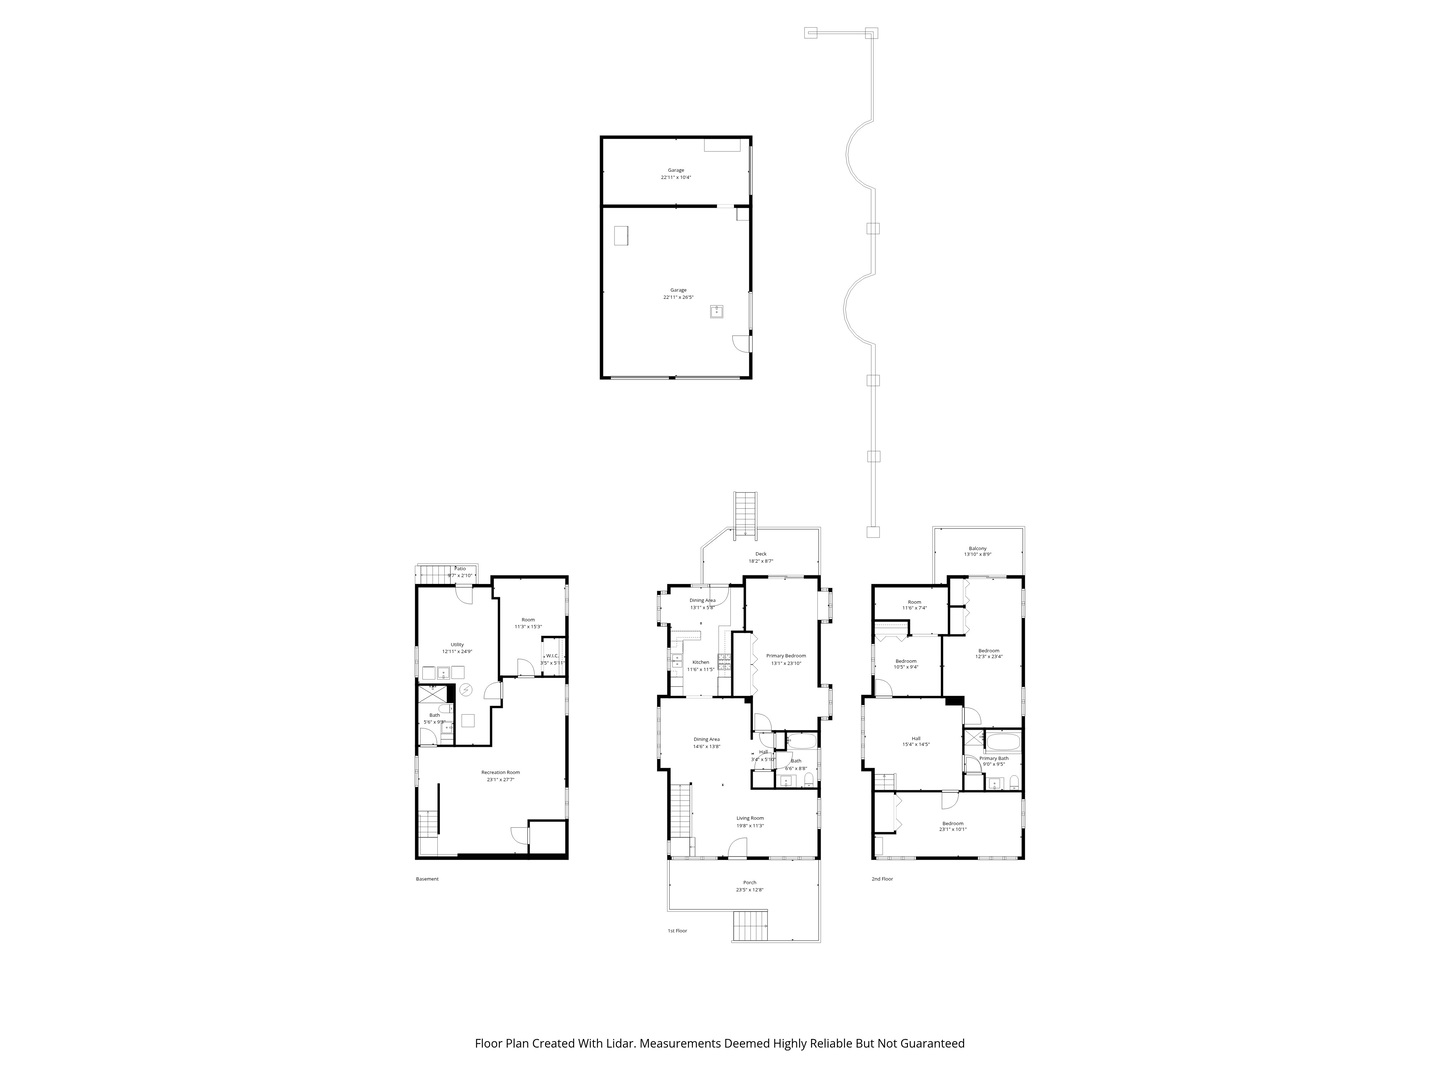
Dream Family Home Backing to Nature + $100K in Custom Outdoor Upgrades! Set on a breathtaking 432-ft lot overlooking Terrace View Pond and bordered by serene park district land, this home offers a rare blend of space, privacy, and natural beauty-ideal for families who love the outdoors. The seller has invested over $100,000 in custom brickwork and professional landscaping, creating stunning, functional outdoor spaces perfect for playtime, gatherings, and making lasting memories. Designed with families in mind, enjoy three spacious decks for outdoor dining, relaxing evenings, and taking in the peaceful surroundings. Inside, you'll find generously sized bedrooms-a true rarity-along with Andersen windows and fresh paint throughout, giving the home a bright, welcoming feel. With full bathrooms on every level (including two with jacuzzi tubs), a dual-zone furnace and A/C system, and recent updates like a 2018 A/C and newer furnace, comfort and convenience are built in. The oversized 25' x 40' garage offers incredible storage for bikes, sports gear, and more, while the finished basement with a large bar creates the perfect space for family nights, entertaining, or a kids' retreat. Backing directly to the Great Western Trail and just steps from award-winning Parkview Elementary, this location checks every box for an active, growing family. Space, scenery, and a place to truly call home-this one has it all.
Details
| MLS # | 12779357 |
|---|---|
| Listing Type | For Sale |
| Style | House |
| Sub-Type | Resale |
| Status | Active |
| Year | 1925 |
| Days On Site | 5 |
| Listing Provided By | Keller Williams Success Realty | Christopher Paradis |
Features
| Bed(s) | 5 |
|---|---|
| Bath(s) | 3 Total |
| SQ Feet | 1,944 |
| Garage | 2 |
| Basement | Y |
| Story(s) | 2 |
| Acreage | 0.51 |
| Property View | Water |
Interior
| Rooms Total | 11 |
|---|---|
| Cooling | Central Air, Zoned |
| Heating | Natural Gas, Forced Air, Zoned |
| Interior Features | Dry Bar, 1st Floor Bedroom, 1st Floor Full Bath |
| Appliances | Range, Microwave, Dishwasher, Refrigerator, Washer, Dryer |
| Window Features | Skylight(s) |
Exterior
| Exterior Features | Balcony |
|---|---|
| Roof | Asphalt |
| Construction Materials | Vinyl Siding |
| Patio And Porch Features | Deck, Porch |
Parking
| Parking Features | Garage Door Opener, Yes, Garage Owned, Detached, Garage |
|---|---|
| Garage Spaces | 2.5 |
Utilities
| Sewer | Public Sewer |
|---|---|
| Electric | Circuit Breakers, 200+ Amp Service |
Location
| Community Features | Curbs, Sidewalks, Street Lights, Street Paved |
|---|
Taxes
| Tax Year | 2024 |
|---|---|
| Tax Annual Amount | 10801 |
Area Information
| State | IL |
|---|---|
| County | DuPage |
| City | Lombard |
| Zip Code | 60148 |
| Area | Lombard |
| School District | Glenbard East High School |
| Elementary School | Park View Elementary School |
| High School | Glenbard East High School |
| Listing VS Median (in 60148) | |
Price: $599,900 low | high Med: $394,900 sqft: 1,944 low | high Med: 1,622 $ / sqft: $309 low | high Med: $243 On site: 5 low | high Med: 24 | |
Market Activity 60148
Request a showing
Request a showing
Contact
Learn More About This Property

| State | IL |
|---|---|
| County | DuPage |
| City | Lombard |
| Zip Code | 60148 |
| Area | Lombard |
| School District | Glenbard East High School |
| Elementary School | Park View Elementary School |
| High School | Glenbard East High School |
| Listing VS Median (in 60148) | |
Price: $599,900 low | high Med: $394,900 sqft: 1,944 low | high Med: 1,622 $ / sqft: $309 low | high Med: $243 On site: 5 low | high Med: 24 | |
