
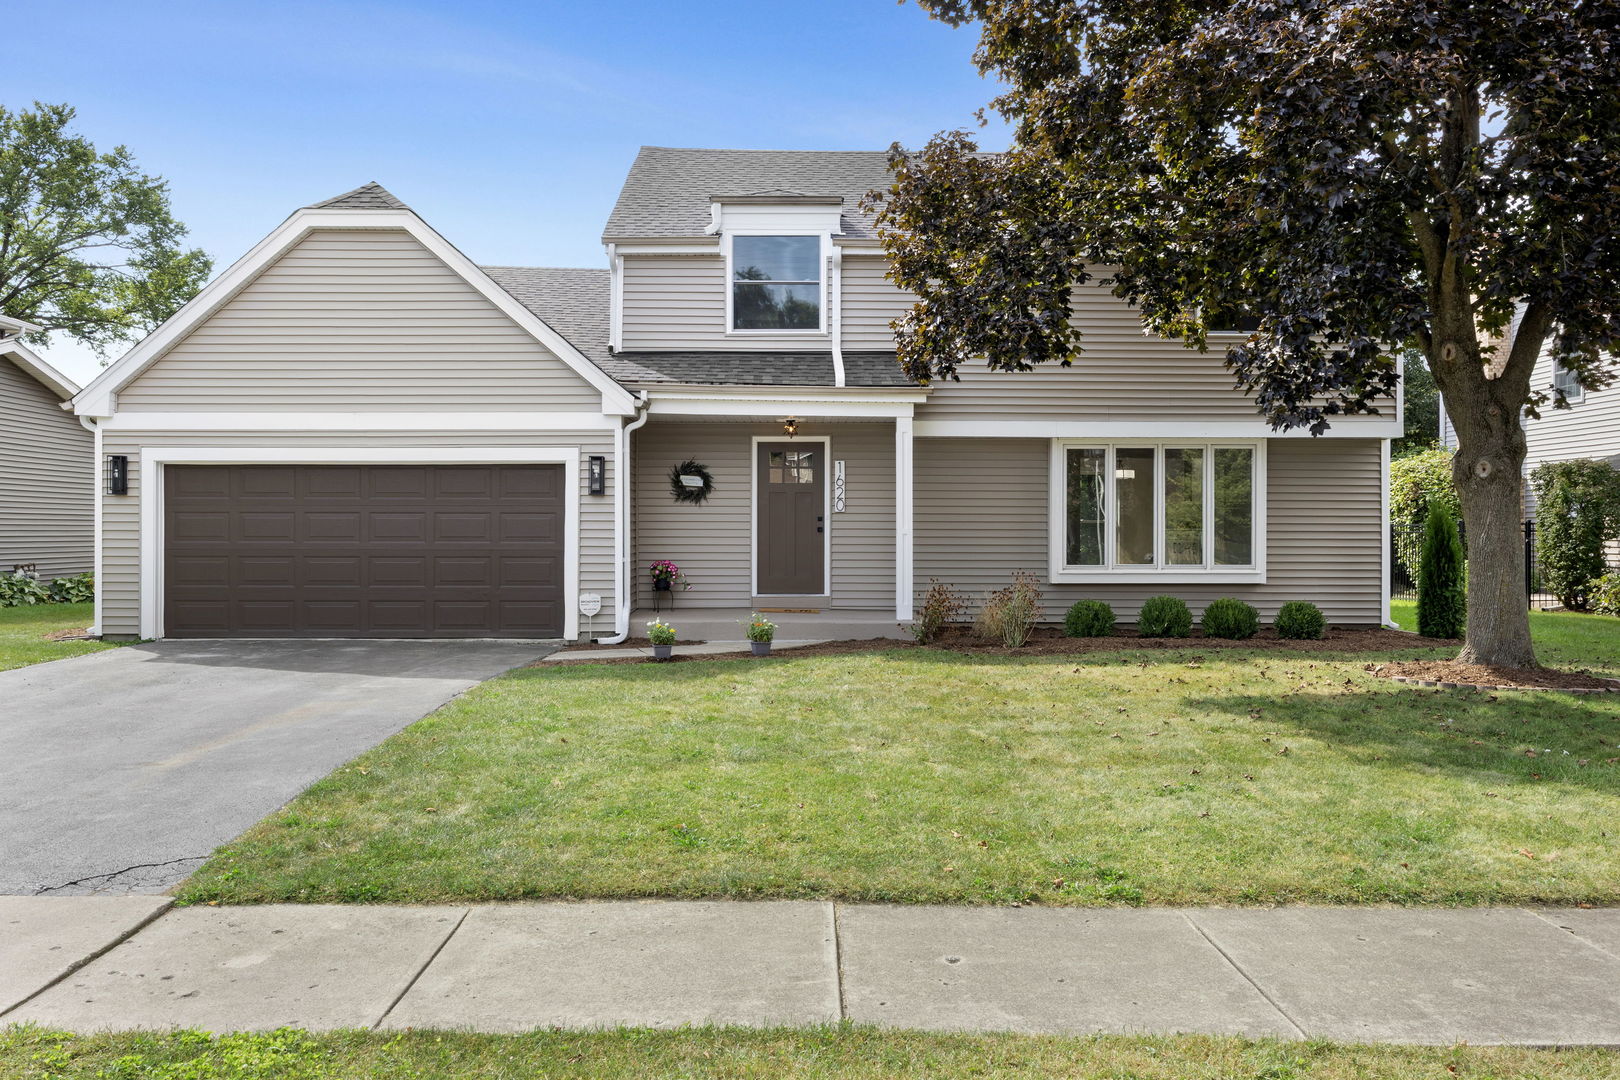
1620 Hemstock Avenue,Wheaton, IL 60189
Wheaton, IL 60189

Description
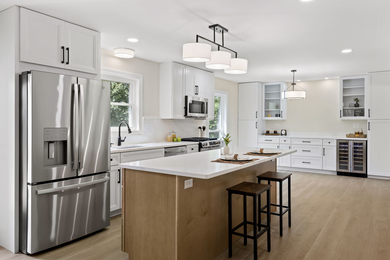
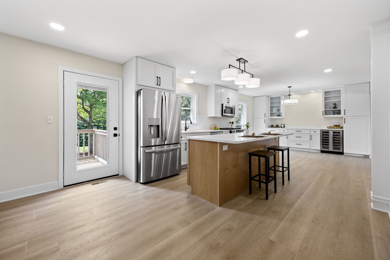
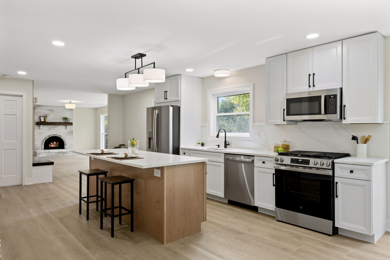
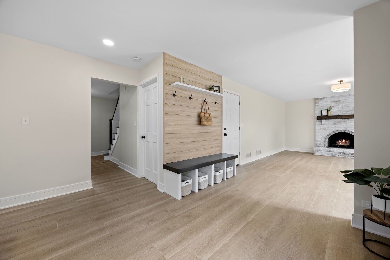
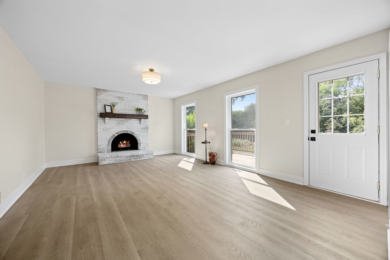
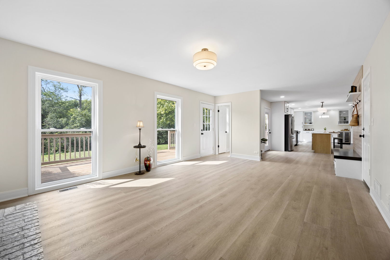
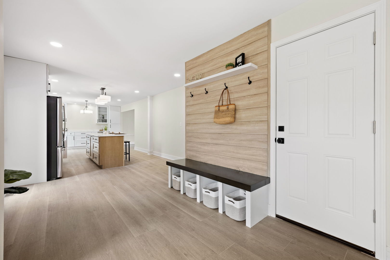
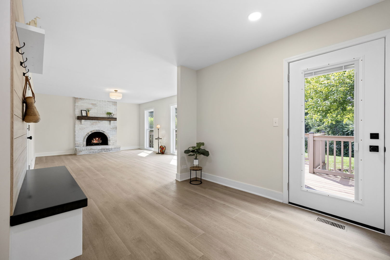
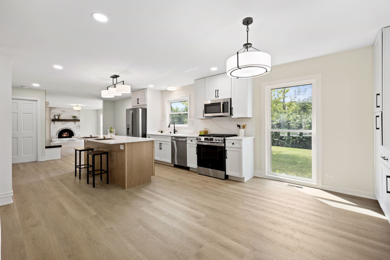
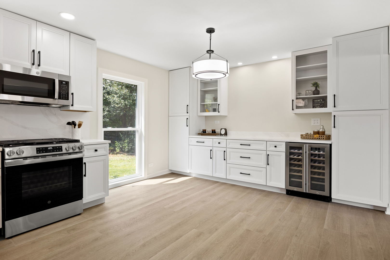
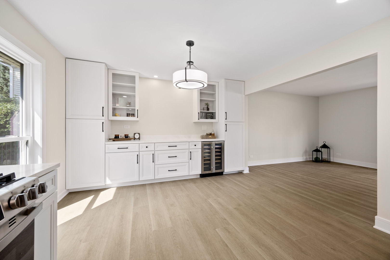
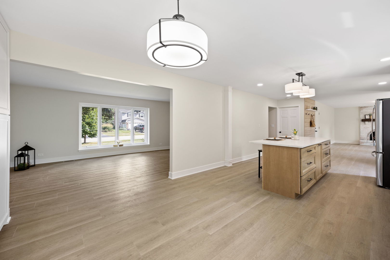
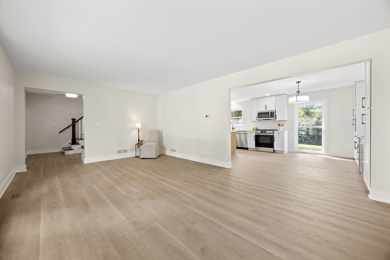
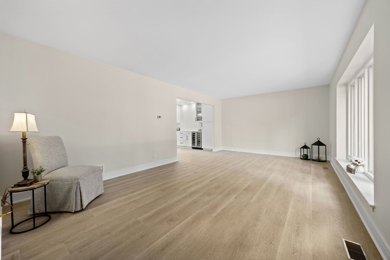
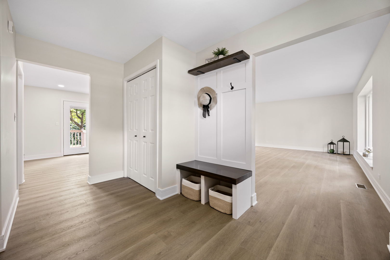
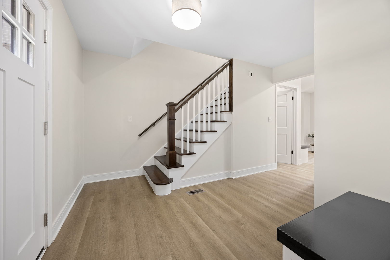
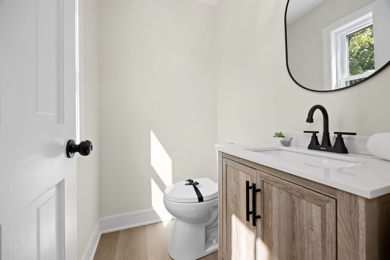
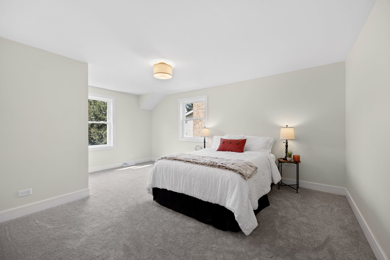
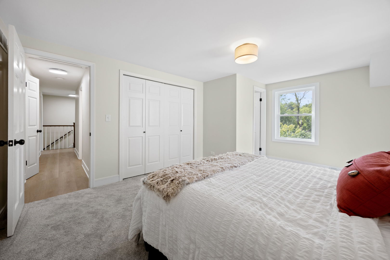
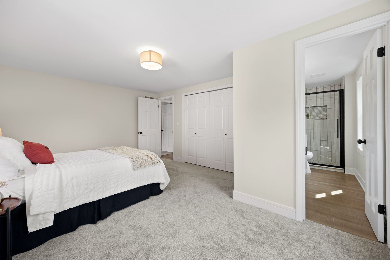
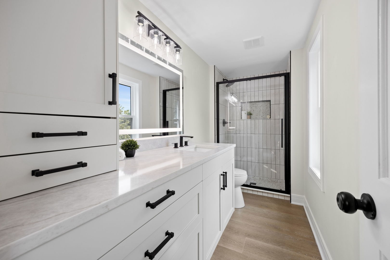
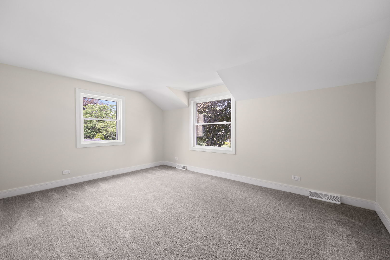
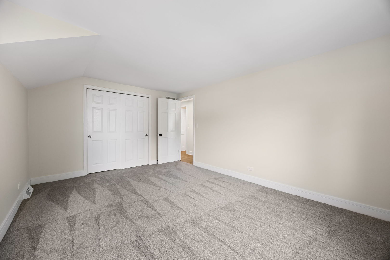
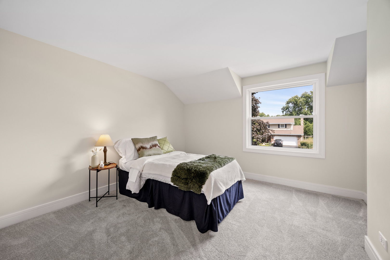
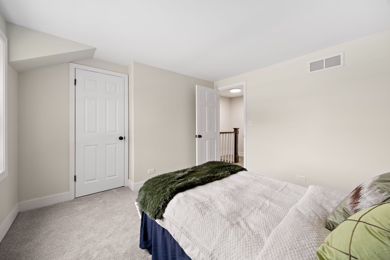
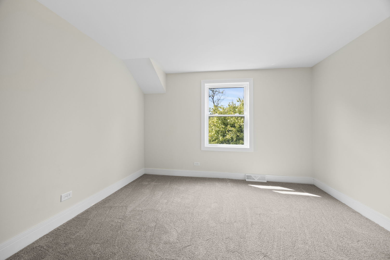
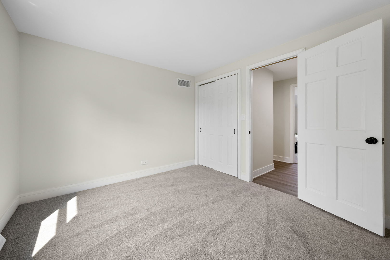
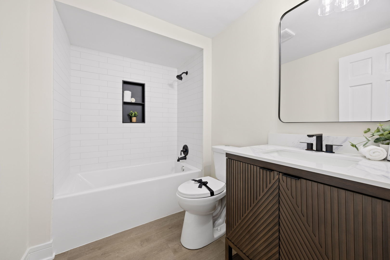
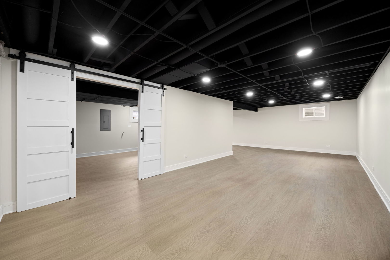
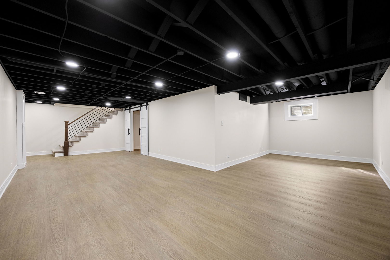
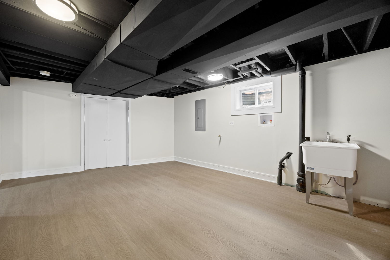
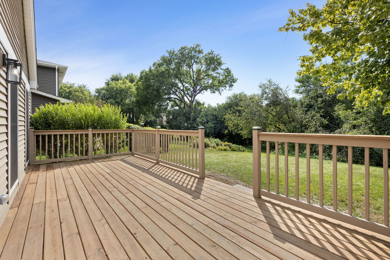
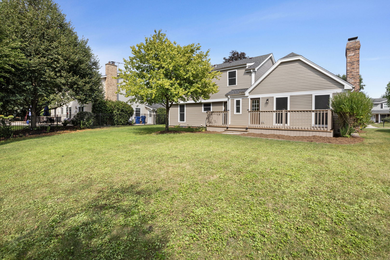
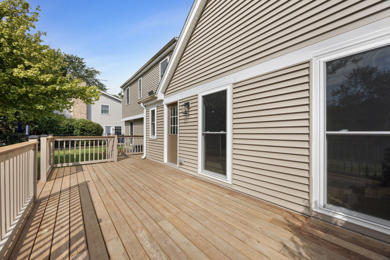
Renovated inside and out, nothing to do but move in! New in 2026 - Roof, Windows, Siding, Deck Boards and Lighting. Interior boasts large, modern entertainers kitchen featuring 42" cabinets, 8 ft island, quartz counters and backsplash, stainless steel appliances, buffet run with two floor to ceiling pantry cabinets, glass display cabinets and beverage fridge and room for kitchen table. Cozy white-washed fireplace family room, huge living room and two custom built bench nooks with hooks and basket space storage - front foyer and garage entry. Two exits to deck - family room and kitchen. Full basement features huge storage room, large barn door entry laundry area with utility sink along with large rec area and play area. Newly refinished hardwood stairs to 4 sizable bedrooms upstairs and two fully updated bathrooms. New LVP flooring throughout, New carpet in bedrooms and basement stairs; New Lighting Throughout, New Hardward Throughout; Fresh Paint Throughout. New Front Door and Garage Door Opener. Attic features newly blown insualtion. 1.5 Miles to Wheaton Warrenville South HS and Rt56/Butterfield Road; Minutes to Atten Park, Catigny Golf Course and Catigny Park; Approximately 2.5 Miles to Wheaton Metra Station and Downtown Wheaton; 4.5 Miles to I88
Details
| MLS # | 12747944 |
|---|---|
| Listing Type | For Sale |
| Style | House |
| Sub-Type | Resale |
| Status | Active Under Contract |
| Year | 1975 |
| Days On Site | 33 |
| Listing Provided By | Coldwell Banker Realty | Michele Marks |
Features
| Bed(s) | 4 |
|---|---|
| Bath(s) | 3 Total |
| SQ Feet | 2,058 |
| Garage | 2 |
| Basement | Y |
| Story(s) | 2 |
| Acreage | 0.23 |
Interior
| Rooms Total | 10 |
|---|---|
| Cooling | Central Air |
| Heating | Natural Gas |
| Interior Features | Replacement Windows, Quartz Counters |
| Appliances | Range, Microwave, Dishwasher, Refrigerator, Stainless Steel Appliance(s), Wine Refrigerator, Gas Oven |
| Fireplaces Total | 1 |
| Fireplace Features | Wood Burning, Gas Starter |
| Laundry Features | Gas Dryer Hookup, In Unit, Sink |
| Window Features | Screens, Double Pane Windows, Insulated Windows, Storm Window(s), Some Tilt-In Windows, Some Wood Windows, Vinyl Frames |
Exterior
| Roof | Asphalt |
|---|---|
| Foundation Details | Concrete Perimeter |
| Lot Features | Mature Trees |
| Construction Materials | Vinyl Siding |
| Patio And Porch Features | Deck |
Parking
| Parking Features | Asphalt, Garage Door Opener, Garage, Yes, Garage Owned, Attached |
|---|---|
| Garage Spaces | 2 |
Utilities
| Sewer | Public Sewer |
|---|---|
| Electric | Circuit Breakers |
Location
| Community Features | Curbs, Sidewalks, Street Lights, Street Paved |
|---|
Taxes
| Tax Year | 2025 |
|---|---|
| Tax Annual Amount | 5119.48 |
Area Information
| State | IL |
|---|---|
| County | DuPage |
| City | Wheaton |
| Zip Code | 60189 |
| Area | Wheaton |
| Community Name | Brookshire |
| School District | Wheaton Warrenville South H S |
| Elementary School | Madison Elementary School |
| High School | Wheaton Warrenville South H S |
| Listing VS Median (in Brookshire) | |
Price: $775,000 low | high Med: $775,000 sqft: 2,058 low | high Med: 2,058 $ / sqft: $377 low | high Med: $377 On site: 33 low | high Med: 33 | |
Market Activity 60189
Request a showing
Request a showing
Contact
Learn More About This Property

| State | IL |
|---|---|
| County | DuPage |
| City | Wheaton |
| Zip Code | 60189 |
| Area | Wheaton |
| Community Name | Brookshire |
| School District | Wheaton Warrenville South H S |
| Elementary School | Madison Elementary School |
| High School | Wheaton Warrenville South H S |
| Listing VS Median (in Brookshire) | |
Price: $775,000 low | high Med: $775,000 sqft: 2,058 low | high Med: 2,058 $ / sqft: $377 low | high Med: $377 On site: 33 low | high Med: 33 | |
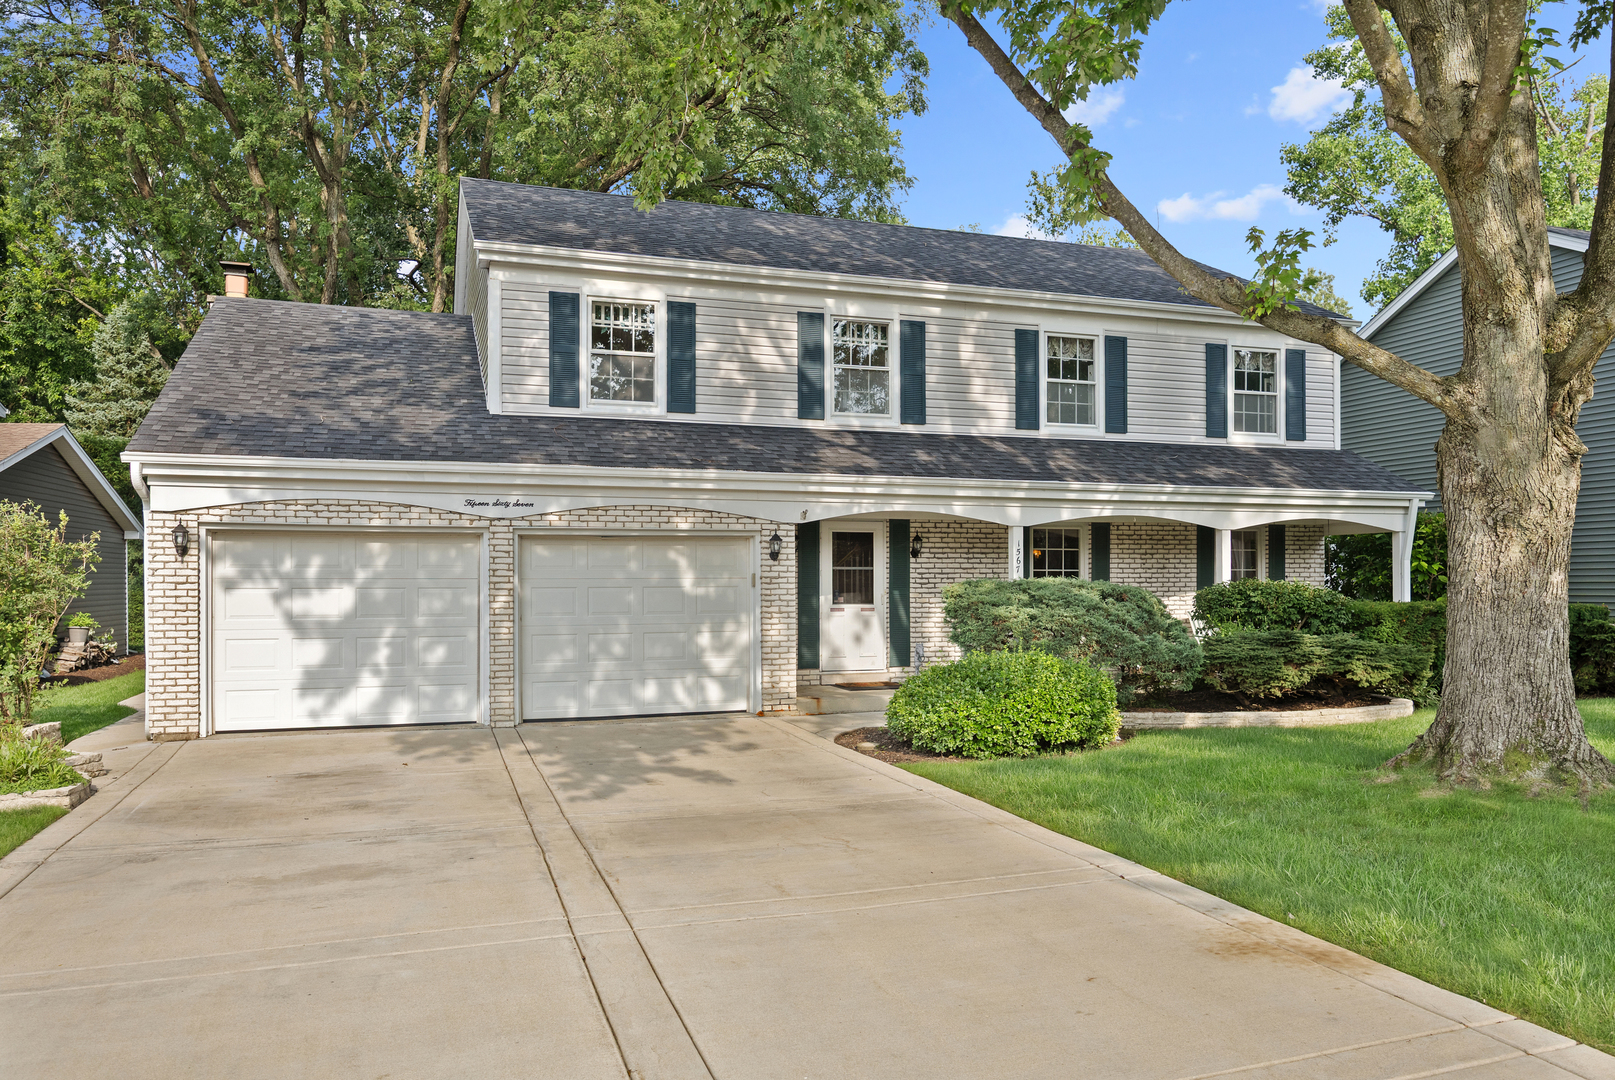 | $639,0001567 Orth DriveWheaton, IL 60189 |