
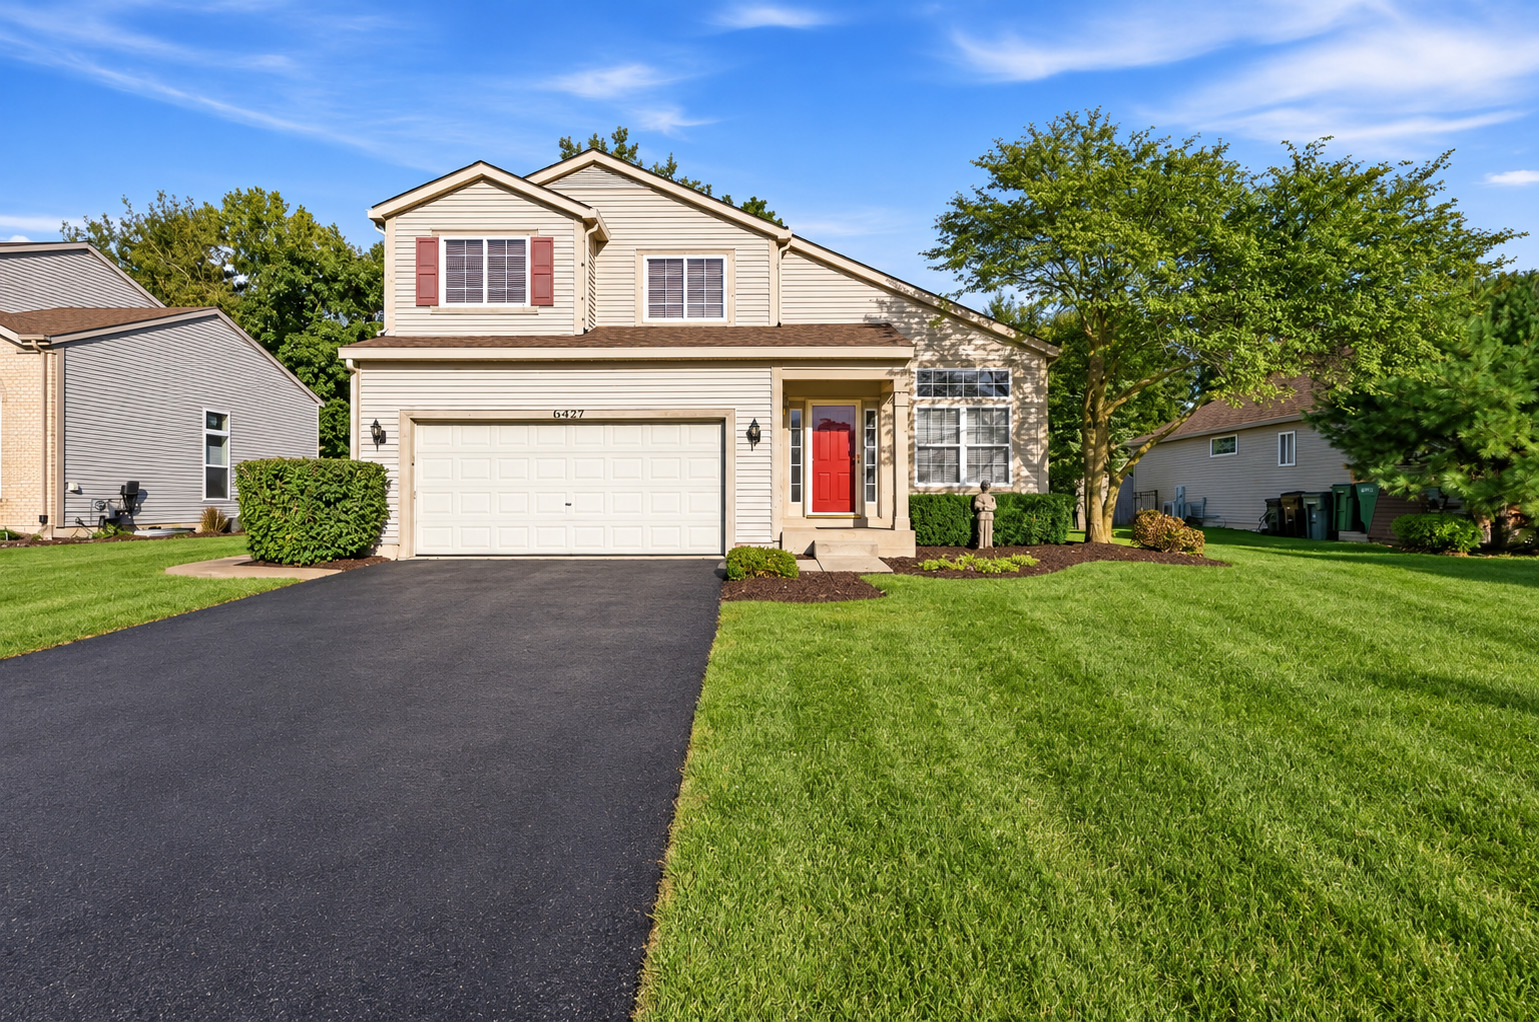
16427 S Canterbury Way,Lockport, IL 60441
Lockport, IL 60441
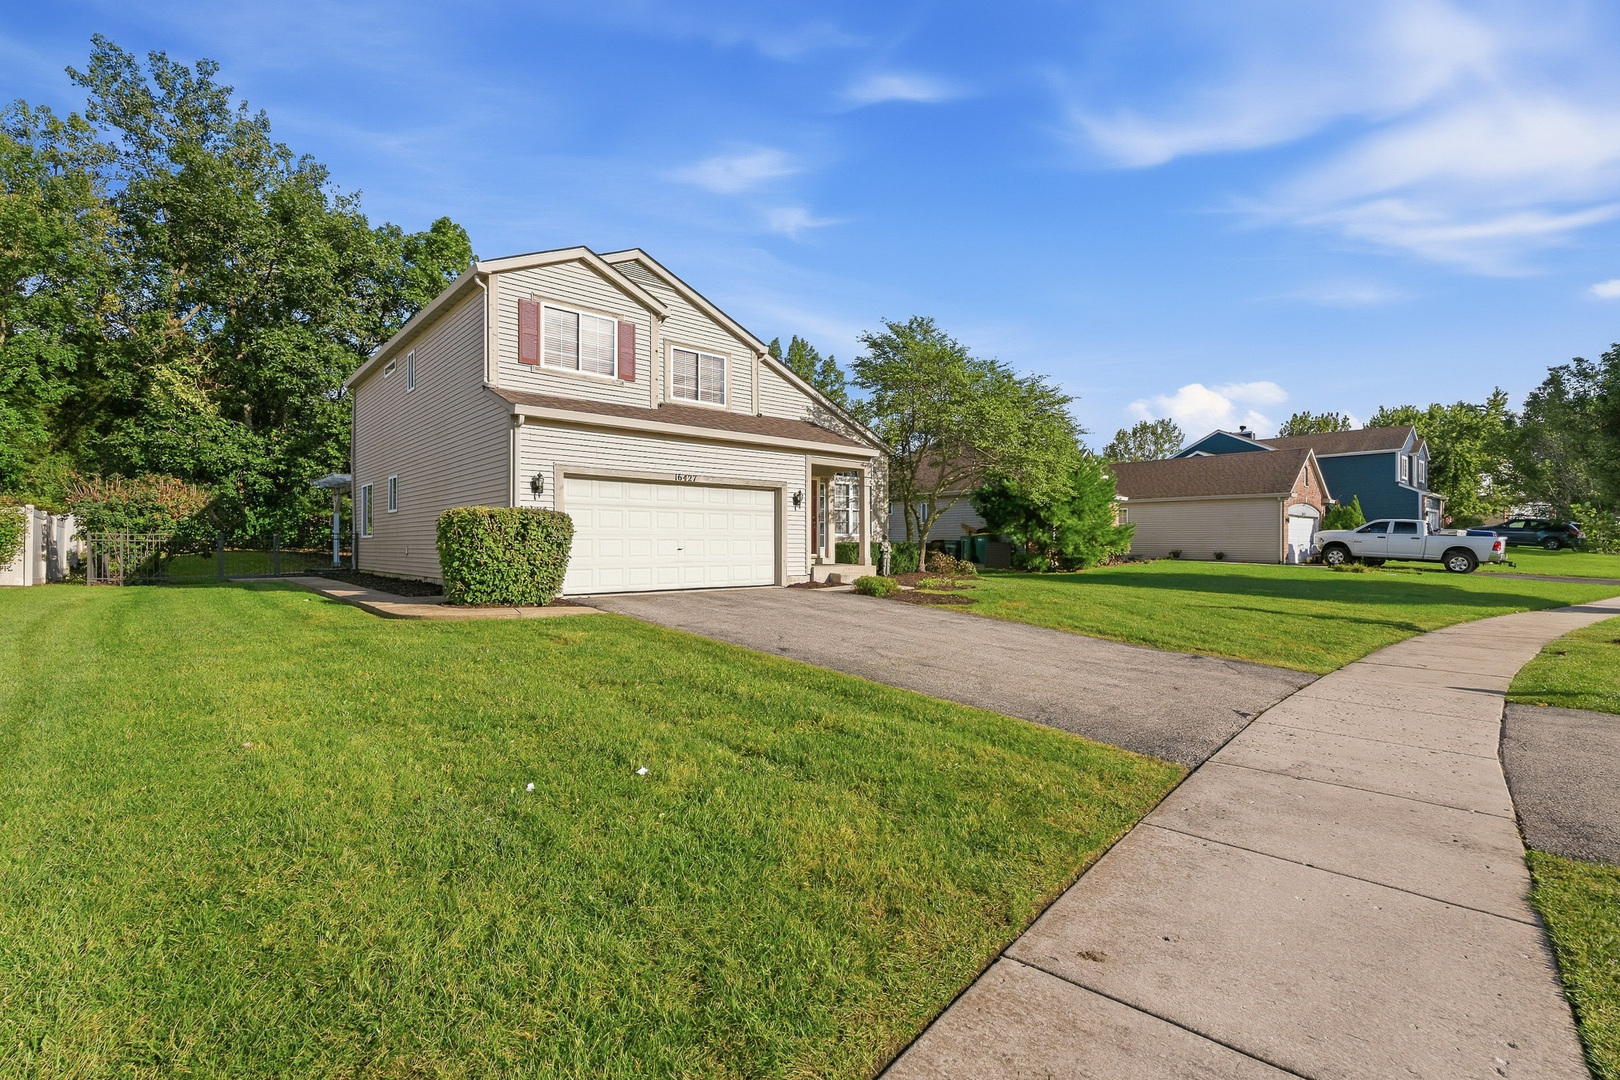
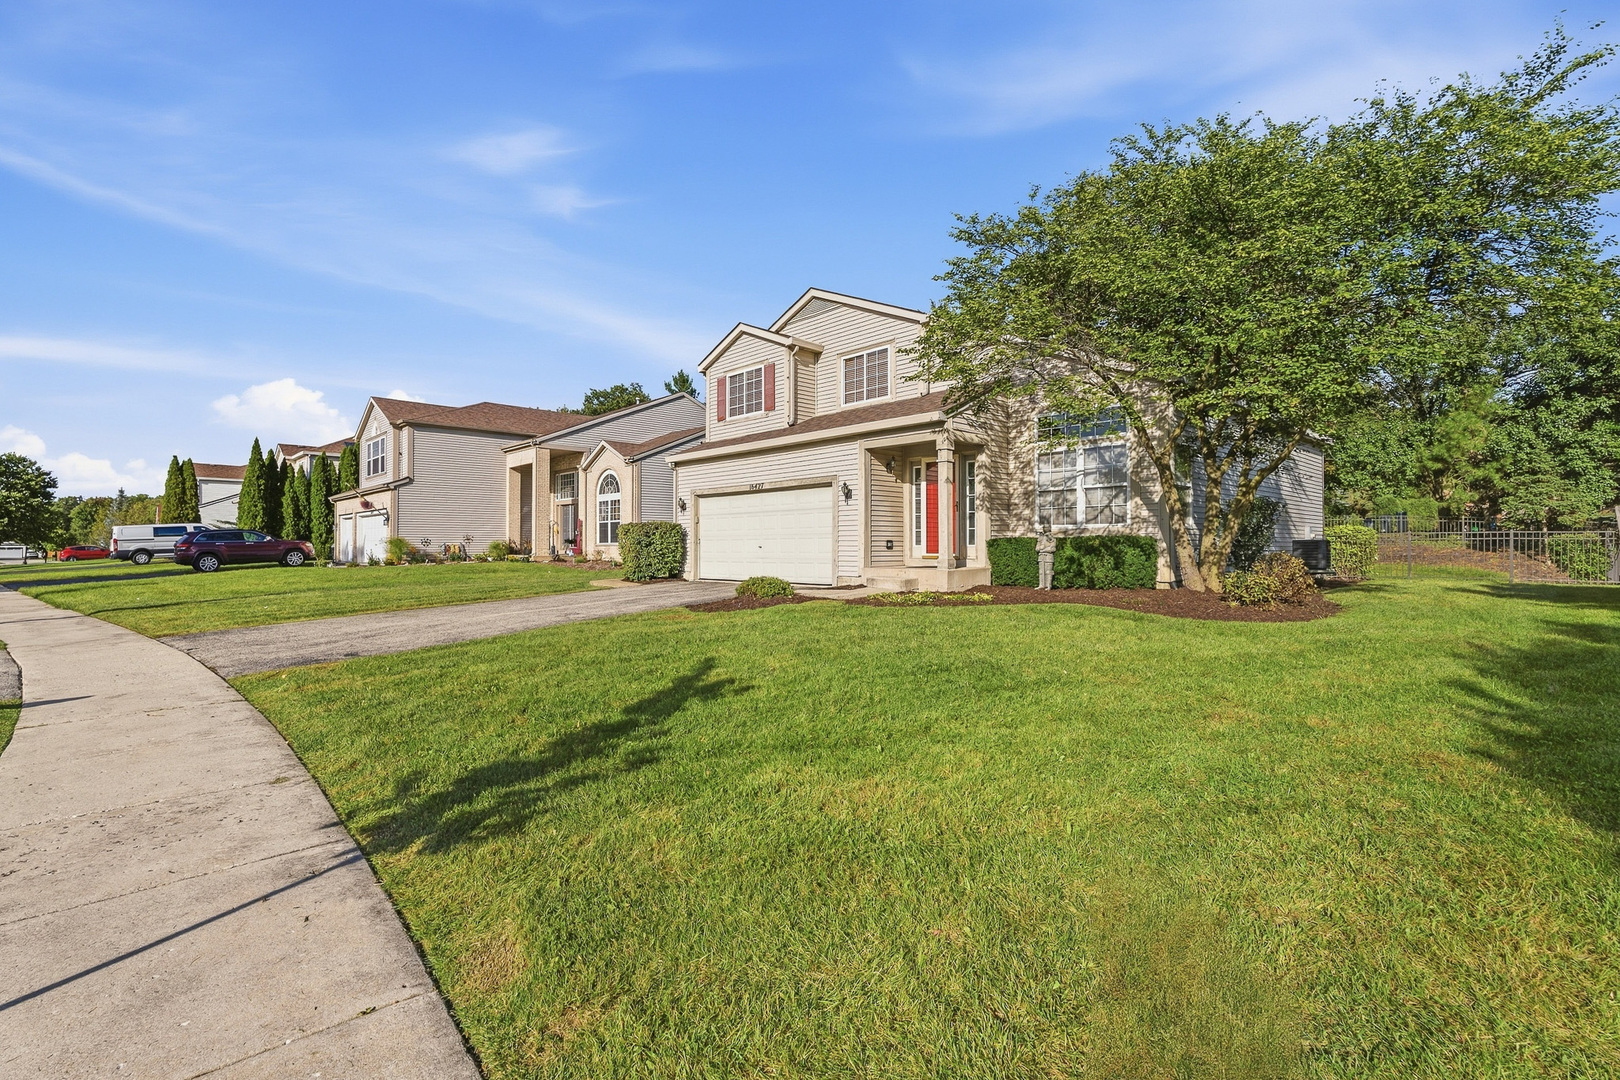

Description
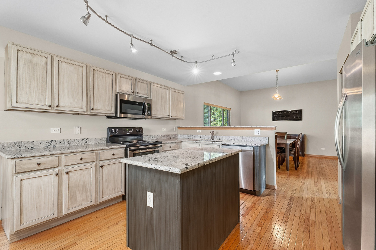
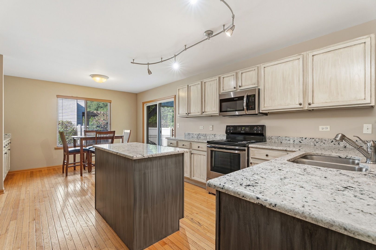
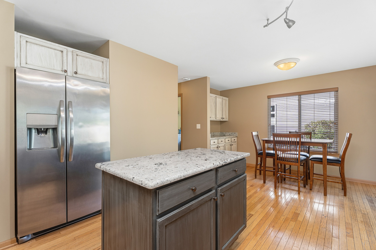
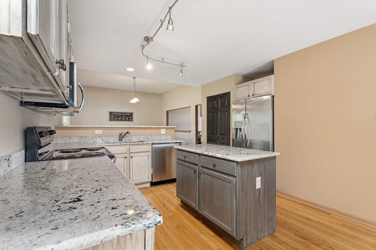
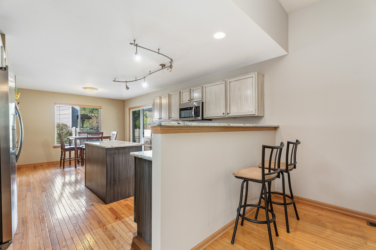
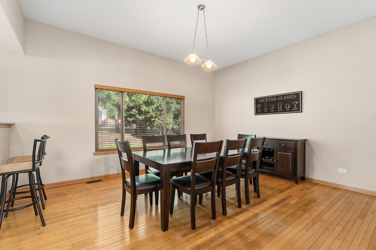
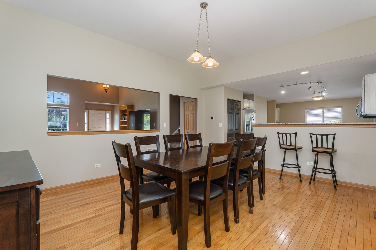
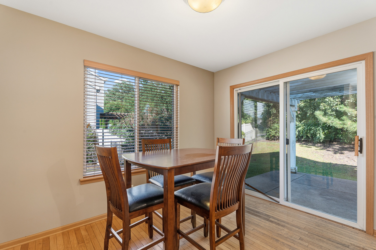
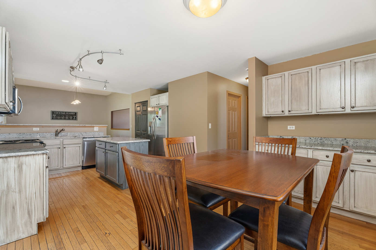
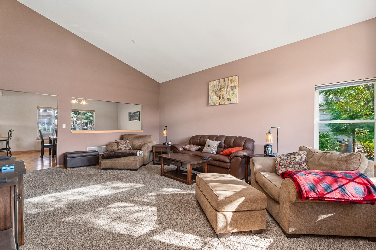
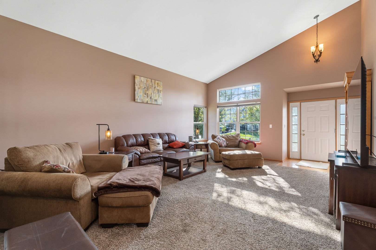
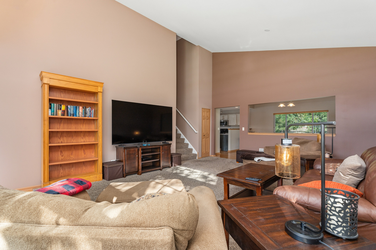
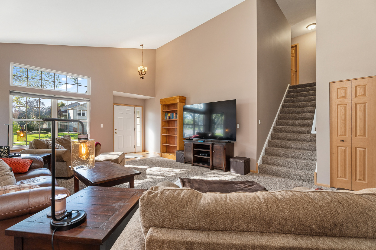
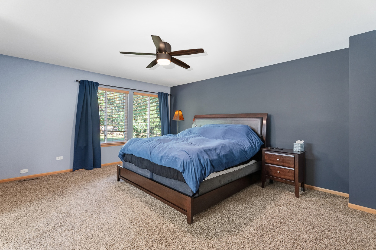
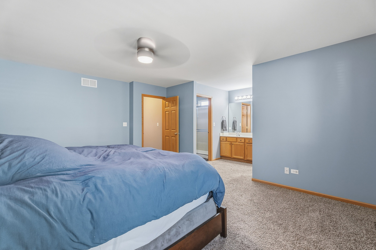
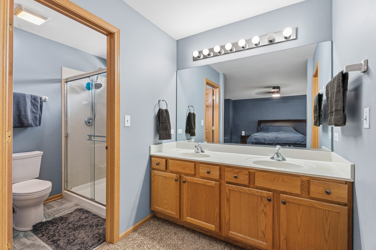
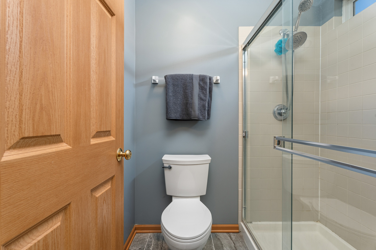
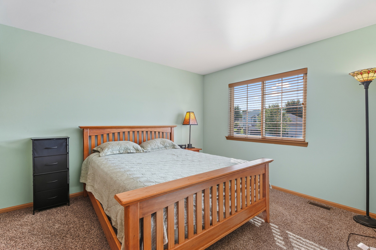
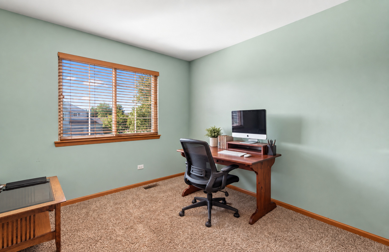
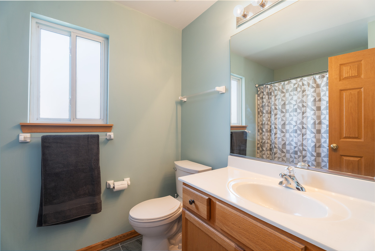
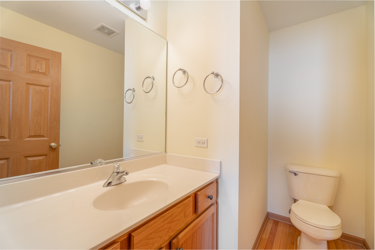
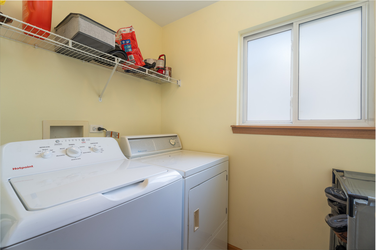
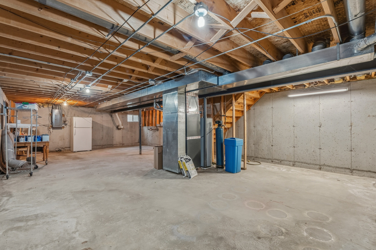
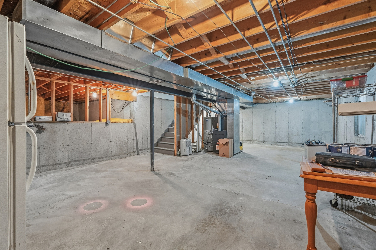
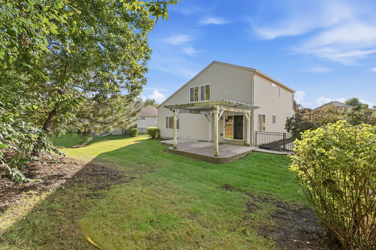
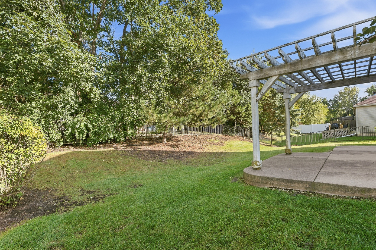
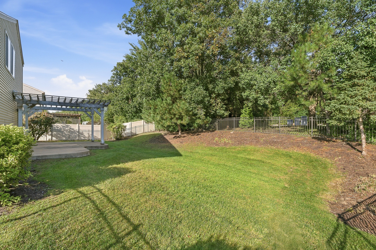
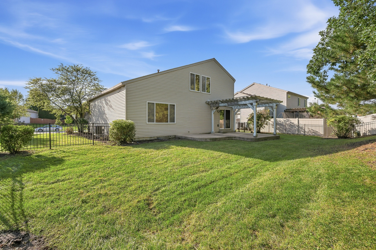
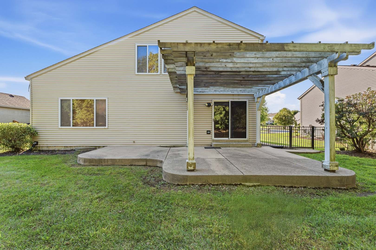
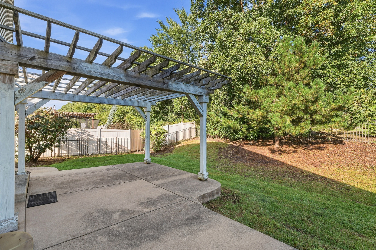
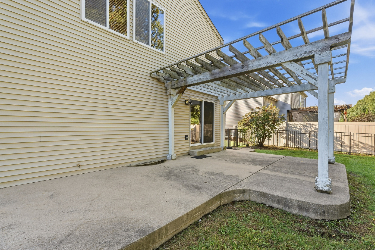
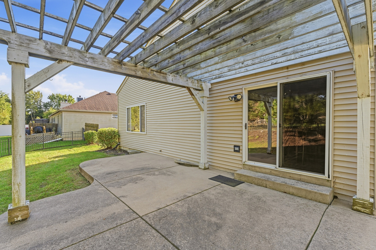
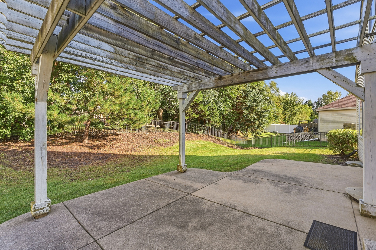
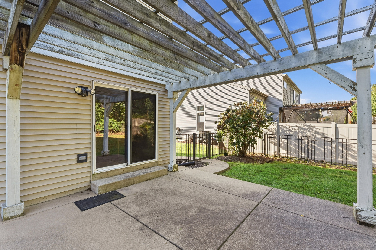
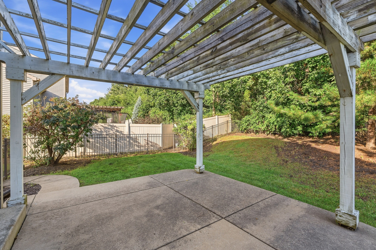
Welcome to this lovely home nestled in the popular Victoria Crossing subdivision! Designed with an inviting, open feel, this home features a dramatic vaulted living room filled with natural light and a spacious open kitchen boasting gleaming hardwood floors, granite countertops, stainless steel appliances, and a convenient butler's pantry. The adjoining breakfast area offers direct access to a concrete patio with a charming pergola, creating the perfect setting for outdoor dining, entertaining, or simply relaxing while overlooking the backyard. Spacious dining area to enjoy family dinners. Retreat to the generously sized primary suite featuring a walk-in closet and private bath with a double vanity and shower. With three spacious bedrooms, 2.5 baths, and an attached two-car garage, this home offers an ideal combination of comfort, space, and functionality. Located in the highly desirable Victoria Crossing subdivision with the added benefit of no HOA and no HOA fees, this wonderful home is ready for its new owners! New roof (2026), Furnace & AC (2021), Hot water heater and garbage disposal (2026), Appliances and counters (2021), Washing machine (2026).
Details
| MLS # | 12756796 |
|---|---|
| Listing Type | For Sale |
| Style | House |
| Sub-Type | Resale |
| Status | Active Under Contract |
| Year | 2003 |
| Days On Site | 16 |
| Listing Provided By | Wirtz Real Estate Group Inc. | Kimberly Wirtz |
Features
| Bed(s) | 3 |
|---|---|
| Bath(s) | 3 Total |
| SQ Feet | 1,928 |
| Garage | 2 |
| Basement | Y |
| Story(s) | 2 |
| Acreage | 0.22 |
Interior
| Rooms Total | 6 |
|---|---|
| Cooling | Central Air |
| Heating | Natural Gas, Forced Air |
| Interior Features | Vaulted Ceiling(s), Walk-In Closet(s) |
| Appliances | Range, Microwave, Dishwasher, Refrigerator, Washer, Dryer, Disposal, Stainless Steel Appliance(s) |
| Laundry Features | Main Level |
Exterior
| Roof | Asphalt |
|---|---|
| Foundation Details | Concrete Perimeter |
| Construction Materials | Vinyl Siding |
| Patio And Porch Features | Patio |
Parking
| Parking Features | Asphalt, Garage Door Opener, Yes, Garage Owned, Attached, Garage |
|---|---|
| Garage Spaces | 2 |
Utilities
| Sewer | Public Sewer |
|---|---|
| Electric | Circuit Breakers |
Location
| Community Features | Park, Lake, Curbs, Sidewalks, Street Lights, Street Paved |
|---|
Taxes
| Tax Year | 2025 |
|---|---|
| Tax Annual Amount | 9751 |
Area Information
| State | IL |
|---|---|
| County | Will |
| City | Lockport |
| Zip Code | 60441 |
| Area | Homer | Lockport |
| School District | Lockport Township High School |
| High School | Lockport Township High School |
| Listing VS Median (in 60441) | |
Price: $399,900 low | high Med: $401,185 sqft: 1,928 low | high Med: 1,846 $ / sqft: $207 low | high Med: $218 On site: 16 low | high Med: 143.5 | |
Market Activity 60441
Request a showing
Request a showing
Contact
Learn More About This Property

| State | IL |
|---|---|
| County | Will |
| City | Lockport |
| Zip Code | 60441 |
| Area | Homer | Lockport |
| School District | Lockport Township High School |
| High School | Lockport Township High School |
| Listing VS Median (in 60441) | |
Price: $399,900 low | high Med: $401,185 sqft: 1,928 low | high Med: 1,846 $ / sqft: $207 low | high Med: $218 On site: 16 low | high Med: 143.5 | |