16703 S Morel Street,Lockport, IL 60441
Lockport, IL 60441






Description
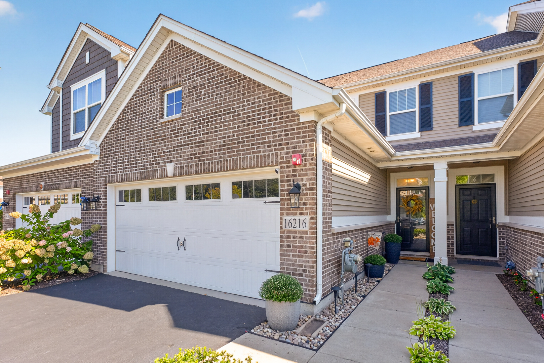
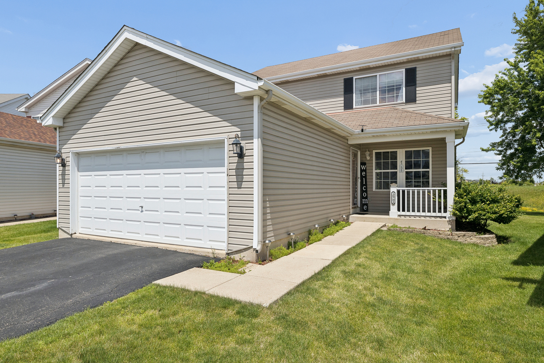
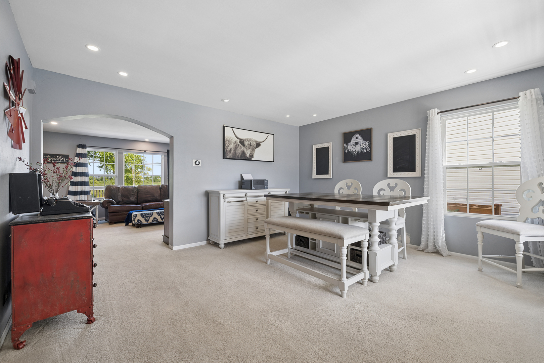
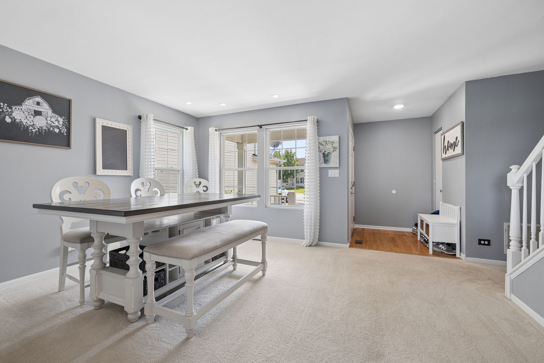
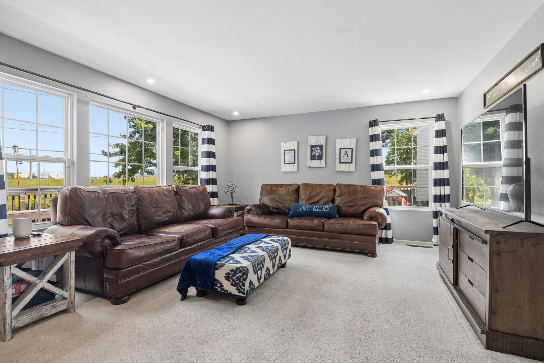
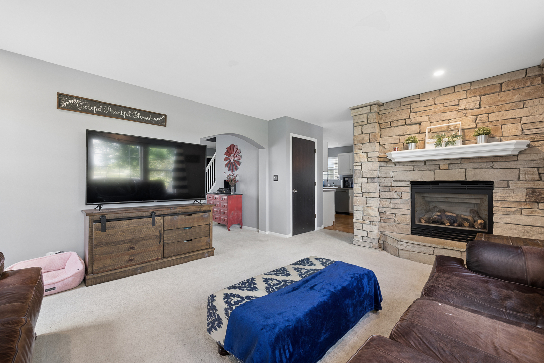
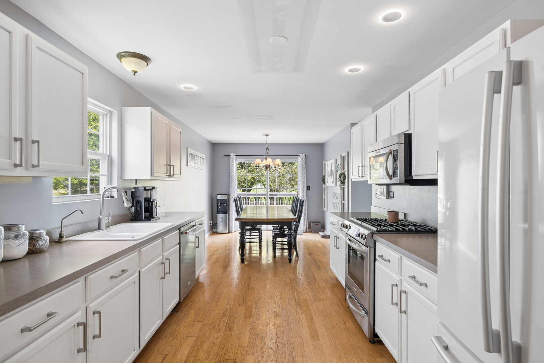
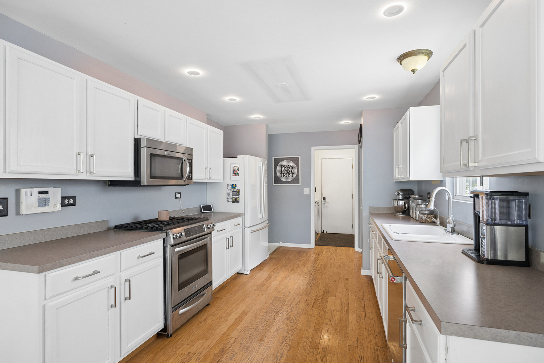
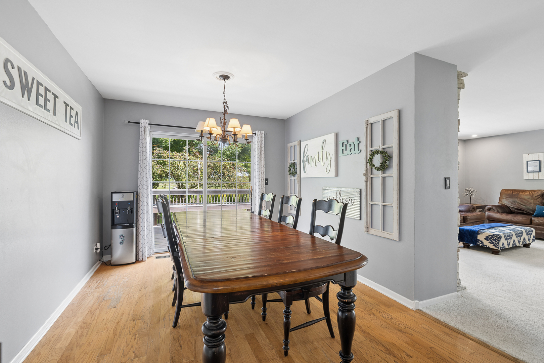
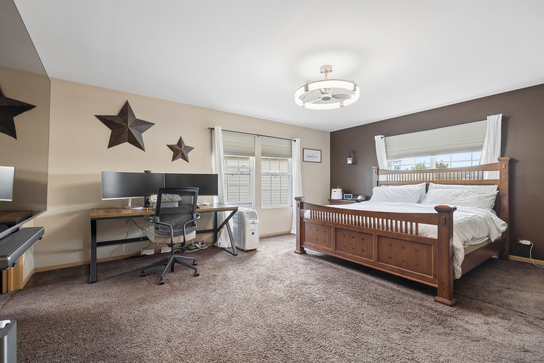
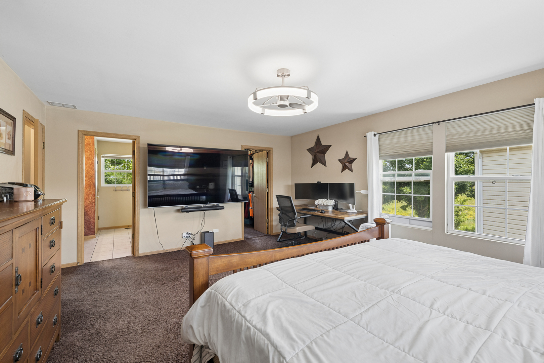
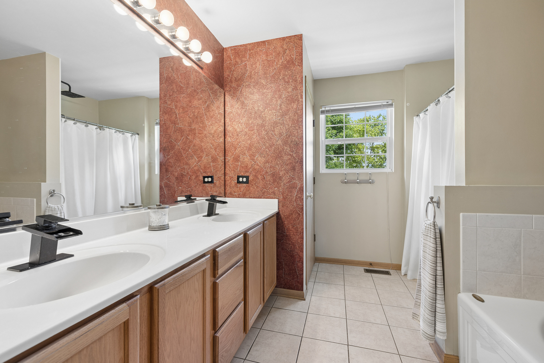
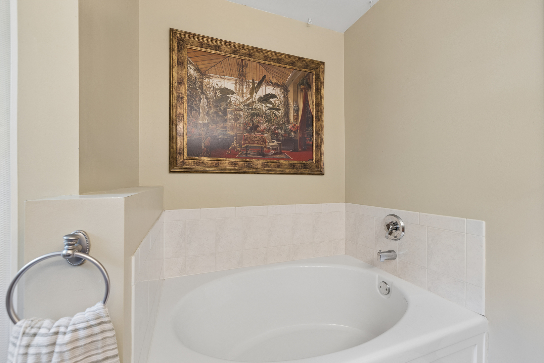
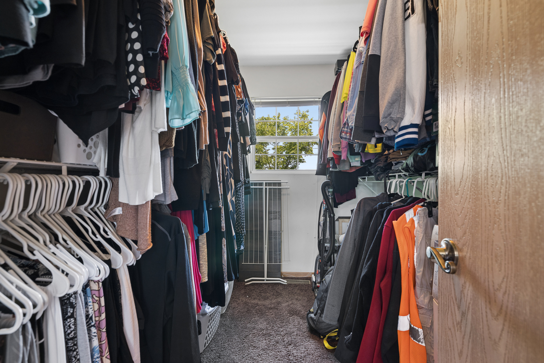
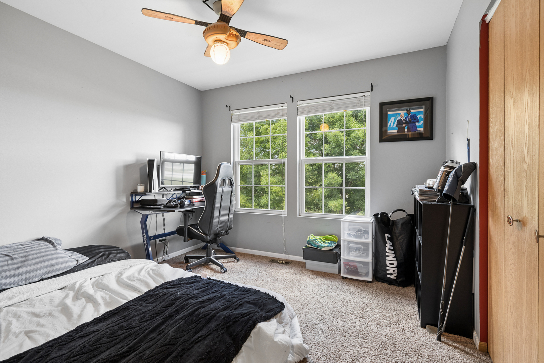
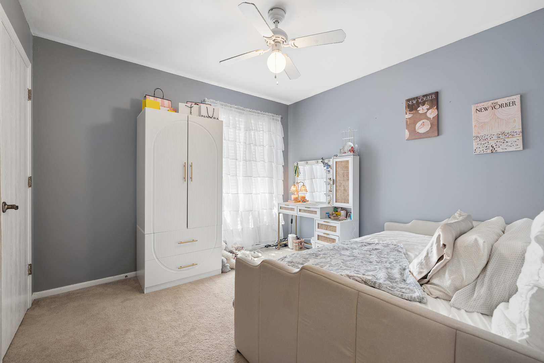
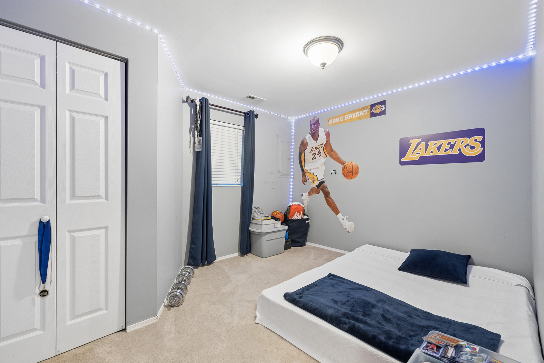
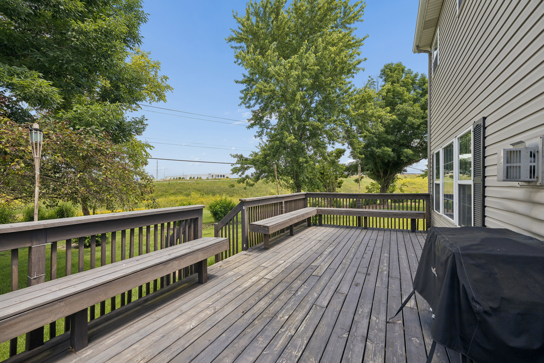
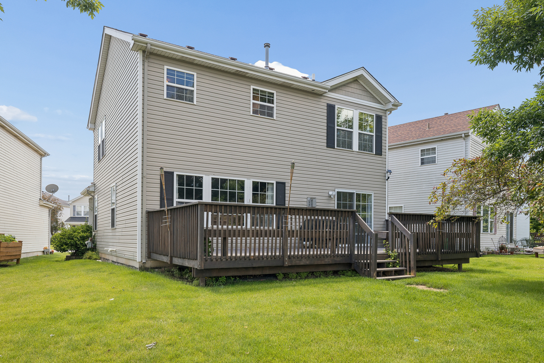
Welcome home to this beautifully updated and tastefully decorated two-story residence, offering four bedrooms, including a finished basement bedroom, and one of the largest floor plans available in the highly desirable Parker Ridge subdivision. The heart of the home is the remodeled kitchen featuring crisp white cabinetry, stainless steel appliances, and a spacious eating area filled with natural light. Sliding glass doors open to a large deck overlooking an oversized pie-shaped backyard-providing exceptional outdoor space that is rarely found in the neighborhood. The inviting family room is highlighted by a stunning stone fireplace and oversized windows that fill the space with natural sunlight, creating the perfect setting for relaxing or entertaining. Upstairs, the generous primary suite offers a large walk-in closet and a private bath complete with dual vanities. The finished basement expands the living space with a fourth bedroom, a spacious recreation area ideal for entertaining, and a large storage room. Additional features include a reverse osmosis water filtration system and a heated two-car garage. With its spacious layout, thoughtful updates, and one of the best backyard settings in Parker Ridge, this home offers the perfect combination of comfort, functionality, and style.
Details
| MLS # | 12689355 |
|---|---|
| Listing Type | For Sale |
| Style | House |
| HOA Dues | $70 |
| Sub-Type | Resale |
| Status | Active |
| Year | 2000 |
| Days On Site | 101 |
| Listing Provided By | Coldwell Banker Real Estate Group | Bonnie Willis |
Features
| Bed(s) | 4 |
|---|---|
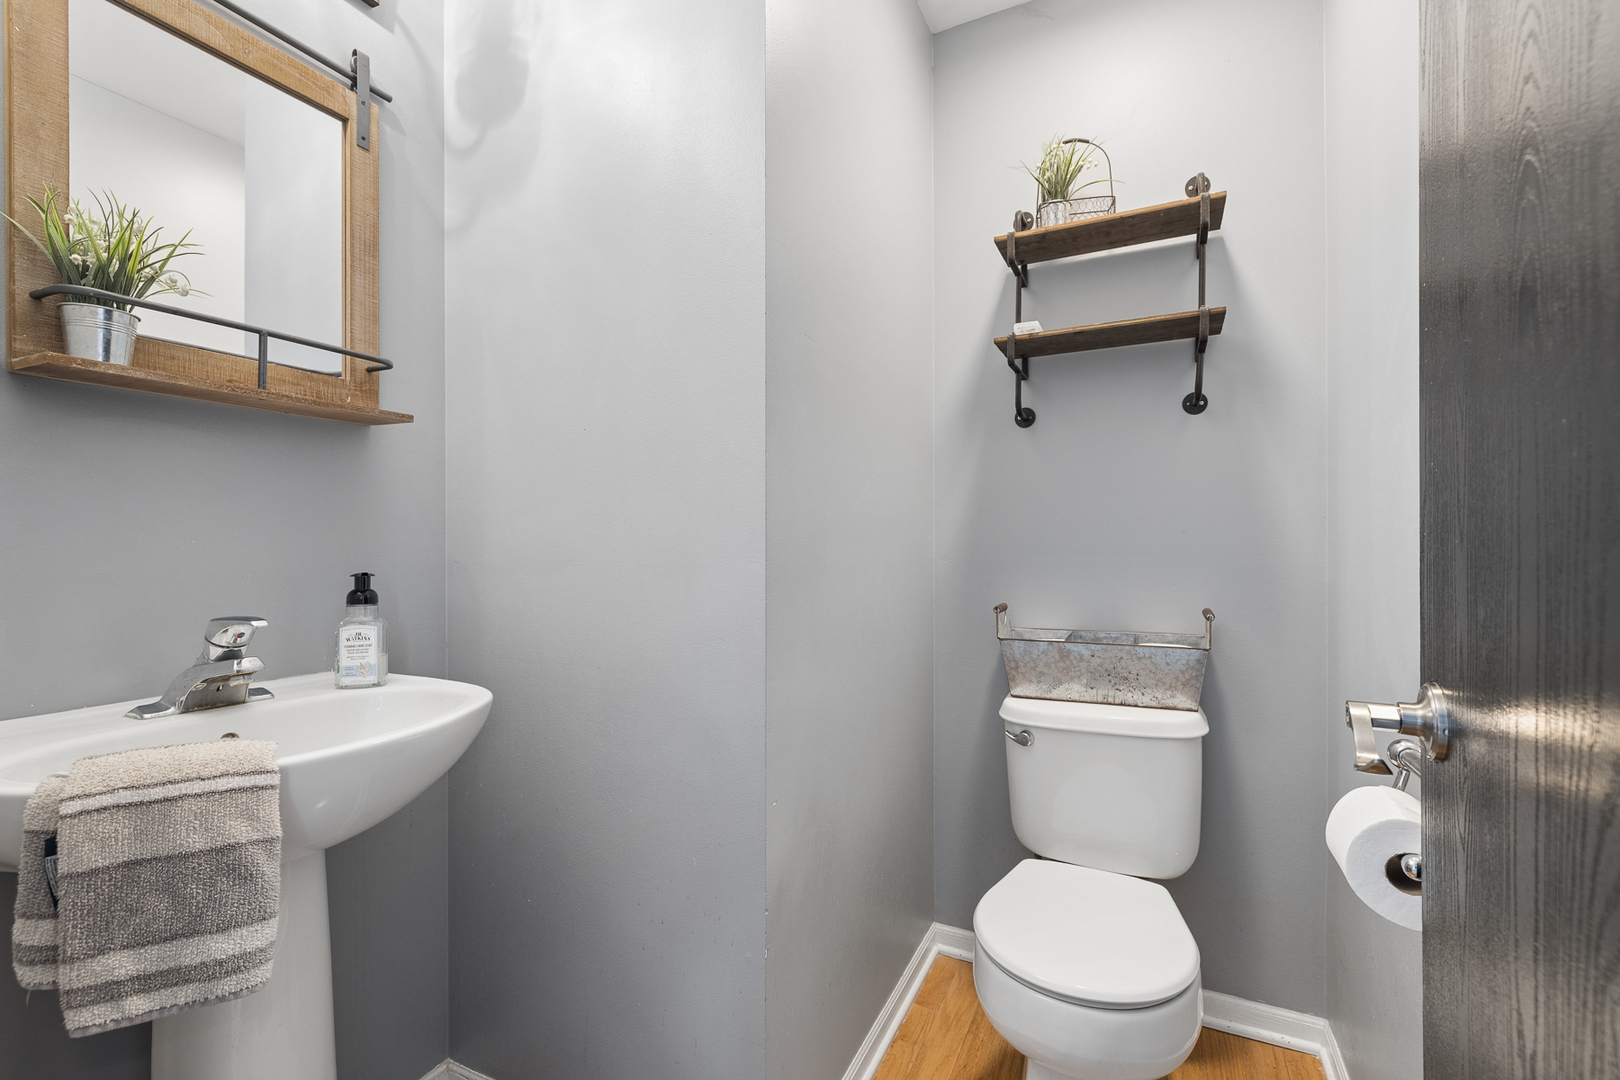
| Bath(s) | 3 Total |
| SQ Feet | 1,890 |
| Garage | 2 |
| Basement | Y |
| Story(s) | 2 |
Interior
| Rooms Total | 8 |
|---|---|
| Cooling | Central Air |
| Heating | Natural Gas |
| Interior Features | Walk-In Closet(s), Granite Counters, Separate Dining Room, Pantry |
| Appliances | Range, Microwave, Dishwasher, Refrigerator, Stainless Steel Appliance(s), Water Purifier Owned |
| Fireplaces Total | 1 |
| Fireplace Features | Gas Log, Gas Starter |
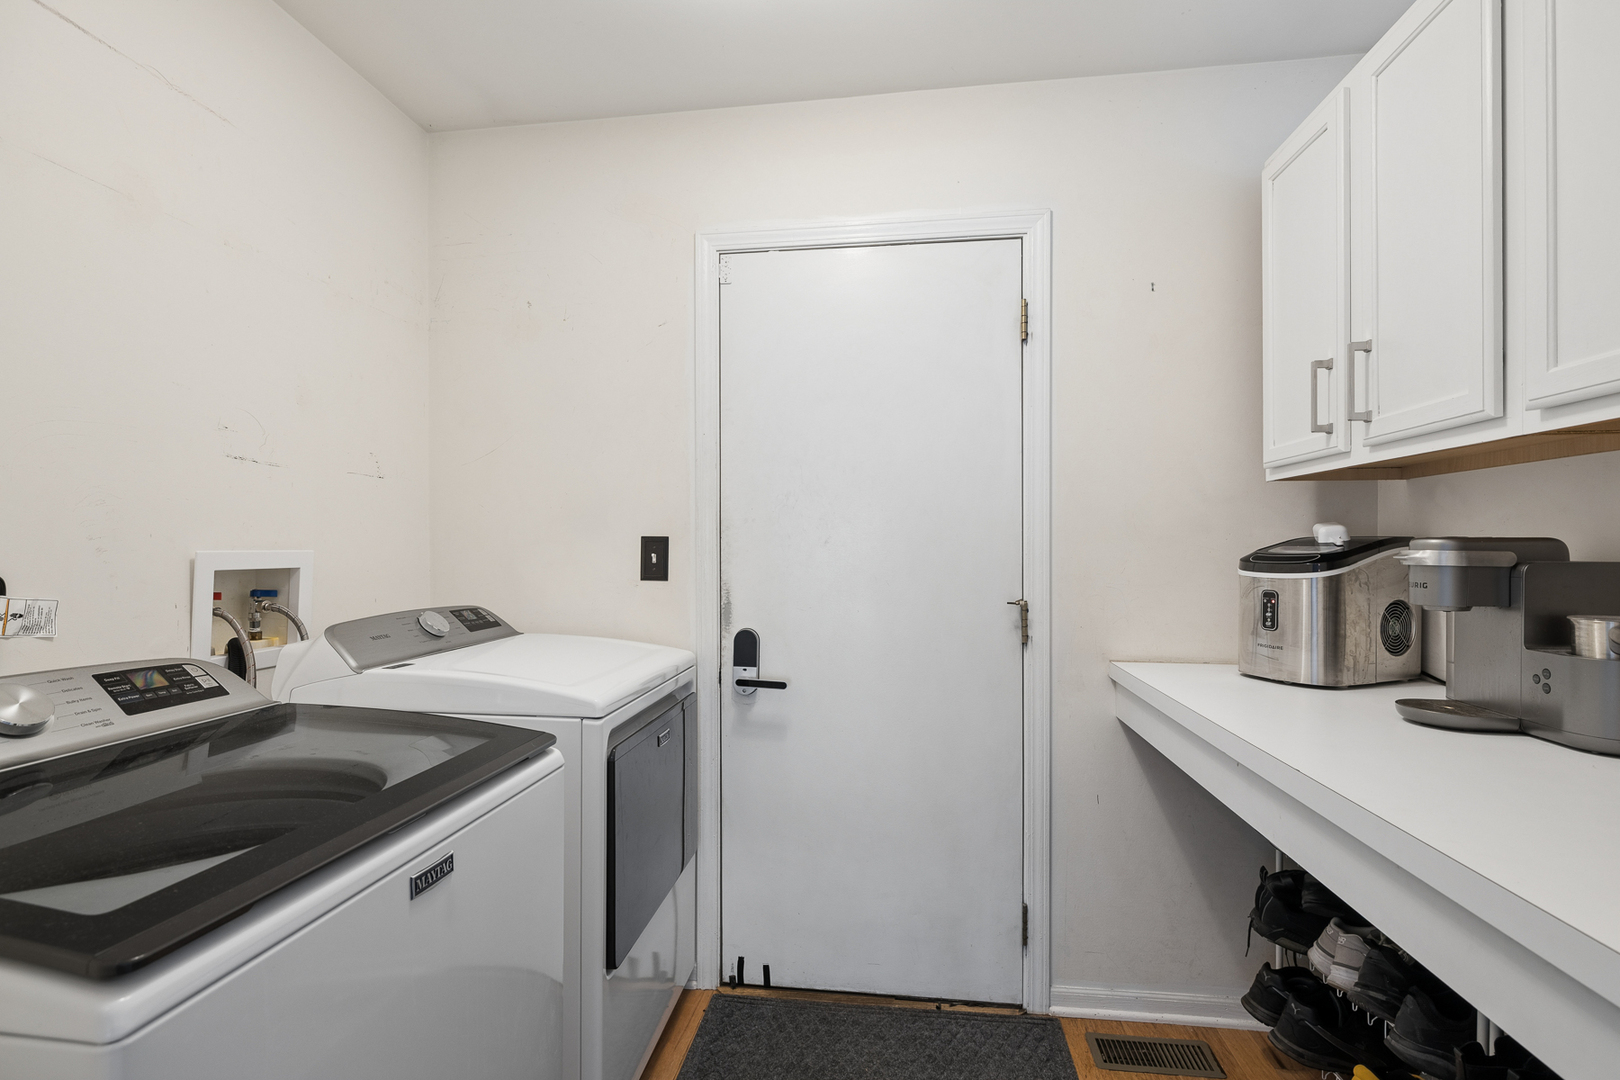
| Laundry Features | Main Level |
| Window Features | Window Treatments, Blinds |
Exterior
| Foundation Details | Concrete Perimeter |
|---|---|
| Construction Materials | Vinyl Siding, Brick |
Parking
| Parking Features | Asphalt, Garage Door Opener, Heated Garage, Yes, Attached, Garage |
|---|---|
| Garage Spaces | 2 |
Utilities
| Sewer | Public Sewer |
|---|
Location
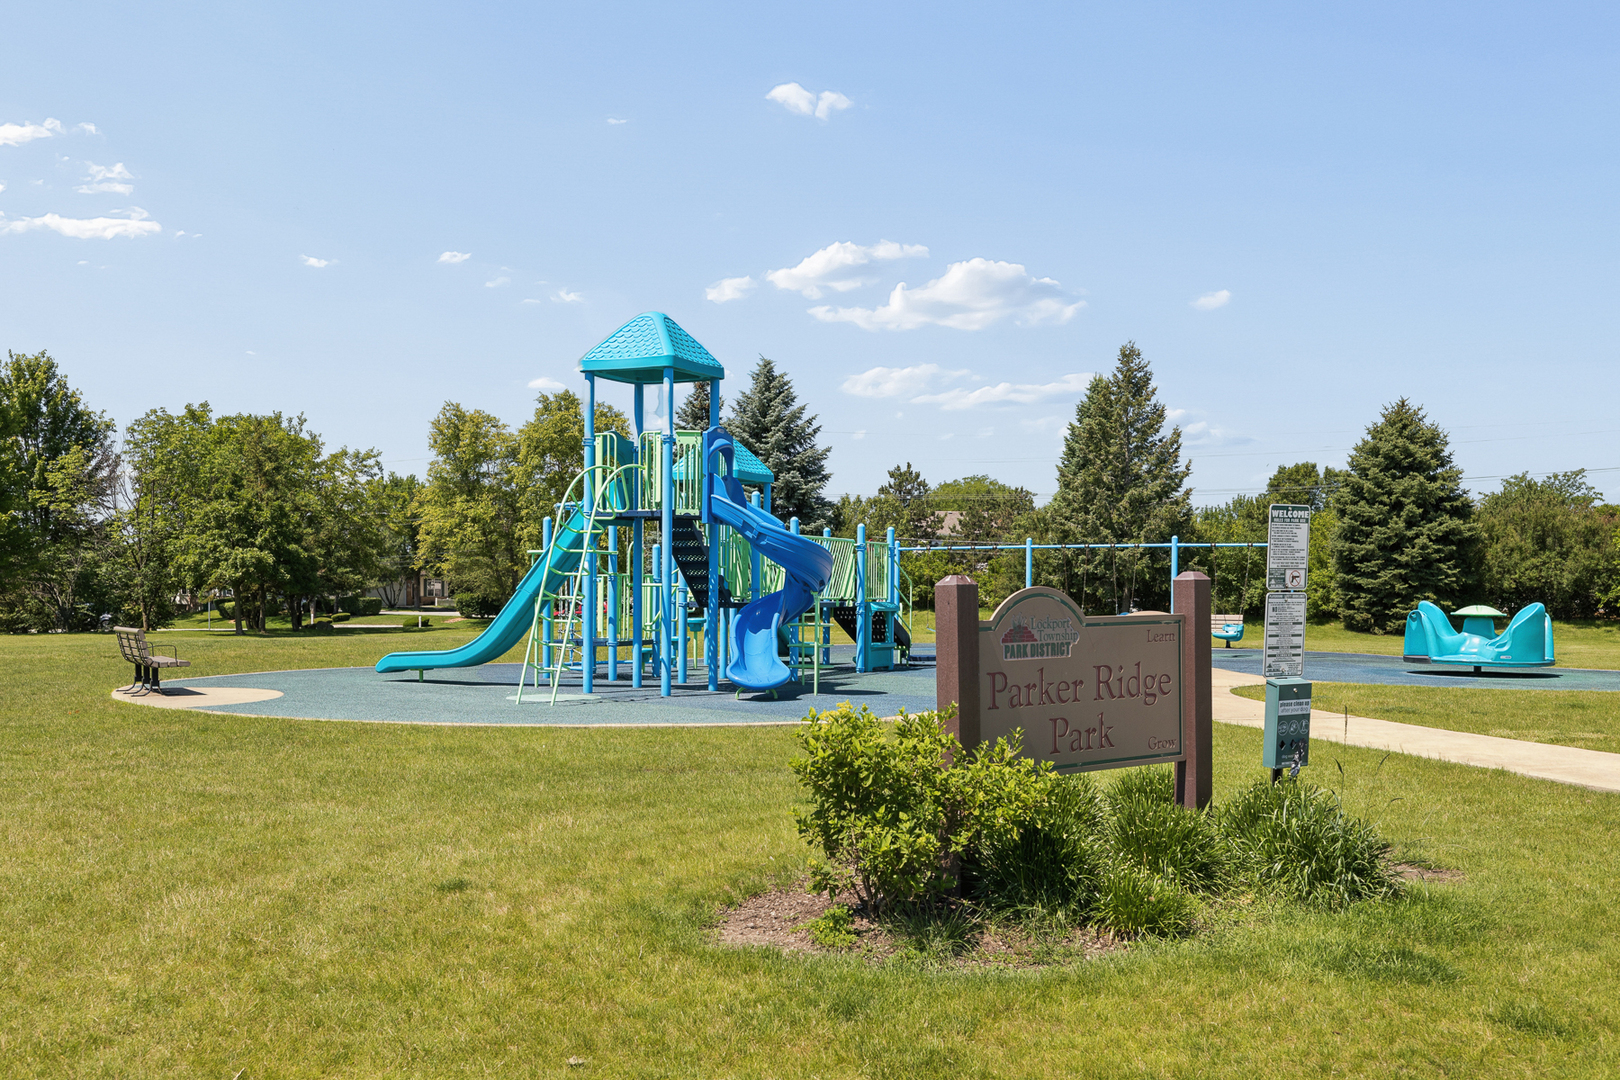
| Community Features | Park, Lake, Sidewalks, Street Lights, Street Paved |
|---|
Taxes
| Tax Year | 2024 |
|---|---|
| Tax Annual Amount | 7854 |
Area Information
| State | IL |
|---|---|
| County | Will |
| City | Lockport |
| Zip Code | 60441 |
| Area | Homer | Lockport |
| School District | Lockport Township High School |
| High School | Lockport Township High School |
| Listing VS Median (in 60441) | |
Price: $399,900 low | high Med: $404,900 sqft: 1,890 low | high Med: 1,323 $ / sqft: $212 low | high Med: $306 On site: 101 low | high Med: 7 | |
Market Activity 60441
Request a showing
Request a showing
Contact
Learn More About This Property

| State | IL |
|---|---|
| County | Will |
| City | Lockport |
| Zip Code | 60441 |
| Area | Homer | Lockport |
| School District | Lockport Township High School |
| High School | Lockport Township High School |
| Listing VS Median (in 60441) | |
Price: $399,900 low | high Med: $404,900 sqft: 1,890 low | high Med: 1,323 $ / sqft: $212 low | high Med: $306 On site: 101 low | high Med: 7 | |