

Description
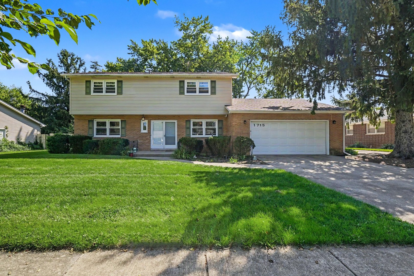
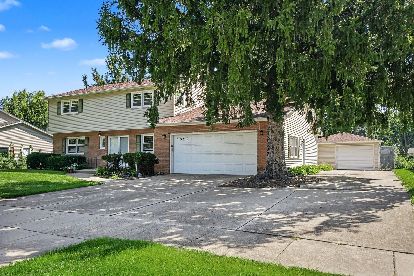
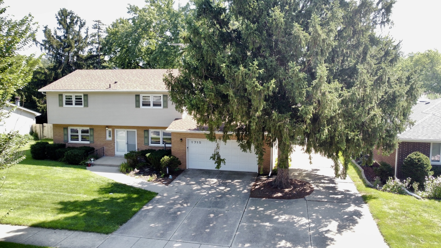
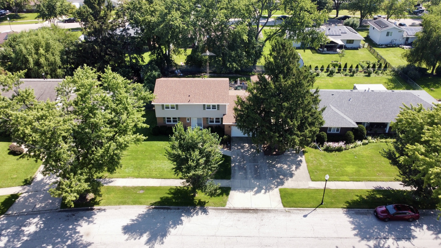
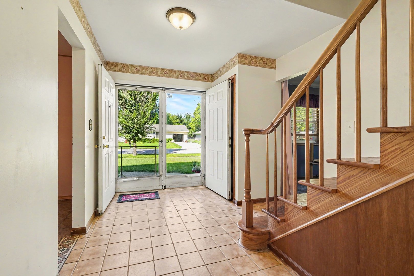
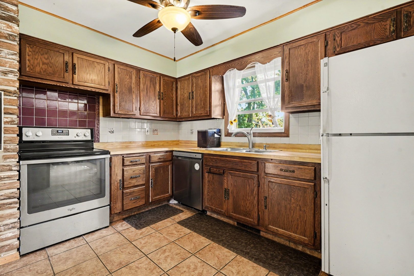
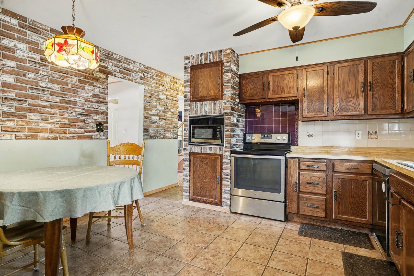
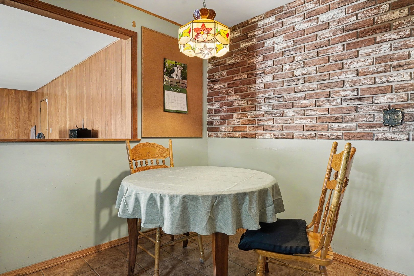
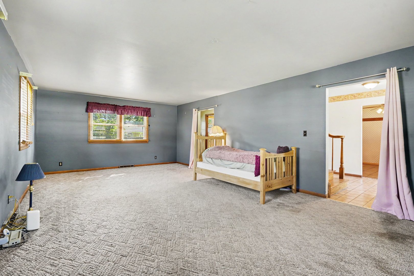
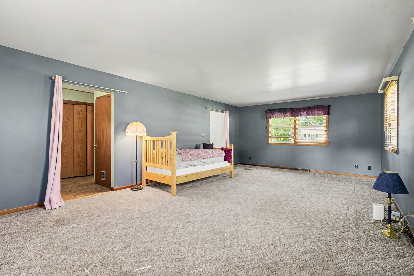
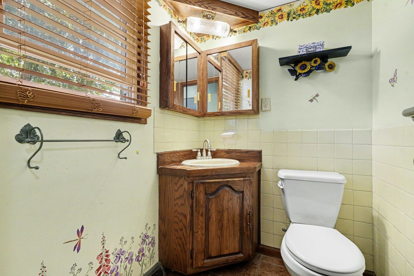
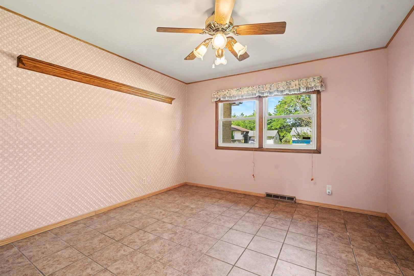
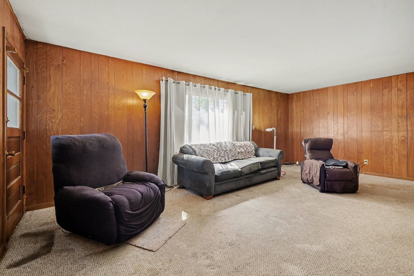
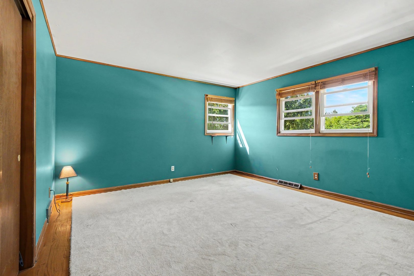
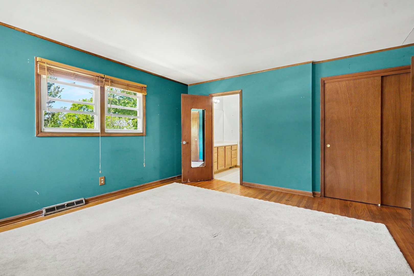
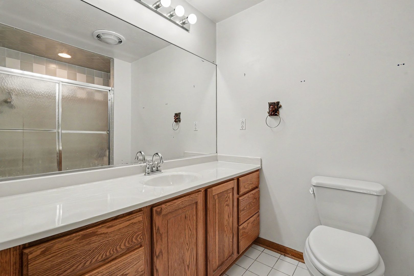
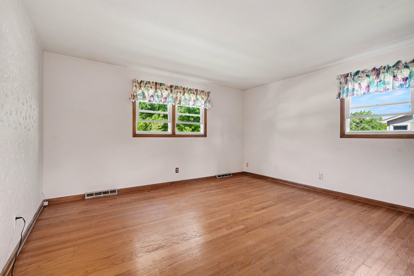
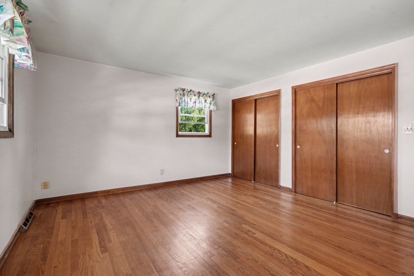
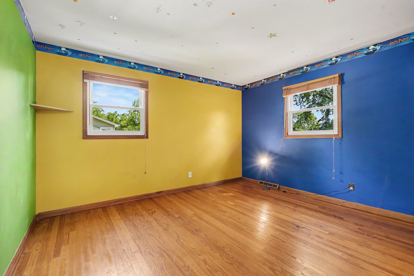
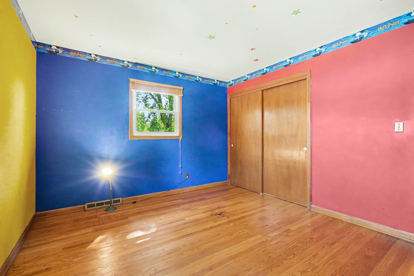
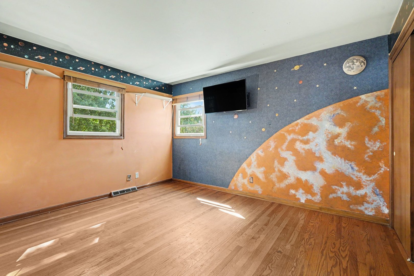
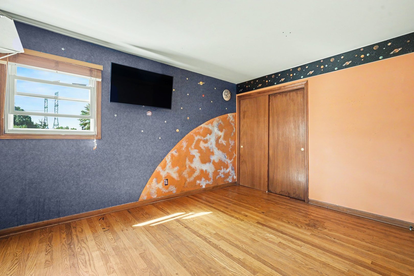
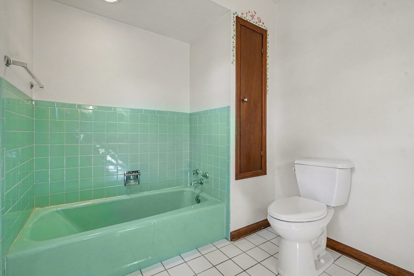
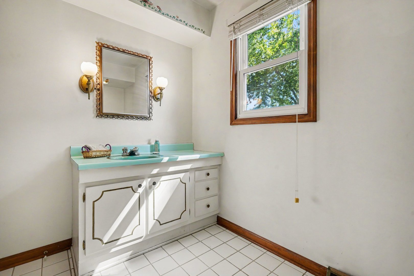
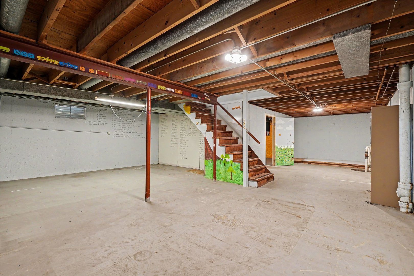
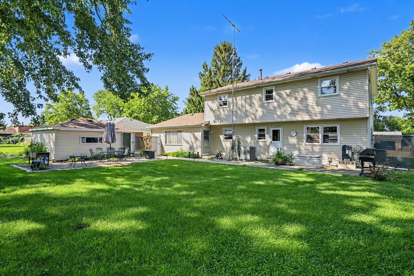
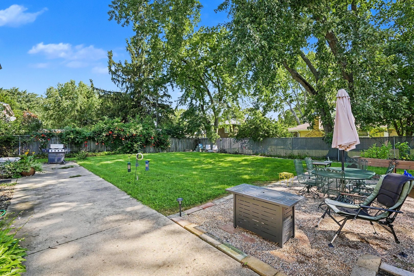
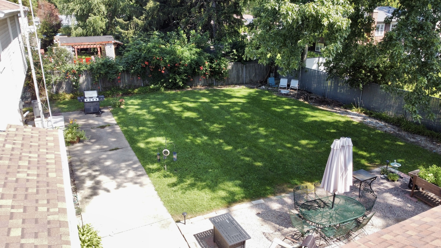
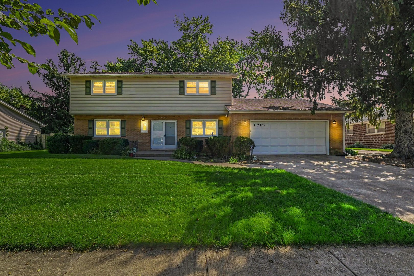
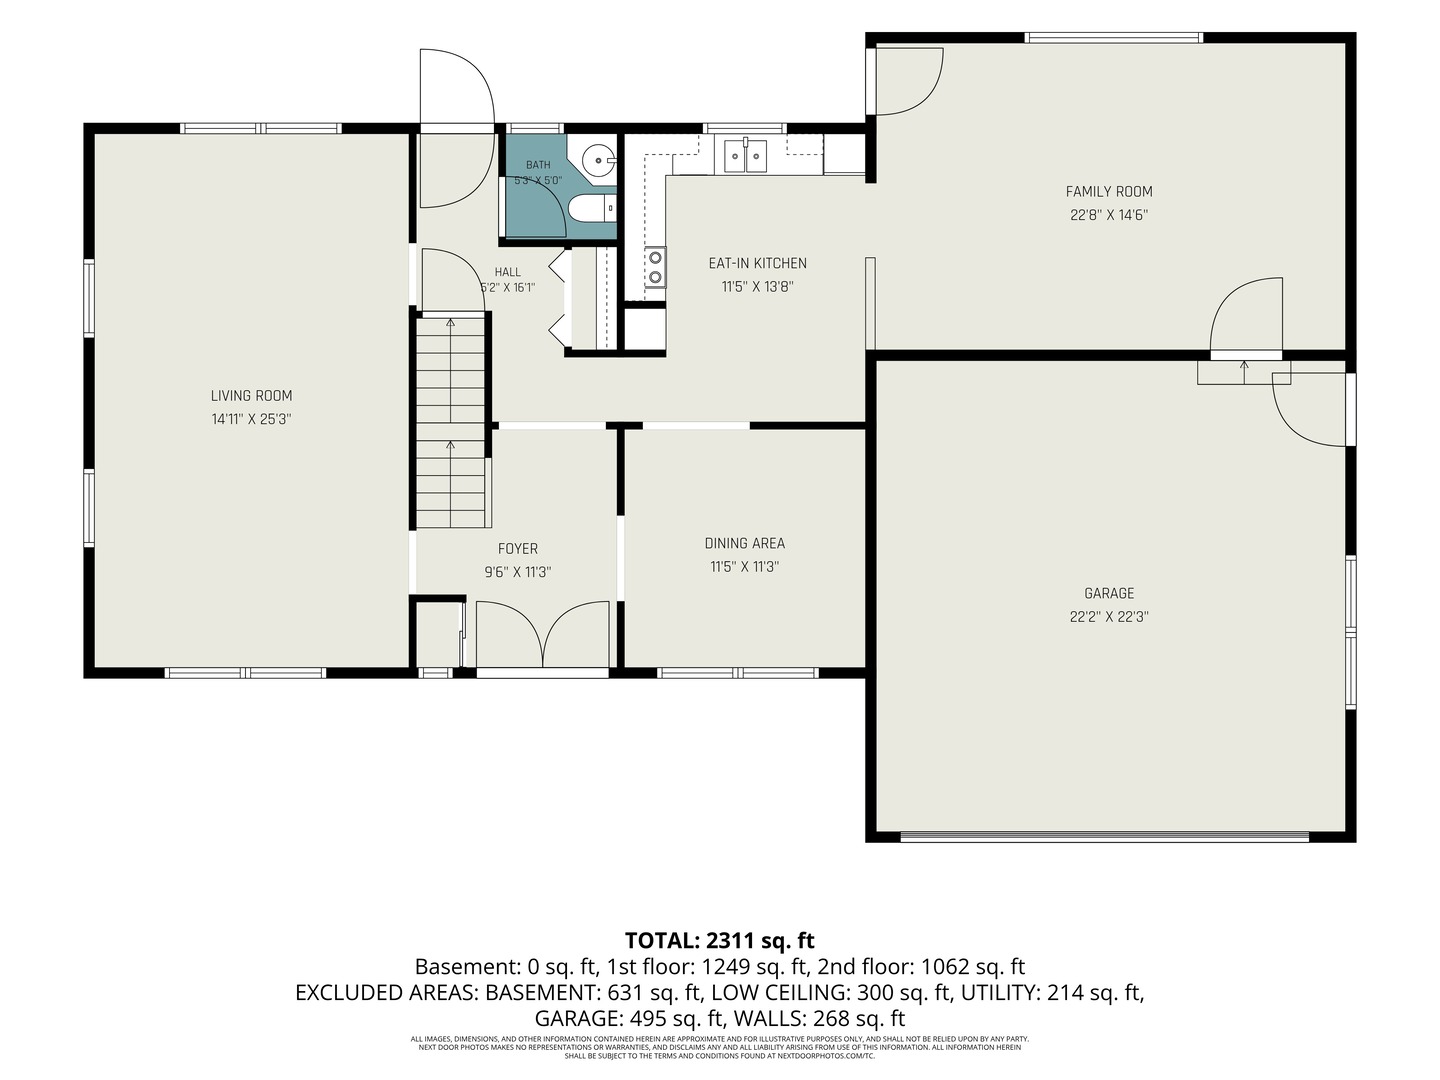
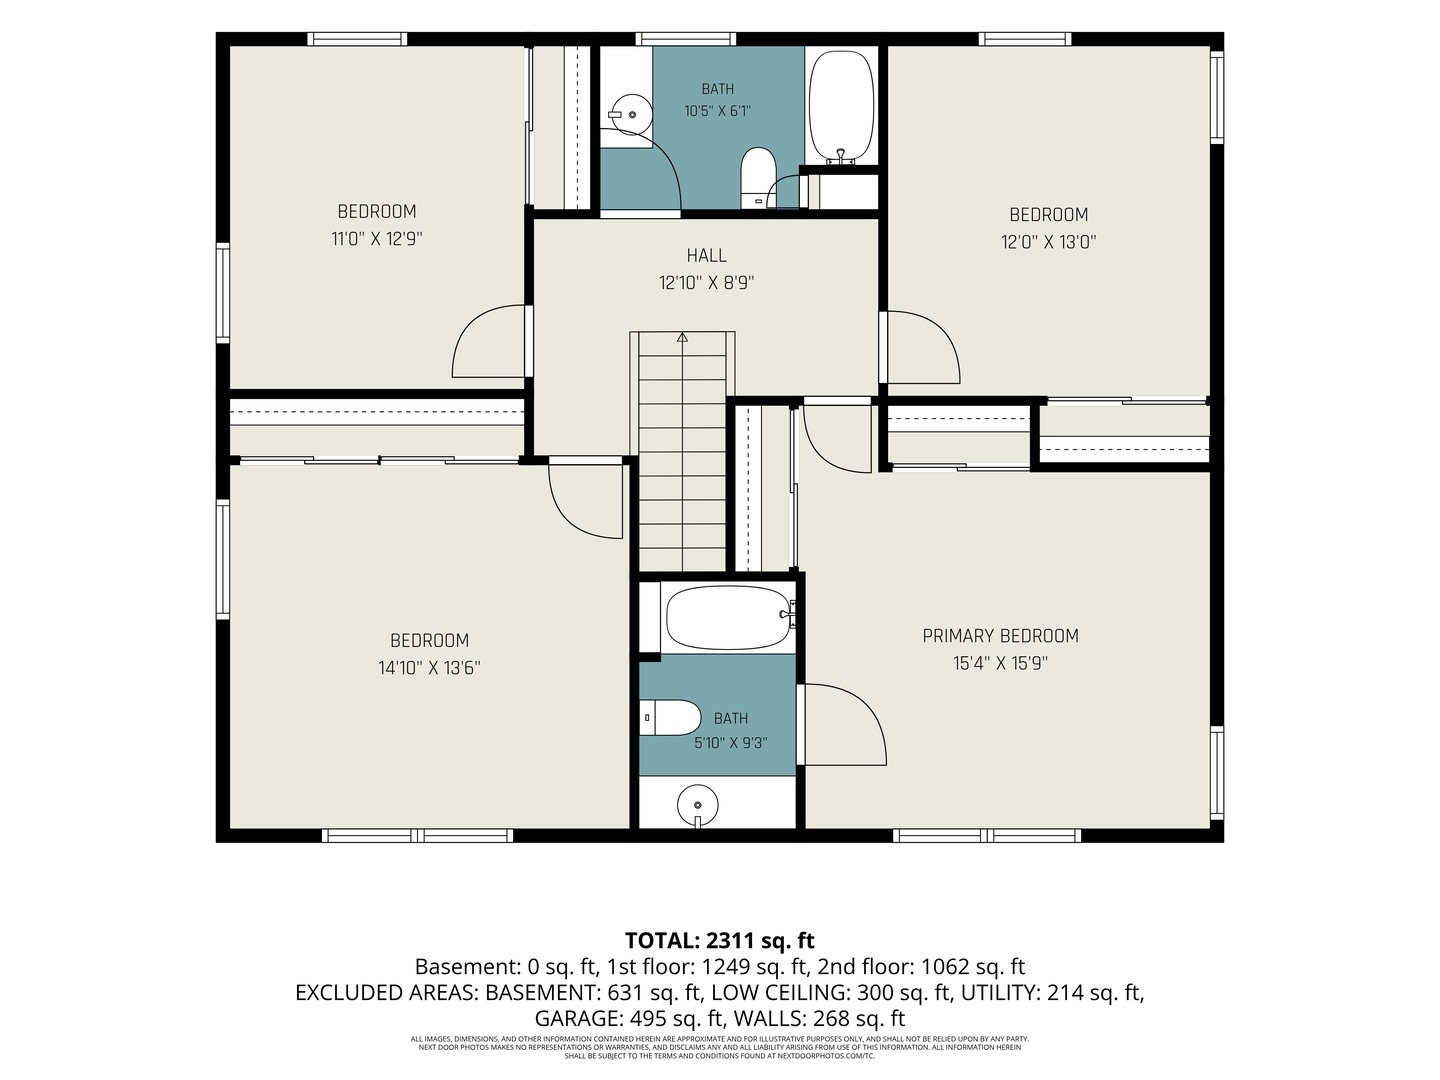
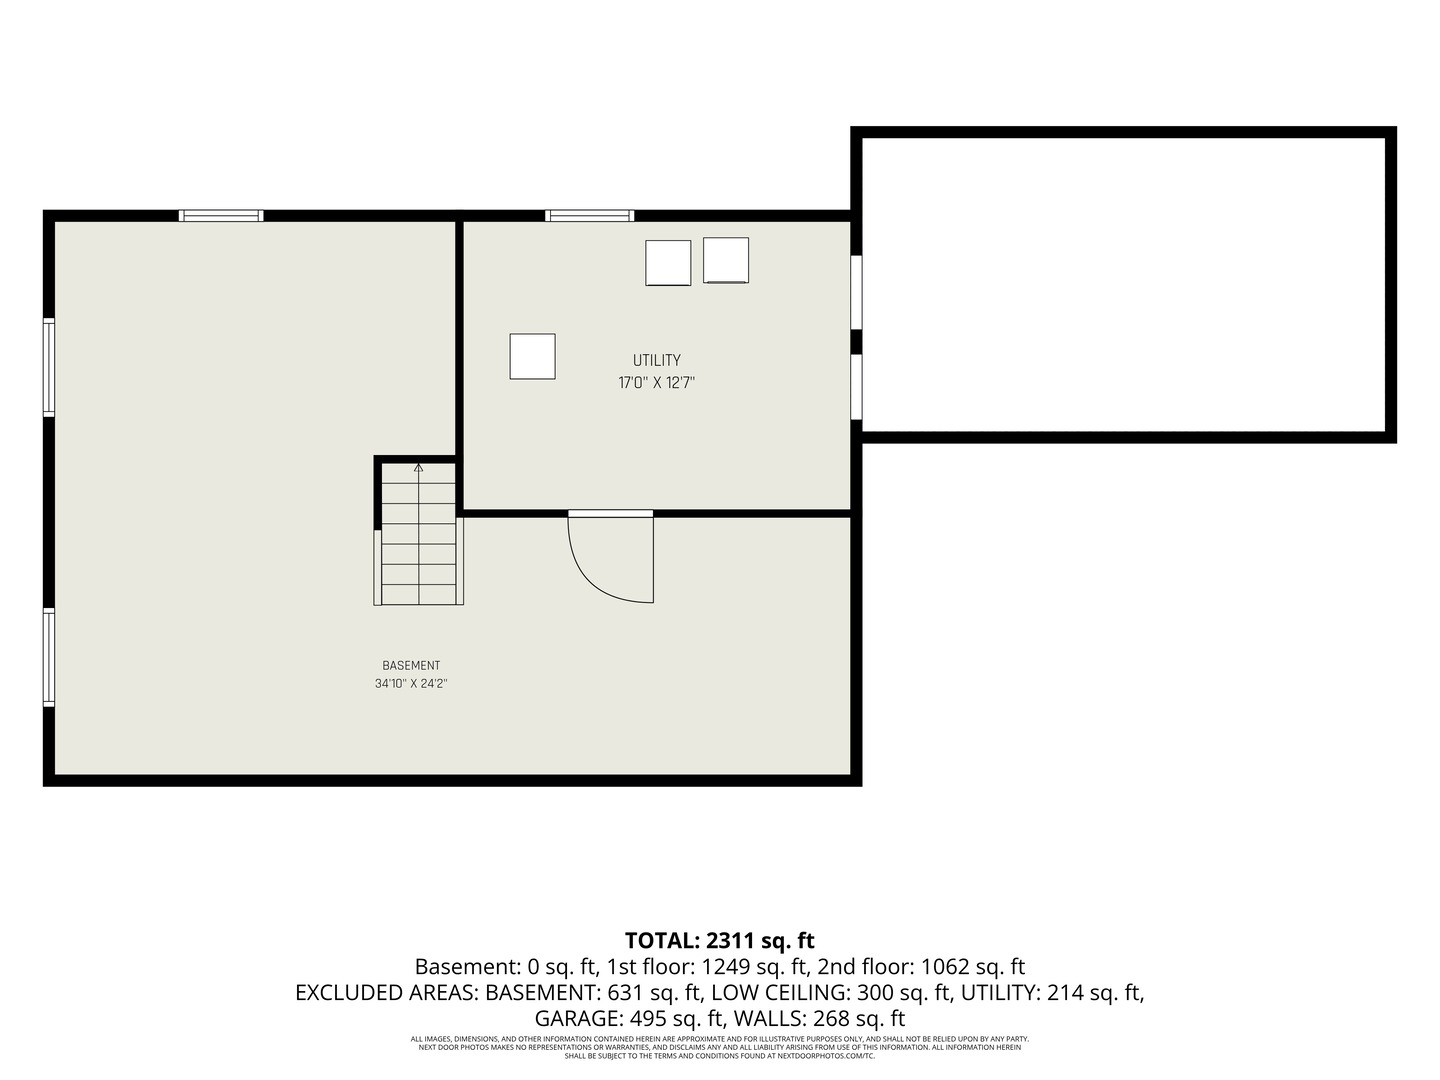
Improved Pricing! Welcome to this spacious 4-bedroom, 2.5-bathroom single-family home nestled in a quiet, desirable neighborhood. Offering an abundance of living space, storage, and versatility, this home is perfect for everyday living as well as entertaining. The main level features a welcoming foyer, a large living room, an expansive family room, a well-appointed kitchen with eating area, a separate dining room, and a convenient half bath. Upstairs, you'll find four generously sized bedrooms, each featuring beautiful hardwood floors and plenty of closet space. The spacious primary suite offers the privacy of its own full bathroom, while an additional full bathroom serves the remaining bedrooms. One of the home's standout features is its impressive garage space. In addition to the attached 2-car garage, a separate detached 1.5-car garage provides exceptional flexibility for an additional vehicle, extra storage, hobbies, or a workshop. Step outside to enjoy the large, fully fenced yard-an ideal setting for relaxing, entertaining, outdoor activities, and gatherings. The backyard is equipped with both a gas line hookup and 120V electrical access, offering added convenience and versatility for outdoor use. Located in a prime location with easy access to the tollway, the Premium Outlet Mall, restaurants, entertainment, and everyday conveniences, this home combines space, functionality, and location in one great package. With its generous room sizes, hardwood floors, multiple garage spaces, large fenced yard, and convenient location, this is a home you won't want to miss. Closing Cost Credit currently being offered. Ask Listing Agent for more Details.
Details
| MLS # | 12741979 |
|---|---|
| Listing Type | For Sale |
| Style | House |
| Sub-Type | Resale |
| Status | Active Under Contract |
| Year | 1965 |
| Days On Site | 40 |
| Listing Provided By | Iconic Real Estate of Illinois Inc | Gabriel Martinez |
Features
| Bed(s) | 4 |
|---|---|
| Bath(s) | 3 Total |
| SQ Feet | 2,311 |
| Garage | 3 |
| Basement | Y |
| Story(s) | 2 |
Interior
| Rooms Total | 8 |
|---|---|
| Cooling | Central Air |
| Heating | Natural Gas |
| Appliances | Range, Dishwasher, Refrigerator |
| Fireplaces Total | 1 |
| Laundry Features | In Unit |
Exterior
| Roof | Asphalt |
|---|---|
| Foundation Details | Concrete Perimeter |
| Construction Materials | Vinyl Siding, Brick |
Parking
| Parking Features | Concrete, Garage Door Opener, Yes, Garage Owned, Attached, Detached, Garage |
|---|---|
| Garage Spaces | 3.5 |
Utilities
| Sewer | Public Sewer |
|---|
Location
| Community Features | Park |
|---|
Taxes
| Tax Year | 2025 |
|---|---|
| Tax Annual Amount | 8134.78 |
Area Information
| State | IL |
|---|---|
| County | Kane |
| City | Aurora |
| Zip Code | 60505 |
| Area | Aurora | Eola |
| School District | East High School |
| Elementary School | Mabel Odonnell Elementary School |
| High School | East High School |
| Listing VS Median (in 60505) | |
Price: $369,900 low | high Med: $262,000 sqft: 2,311 low | high Med: 1,116 $ / sqft: $160 low | high Med: $238 On site: 40 low | high Med: 21.5 | |
Market Activity 60505
Request a showing
Request a showing
Contact
Learn More About This Property

| State | IL |
|---|---|
| County | Kane |
| City | Aurora |
| Zip Code | 60505 |
| Area | Aurora | Eola |
| School District | East High School |
| Elementary School | Mabel Odonnell Elementary School |
| High School | East High School |
| Listing VS Median (in 60505) | |
Price: $369,900 low | high Med: $262,000 sqft: 2,311 low | high Med: 1,116 $ / sqft: $160 low | high Med: $238 On site: 40 low | high Med: 21.5 | |