
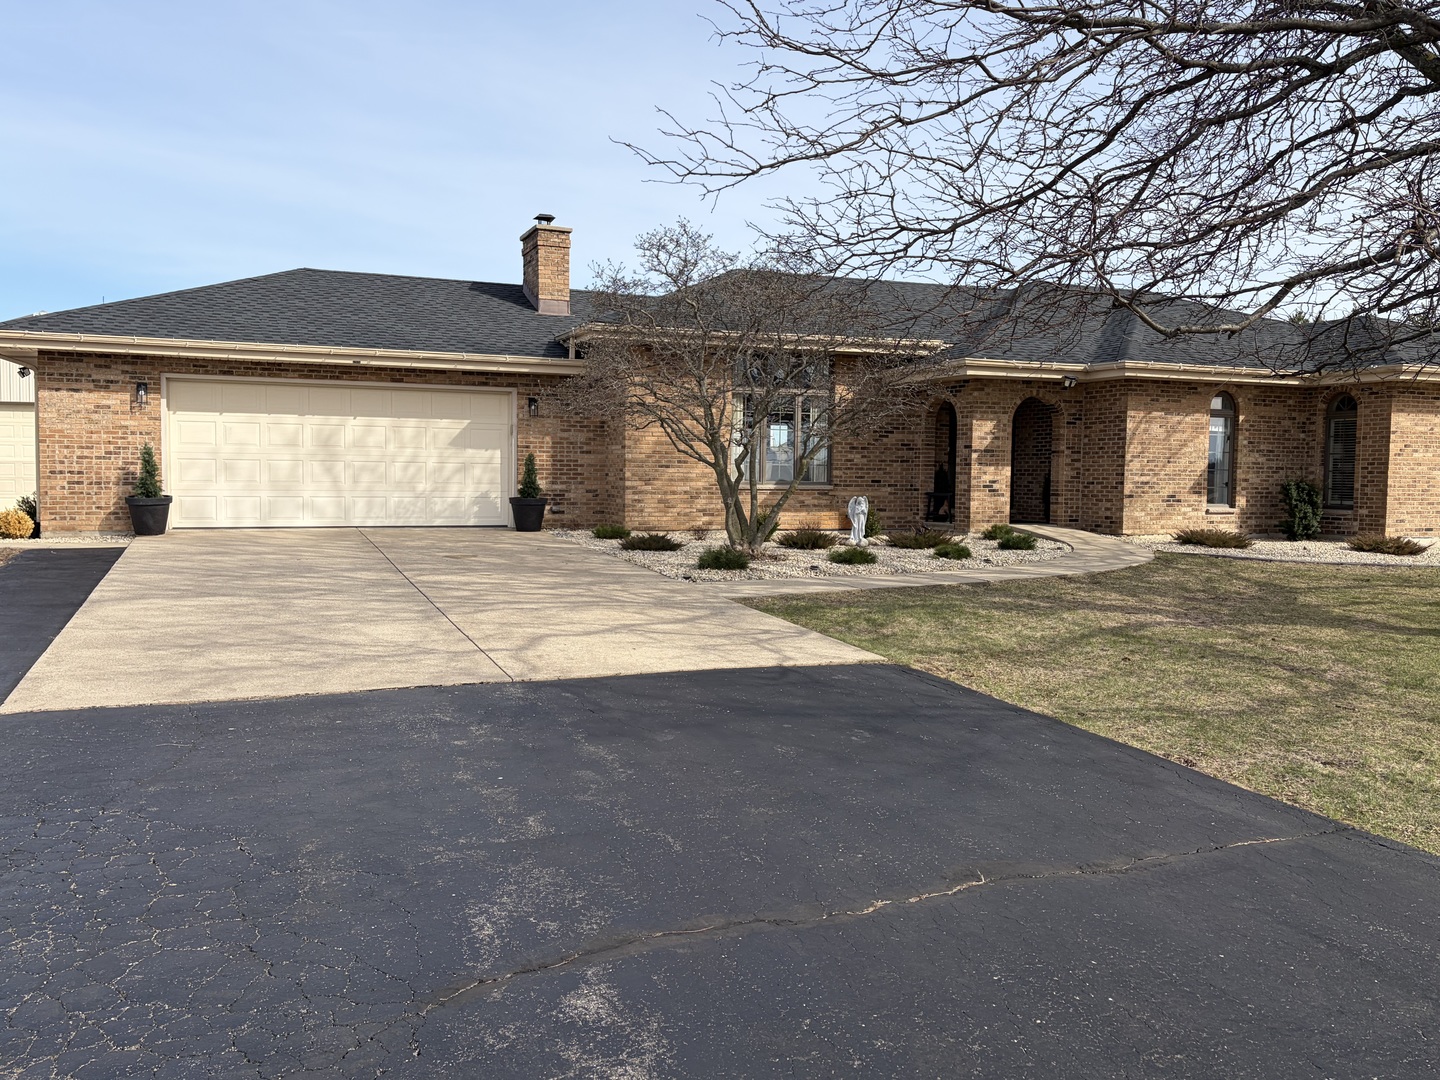
17245 County Line Road,Plainfield, IL 60586
Plainfield, IL 60586


Description
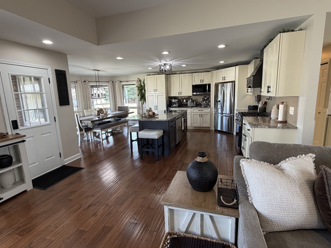
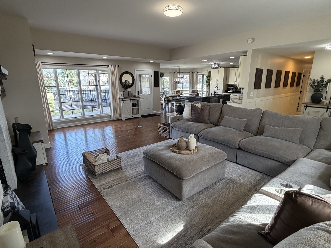
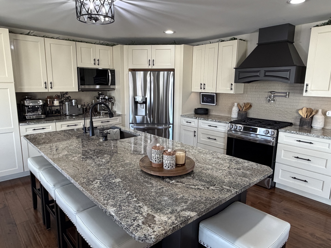
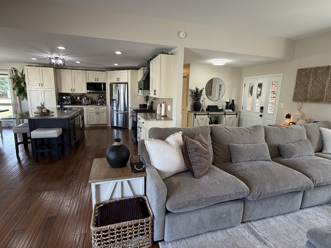
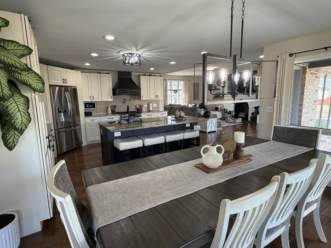
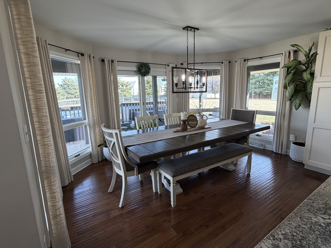
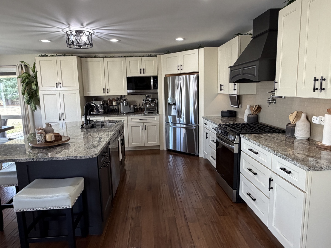
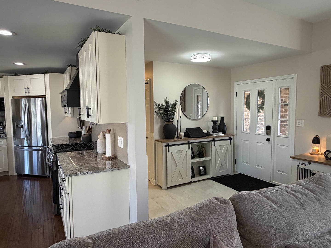
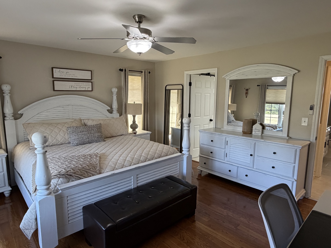
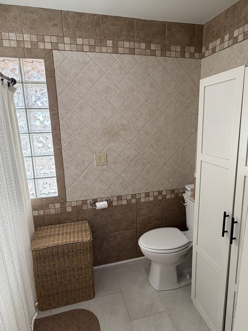
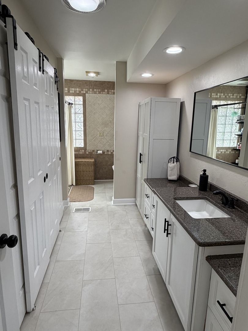
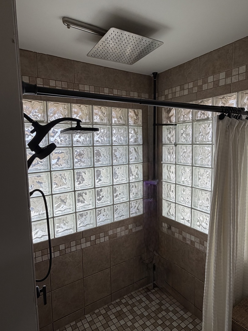
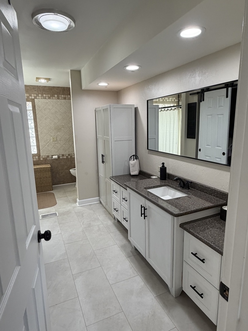
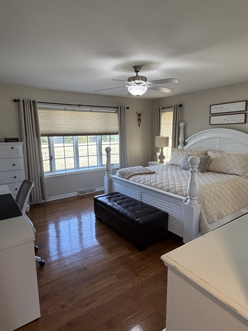
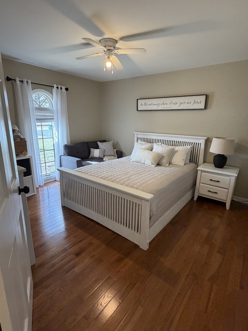
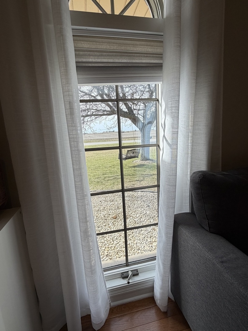
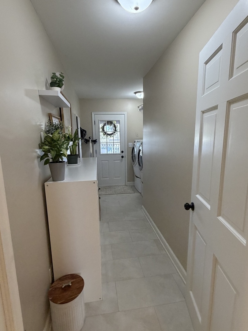
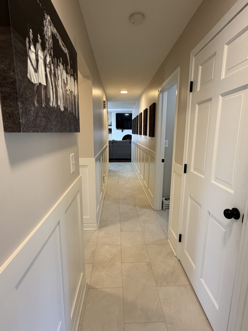
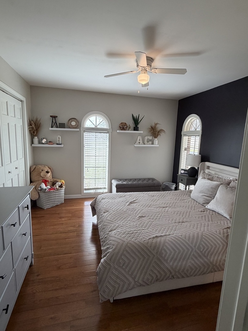
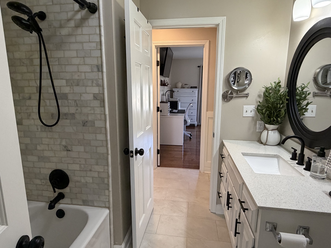
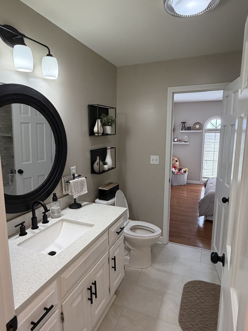
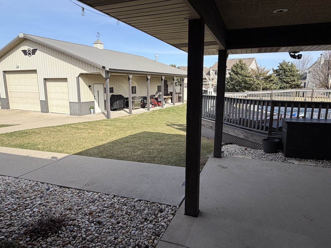
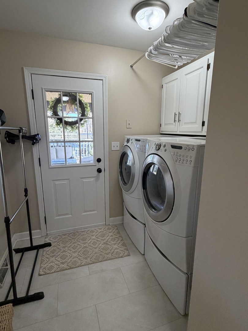
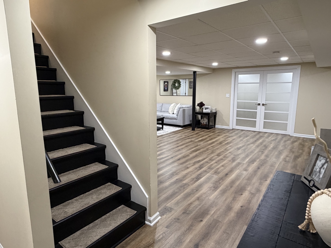
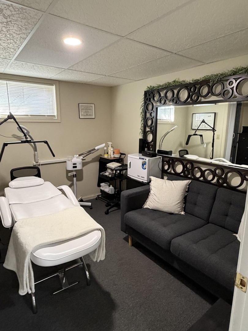
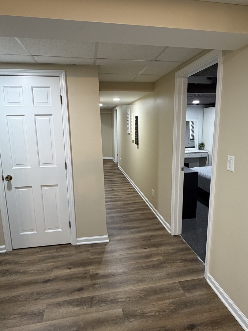
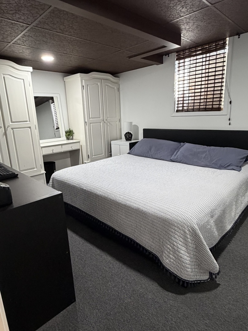
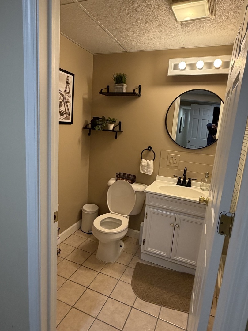
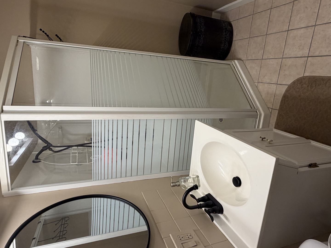
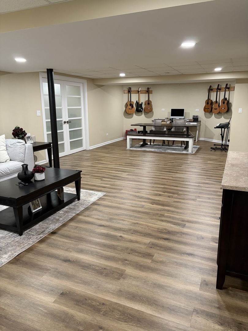
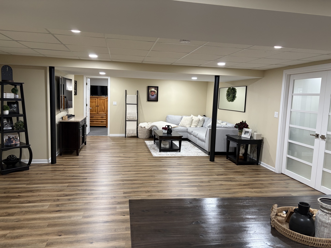
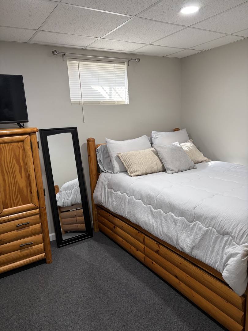
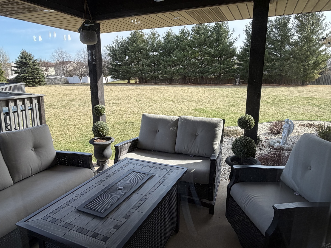
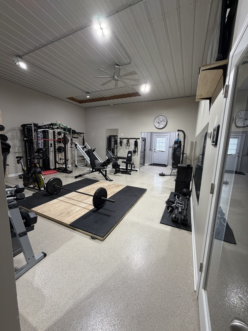
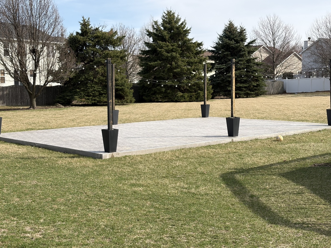
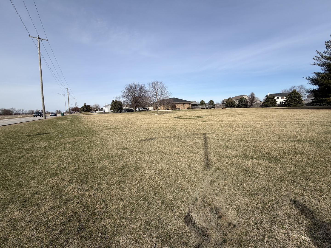
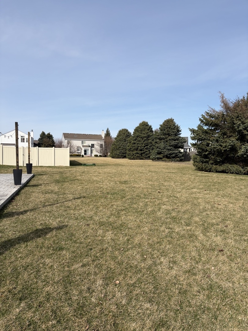
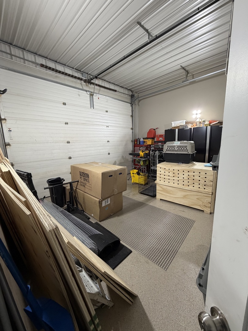
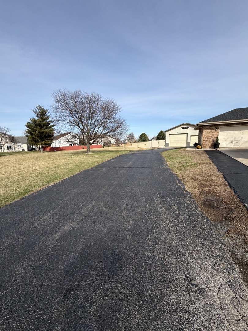
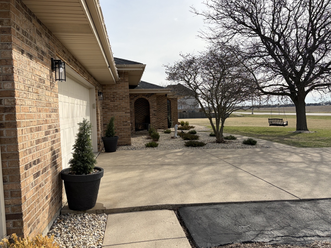
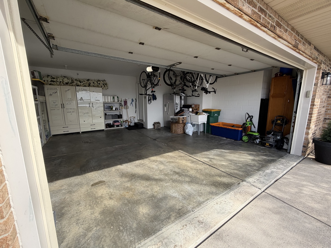
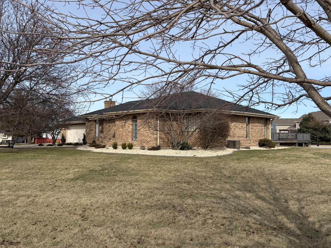
This is an incredible opportunity to own this beautiful, sun-filled home on 3 acres. The first floor has an inviting open-floor plan that features a spacious foyer that overlooks a large living room with a wood-burning fireplace, gleaming hardwood floors, and patio doors leading to a wraparound veranda and an above-ground pool. The living room opens up to a stunning chef-inspired kitchen with a 10-foot island, ample cabinetry, a pantry, stainless steel appliances, and an adjacent eating area that can accommodate up to 8 people with panoramic views. The kitchen also features granite countertops, modern matte black light fixtures and hardware throughout. The generous-sized master bedroom includes a walk-in closet and a shower. The other two bedrooms each have double-door closets and a full jack-and-Jill bathroom. There's also an outside entry to a mudroom and laundry room. The tastefully modernized basement features a 32 x 25 family room with waterproof laminate flooring, recessed lighting, an office, storage, a full bath, and two bedrooms (perfect for teens or in-laws). Outside, you'll find a full-size above-ground pool, a newly installed stamped concrete patio porch, a veranda overlooking the pool, a 32 x 48 pole barn with plumbing, HVAC C/B electric boxes, newly installed drywall, epoxy flooring, and radiant heat. There are also 16 x 11 and 10 x 10 garage doors. This incredible space offers endless possibilities. The new 35-year architectural shingle roof and all face brick construction adds to the home's appeal. This home has been beautifully landscaped and meticulously maintained. You'll be amazed by the breathtaking sunrises. The driveway can accommodate up to 20 cars. This home sits in the center of the 3 acres, leaving room for potential new homes on either side.
Details
| MLS # | 12654860 |
|---|---|
| Listing Type | For Sale |
| Style | Farm or Ranch |
| Sub-Type | Resale |
| Status | Active |
| Year | 1990 |
| Days On Site | 128 |
| Listing Provided By | RE/MAX City | Cesar Caballero |
Features
| Bed(s) | 5 |
|---|---|
| Bath(s) | 4 Total |
| SQ Feet | 4,174 |
| Garage | 6 |
| Basement | Y |
| Pool | Yes |
| Story(s) | 1 |
| Acreage | 3.00 |
Interior
| Rooms Total | 9 |
|---|---|
| Cooling | Central Air |
| Heating | Natural Gas |
| Interior Features | 1st Floor Bedroom, 1st Floor Full Bath, Built-in Features, Walk-In Closet(s), Open Floorplan |
| Appliances | Range, Microwave, Dishwasher, Refrigerator, Washer, Dryer, Stainless Steel Appliance(s) |
| Fireplaces Total | 1 |
| Fireplace Features | Wood Burning |
| Laundry Features | Main Level, In Unit |
| Window Features | Screens |
Exterior
| Exterior Features | Dog Run |
|---|---|
| Roof | Asphalt |
| Foundation Details | Concrete Perimeter |
| Construction Materials | Brick |
| Patio And Porch Features | Deck, Patio |
Parking
| Parking Features | Asphalt, Concrete, Garage Door Opener, Garage, Yes, Garage Owned, Attached, Detached, Driveway, Owned |
|---|---|
| Garage Spaces | 6 |
Utilities
| Sewer | Septic Tank |
|---|---|
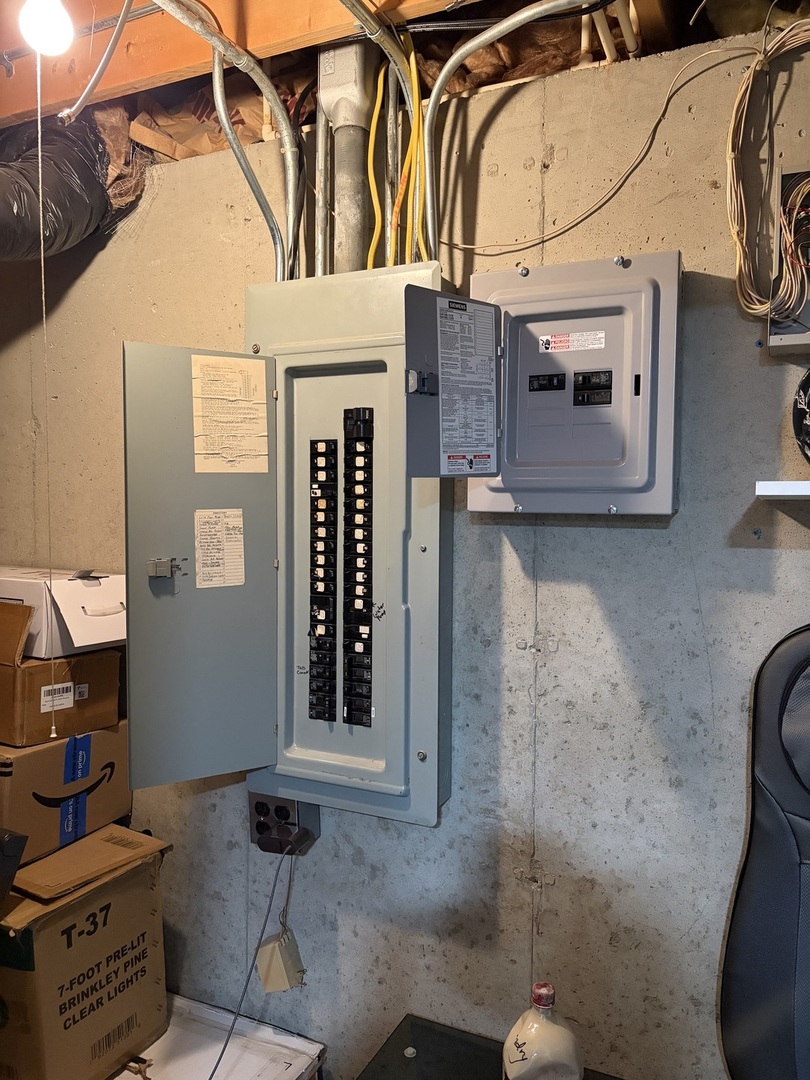
| Electric | Circuit Breakers, 200+ Amp Service |
Location
| Community Features | Pool |
|---|
Taxes
| Tax Year | 2025 |
|---|---|
| Tax Annual Amount | 15258 |
Area Information
| State | IL |
|---|---|
| County | Will |
| City | Plainfield |
| Zip Code | 60586 |
| Area | Plainfield |
| Listing VS Median (in 60586) | |
Price: $789,900 low | high Med: $405,000 sqft: 4,174 low | high Med: 2,404 $ / sqft: $189 low | high Med: $171 On site: 128 low | high Med: 21.5 | |
Market Activity 60586
Request a showing
Request a showing
Contact
Learn More About This Property

| State | IL |
|---|---|
| County | Will |
| City | Plainfield |
| Zip Code | 60586 |
| Area | Plainfield |
| Listing VS Median (in 60586) | |
Price: $789,900 low | high Med: $405,000 sqft: 4,174 low | high Med: 2,404 $ / sqft: $189 low | high Med: $171 On site: 128 low | high Med: 21.5 | |