
 New Listing
 In-Person: 10/10 2:00 PM - 5:00 PM
In-Person: 10/11 2:00 PM - 5:00 PM
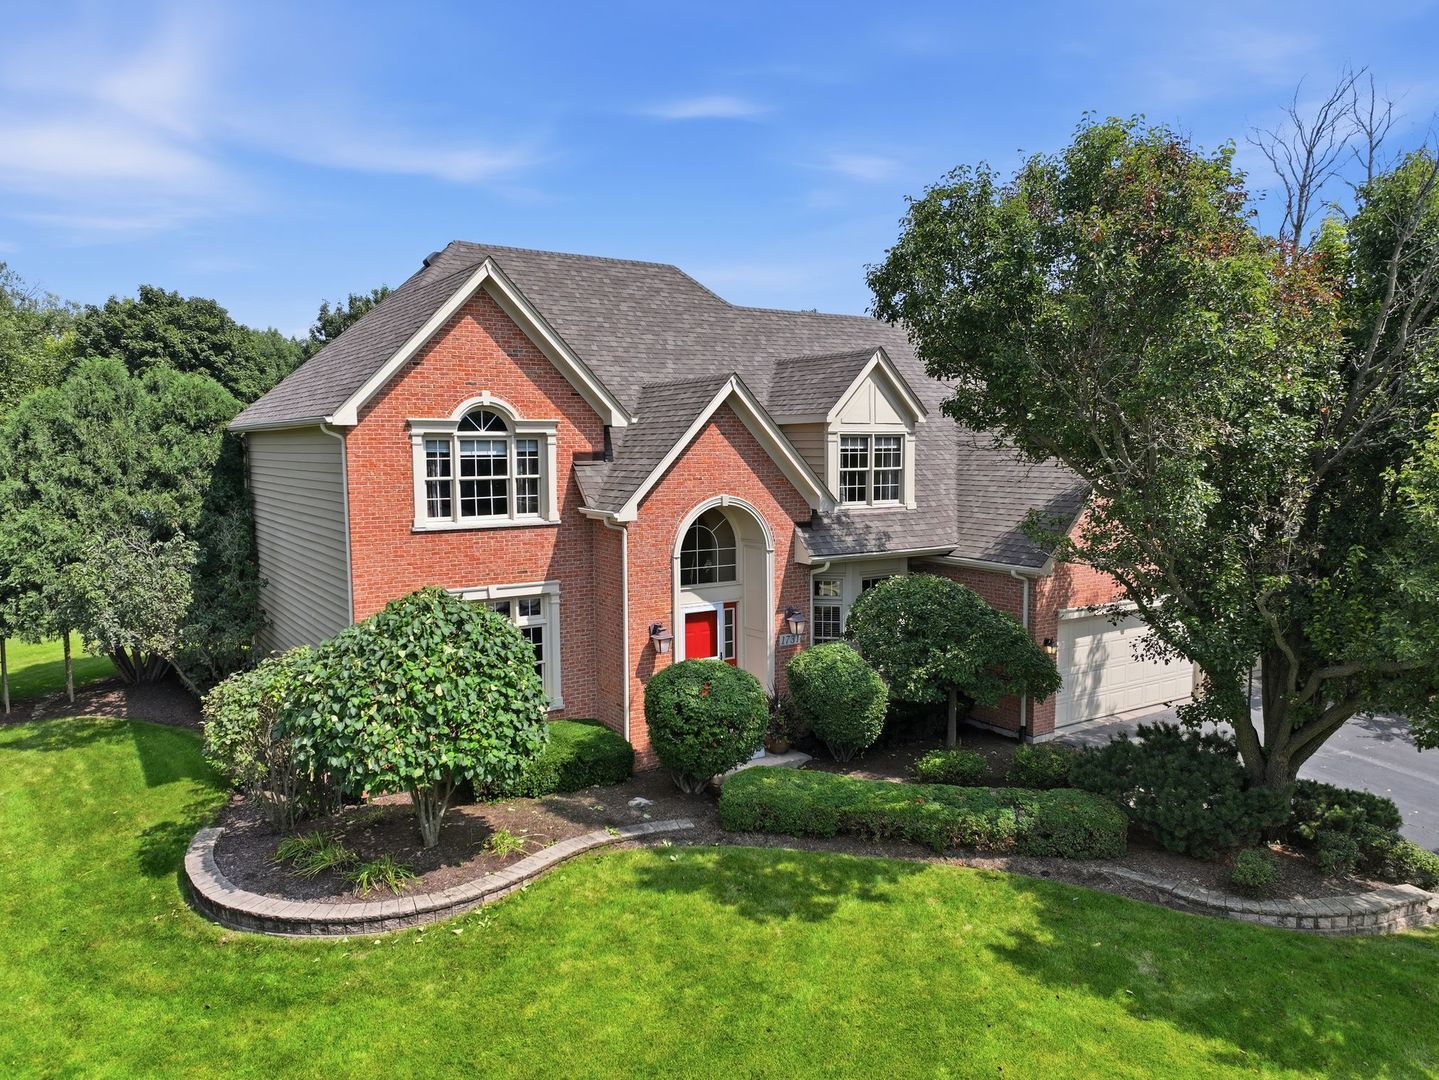
1731 Princess Circle,Naperville, IL 60564
Naperville, IL 60564

Description
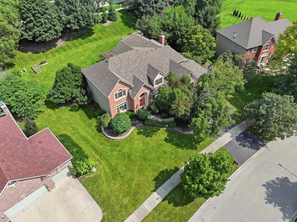
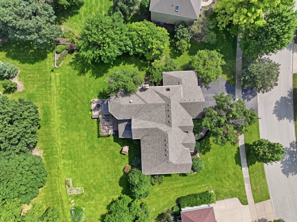
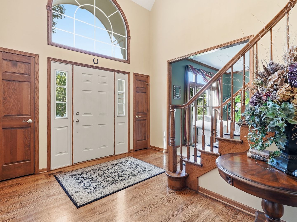
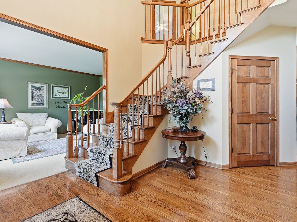
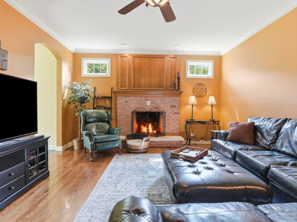
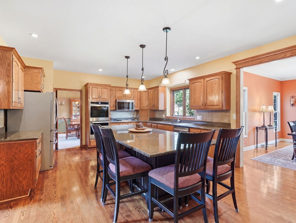
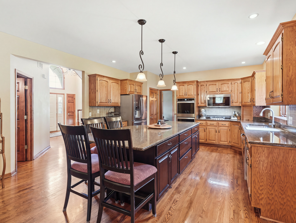
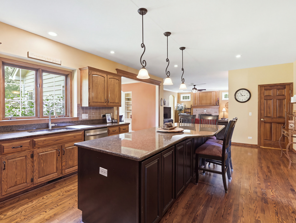
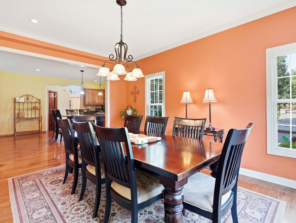
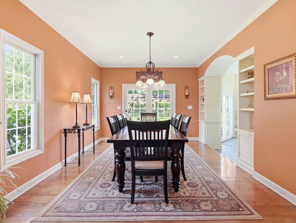
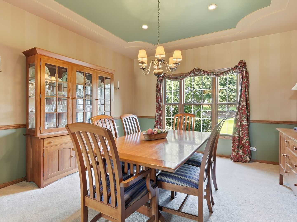
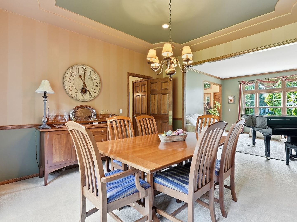
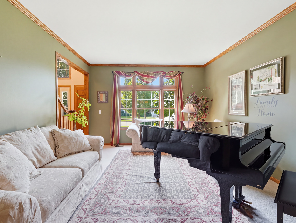
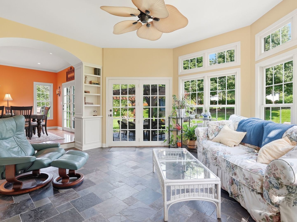
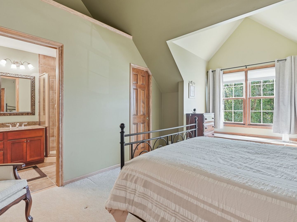
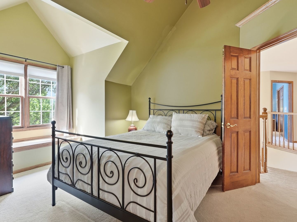
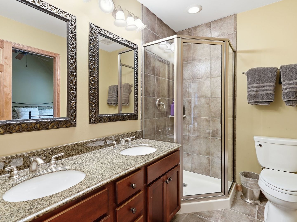
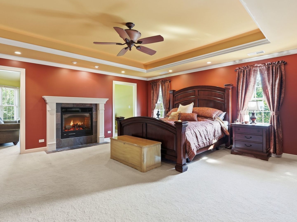
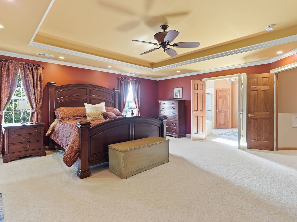
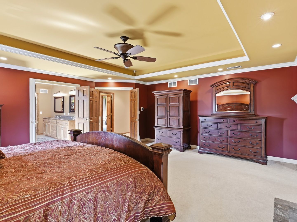
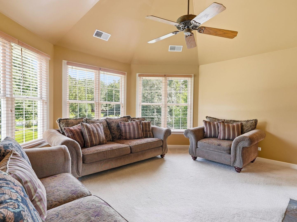
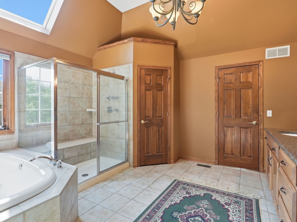
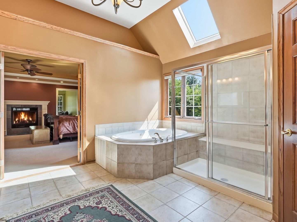
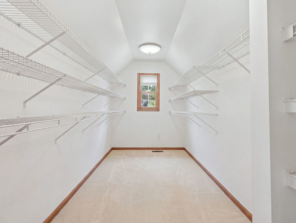
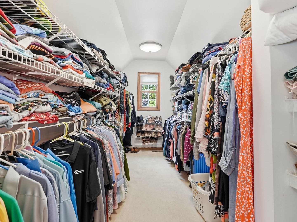
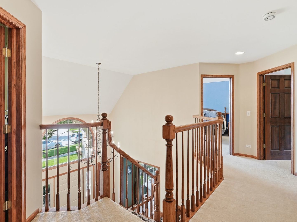
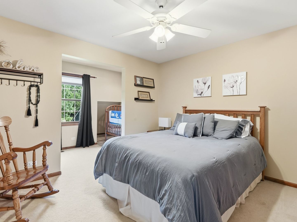
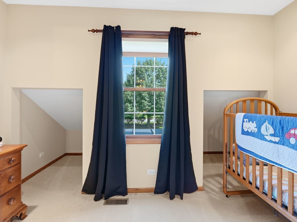
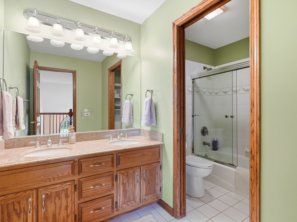
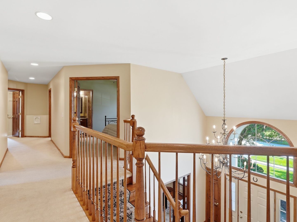
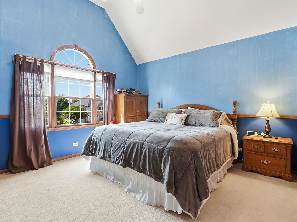
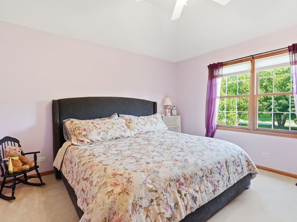
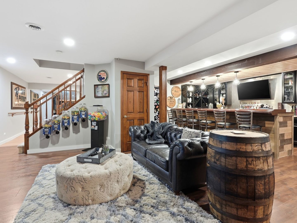
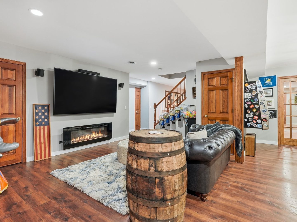
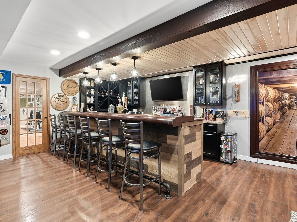
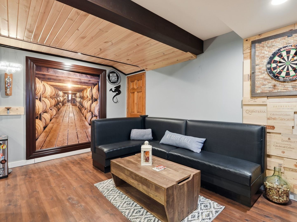
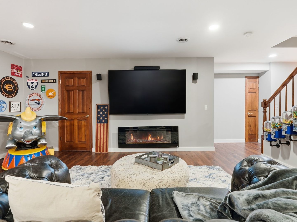
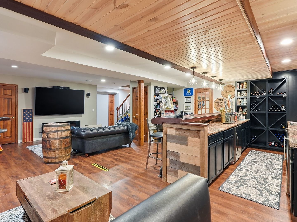
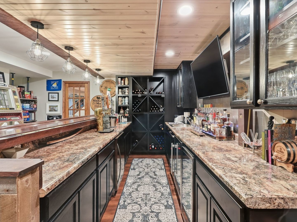
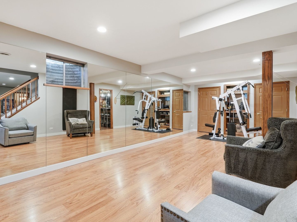
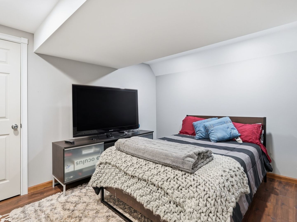
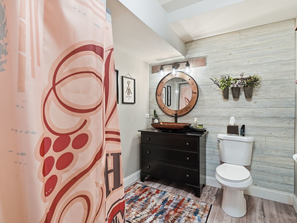
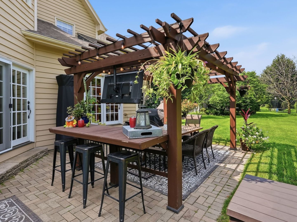
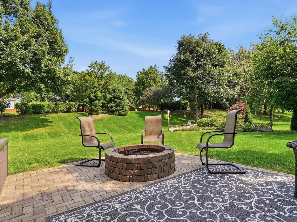
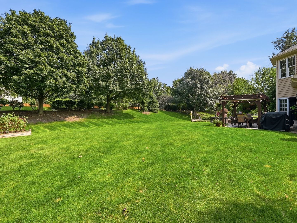
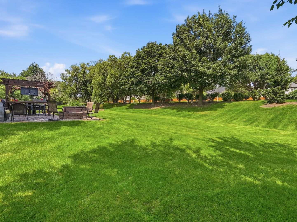
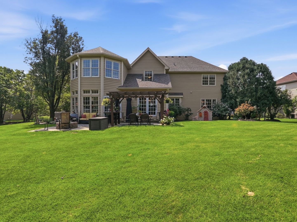
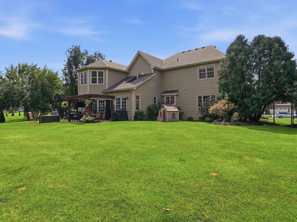
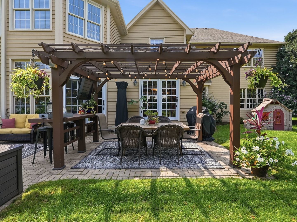
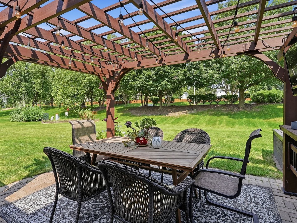
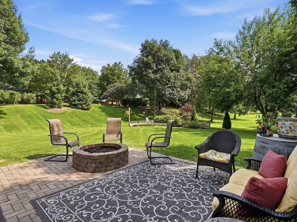
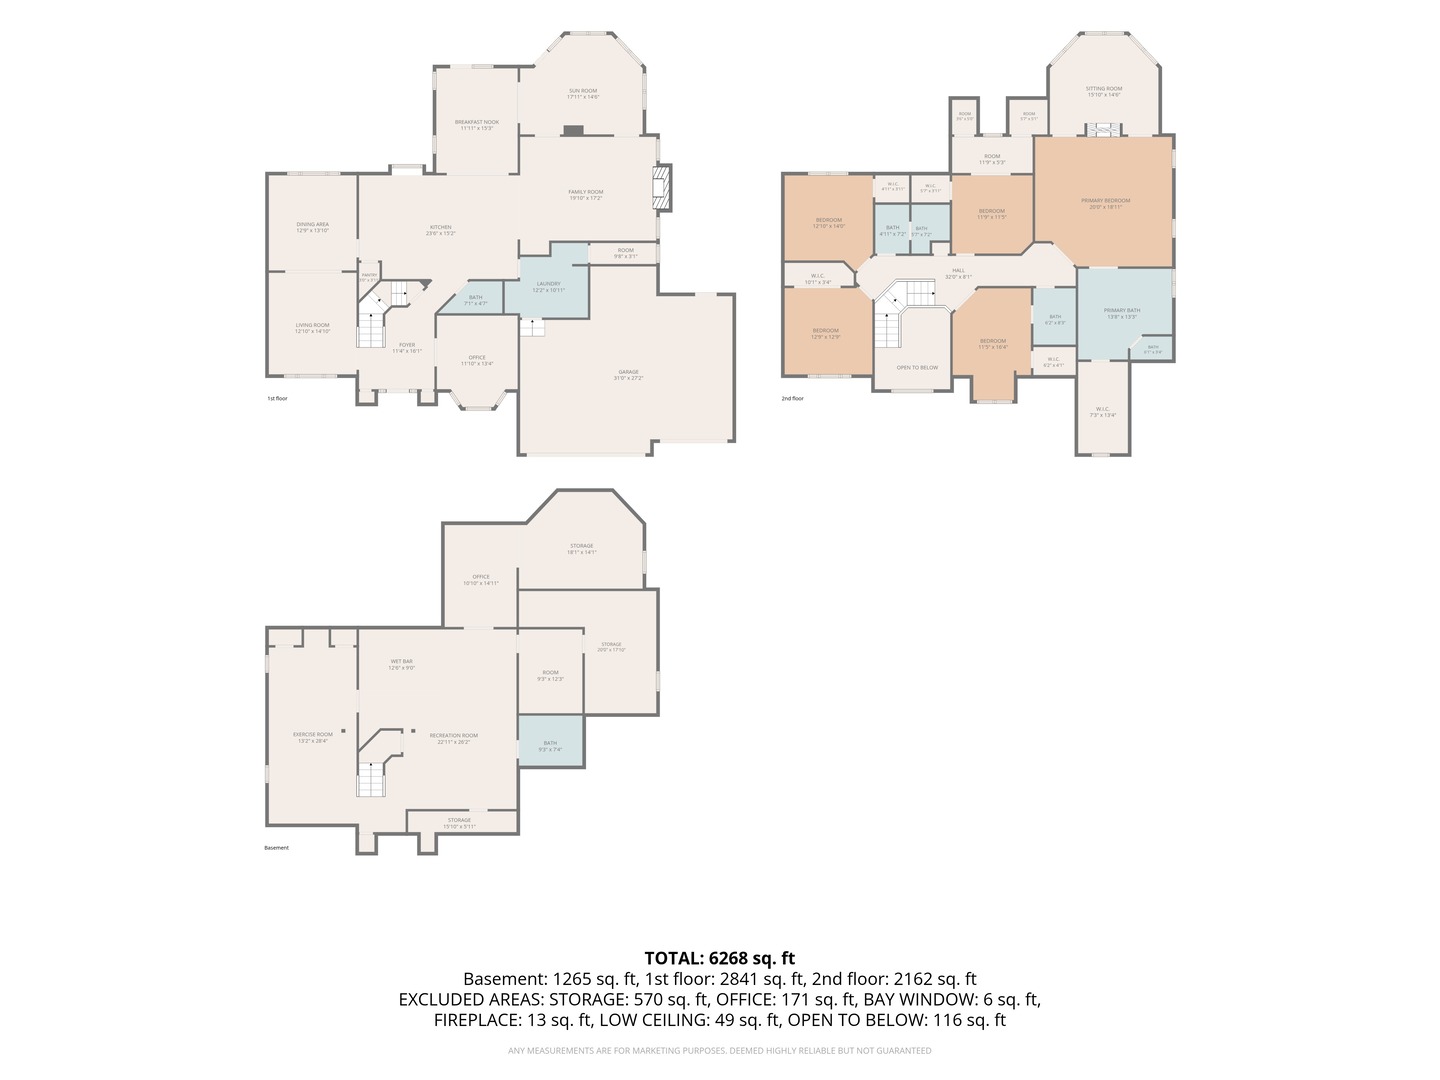
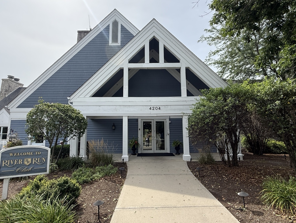
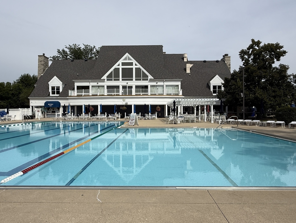
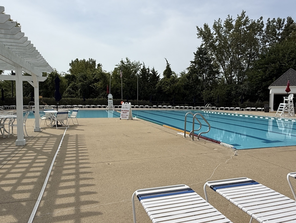
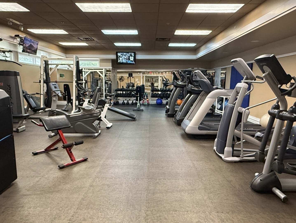
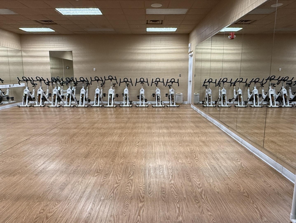
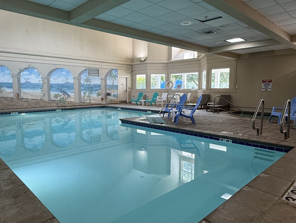
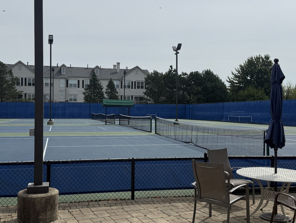
A Rare Custom Residence in River Run Welcome to 1731 Princess Circle, an exceptional custom home offering space, character and a story unlike any other in River Run. Built by McKeown Classic Homes, this is the ONLY residence in the River Run community constructed by this custom builder, creating a truly unique opportunity in one of Naperville's most desirable neighborhoods. Offering approximately 4,800 square feet above grade PLUS an extensively finished basement, this impressive 5-bedroom, 4.5-bath home is situated on approximately 0.489 acres and located within the highly regarded Naperville School District 204. Designed to grow with its original owners, the home was thoughtfully expanded with an addition that created additional living space and an exceptionally versatile floor plan. From the classic brick exterior and arched entry to the mature trees and beautifully landscaped grounds, the property makes an impressive first impression. Step inside to warm hardwood floors, detailed millwork, abundant natural light and timeless architectural character throughout. The spacious kitchen is designed for both everyday living and entertaining, featuring custom wood cabinetry, granite countertops, a large center island with seating and abundant storage. The formal dining room features hardwood flooring, built-in display shelving, generous windows and French doors opening to the outdoor living area. The impressive primary suite offers a private retreat with a spacious bedroom and separate sitting room connected by a beautiful double-sided fireplace. A well-appointed primary bath and extraordinary walk-in closet complete the suite. Additional generously sized bedrooms provide plenty of flexibility for family, guests, home offices and today's lifestyle needs. The home also offers three large storage areas, providing exceptional functionality throughout. The extensively finished basement adds another level of living and entertaining space with a custom bar featuring cabinetry and beverage refrigeration, recreation and lounge areas, fitness space and a full bath. One of the most unforgettable features of this home is its hidden bonus room. A custom barrel-themed wall art piece cleverly conceals a secret door leading to an additional finished room. Originally designed as a private workspace, this unique space offers endless possibilities as a home office, creative studio, hobby room, reading room, playroom or private retreat. Outside, nearly half an acre of beautifully landscaped grounds creates your own private outdoor escape. Mature trees, an expansive lawn, large paver patio and custom pergola provide an exceptional setting for entertaining, relaxing and enjoying the outdoors. An OPTIONAL River Run Club membership is available for $2,025 annually and includes access to indoor and outdoor pools, workout facilities, sauna, tennis and pickleball. Seller will be providing one year of Club membership paid at closing. For additional peace of mind, the sellers are providing a one-year home warranty at closing. With approximately 4,800 square feet above grade, an extensively finished basement, nearly half an acre, a hidden bonus room, exceptional outdoor living space and the distinction of being the only McKeown Classic Homes residence in River Run, 1731 Princess Circle is truly one of a kind. A special home with a unique history, incredible space and timeless character, ready for its next chapter.
Details
| MLS # | 12778958 |
|---|---|
| Listing Type | For Sale |
| Style | House |
| HOA Dues | $350 |
| Sub-Type | Resale |
| Status | Active |
| Year | 1996 |
| Days On Site | 2 |
| Listing Provided By | Coldwell Banker Realty | Linda Portillo |
Features
| Bed(s) | 5 |
|---|---|
| Bath(s) | 5 Total |
| SQ Feet | 4,800 |
| Garage | 3 |
| Basement | Y |
| Story(s) | 2 |
| Acreage | 0.49 |
Interior
| Rooms Total | 14 |
|---|---|
| Cooling | Central Air |
| Heating | Natural Gas, Electric |
| Interior Features | Vaulted Ceiling(s), Hot Tub, Dry Bar, Wet Bar, Built-in Features, Walk-In Closet(s), Bookcases, Dining Combo, Granite Counters, Separate Dining Room, Paneling, Pantry, Workshop |
| Fireplaces Total | 3 |
| Fireplace Features | Wood Burning, Electric |
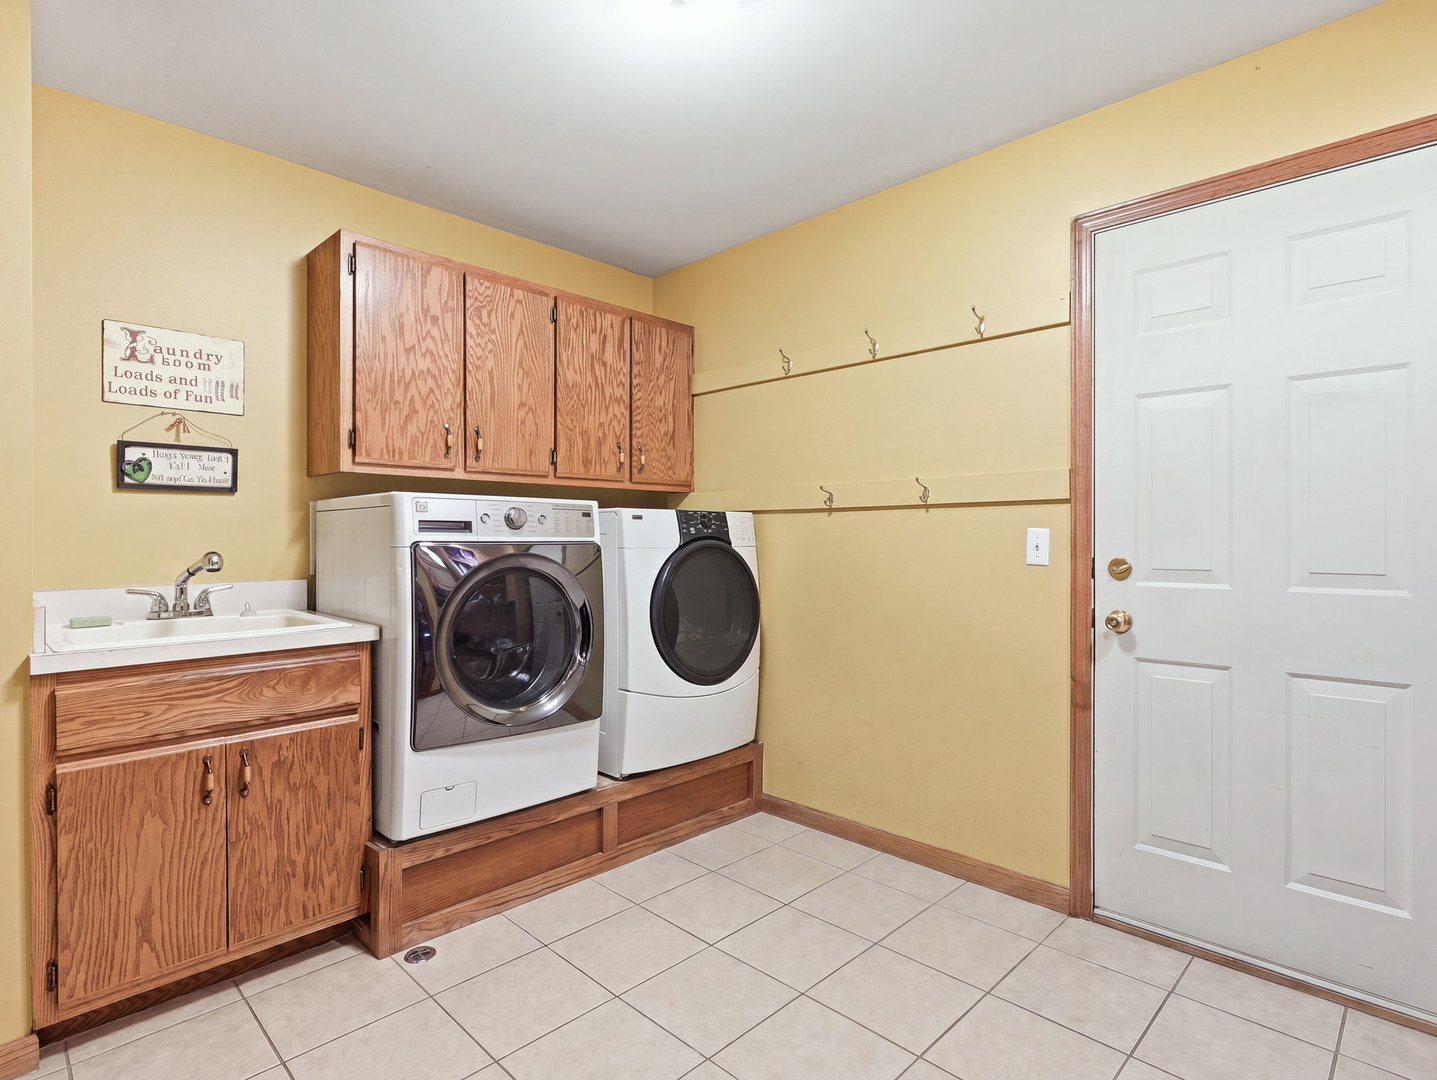
| Laundry Features | Main Level, Gas Dryer Hookup, Electric Dryer Hookup, Sink |
| Window Features | Skylight(s), Window Treatments, Drapes, Aluminum Frames, Blinds, Double Pane Windows, Wood Frames, Some Wood Windows, Vinyl Frames |
Exterior
| Exterior Features | Fire Pit, Lighting |
|---|---|
| Roof | Asphalt |
| Foundation Details | Concrete Perimeter |
| Lot Features | Landscaped, Mature Trees |
| Construction Materials | Brick, Cedar |
| Patio And Porch Features | Patio |
Parking
| Parking Features | Asphalt, Garage Door Opener, Yes, Garage Owned, Attached, Garage |
|---|---|
| Garage Spaces | 3 |
Utilities
| Utilities | Cable Available |
|---|---|
| Sewer | Public Sewer |
| Electric | 200+ Amp Service |
Location
| Community Features | Clubhouse, Park, Pool, Tennis Court(s), Lake, Curbs, Sidewalks, Street Lights, Street Paved |
|---|
Taxes
| Tax Year | 2025 |
|---|---|
| Tax Annual Amount | 17240 |
Area Information
| State | IL |
|---|---|
| County | Will |
| City | Naperville |
| Zip Code | 60564 |
| Area | Naperville |
| School District | Neuqua Valley High School |
| Elementary School | Graham Elementary School |
| High School | Neuqua Valley High School |
| Listing VS Median (in 60564) | |
Price: $1,269,800 low | high Med: $575,000 sqft: 4,800 low | high Med: 2,362 $ / sqft: $265 low | high Med: $243 On site: 2 low | high Med: 40 | |
Market Activity 60564
Request a showing
Request a showing
Contact
Learn More About This Property

| Open House |
|---|
| In-Person 10/10 2:00 PM - 5:00 PM |
| In-Person 10/11 2:00 PM - 5:00 PM |
| State | IL |
|---|---|
| County | Will |
| City | Naperville |
| Zip Code | 60564 |
| Area | Naperville |
| School District | Neuqua Valley High School |
| Elementary School | Graham Elementary School |
| High School | Neuqua Valley High School |
| Listing VS Median (in 60564) | |
Price: $1,269,800 low | high Med: $575,000 sqft: 4,800 low | high Med: 2,362 $ / sqft: $265 low | high Med: $243 On site: 2 low | high Med: 40 | |