
 New Listing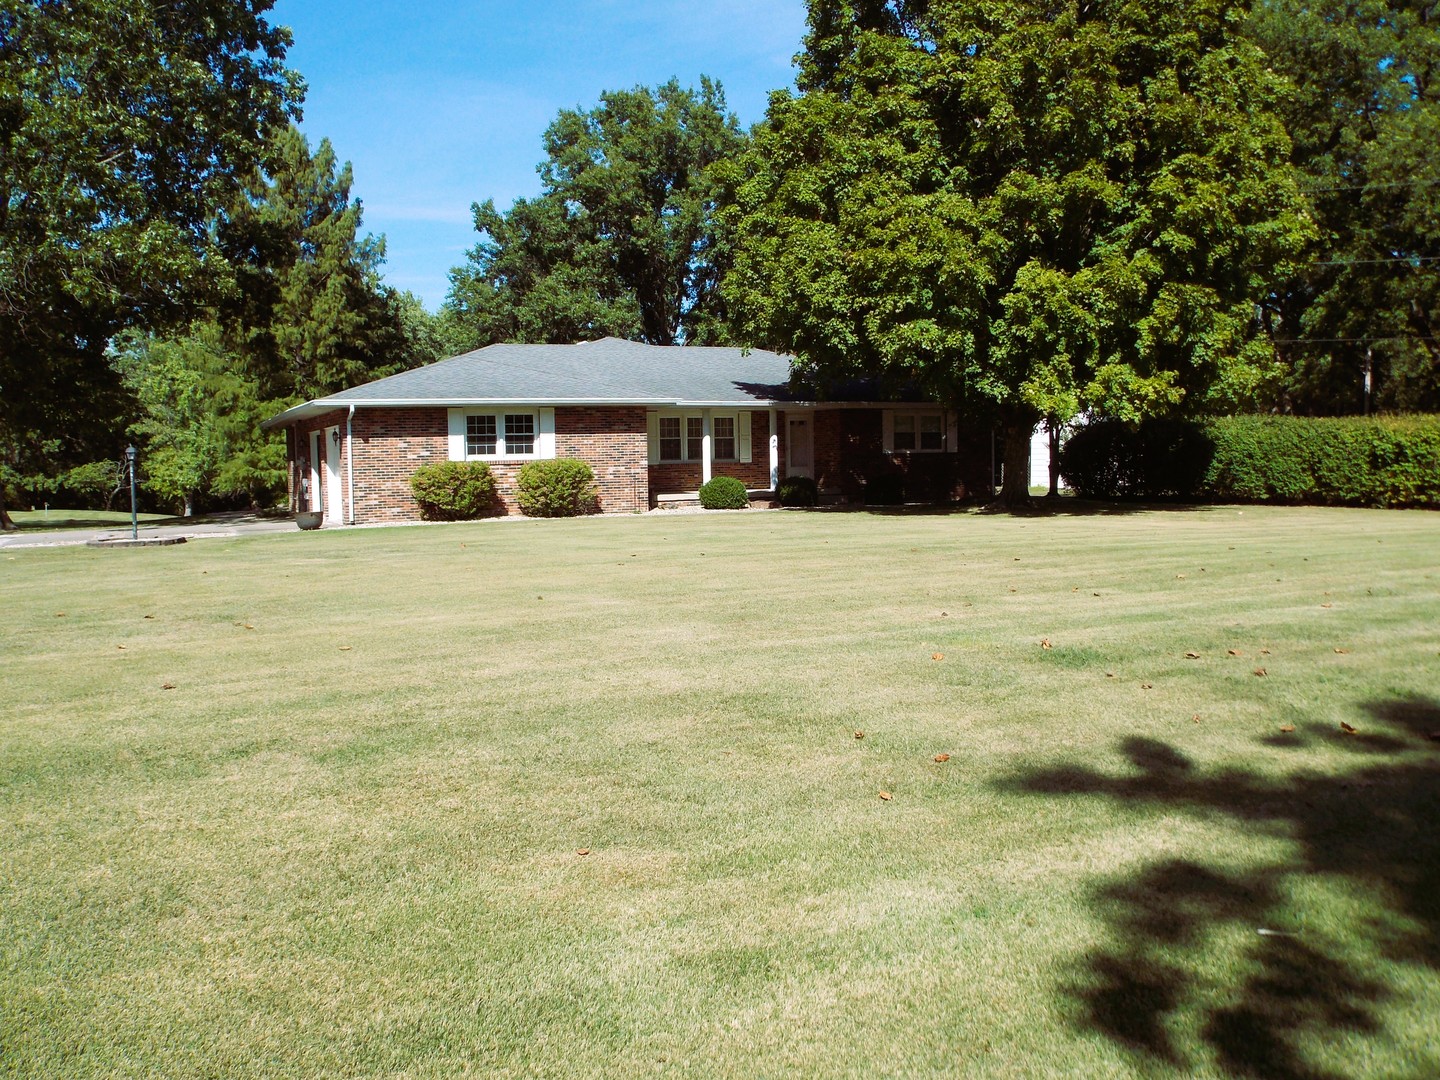
1747 State Route 161 Highway,Centralia, IL 62801
Centralia, IL 62801

Description
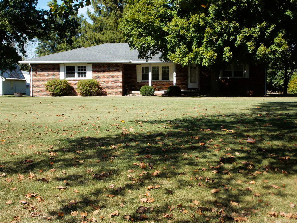
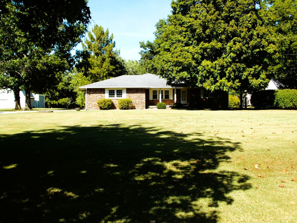
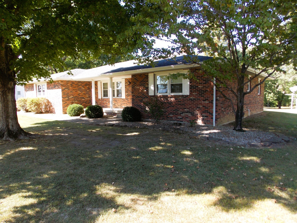
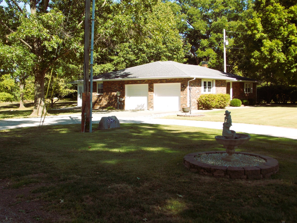
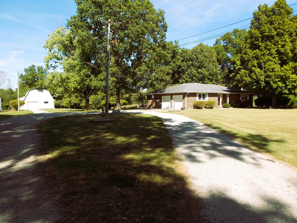
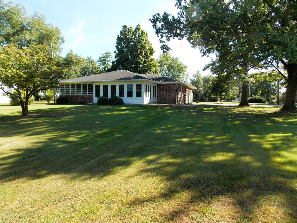
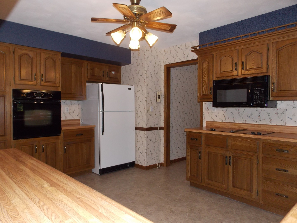
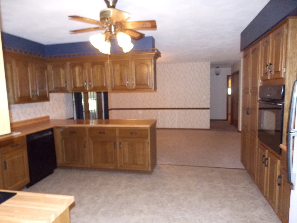
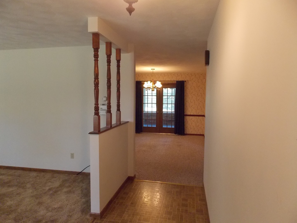
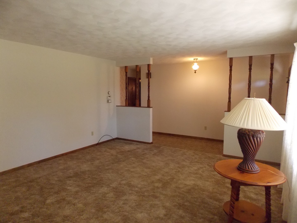
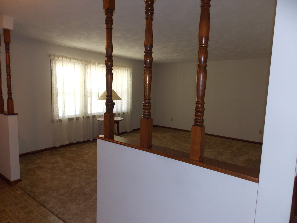
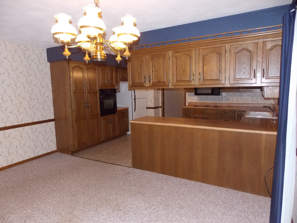
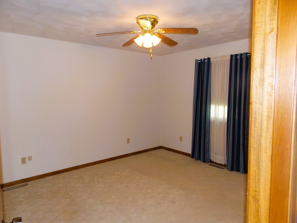
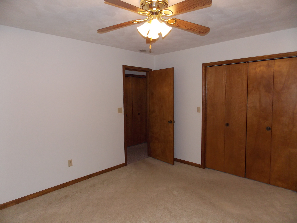
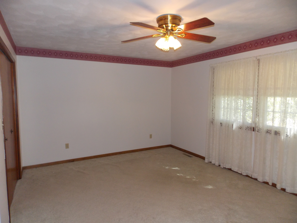
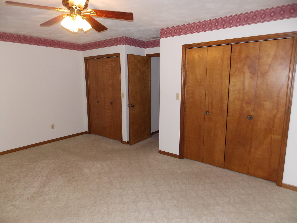
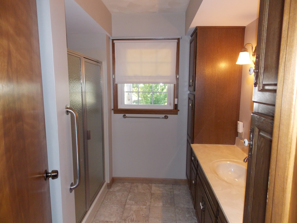
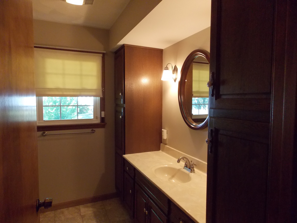
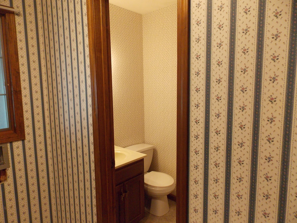
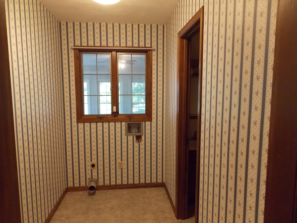
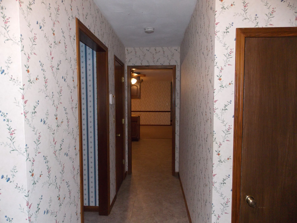
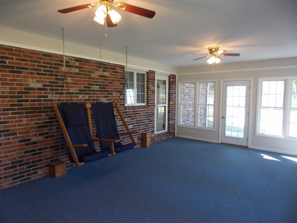
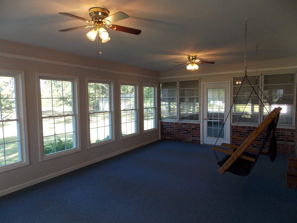
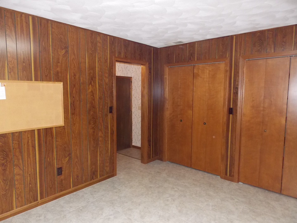
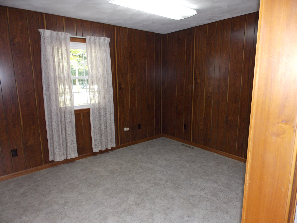
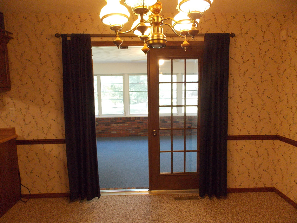
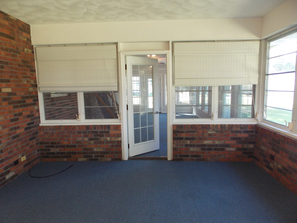
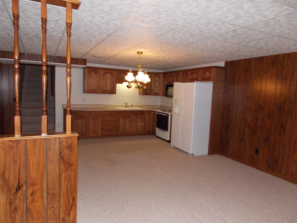
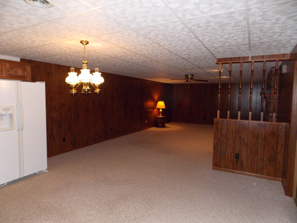
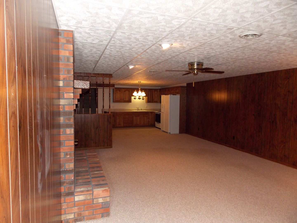
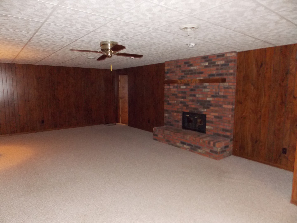
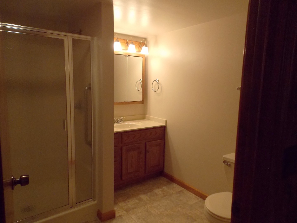
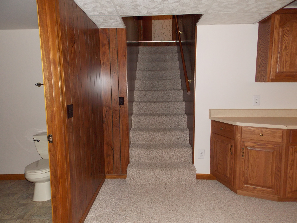
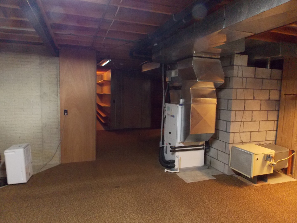
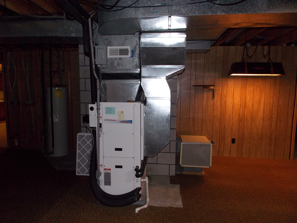
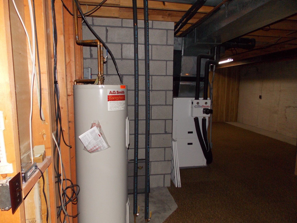
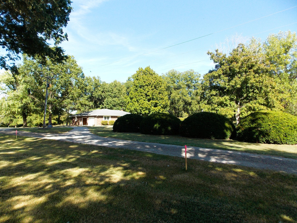
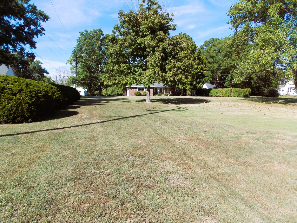
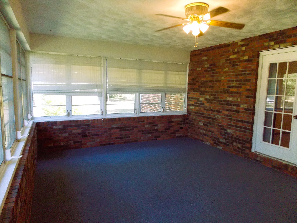
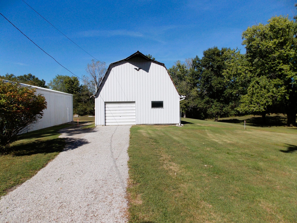
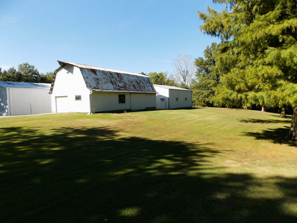
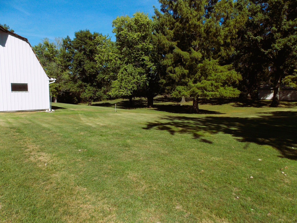
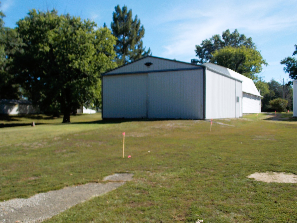
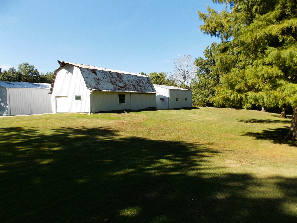
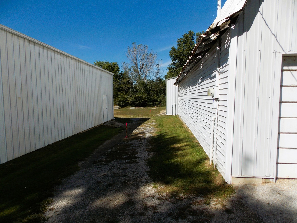
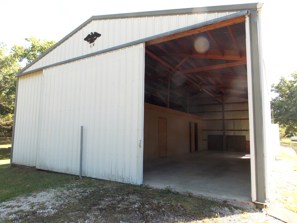
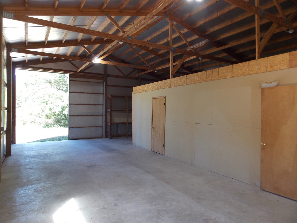
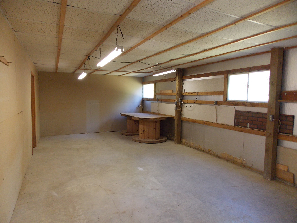
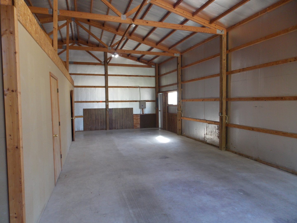
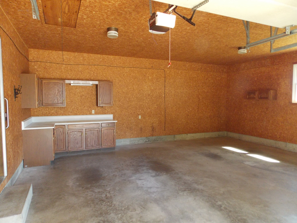
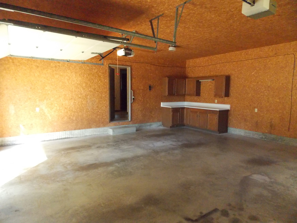
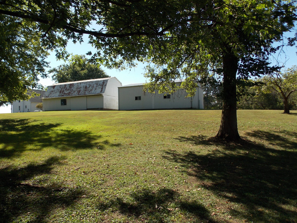
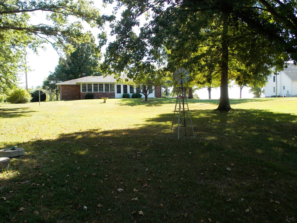
Welcome to this very nice, well-maintained home offering comfortable living, versatile spaces, and an abundance of storage. The home features 2-BR, 2.5 bath, a spacious kitchen and dining area, and main-level den/office that could also be utilized as an additional bedroom or guest room. Enjoy the peaceful setting from the two large sunrooms overlooking the backyard and wooded area. The east sunroom was added in 2008, providing wonderful year-round space to relax, entertain, or just take it all in. The home is all electric with geothermal heating and cooling system installed in 2002. The full basement provides excellent additional space and includes a second kitchen with appliances and fireplace, creating numerous possibilities for entertaining, hobbies, guests and storage. A 2-car attached garage provides convenient parking and storage. The property also features a 24'x48' older barn and 28'x40' newer post frame building offering a shop area, plenty of room for equipment, recreational/hobbies, projects and storage. All of this is situated on 4.76 acre recently surveyed parcel that offers a unique combination of comfort, functionality and space.
Details
| MLS # | 12774947 |
|---|---|
| Listing Type | For Sale |
| Style | Farm or Ranch |
| Sub-Type | Resale |
| Status | Active Under Contract |
| Year | 1983 |
| Days On Site | 7 |
| Listing Provided By | Coldwell Banker Allen & Geary | Alan Owen |
Features
| Bed(s) | 2 |
|---|---|
| Bath(s) | 3 Total |
| SQ Feet | 1,683 |
| Garage | 2 |
| Basement | Y |
| Story(s) | 1 |
| Acreage | 4.76 |
Interior
| Rooms Total | 7 |
|---|---|
| Cooling | Central Air |
| Heating | Electric, Geothermal |
| Interior Features | 1st Floor Bedroom, 1st Floor Full Bath, Dining Combo, Paneling |
| Appliances | Microwave, Refrigerator, Cooktop, Oven, Range Hood, Other, Electric Cooktop, Electric Oven |
| Fireplaces Total | 1 |
| Fireplace Features | Wood Burning, Circulating, Masonry |
| Laundry Features | Electric Dryer Hookup, Sink |
| Window Features | Window Treatments, Drapes, Insulated Windows, Blinds, Screens, Vinyl Frames |
Exterior
| Exterior Features | Other |
|---|---|
| Roof | Asphalt |
| Foundation Details | Concrete Perimeter |
| Lot Features | Backs to Trees/Woods, Sloped |
| Construction Materials | Brick, Other, Brick Veneer |
| Patio And Porch Features | Patio |
Parking
| Parking Features | Gravel, Garage Door Opener, Garage, Yes, Garage Owned, Attached, Unassigned, Off Street, Driveway, Owned |
|---|---|
| Garage Spaces | 2 |
Utilities
| Sewer | Aerobic Septic |
|---|---|
| Electric | 200+ Amp Service |
Taxes
| Tax Year | 2025 |
|---|---|
| Tax Annual Amount | 3623 |
Area Information
| State | IL |
|---|---|
| County | Marion |
| City | Centralia |
| Zip Code | 62801 |
| Area | Centralia |
| School District | Centralia High School |
| Elementary School | Jordan Elementary School |
| High School | Centralia High School |
| Listing VS Median (in 62801) | |
Price: $325,000 low | high Med: $165,000 sqft: 1,683 low | high Med: 1,226 $ / sqft: $193 low | high Med: $135 On site: 7 low | high Med: 35 | |
Market Activity 62801
Request a showing
Request a showing
Contact
Learn More About This Property

| State | IL |
|---|---|
| County | Marion |
| City | Centralia |
| Zip Code | 62801 |
| Area | Centralia |
| School District | Centralia High School |
| Elementary School | Jordan Elementary School |
| High School | Centralia High School |
| Listing VS Median (in 62801) | |
Price: $325,000 low | high Med: $165,000 sqft: 1,683 low | high Med: 1,226 $ / sqft: $193 low | high Med: $135 On site: 7 low | high Med: 35 | |