

1800 W Roscoe Street 521,Chicago, IL 60657
Chicago, IL 60657

Description
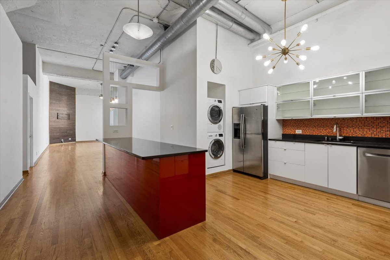
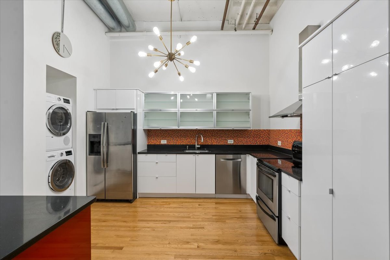
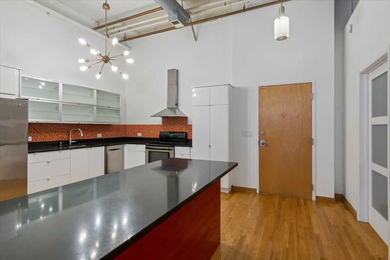
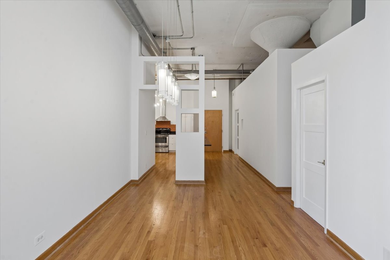
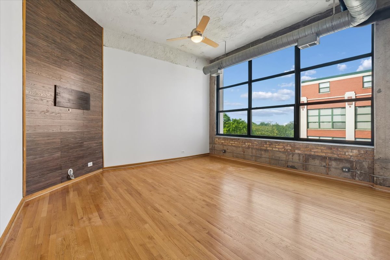
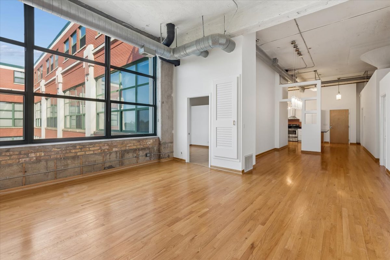
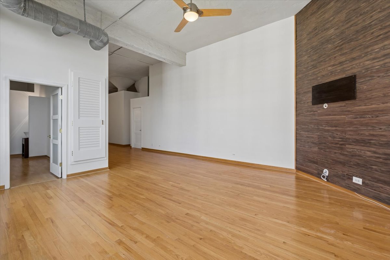
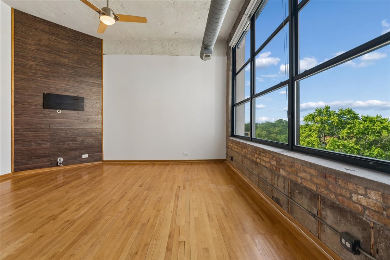
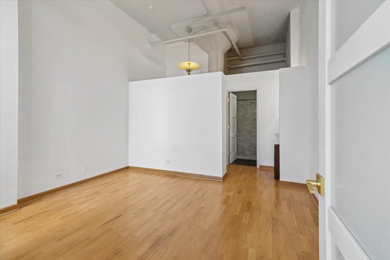
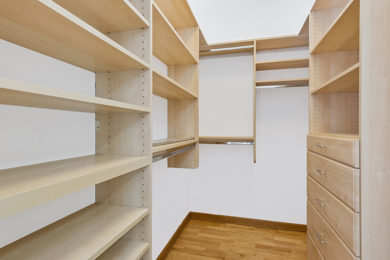
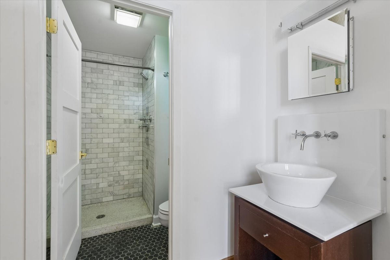
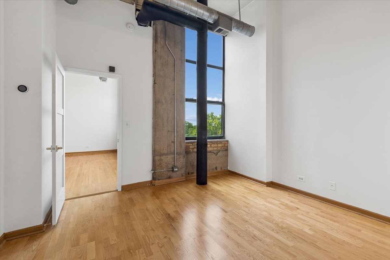
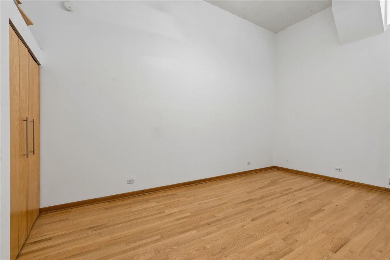
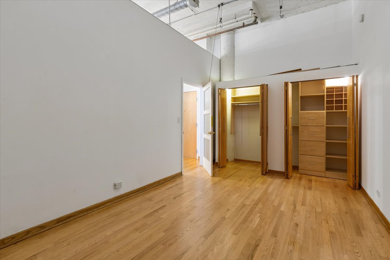
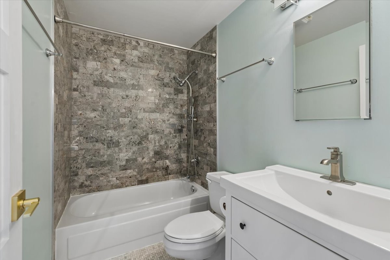
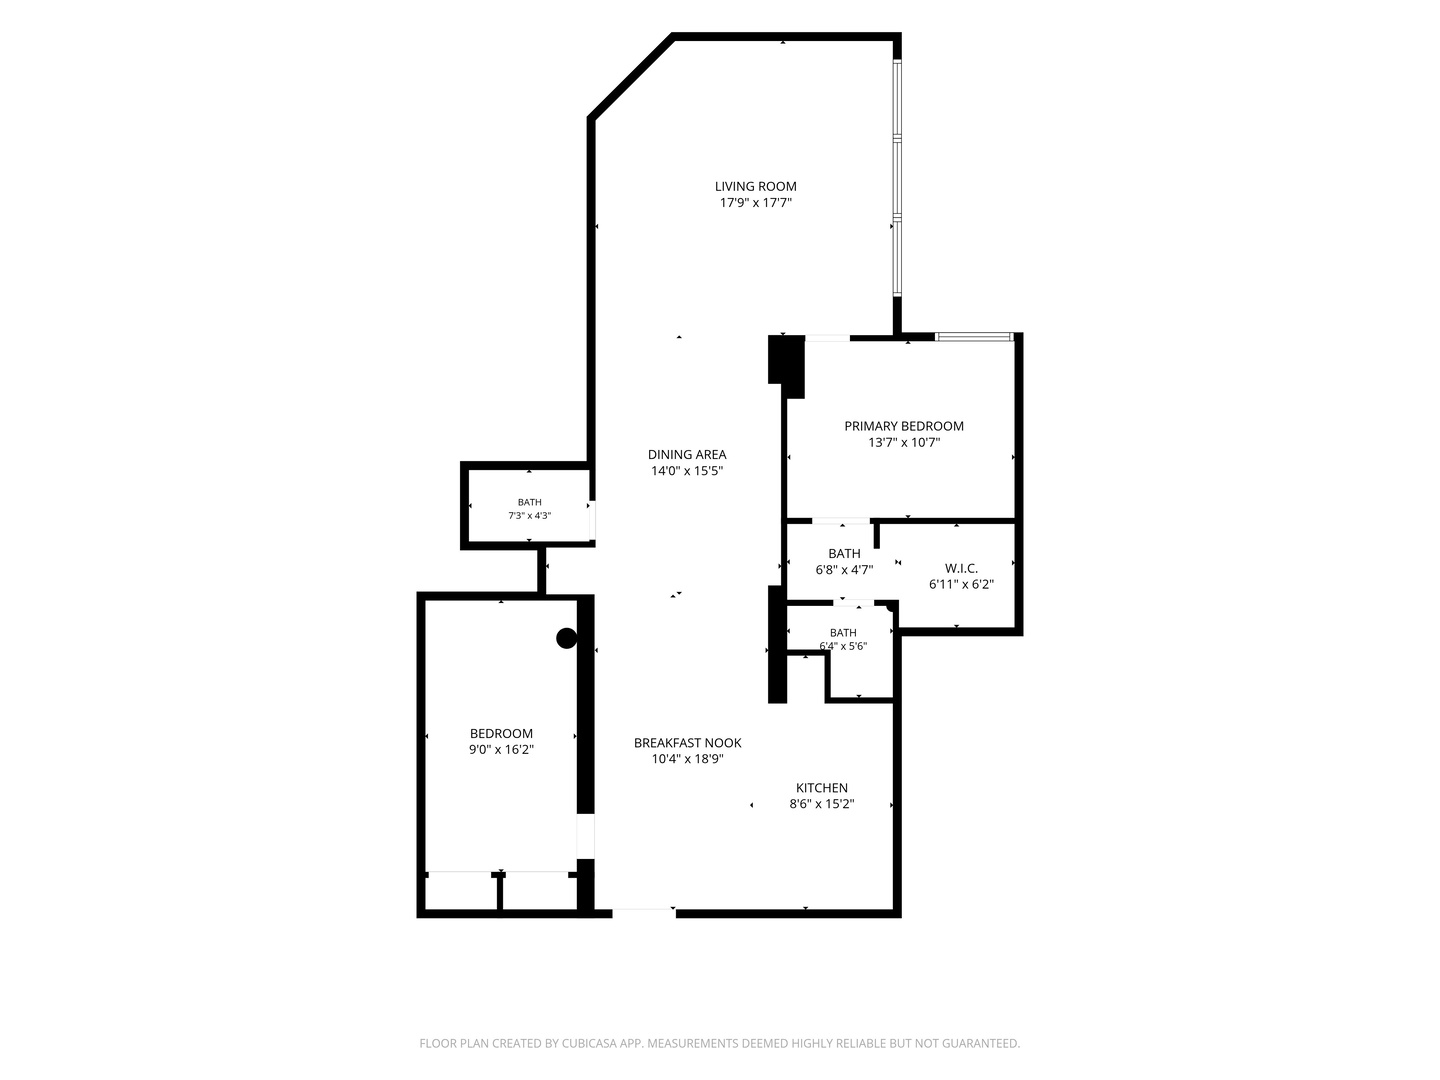
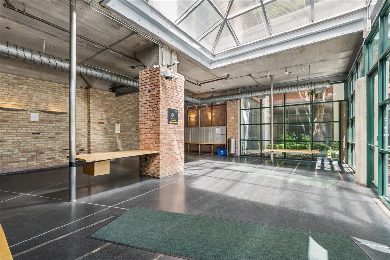
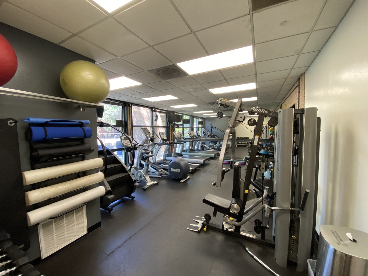
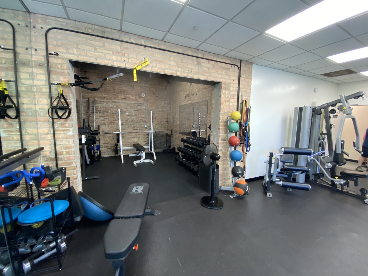
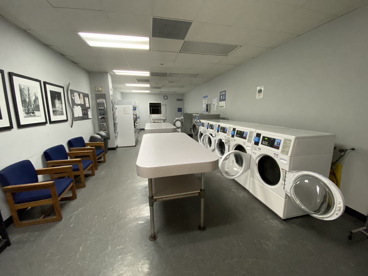
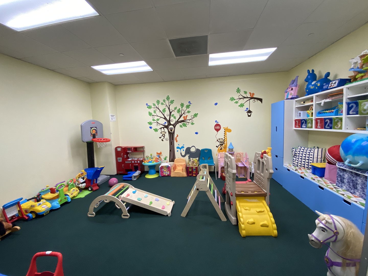
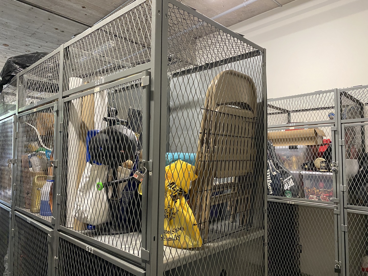
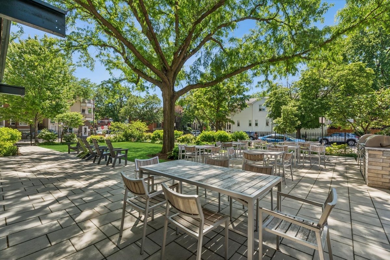
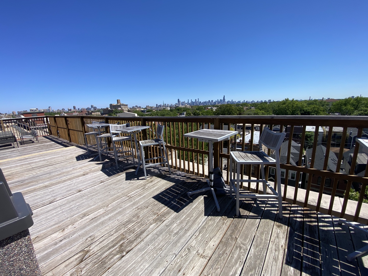
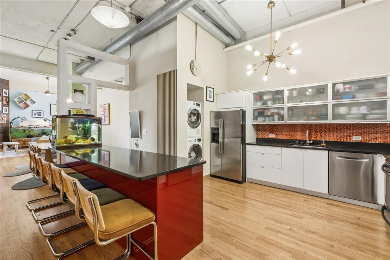
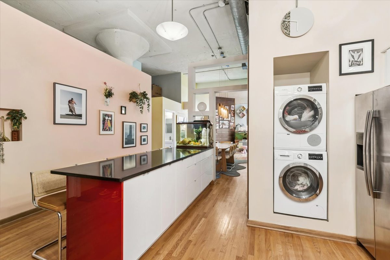
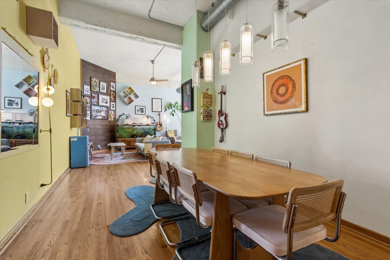
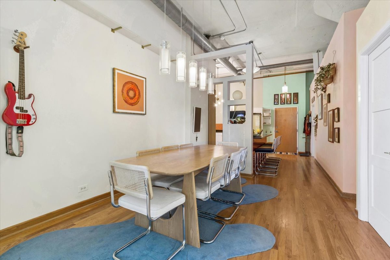
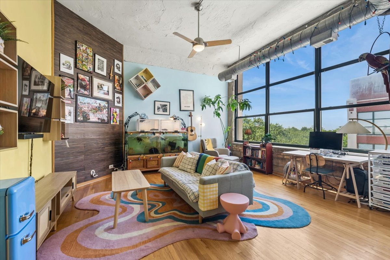
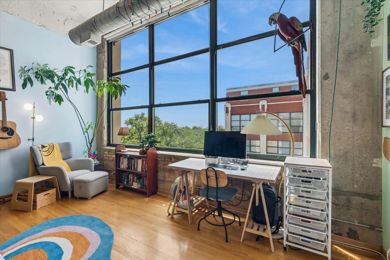
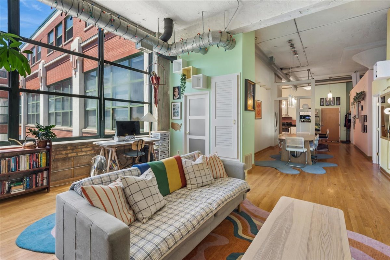
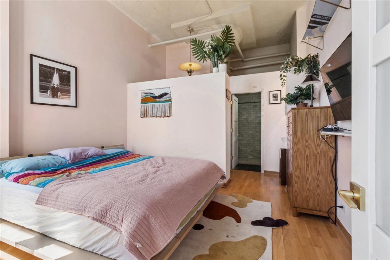
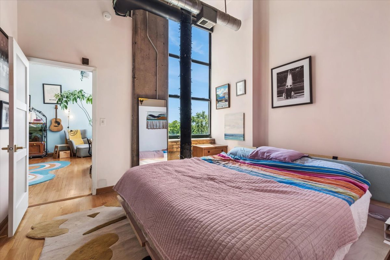
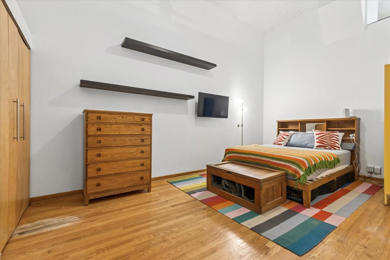
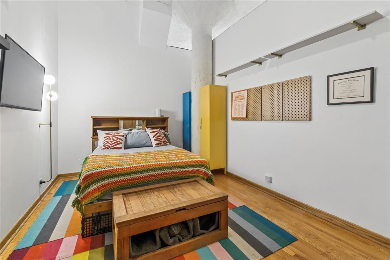
Gorgeous and spacious 2BD/2BA loft in the heart of Roscoe Village. Freshly painted with towering 14-foot ceilings and South and West facing windows that provide maximum sunlight throughout the day. An expansive, open-concept kitchen features granite countertops, Bosch dishwasher and in-unit washer and dryer as well as a long breakfast bar island for extra counter space or entertaining. A separate dining area connects the kitchen to the massive living room, creating perfect flow for parties and family gatherings. The primary bedroom fits a king-size bed and features a walk-in closet, ensuite bathroom and extra lofted storage space above the bathroom. The generously sized second bedroom easily accommodates a queen-sized bed and features built-out closets and more lofted storage space. The Old Pencil Lofts Building is well managed with healthy reserves, a state of the art security system, package delivery room, modern gym, laundry room, party room, elegant courtyard for grilling and outdoor gatherings and a rooftop deck with one of the best views in the entire city. Very pet friendly, with no rental restrictions except for a 6 month minimum on leases. One heated & deeded garage space and an extra storage locker are included in the purchase price.
Details
| MLS # | 12752831 |
|---|---|
| Listing Type | For Sale |
| Style | Condominium |
| HOA Dues | $669 |
| Sub-Type | Resale |
| Status | Active |
| Year | 1926 |
| Days On Site | 33 |
| Listing Provided By | Baird & Warner | Elliott Sowards |
Features
| Bed(s) | 2 |
|---|---|
| Bath(s) | 2 Total |
| SQ Feet | 1,400 |
| Garage | 1 |
| Story(s) | 5 |
Interior
| Rooms Total | 5 |
|---|---|
| Cooling | Central Air |
| Heating | Natural Gas |
| Interior Features | Cathedral Ceiling(s), Elevator, Storage, Walk-In Closet(s), Historic/Period Mlwk, Beamed Ceilings, Open Floorplan, Dining Combo, Granite Counters, Lobby, Separate Dining Room, Pantry |
| Laundry Features | Main Level, Washer Hookup, In Unit, Common Area, In Kitchen, Multiple Locations |
| Window Features | Drapes |
Exterior
| Exterior Features | Roof Deck, Outdoor Grill |
|---|---|
| Lot Features | Common Grounds |
| Construction Materials | Brick |
| Patio And Porch Features | Patio, Deck |
Parking
| Parking Features | Garage Door Opener, Heated Garage, Garage, Yes, Garage Owned, Attached |
|---|---|
| Garage Spaces | 1 |
Utilities
| Utilities | Cable Available |
|---|---|
| Sewer | Public Sewer |
Taxes
| Tax Year | 2025 |
|---|---|
| Tax Annual Amount | 9142.99 |
Area Information
| State | IL |
|---|---|
| County | Cook |
| City | Chicago |
| Zip Code | 60657 |
| Area | CHI North Center |
| School District | Lake View High School |
| Elementary School | Hamilton Elementary School |
| High School | Lake View High School |
| Listing VS Median (in 60657) | |
Price: $549,000 low | high Med: $343,500 sqft: 1,400 low | high Med: 936 $ / sqft: $392 low | high Med: $371 On site: 33 low | high Med: 42.5 | |
Market Activity 60657
Request a showing
Request a showing
Contact
Learn More About This Property

| State | IL |
|---|---|
| County | Cook |
| City | Chicago |
| Zip Code | 60657 |
| Area | CHI North Center |
| School District | Lake View High School |
| Elementary School | Hamilton Elementary School |
| High School | Lake View High School |
| Listing VS Median (in 60657) | |
Price: $549,000 low | high Med: $343,500 sqft: 1,400 low | high Med: 936 $ / sqft: $392 low | high Med: $371 On site: 33 low | high Med: 42.5 | |
