Price Reduced Listing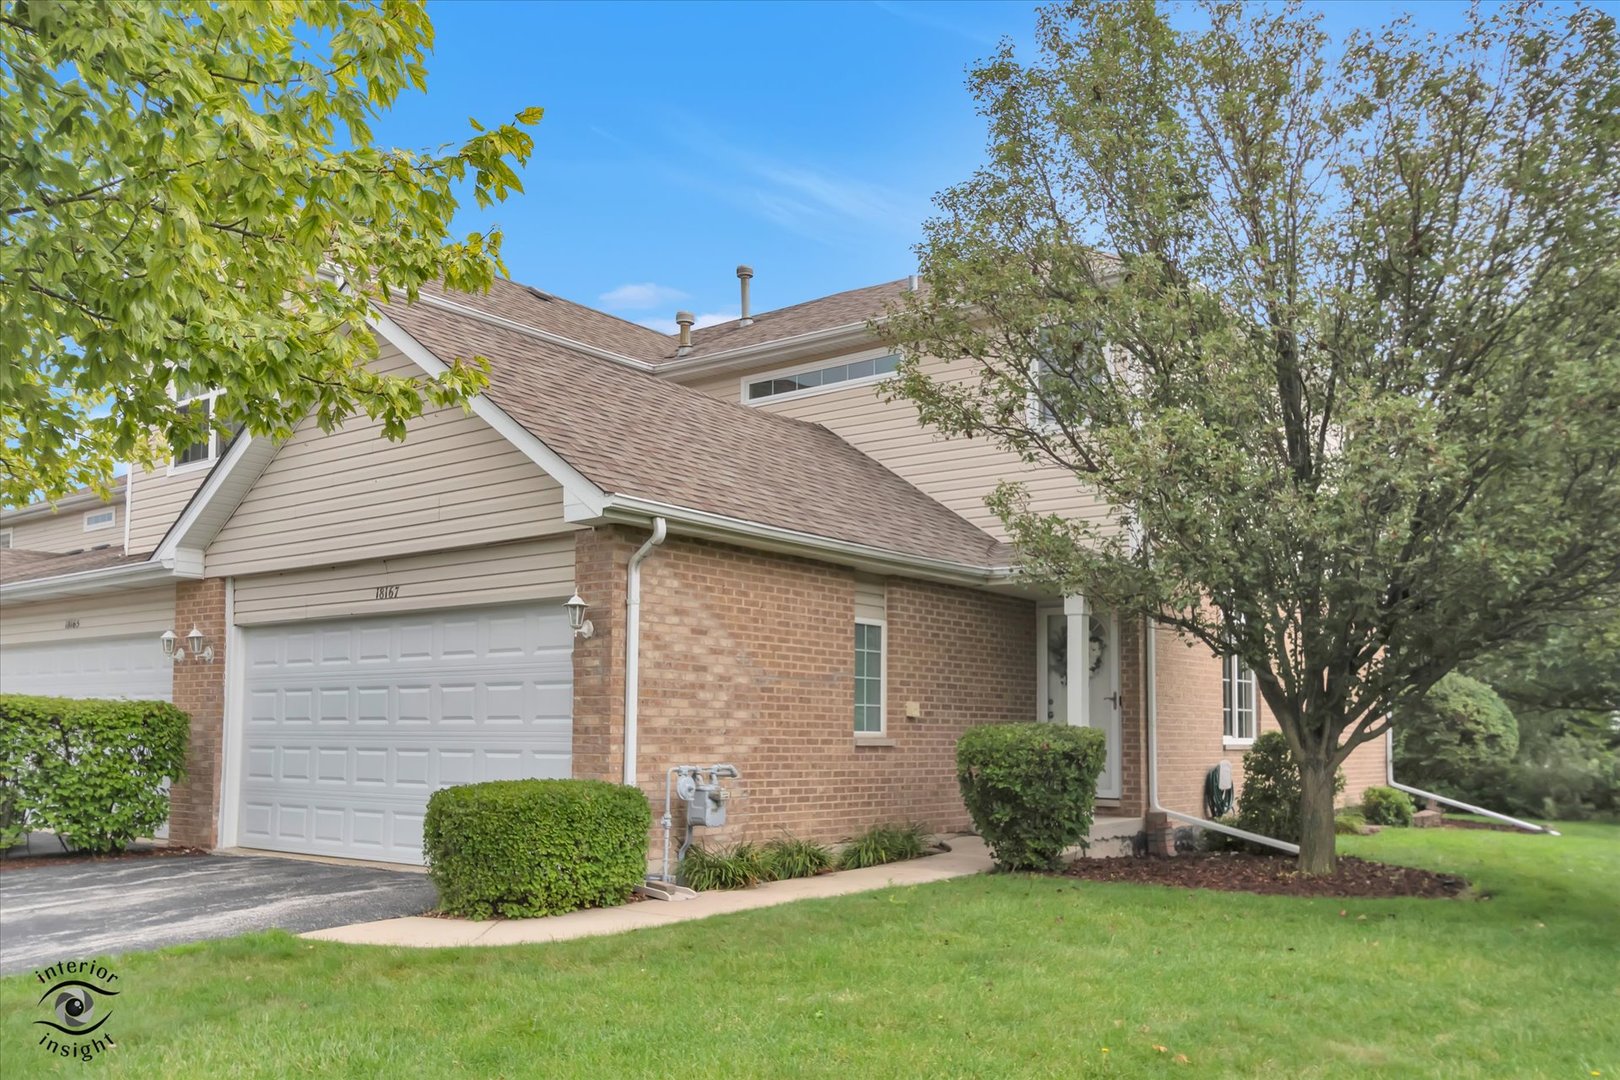
18167 Mager Drive,Tinley Park, IL 60487
Tinley Park, IL 60487

Description
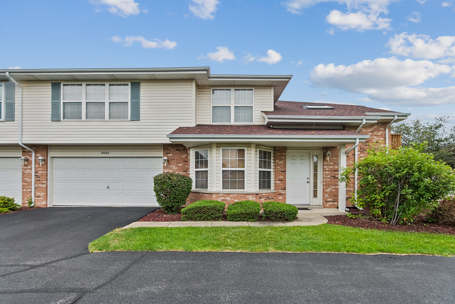
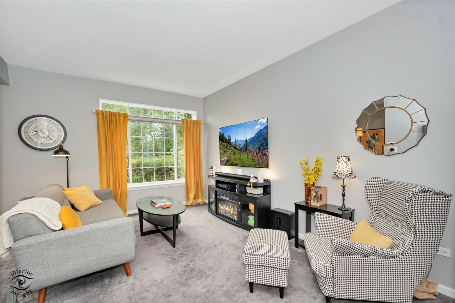
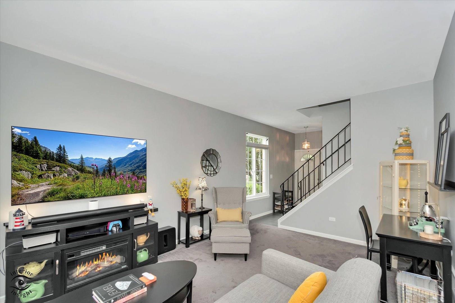
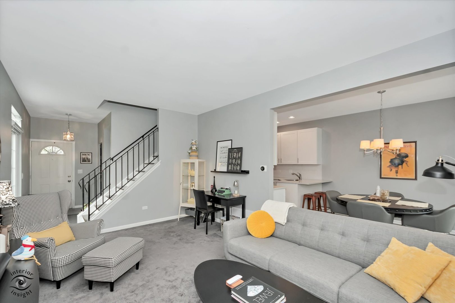
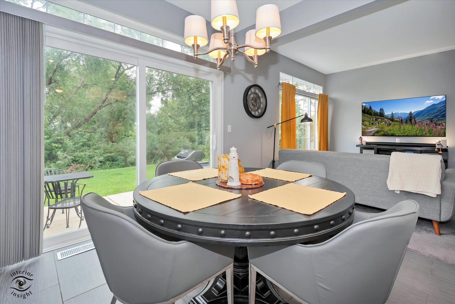
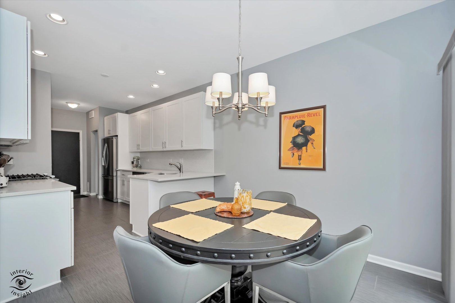
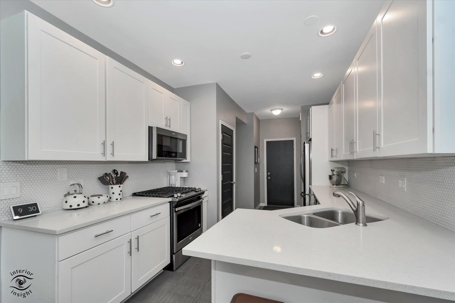
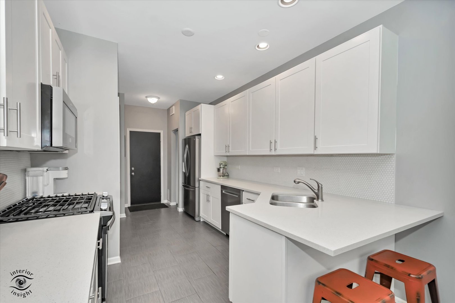
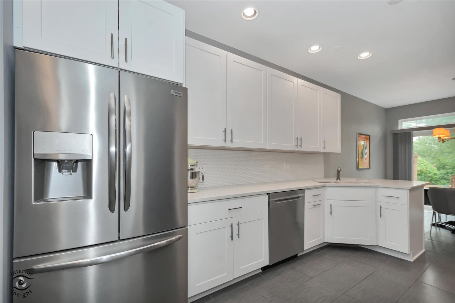
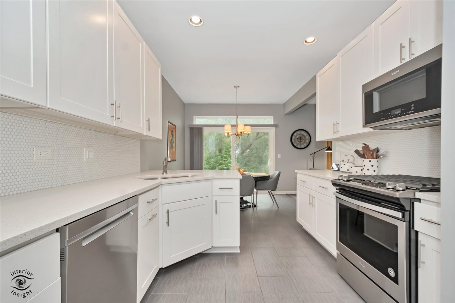
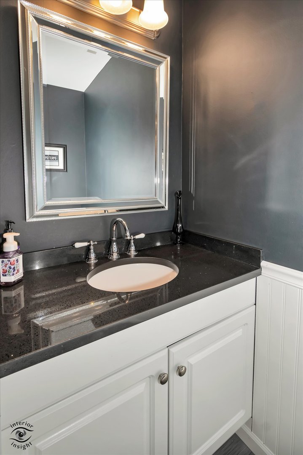
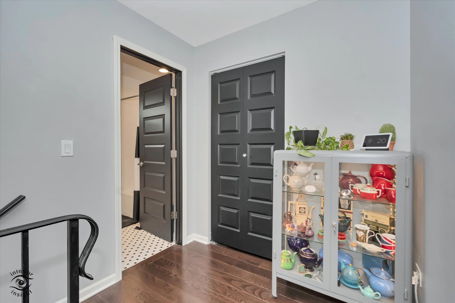
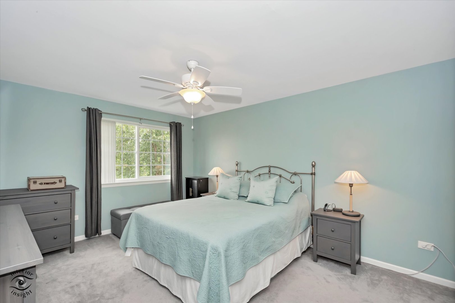
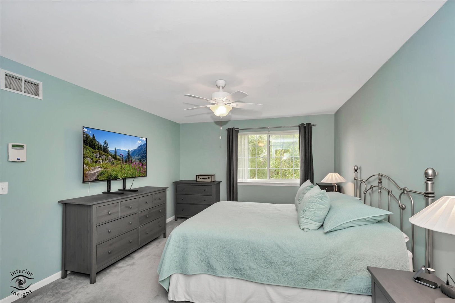
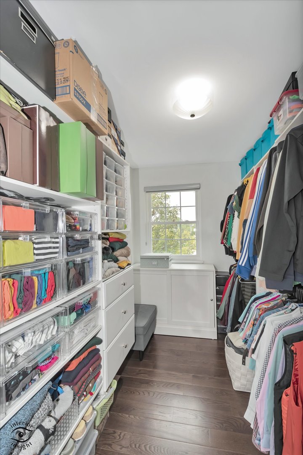
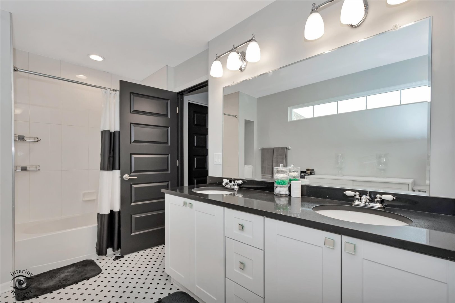
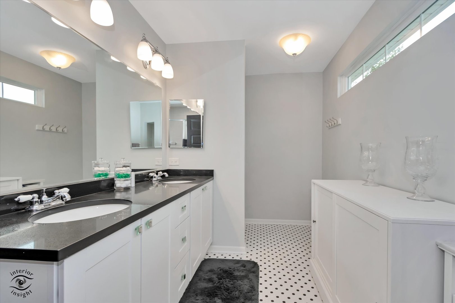
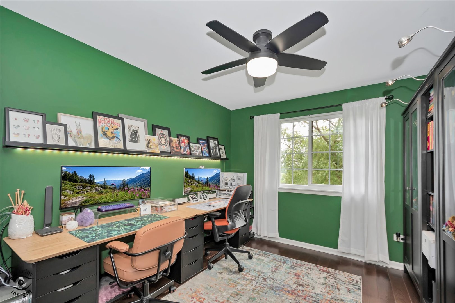
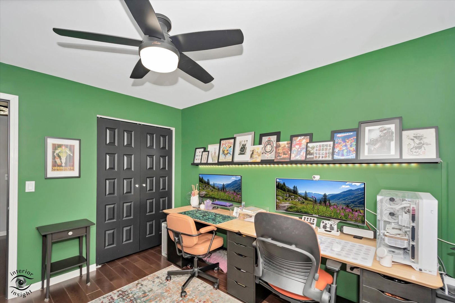
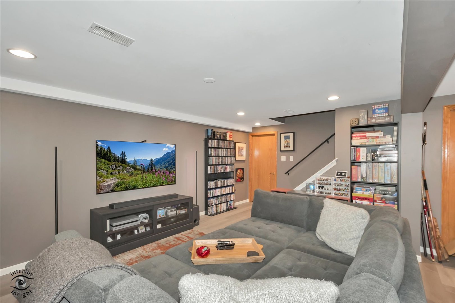
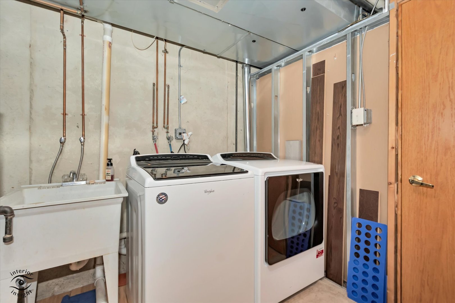
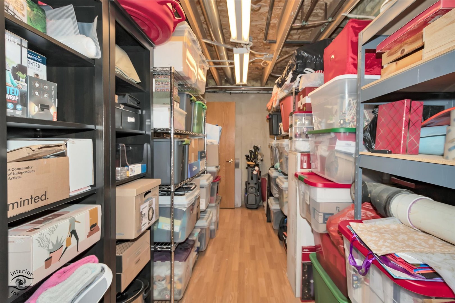
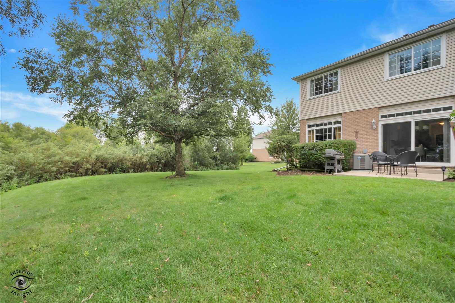
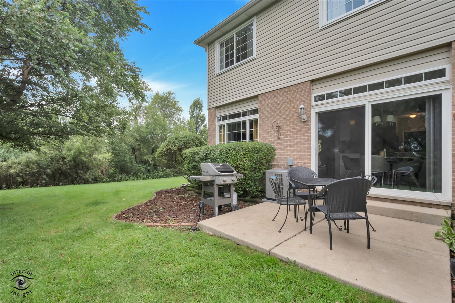
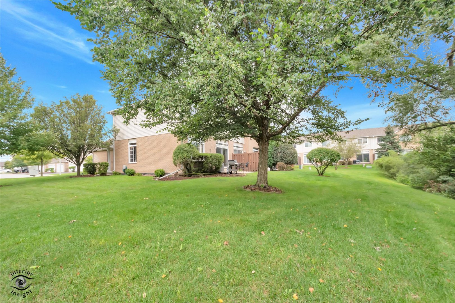
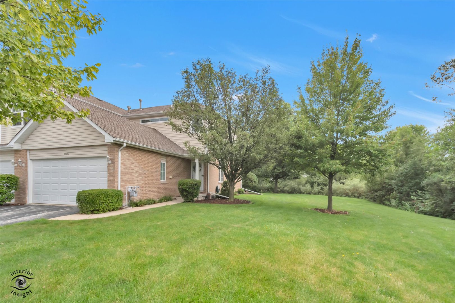
Welcome home to this beautifully renovated 2-bedroom, 1.5-bath end-unit townhome, thoughtfully updated from top to bottom! The two-story layout is filled with natural light and offers the perfect combination of modern finishes, comfortable living space, and added privacy. The fully updated kitchen features quartz countertops, new cabinetry, stainless steel appliances, a stylish backsplash, and a fresh, modern feel. Both bathrooms have also been beautifully updated. Upstairs, you'll find two spacious bedrooms, including a primary bedroom with a walk-in closet. The full finished basement provides even more living space-perfect for a family room, home office, workout area, or entertaining-along with convenient in-unit laundry. One of the standout features of this home is its location within the community. As an end unit with no homes directly behind, you'll enjoy extra natural light and added privacy. Step outside to your private patio and yard, offering a peaceful space to relax, entertain, or enjoy the outdoors. Additional highlights include a 2-car finished garage with EPOXY FLOORS , NEW PELLA WINDOWS and PATIO DOOR (2025), HARDWOOD FLOORS upstairs including the closets, newer AC/Furnace (2020), ROOF (2018), an incredibly convenient location near the dog park, shopping, Metra station, and easy access to I-80. Completely updated, move-in ready, and offering the space and privacy that are hard to find in townhome living-this one is a must-see!
Details
| MLS # | 12742657 |
|---|---|
| Listing Type | For Sale |
| Style | Condominium |
| HOA Dues | $149 |
| Sub-Type | Resale |
| Status | Active |
| Year | 2000 |
| Days On Site | 30 |
| Listing Provided By | Scanlan Realty LLC | Christina Murawski |
Features
| Bed(s) | 2 |
|---|---|
| Bath(s) | 2 Total |
| SQ Feet | 1,500 |
| Garage | 2 |
| Basement | Y |
| Story(s) | 2 |
| Acreage | 1800.00 |
Interior
| Rooms Total | 6 |
|---|---|
| Cooling | Central Air |
| Heating | Natural Gas, Forced Air |
| Appliances | Range, Microwave, Dishwasher, Refrigerator, Washer, Dryer, Stainless Steel Appliance(s) |
Exterior
| Roof | Asphalt |
|---|---|
| Foundation Details | Concrete Perimeter |
| Lot Features | Nature Preserve Adjacent |
| Construction Materials | Vinyl Siding, Brick |
| Patio And Porch Features | Patio |
Parking
| Parking Features | Asphalt, Garage Door Opener, Electric Vehicle Charging Station(s), Yes, Garage Owned, Attached, Garage |
|---|---|
| Garage Spaces | 2 |
Utilities
| Sewer | Public Sewer, Storm Sewer |
|---|
Location
| Community Features | Sidewalks, Street Lights |
|---|
Taxes
| Tax Year | 2023 |
|---|---|
| Tax Annual Amount | 6749 |
Area Information
| State | IL |
|---|---|
| County | Cook |
| City | Tinley Park |
| Zip Code | 60487 |
| Area | Tinley Park |
| Listing VS Median (in 60487) | |
Price: $320,000 low | high Med: $422,400 sqft: 1,500 low | high Med: 1,380 $ / sqft: $213 low | high Med: $308 On site: 30 low | high Med: 15 | |
Market Activity 60487
Request a showing
Request a showing
Contact
Learn More About This Property

| State | IL |
|---|---|
| County | Cook |
| City | Tinley Park |
| Zip Code | 60487 |
| Area | Tinley Park |
| Listing VS Median (in 60487) | |
Price: $320,000 low | high Med: $422,400 sqft: 1,500 low | high Med: 1,380 $ / sqft: $213 low | high Med: $308 On site: 30 low | high Med: 15 | |