Price Reduced Listing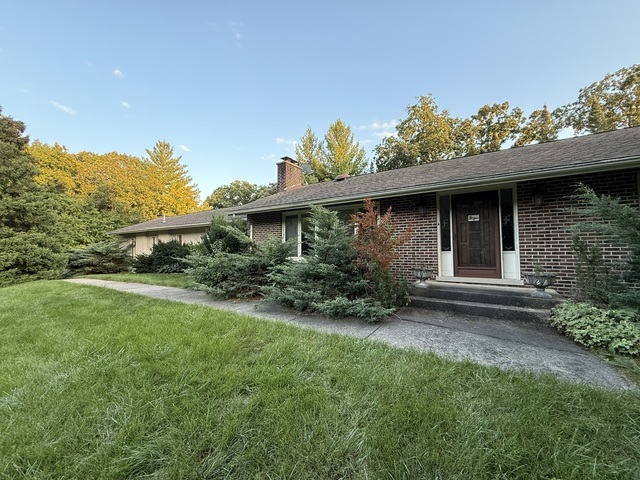
1842 Thomas Atkinson Road,Inverness, IL 60067
Inverness, IL 60067
Description
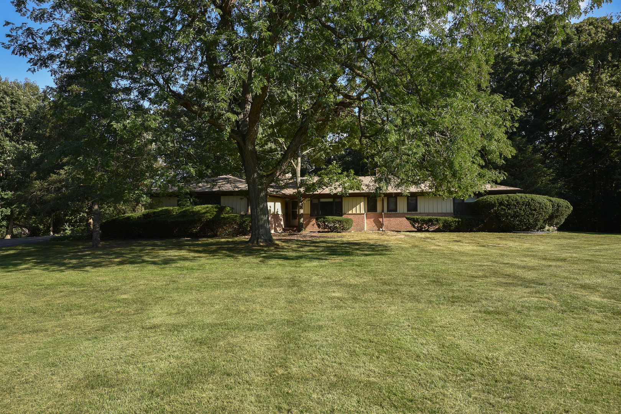
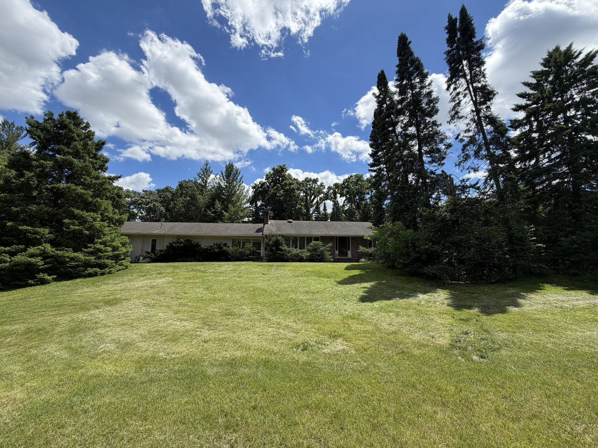
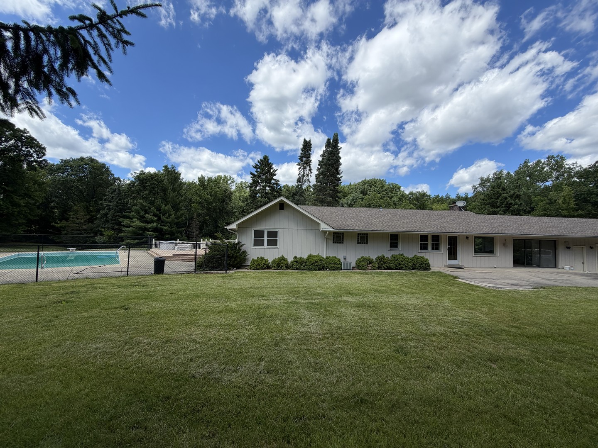
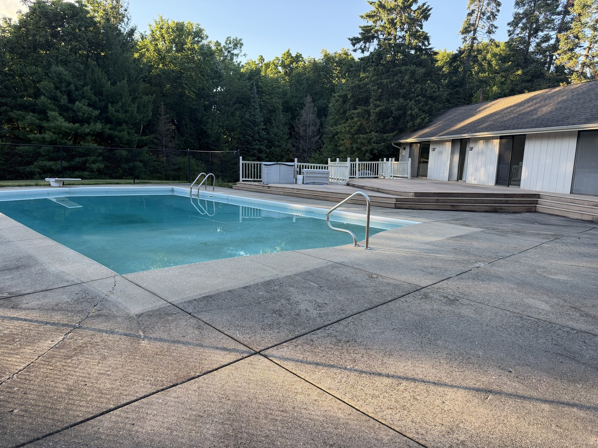
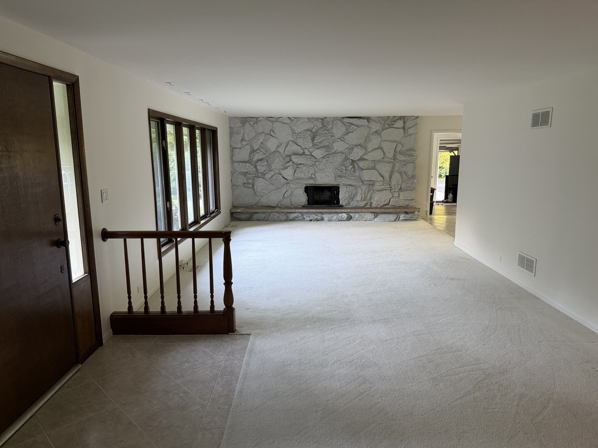
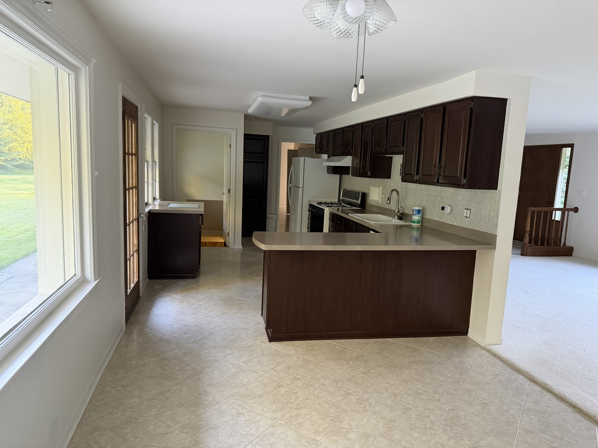
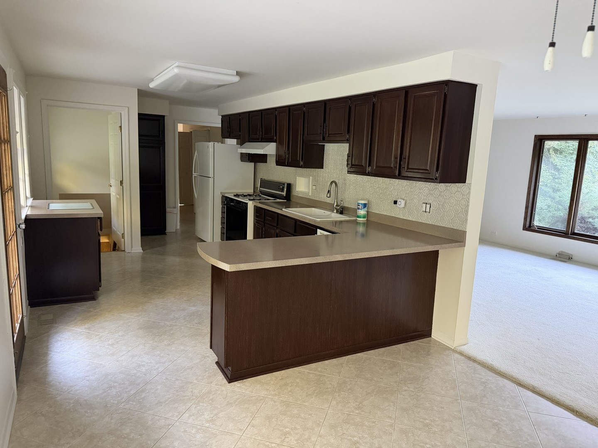
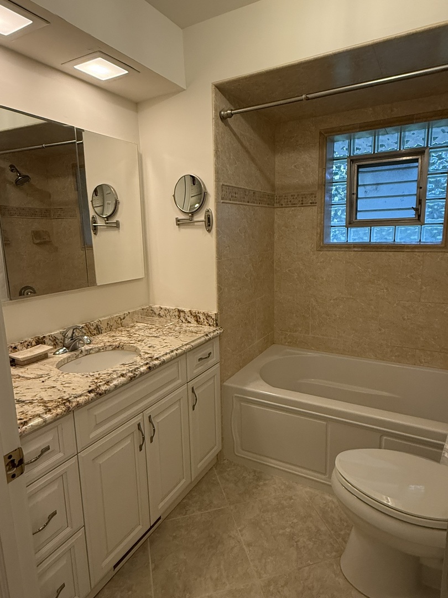
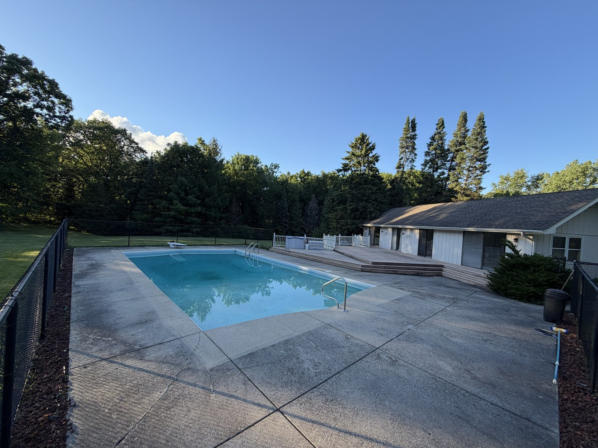
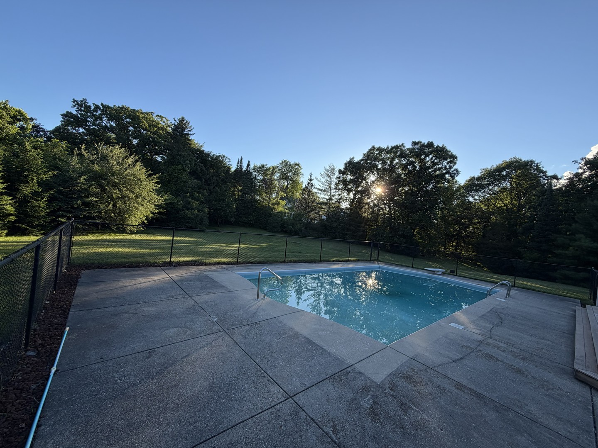
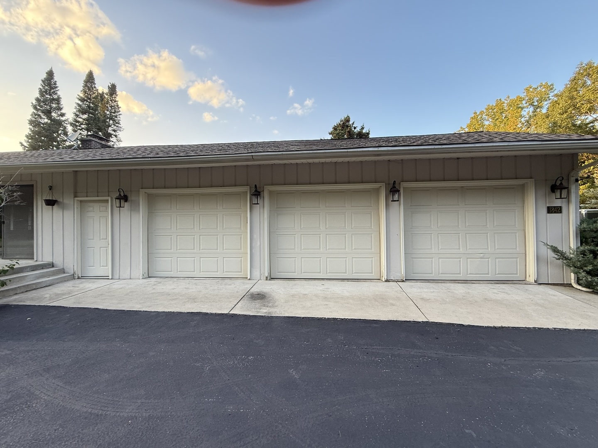
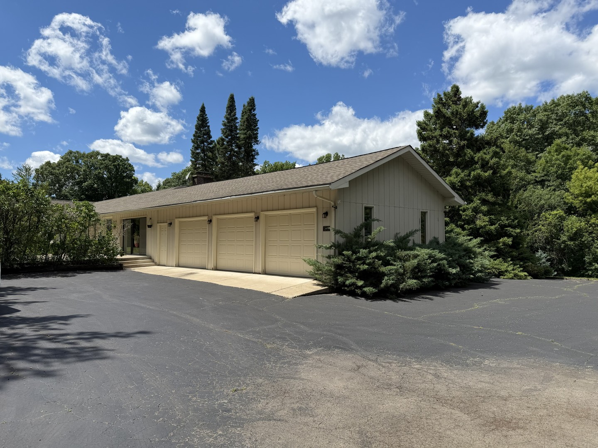
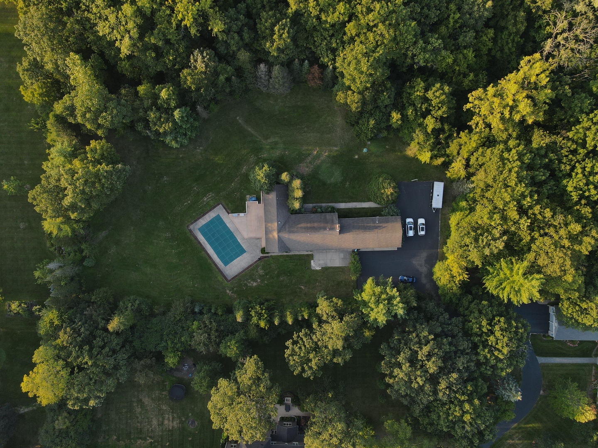
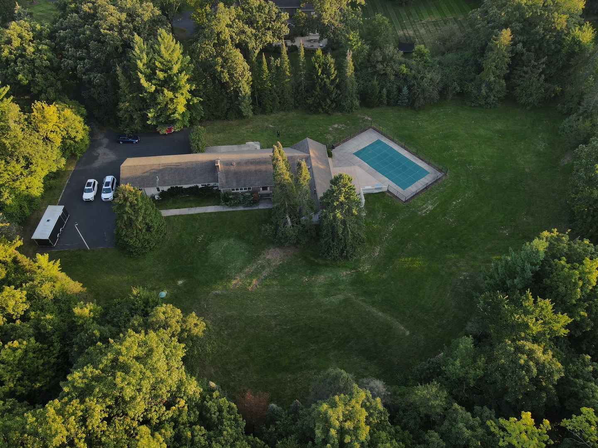
Location, Location, Location in Inverness! Nestled on a beautiful and private 2.1-acre lot, this property is surrounded by a natural wall of mature trees, offering exceptional privacy and tranquility. The home features a spacious California-style ranch with 4 bedrooms, 3 bathrooms, and approximately 2,160 sq. ft. of living space, plus basement. Additional highlights include a heated 3-car garage and a spectacular 20' x 40' in-ground pool with a diving board and depths reaching up to 9 feet, making it the perfect setting for summer entertaining and family gatherings. Ideally located just minutes from Inverness Golf Club, with convenient access to I-90 and Route 53, this property combines privacy, prestige, and accessibility. This is a rare opportunity for investors, builders, or luxury homebuyers to execute a high-end renovation and unlock the property's full potential. With the right vision, this estate could command a multi-million-dollar valuation in one of Inverness's most desirable locations. In addition seller has blueprints for a new construction home, which may be included as part of the sale, providing an excellent opportunity for redevelopment or a custom luxury build. Endless possibilities await on this premier Inverness estate.
Details
| MLS # | 12755395 |
|---|---|
| Listing Type | For Sale |
| Style | Farm or Ranch |
| Sub-Type | Resale |
| Status | Active |
| Year | 1947 |
| Days On Site | 11 |
| Listing Provided By | Chicagoland Brokers Inc. | Malgorzata Pipala |
Features
| Bed(s) | 4 |
|---|---|
| Bath(s) | 3 Total |
| Garage | 3 |
| Basement | Y |
| Story(s) | 1 |
| Acreage | 2.09 |
| Water Front | Yes |
Interior
| Rooms Total | 9 |
|---|---|
| Cooling | Central Air, Partial, Zoned |
| Heating | Natural Gas, Forced Air |
| Interior Features | 1st Floor Bedroom, 1st Floor Full Bath, Walk-In Closet(s) |
| Appliances | Range, Dishwasher, Refrigerator, Washer, Dryer, Gas Oven |
| Fireplaces Total | 1 |
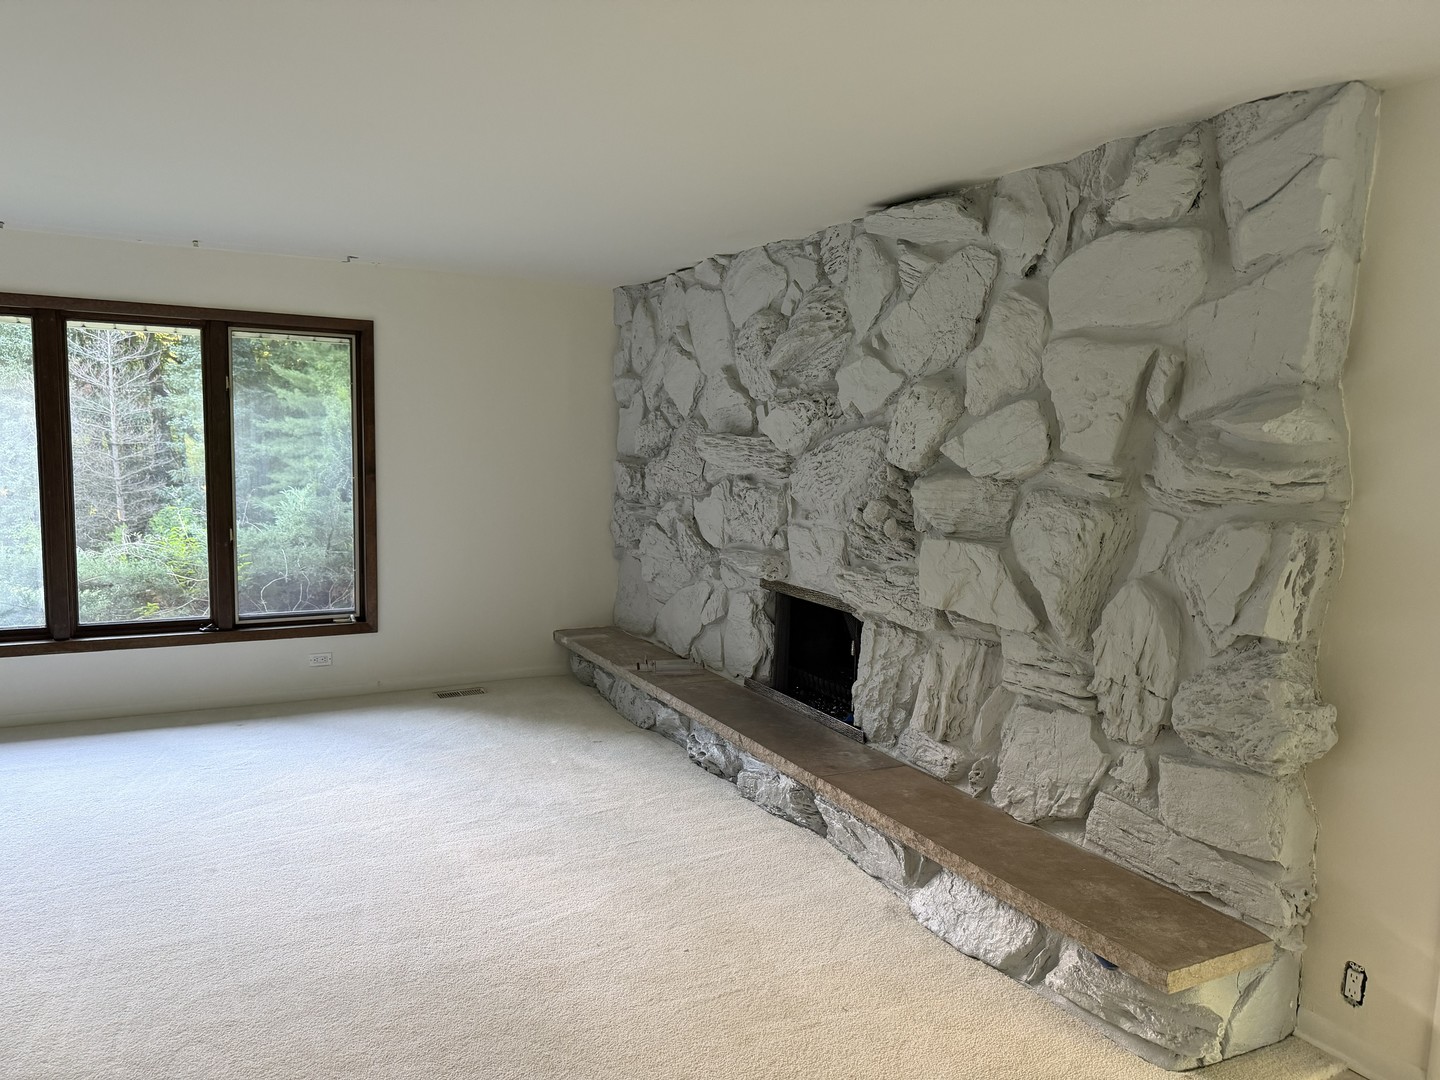
| Fireplace Features | Wood Burning, Attached Fireplace Doors/Screen, Gas Log |
| Laundry Features | Gas Dryer Hookup, In Unit |
| Window Features | Screens |
Exterior
| Roof | Asphalt |
|---|---|
| Foundation Details | Concrete Perimeter |
| Lot Features | Wooded, Mature Trees |
| Construction Materials | Cedar |
| Patio And Porch Features | Patio |
Parking
| Parking Features | Asphalt, Garage Door Opener, Heated Garage, Yes, Garage Owned, Attached, Garage |
|---|---|
| Garage Spaces | 3 |
Utilities
| Sewer | Septic Tank |
|---|---|
| Electric | Circuit Breakers |
Taxes
| Tax Year | 2025 |
|---|---|
| Tax Annual Amount | 16068.38 |
Area Information
| State | IL |
|---|---|
| County | Cook |
| City | Inverness |
| Zip Code | 60067 |
| Area | Inverness |
| Community Name | Mcintosh |
| School District | Wm Fremd High School |
| Elementary School | Marion Jordan Elementary School |
| High School | Wm Fremd High School |
| Listing VS Median (in Mcintosh) | |
Price: $699,900 low | high Med: $1,662,500 On site: 11 low | high Med: 115 | |
Market Activity 60067
Request a showing
Request a showing
Contact
Learn More About This Property

| State | IL |
|---|---|
| County | Cook |
| City | Inverness |
| Zip Code | 60067 |
| Area | Inverness |
| Community Name | Mcintosh |
| School District | Wm Fremd High School |
| Elementary School | Marion Jordan Elementary School |
| High School | Wm Fremd High School |
| Listing VS Median (in Mcintosh) | |
Price: $699,900 low | high Med: $1,662,500 On site: 11 low | high Med: 115 | |