

Description
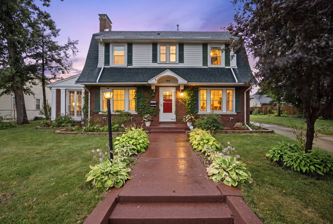
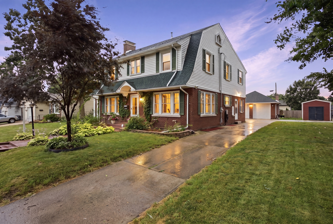
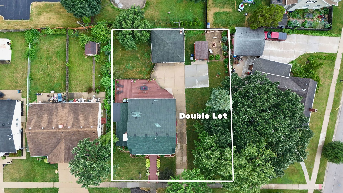
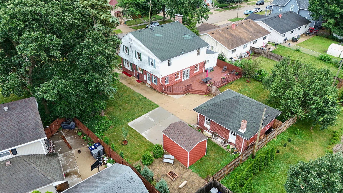
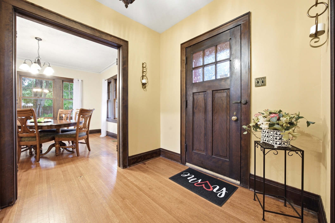
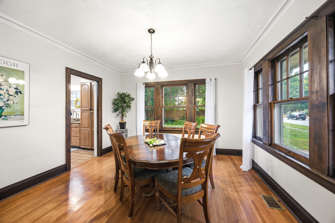
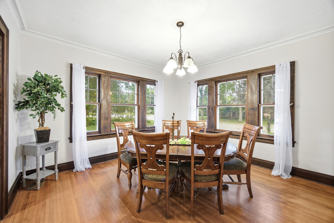
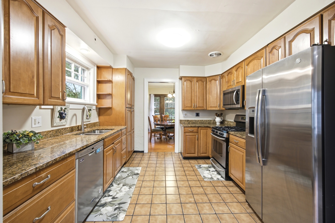
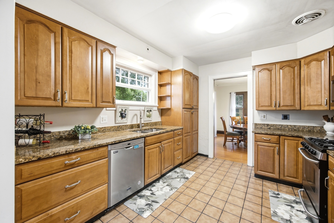
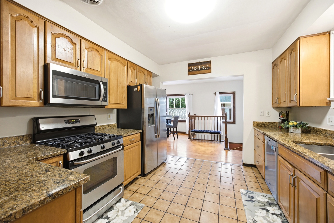
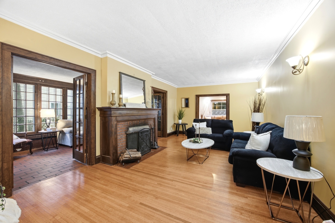
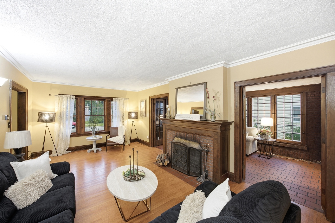
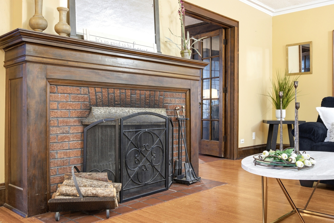
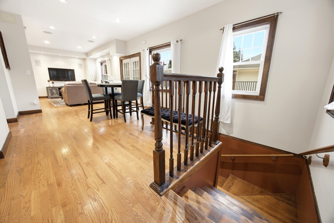
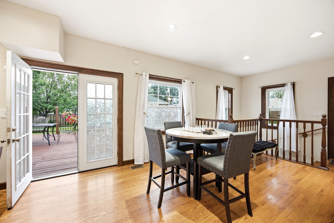
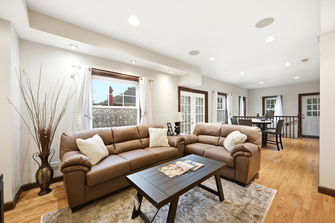
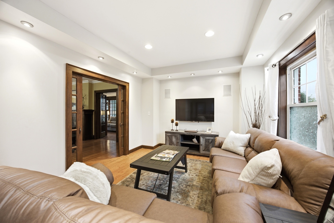
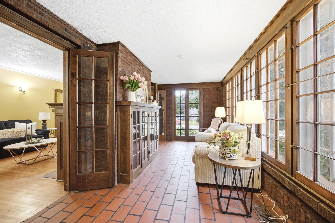
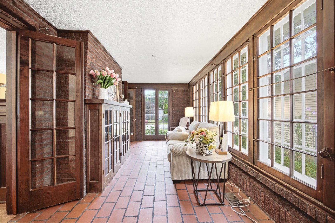
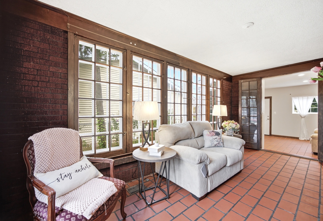
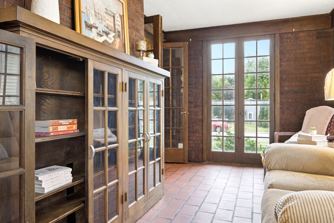
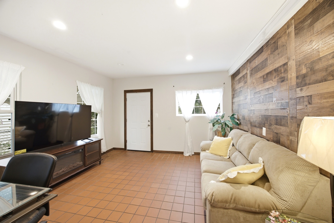
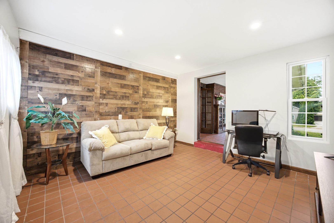
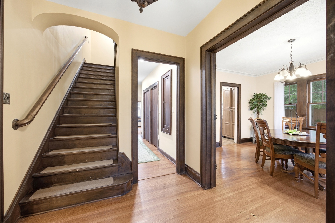
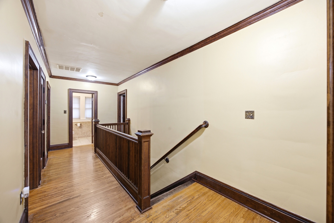
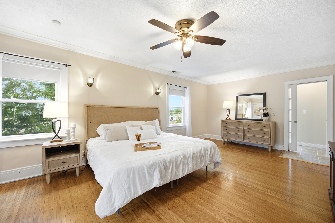
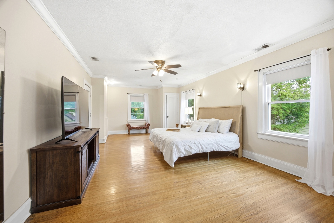
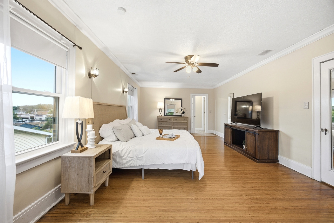
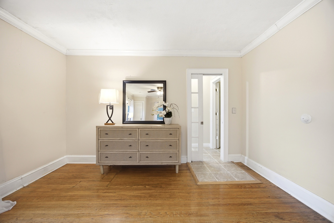
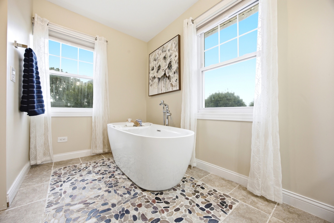
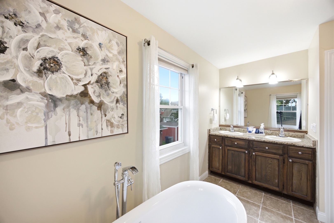
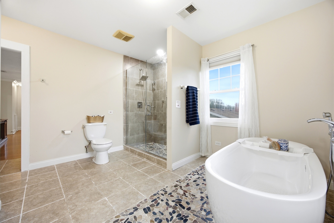
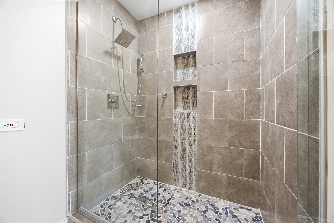
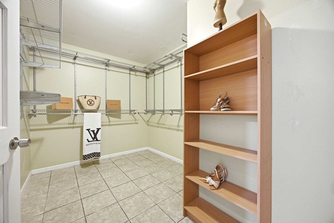
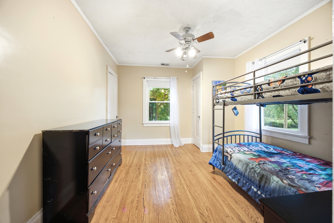
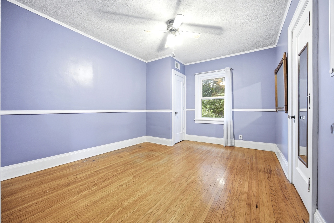
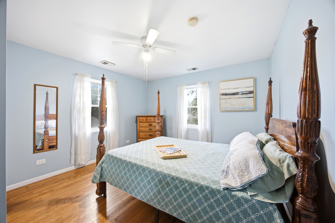
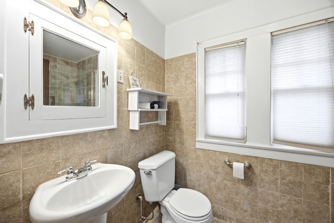
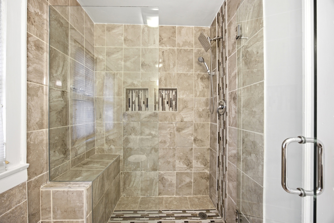
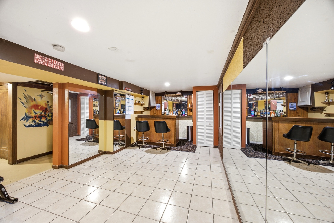
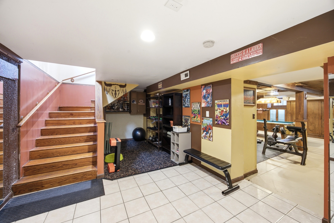
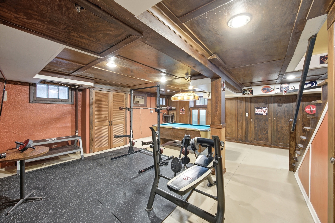
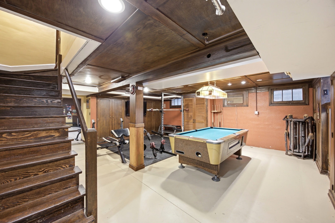
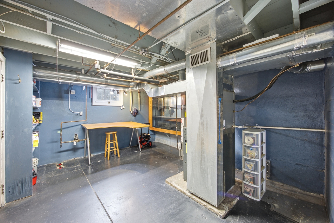
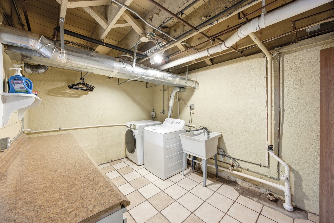
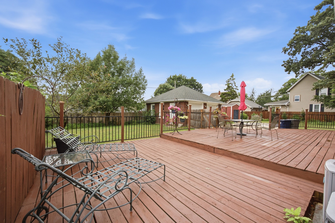
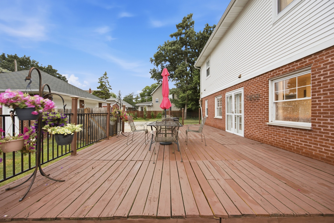
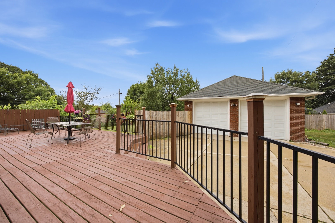
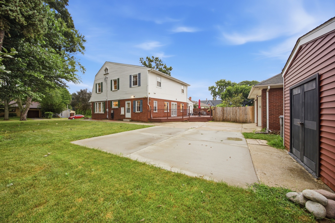
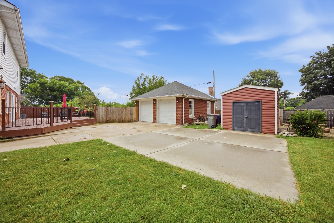
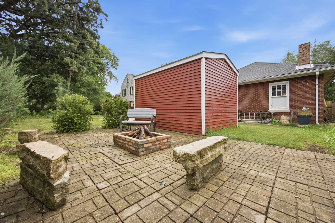
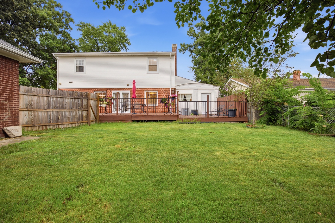
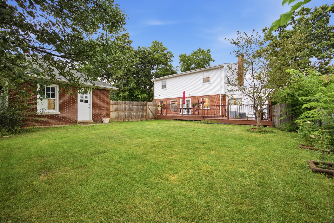
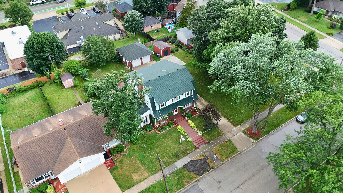
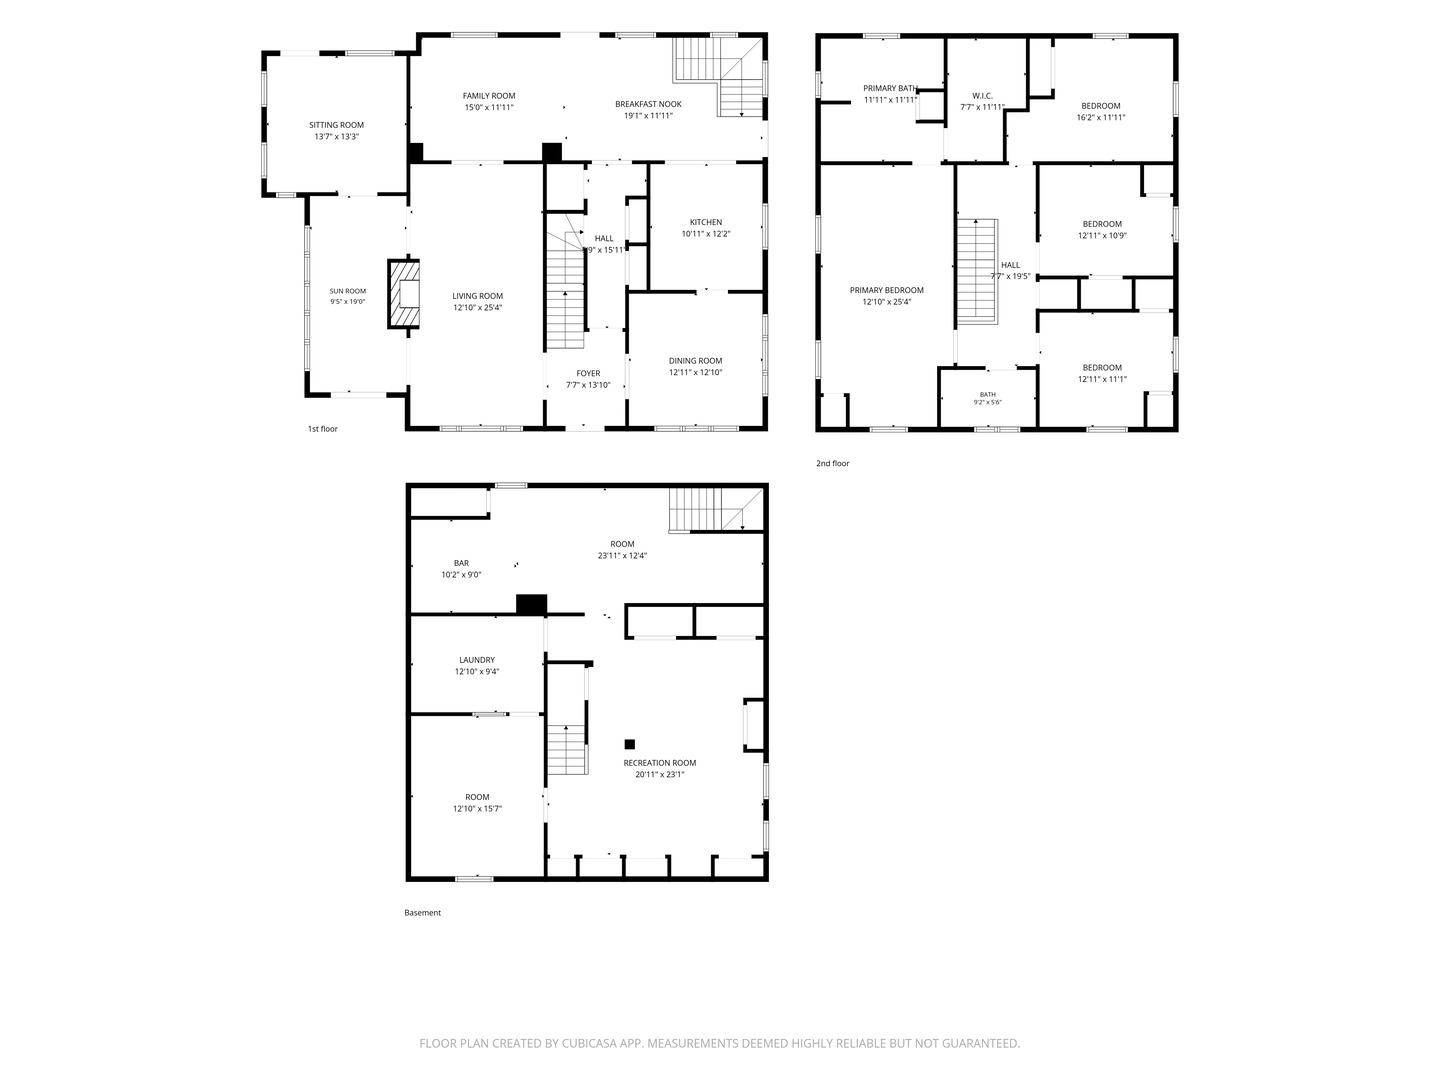
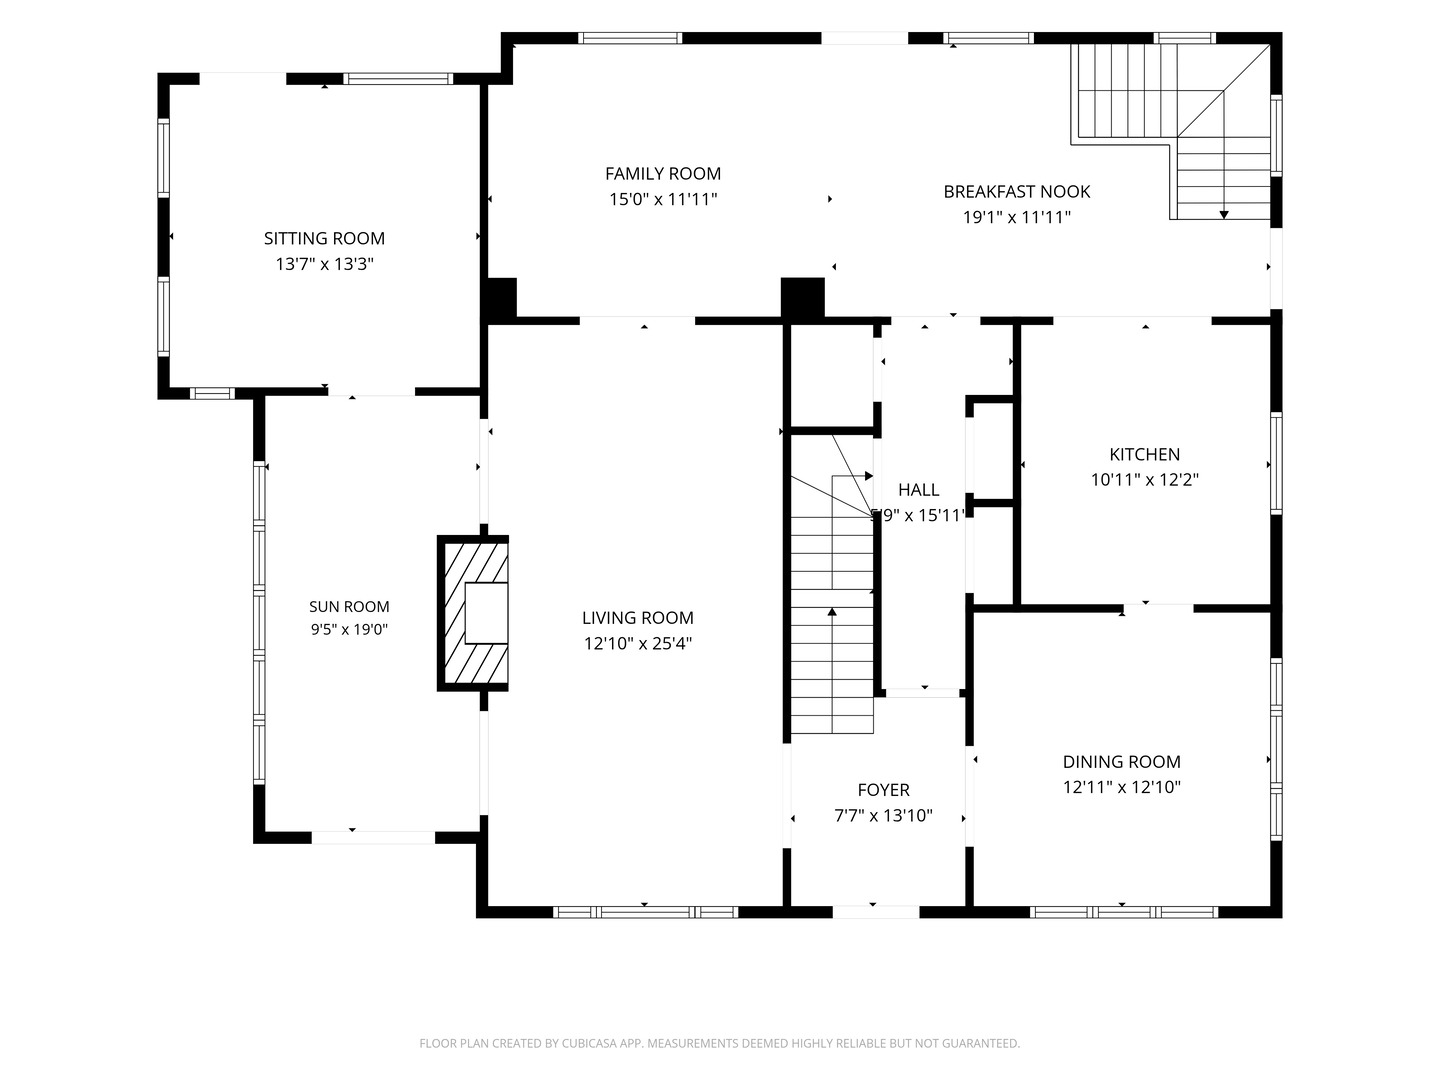
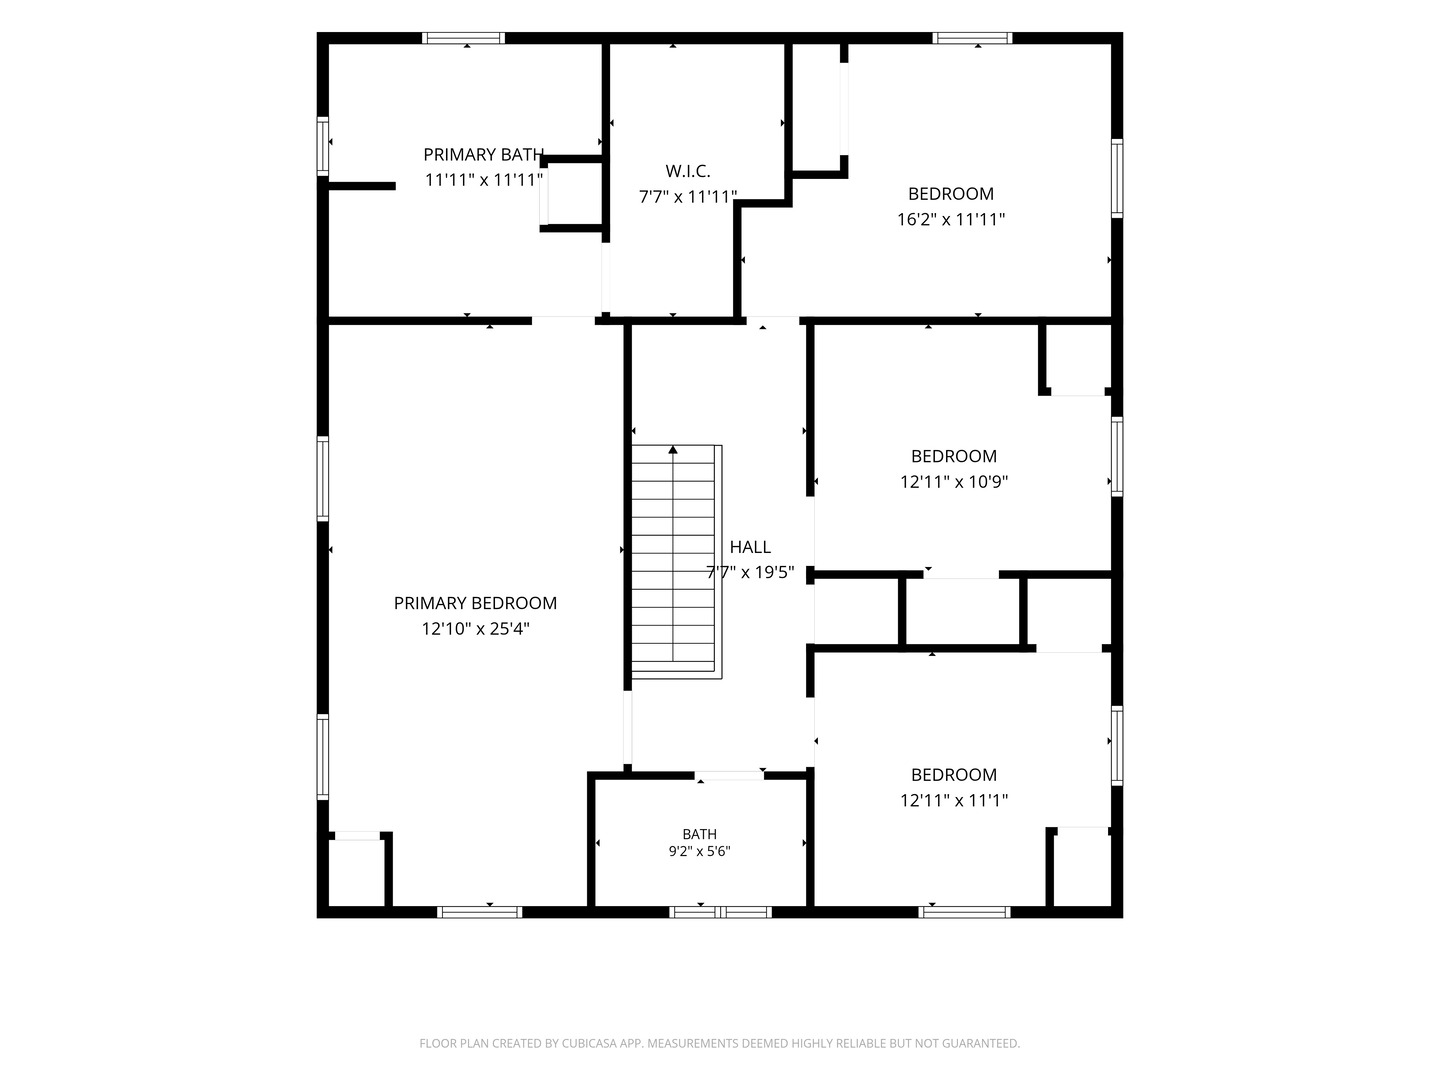
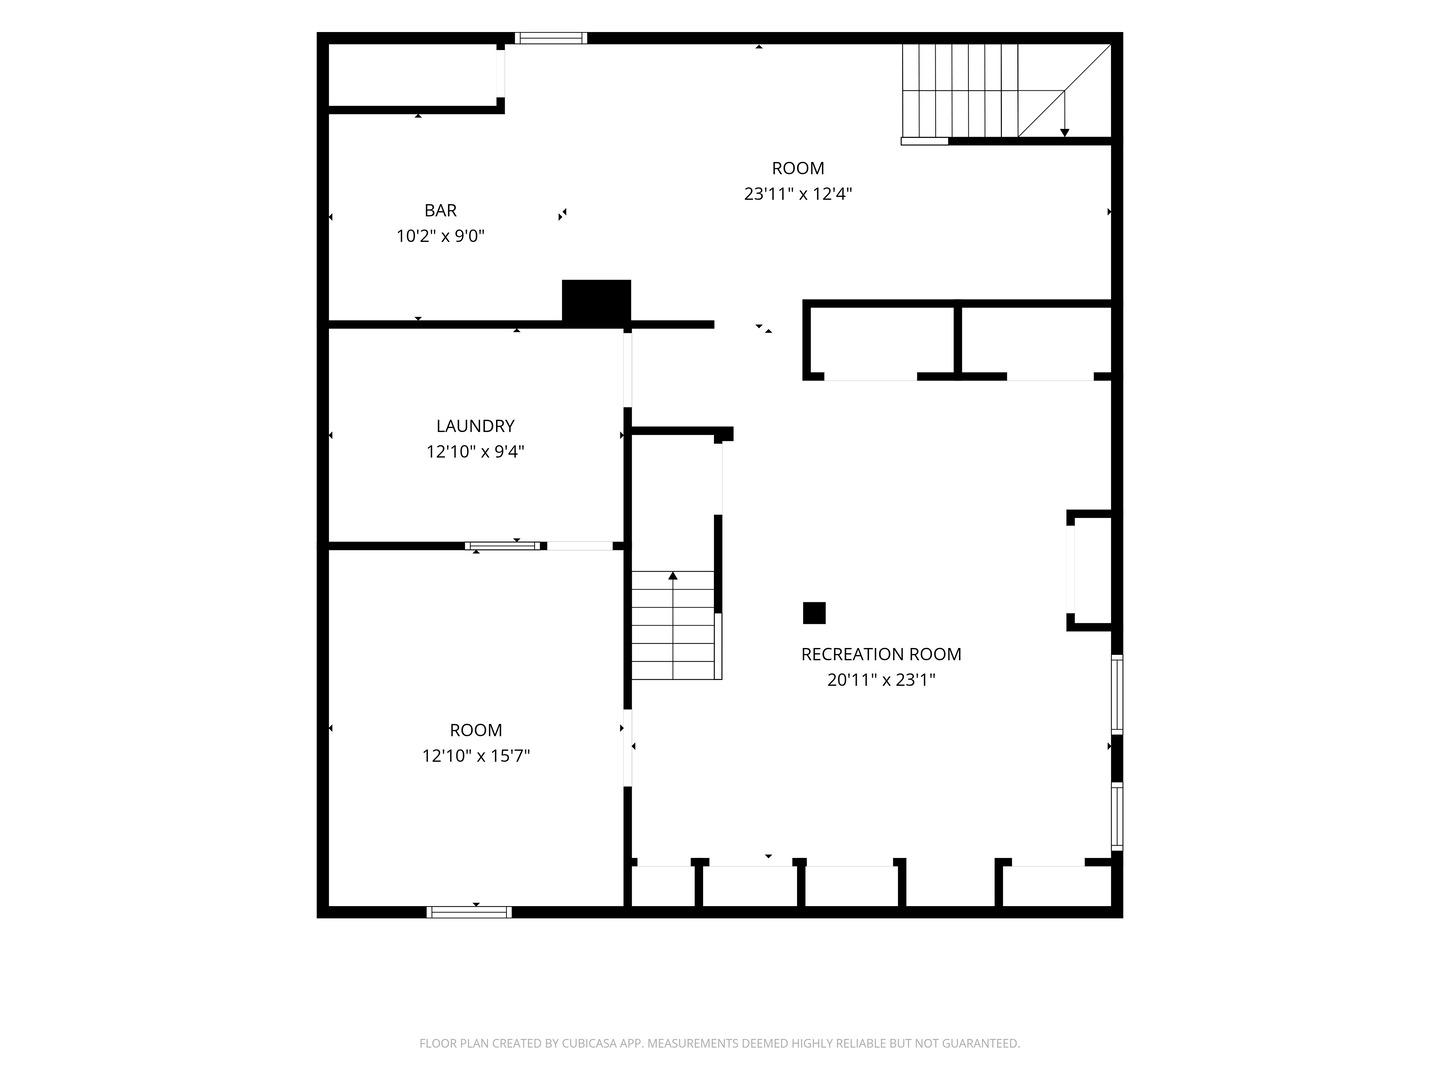
Significant Price Adjustment-Unbeatable Space & Value in a Quiet Residential Area! Nestled within a highly desirable, established neighborhood, this property is the ultimate setup for entrepreneurs, contractors, clients, or anyone looking for a rare buildable double lot, extensive storage capacity, and ample parking spaces. This unique brick-accented home offers an astounding 4,592 total square feet of space, providing unmatched versatility and future expansion potential. Perfect for managing large personal vehicles, private equipment, inventory, or setting up a massive personal workshop, the exterior features an extensive amount of parking space, one 2-car detached garage, a solid concrete slab installed in 2023, and a custom-designed storage shed built in 2024. Bring your cosmetic design vision to transform the expansive interior and build massive long-term value throughout. Original hardwood floors run throughout the home, waiting to be beautifully refinished, while vintage-style pocket doors in some areas add exceptional character and charm. Enjoy ultimate peace of mind with high-ticket structural and mechanical items already completed: Dual-Zone HVAC: Furnaces & A/Cs installed 2016 (1st-floor A/C updated 2021). Fully serviced in 2025 with new components and 2 smart thermostats. Roof & Infrastructure: Front half and side dent area replaced 2023; back half replaced 2016. Water heater from 2018. Garage doors/transmitters replaced 2022. The main living layout features a warm main living room highlighted by a classic brick fireplace. A substantial rear addition completed in 2016 beautifully expands the living zones, delivering an expansive 1st-floor family room and a stunning, sun-drenched sunroom that features gorgeous French windows and French doors. The sunroom serves as a complete, striking architectural feature leading up to the additional flex room, which functions perfectly as your home office space while offering seamless indoor-outdoor living with direct access to the spacious 2-tier deck. The floor plan also includes a private 4th bedroom and a massive primary bedroom suite complete with an oversized walk-in closet and a private master bathroom featuring a double vanity, walk-in shower, and separate soaker tub. The kitchen highlights stainless appliances, granite counters, and ample cabinetry. The basement provides exceptional additional storage or a blank canvas for extra living space. Eligible for a $5,000 Chase Homebuyer Grant! Offered as-is. Bring your design ideas today!
Details
| MLS # | 12718627 |
|---|---|
| Listing Type | For Sale |
| Style | House |
| Sub-Type | Resale |
| Status | Active |
| Year | 1930 |
| Days On Site | 72 |
| Listing Provided By | HomeSmart Connect LLC | Leticia Lara |
Features
| Bed(s) | 5 |
|---|---|
| Bath(s) | 3 Total |
| SQ Feet | 4,592 |
| Garage | 2 |
| Basement | Y |
| Story(s) | 2 |
Interior
| Rooms Total | 12 |
|---|---|
| Cooling | Central Air |
| Heating | Natural Gas, Forced Air |
| Interior Features | 1st Floor Bedroom, Built-in Features, Walk-In Closet(s), Bookcases, Historic/Period Mlwk, Open Floorplan, Granite Counters, Workshop |
| Appliances | Double Oven, Microwave, Dishwasher, Refrigerator, Washer, Dryer, Disposal, Stainless Steel Appliance(s) |
| Fireplaces Total | 1 |
| Fireplace Features | Wood Burning, Includes Accessories |
| Laundry Features | Gas Dryer Hookup, In Unit, Laundry Chute, Sink |
Exterior
| Roof | Asphalt |
|---|---|
| Foundation Details | Concrete Perimeter |
| Lot Features | Mature Trees |
| Construction Materials | Aluminum Siding, Vinyl Siding, Steel Siding, Brick |
| Patio And Porch Features | Deck |
| Fencing | Fenced |
Parking
| Parking Features | Concrete, Side Driveway, Garage Door Opener, Yes, Garage Owned, Detached, Garage |
|---|---|
| Garage Spaces | 2.5 |
Utilities
| Sewer | Public Sewer |
|---|---|
| Electric | Circuit Breakers, 200+ Amp Service |
Location
| Community Features | Curbs, Sidewalks, Street Lights |
|---|
Taxes
| Tax Year | 2025 |
|---|---|
| Tax Annual Amount | 9290.84 |
Area Information
| State | IL |
|---|---|
| County | Kane |
| City | Elgin |
| Zip Code | 60123 |
| Area | Elgin |
| School District | Larkin High School |
| Elementary School | Highland Elementary School |
| High School | Larkin High School |
| Listing VS Median (in 60123) | |
Price: $474,900 low | high Med: $329,900 sqft: 4,592 low | high Med: 1,664 $ / sqft: $103 low | high Med: $198 On site: 72 low | high Med: 39 | |
Market Activity 60123
Request a showing
Request a showing
Contact
Learn More About This Property

| State | IL |
|---|---|
| County | Kane |
| City | Elgin |
| Zip Code | 60123 |
| Area | Elgin |
| School District | Larkin High School |
| Elementary School | Highland Elementary School |
| High School | Larkin High School |
| Listing VS Median (in 60123) | |
Price: $474,900 low | high Med: $329,900 sqft: 4,592 low | high Med: 1,664 $ / sqft: $103 low | high Med: $198 On site: 72 low | high Med: 39 | |