
$1,599,900 $8,589 est/mo Sourced by Back At You
19014 Kishwaukee Valley Road,Marengo, IL 60152
Marengo, IL 60152

Description
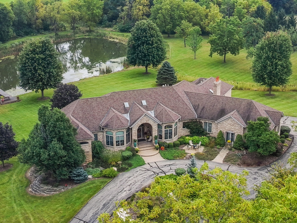
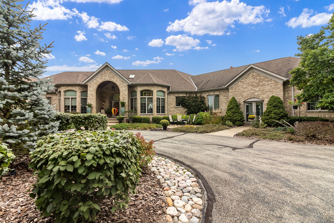
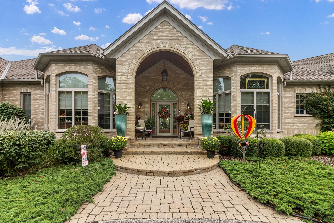
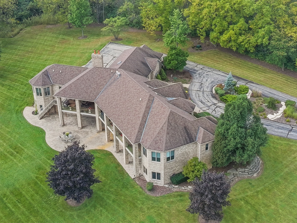
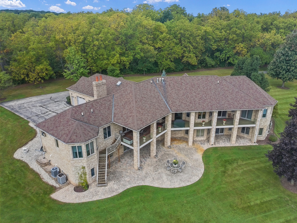
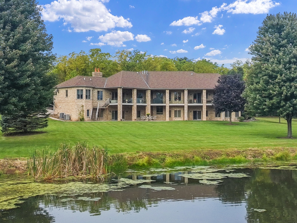
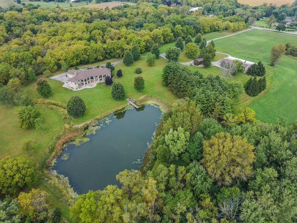
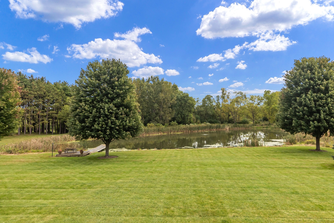
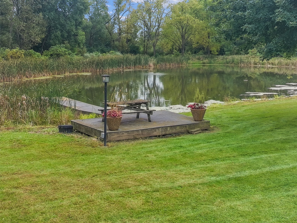
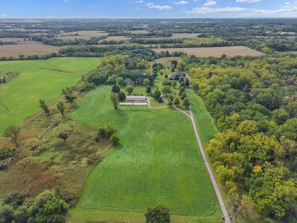
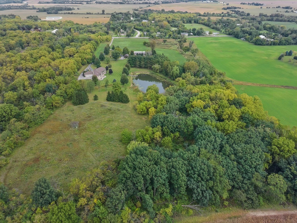
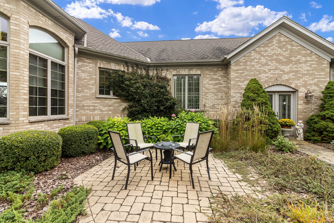
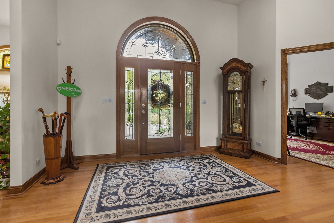
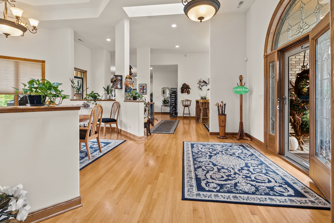
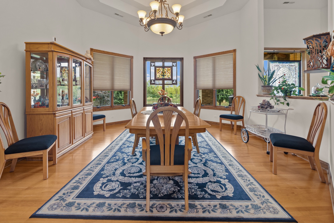
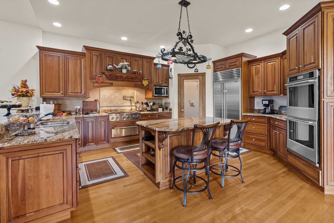
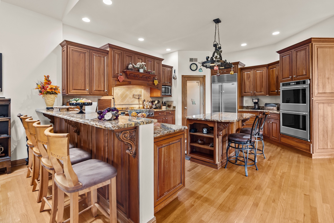
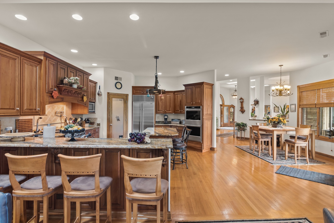
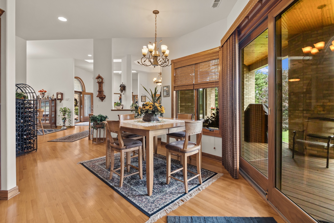
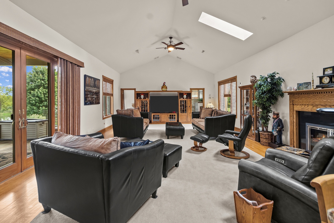
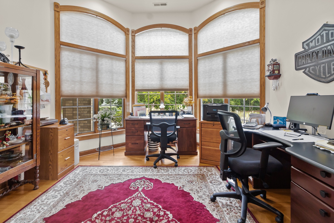
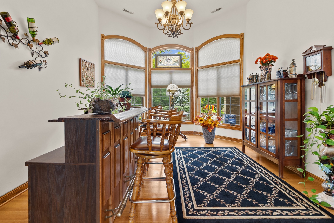
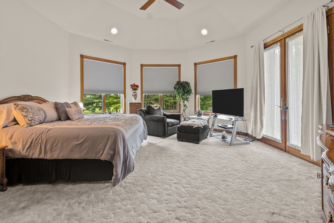
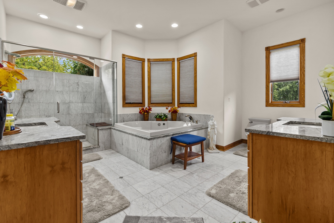
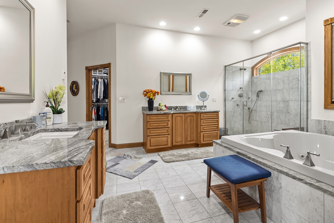
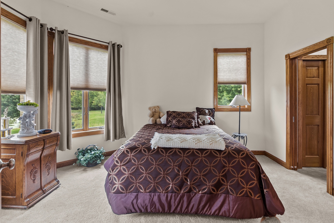
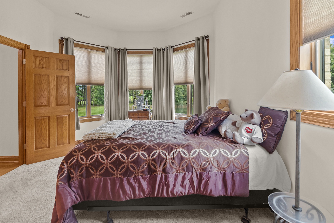
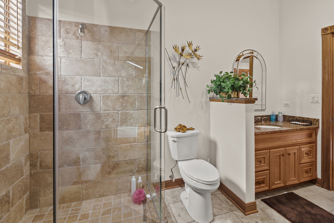
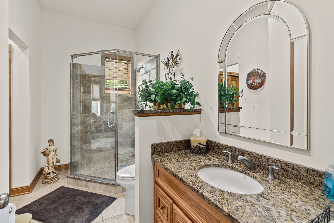
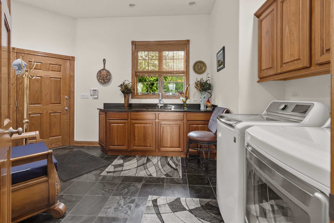
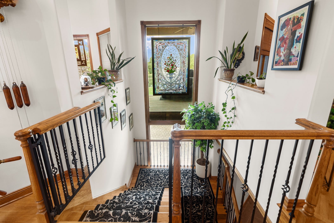
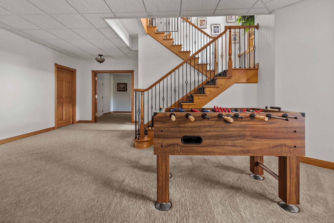
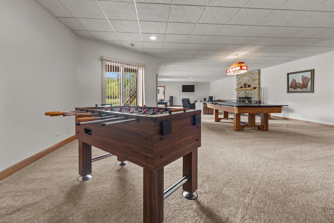
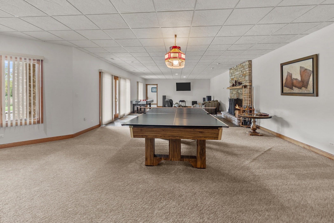
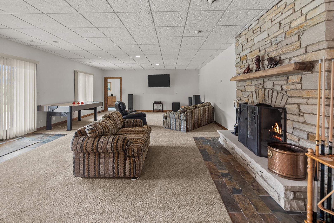
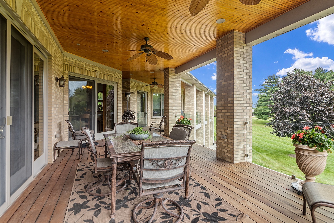
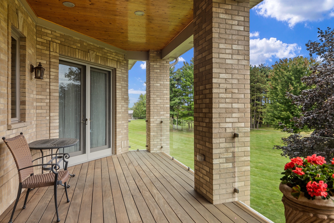
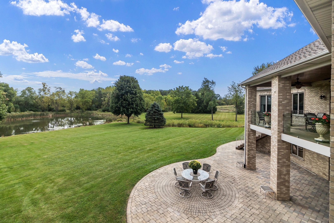
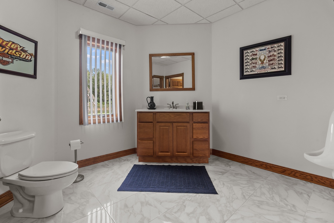
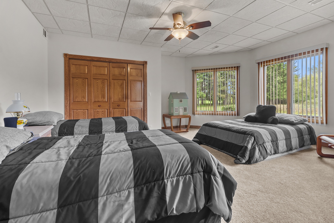
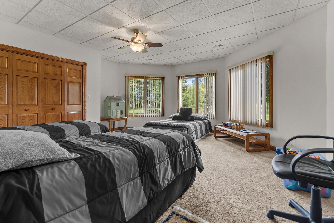
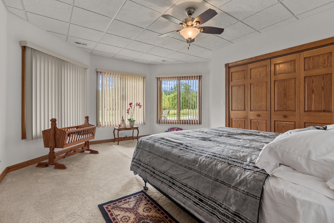
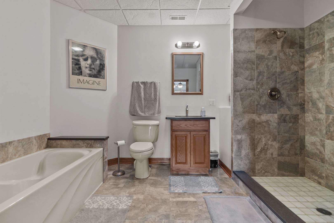
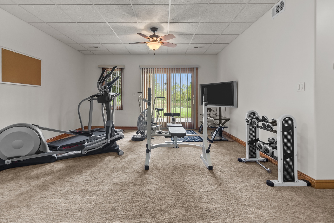
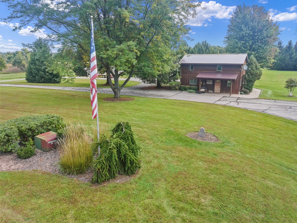
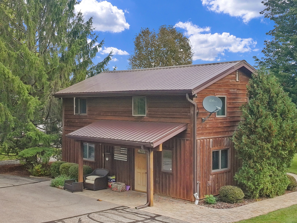
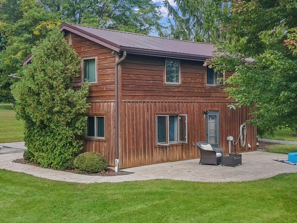
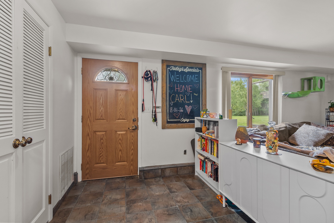
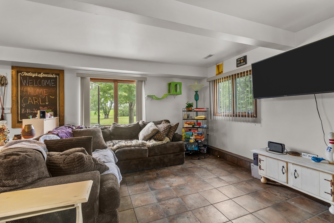
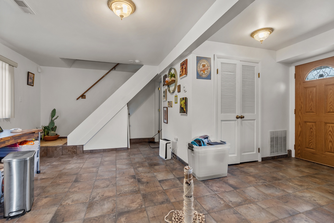
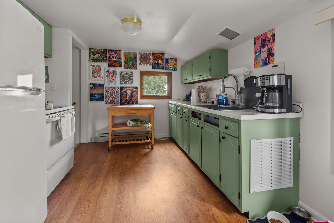
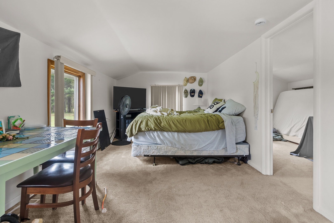
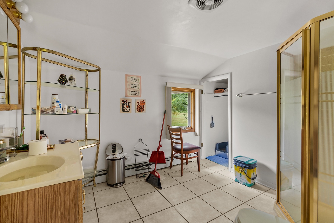
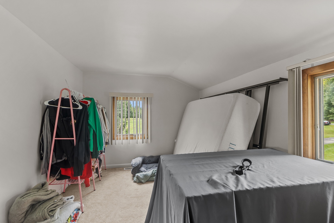
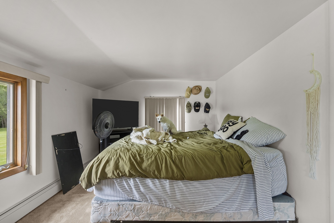
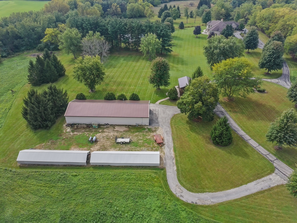
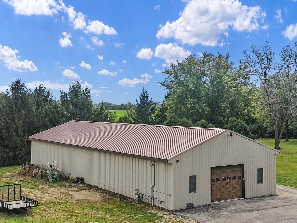
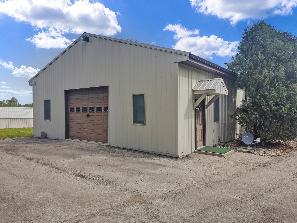
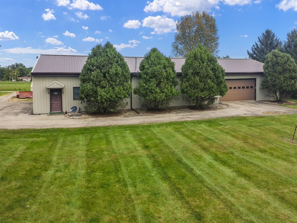
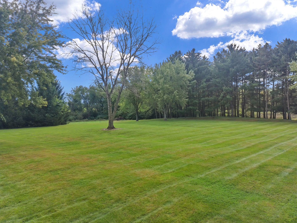
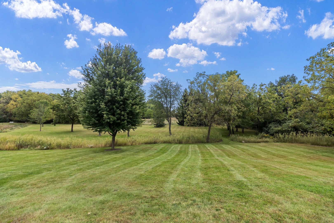
First time on the market! Stunning 32-acre family estate, 7,400 Sq Ft custom hillside "All" brick ranch. 4-bedrooms, 3 Full and 2 half bathrooms, gourmet kitchen, 21' vaulted ceilings in the family room (10'-14' elsewhere) and 2-fireplaces (1-gas/1-wood burning). Back of the home features a main floor deck and lower level brick paver patio (both run almost the width of the house) that overlooks the pond and pier. Pond, woods, trails and hayfield. 40'x100' Out building, 2-large storage sheds and a 2-story finished outbuilding that would make a great office or artist retreat.
Details
| MLS # | 12770396 |
|---|---|
| Listing Type | For Sale |
| Style | Farm or Ranch |
| Sub-Type | Resale |
| Status | Active |
| Year | 2004 |
| Days On Site | 9 |
| Listing Provided By | Berkshire Hathaway HomeServices Starck Real Estate | Christopher Bartnick |
Features
| Bed(s) | 4 |
|---|---|
| Bath(s) | 5 Total |
| SQ Feet | 7,400 |
| Garage | 3 |
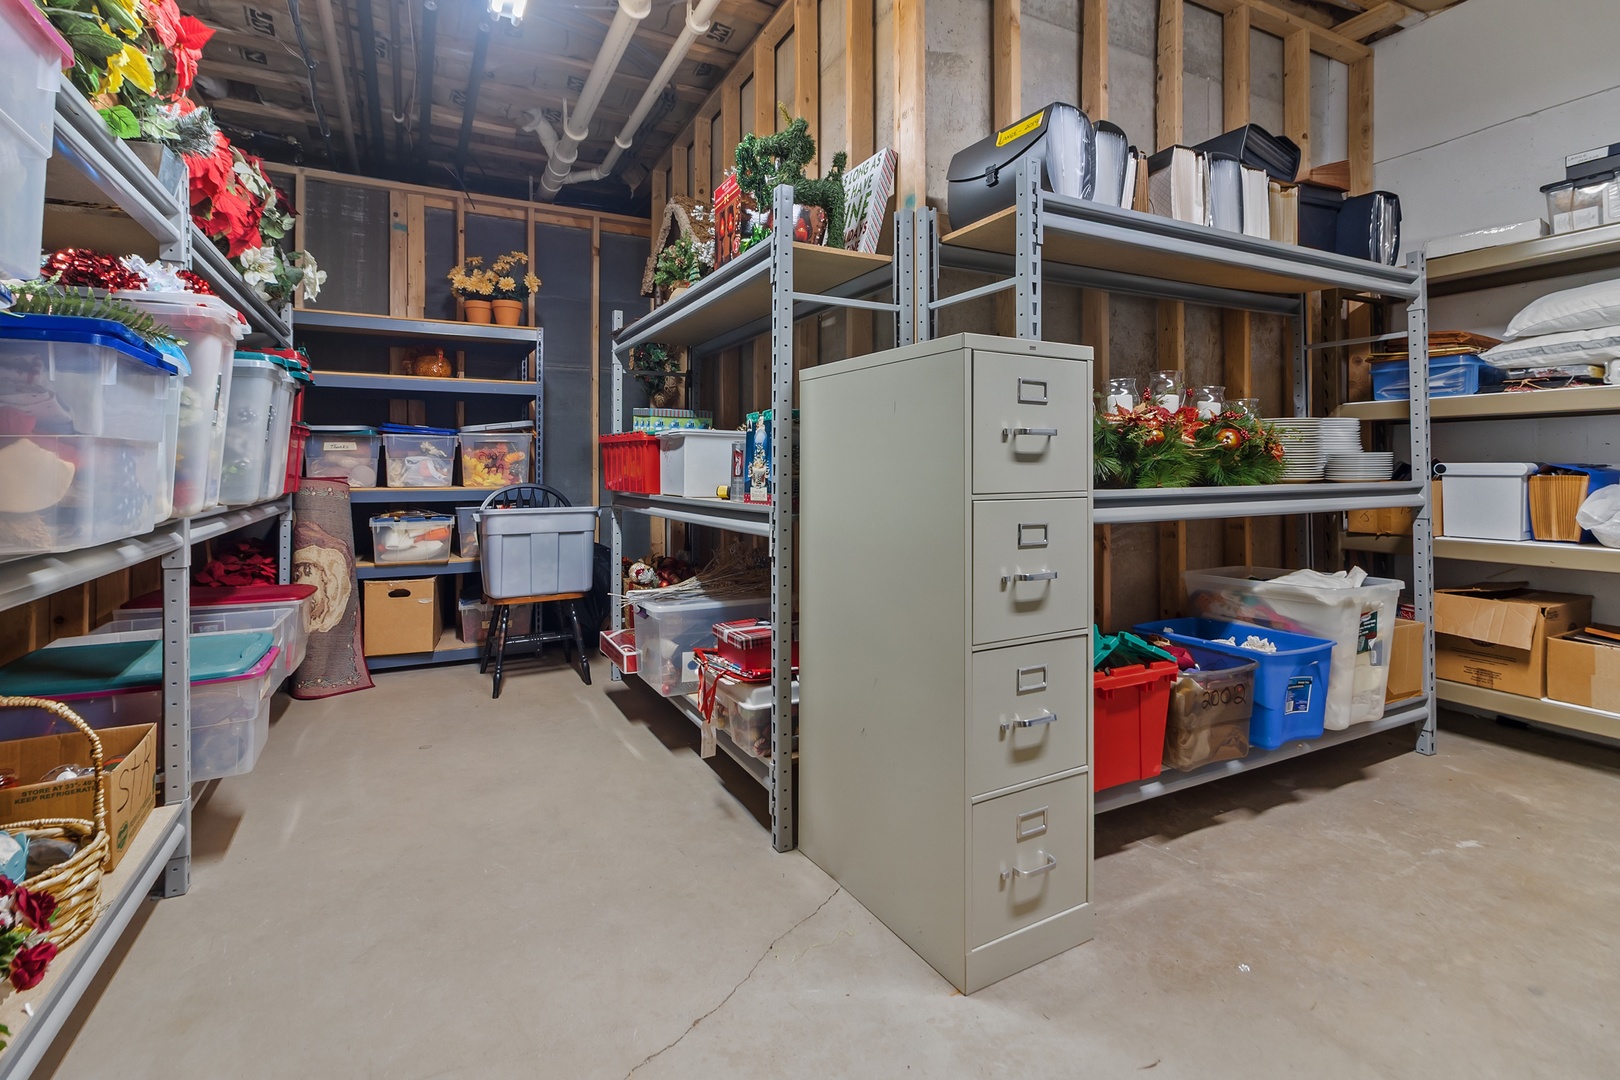
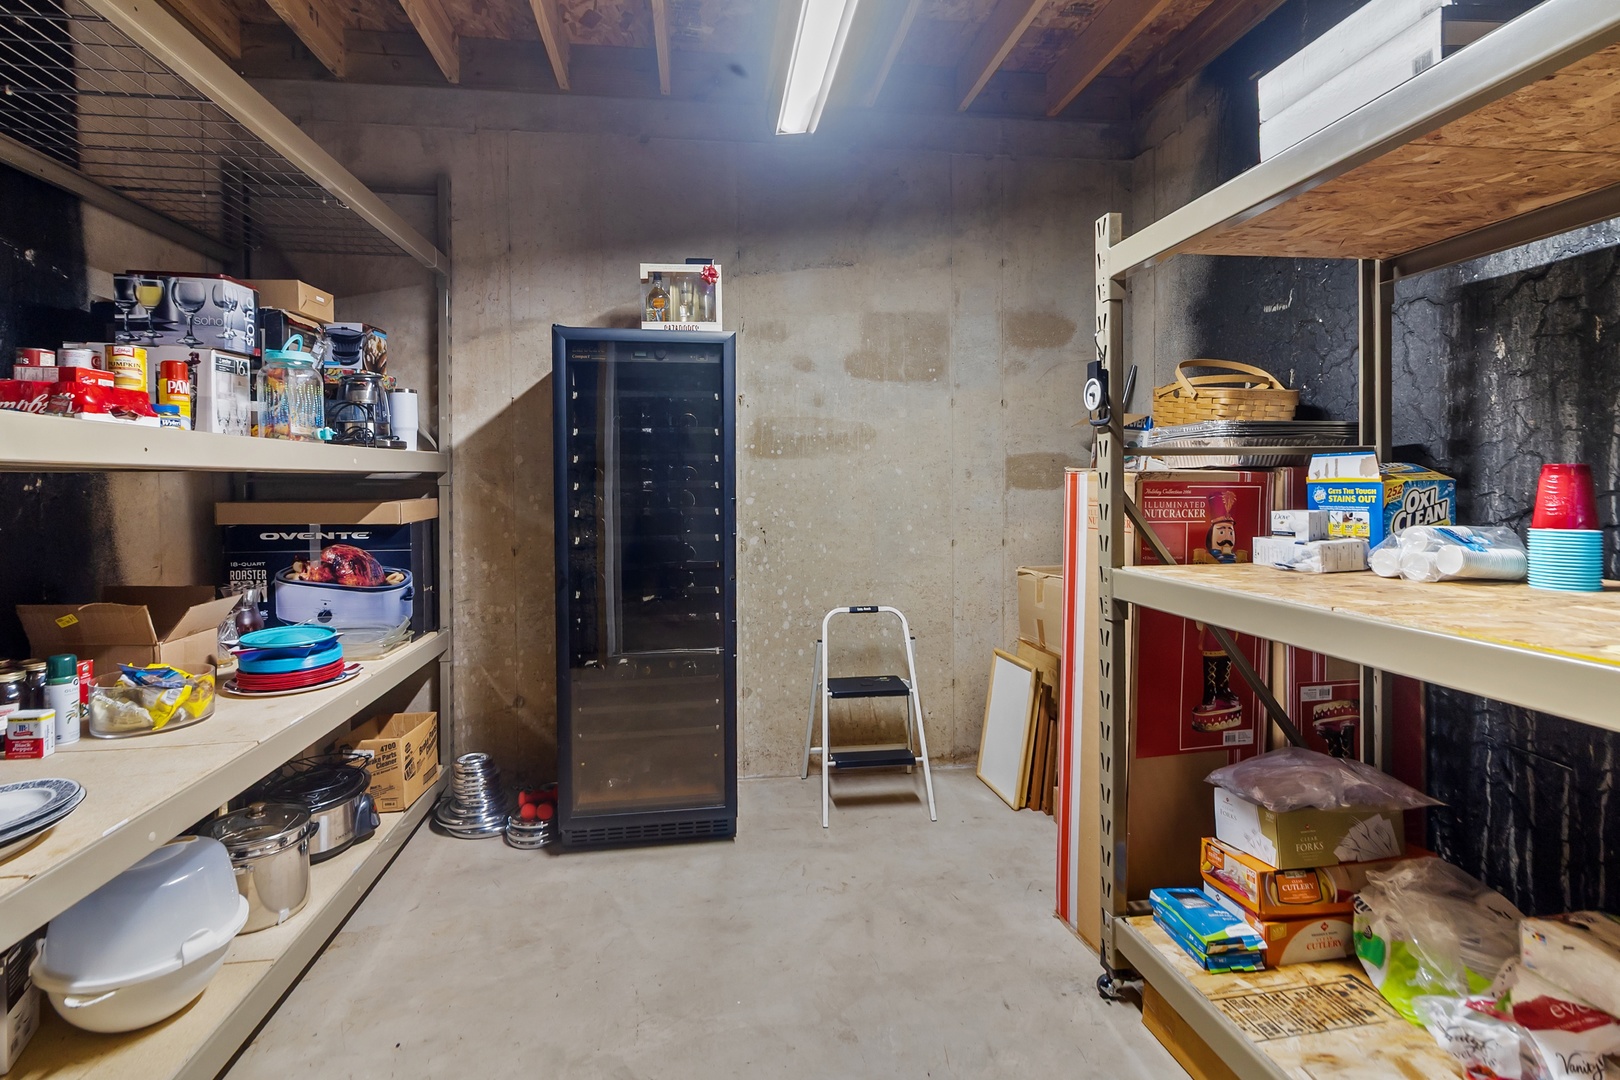
| Basement | Y |
| Acreage | 32.00 |
| Water Front | Yes |
Interior
| Rooms Total | 11 |
|---|---|
| Cooling | Central Air |
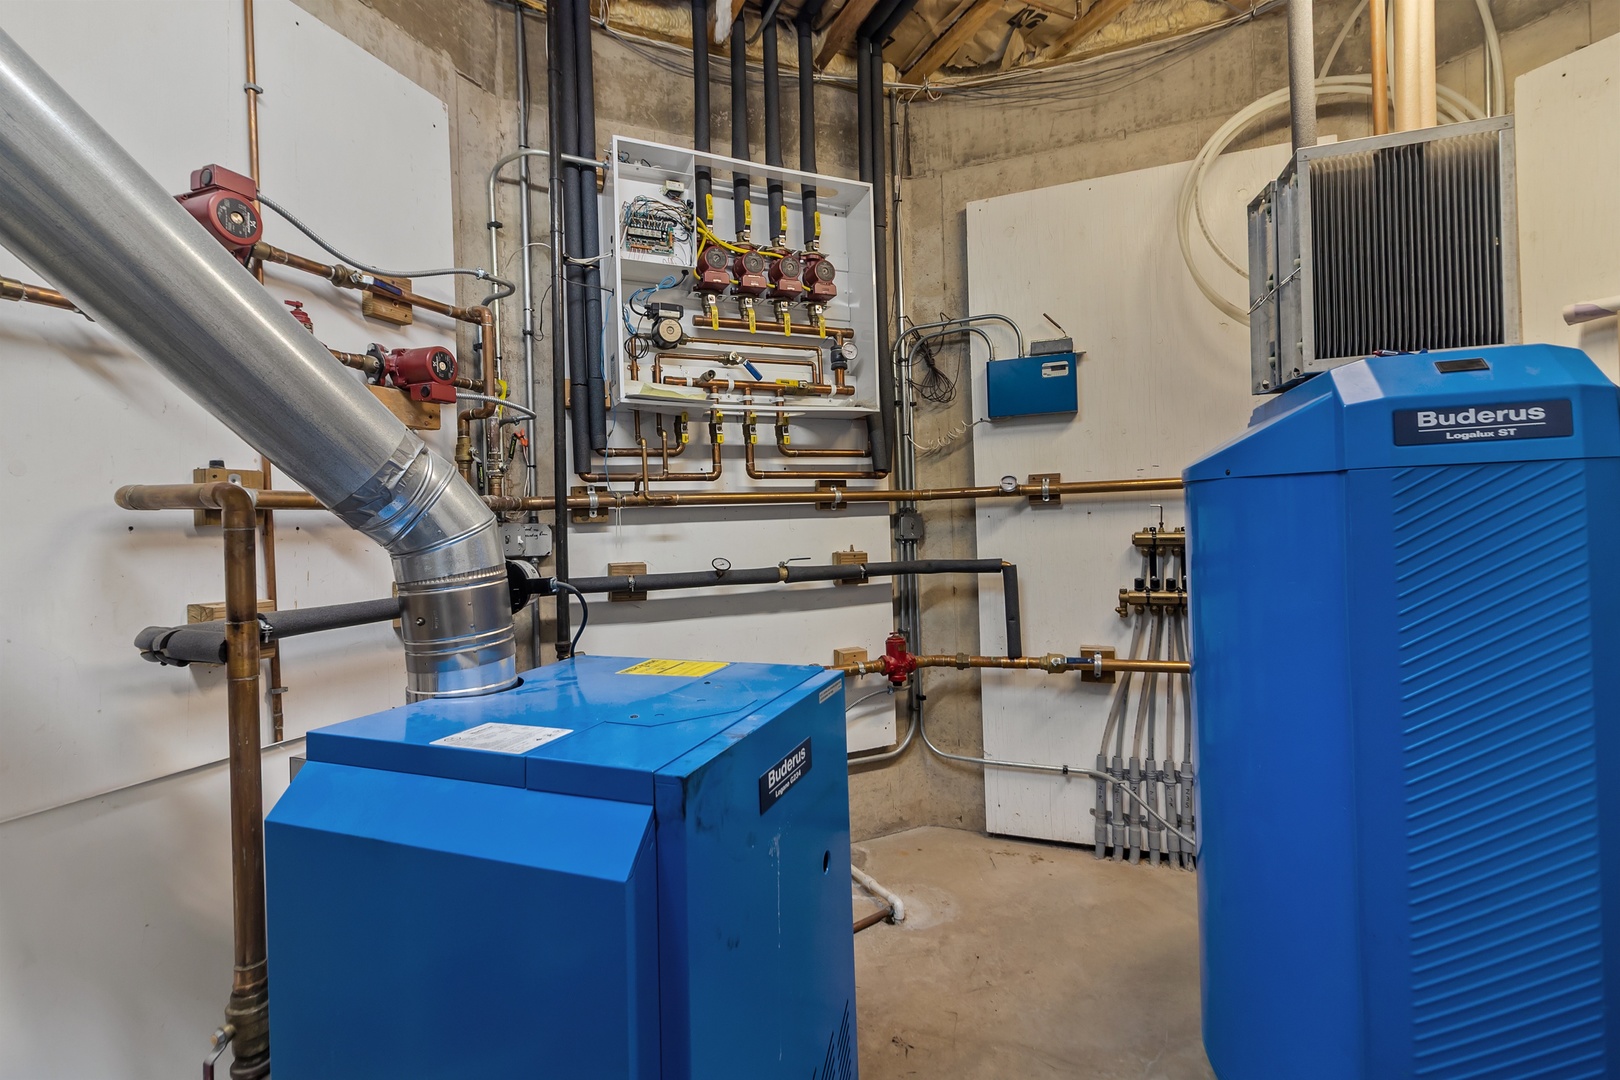
| Heating | Natural Gas, Forced Air, Radiant, Sep Heating Systems - 2+ |
| Interior Features | Vaulted Ceiling(s), Dry Bar, 1st Floor Bedroom, 1st Floor Full Bath, Walk-In Closet(s), Separate Dining Room, Pantry |
| Appliances | Dishwasher, High End Refrigerator, Washer, Dryer, Stainless Steel Appliance(s), Water Softener Owned, Gas Cooktop, Range Hood |
| Fireplaces Total | 2 |
| Fireplace Features | Wood Burning, Gas Starter |
| Laundry Features | Main Level, In Unit, Sink |
| Window Features | Screens |
Exterior
| Roof | Asphalt |
|---|---|
| Foundation Details | Concrete Perimeter |
| Lot Features | Landscaped, Wooded |
| Construction Materials | Brick |
| Patio And Porch Features | Deck, Patio |
Parking
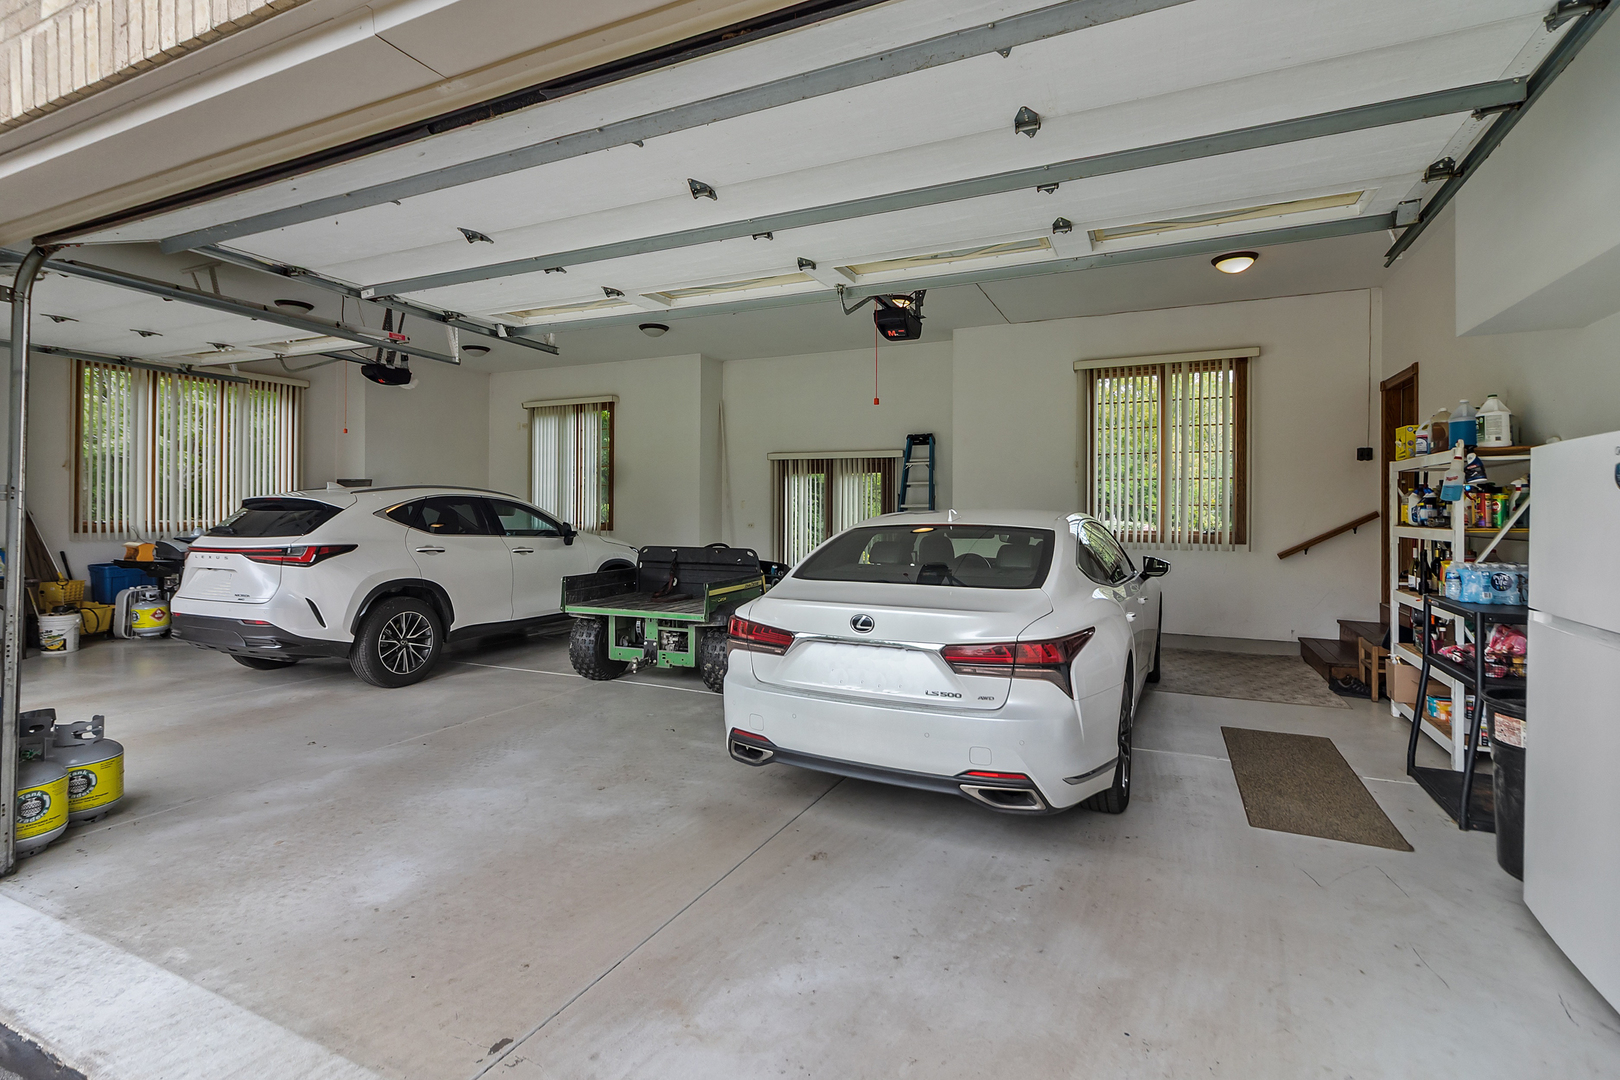
| Parking Features | Asphalt, Garage Door Opener, Heated Garage, Yes, Garage Owned, Attached, Garage |
|---|---|
| Garage Spaces | 3 |
Utilities
| Sewer | Septic Tank |
|---|---|
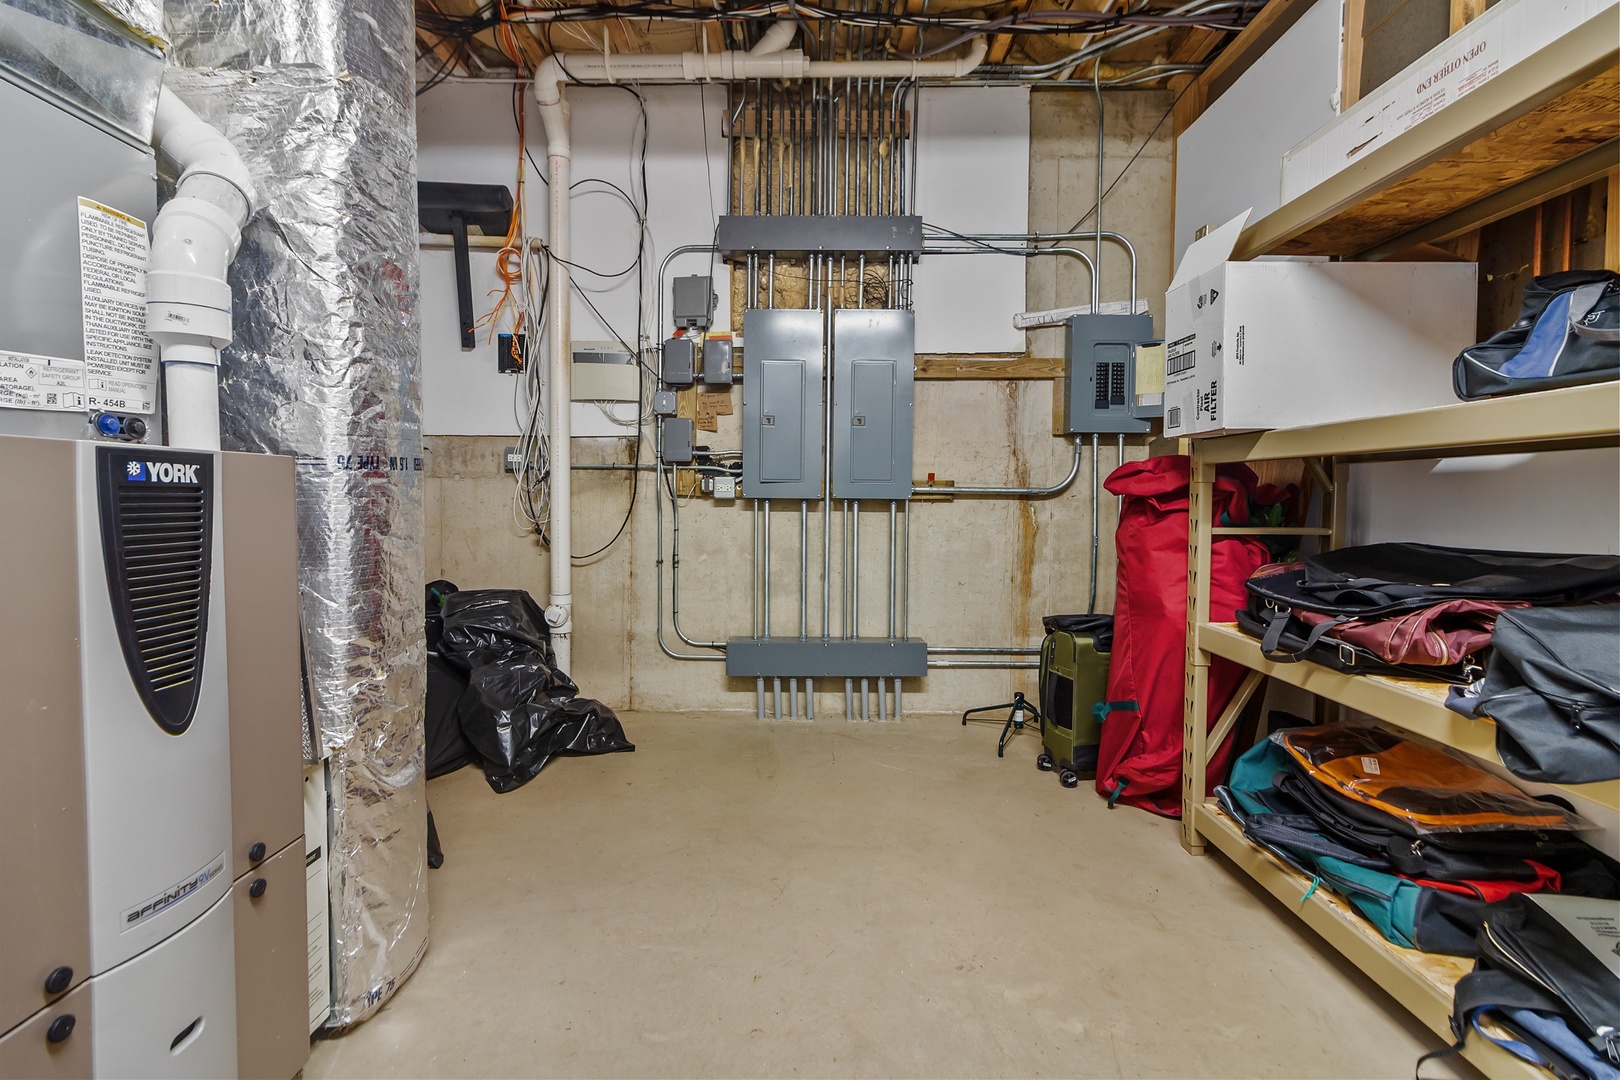
| Electric | Circuit Breakers, Service - 400 Amp or Greater |
Location
| Community Features | Horse-Riding Area, Horse-Riding Trails, Lake, Street Paved |
|---|
Taxes
| Tax Year | 2025 |
|---|---|
| Tax Annual Amount | 16827 |
Area Information
| State | IL |
|---|---|
| County | McHenry |
| City | Marengo |
| Zip Code | 60152 |
| Area | Harmony | Marengo |
| School District | Marengo High School |
| Elementary School | Marengo High School |
| High School | Marengo High School |
| Listing VS Median (in 60152) | |
Price: $1,599,900 low | high Med: $374,445 sqft: 7,400 low | high Med: 1,611 $ / sqft: $216 low | high Med: $233 On site: 9 low | high Med: 17.5 | |
Market Activity 60152
Request a showing
Request a showing
Contact
Learn More About This Property

| State | IL |
|---|---|
| County | McHenry |
| City | Marengo |
| Zip Code | 60152 |
| Area | Harmony | Marengo |
| School District | Marengo High School |
| Elementary School | Marengo High School |
| High School | Marengo High School |
| Listing VS Median (in 60152) | |
Price: $1,599,900 low | high Med: $374,445 sqft: 7,400 low | high Med: 1,611 $ / sqft: $216 low | high Med: $233 On site: 9 low | high Med: 17.5 | |
Listing Updated: October 6, 2026 at 11:17:39 PM PDT