
1937 Nottingham Lane,Wheaton, IL 60189
Wheaton, IL 60189

Description
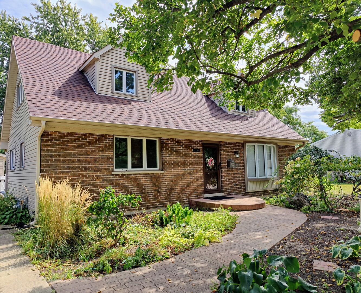
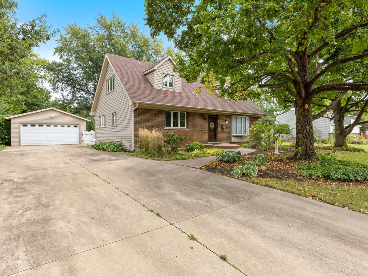
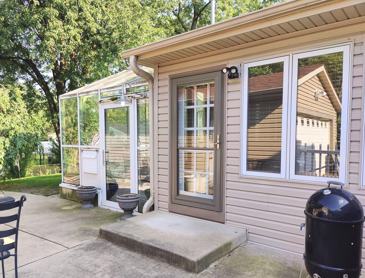
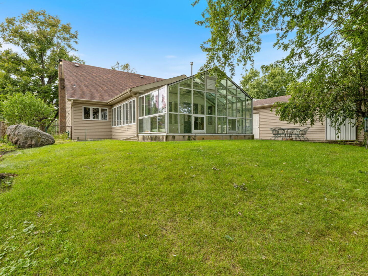
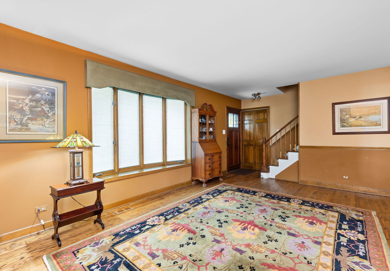
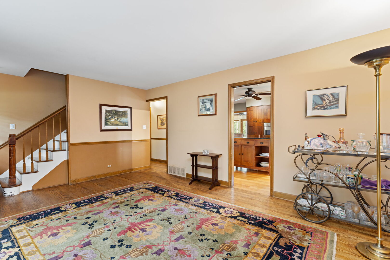
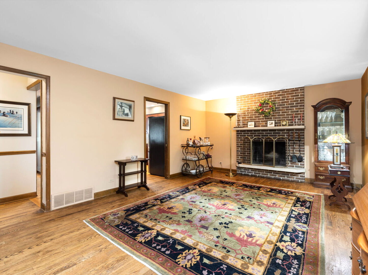
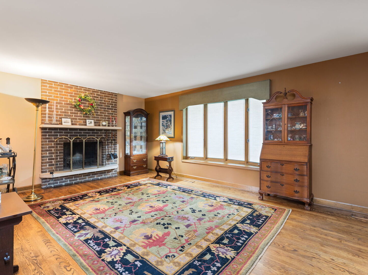
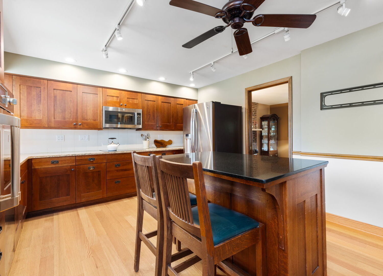
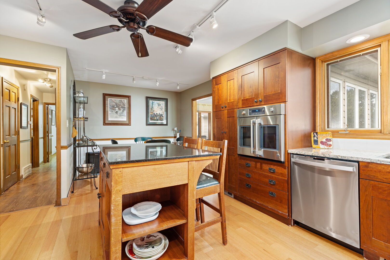
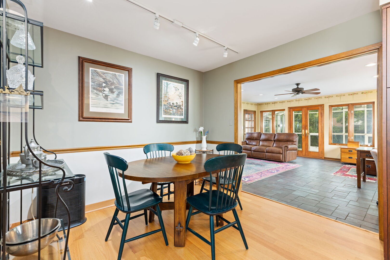
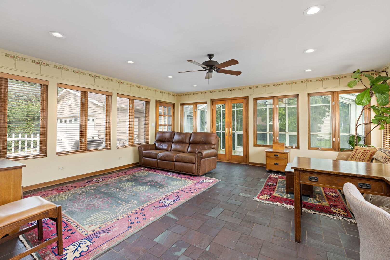
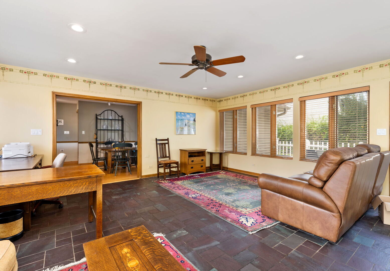
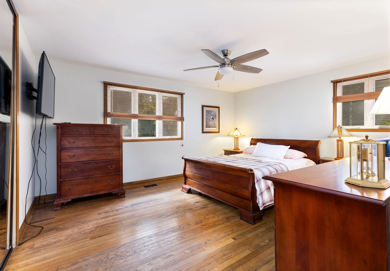
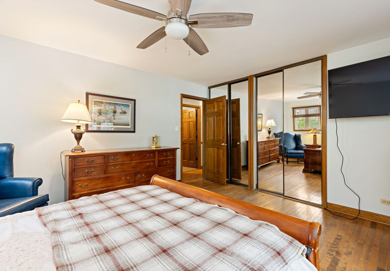
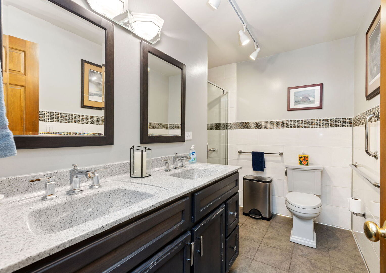
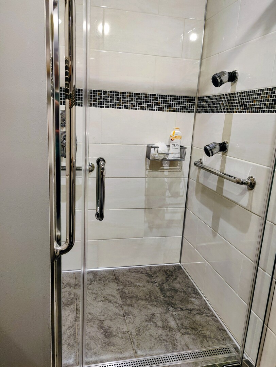
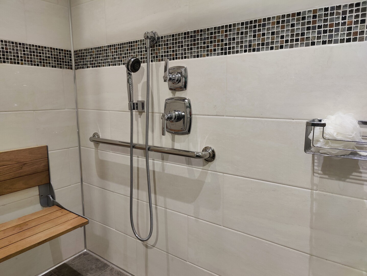
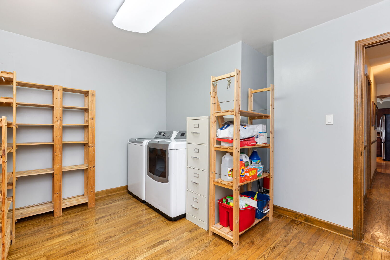
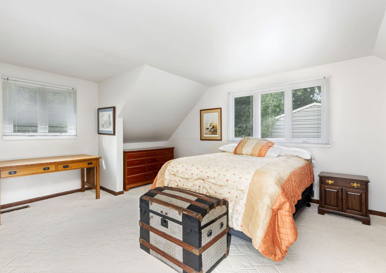
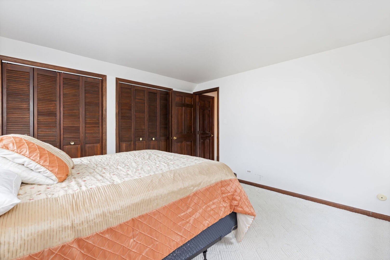
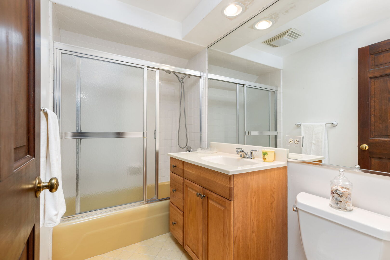
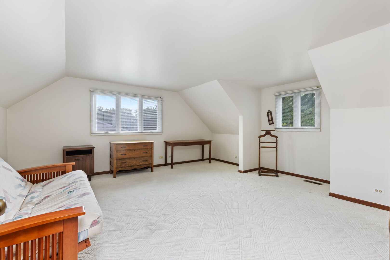
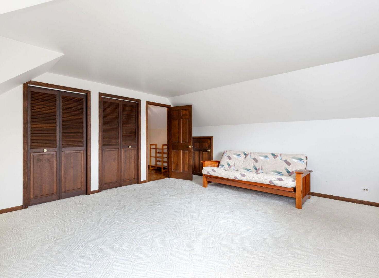
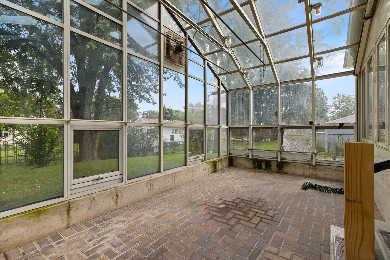
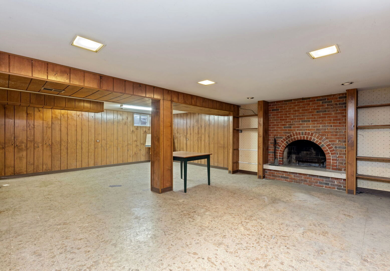
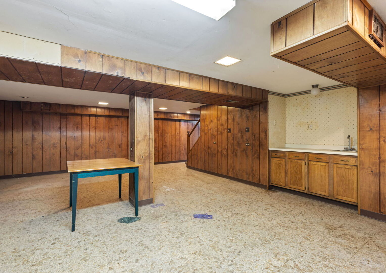
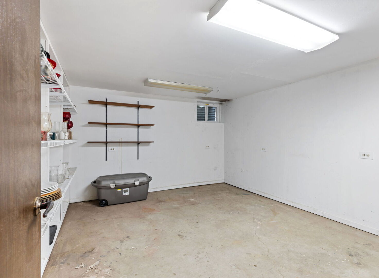
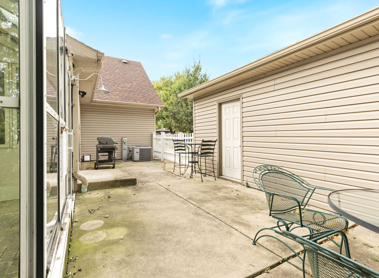
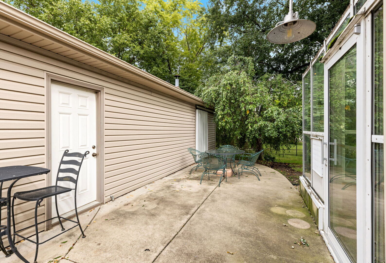
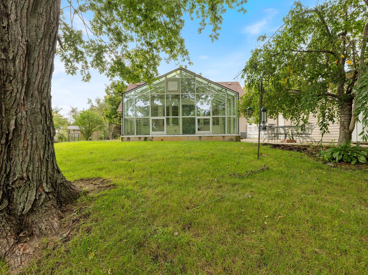
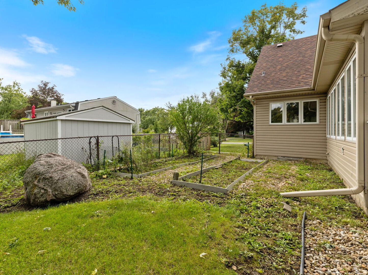
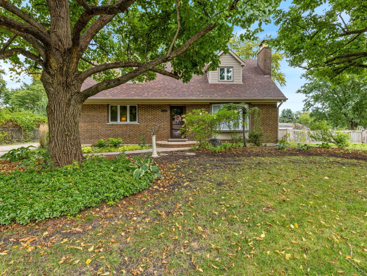
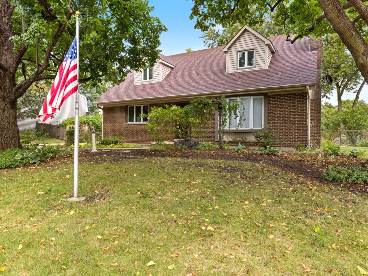
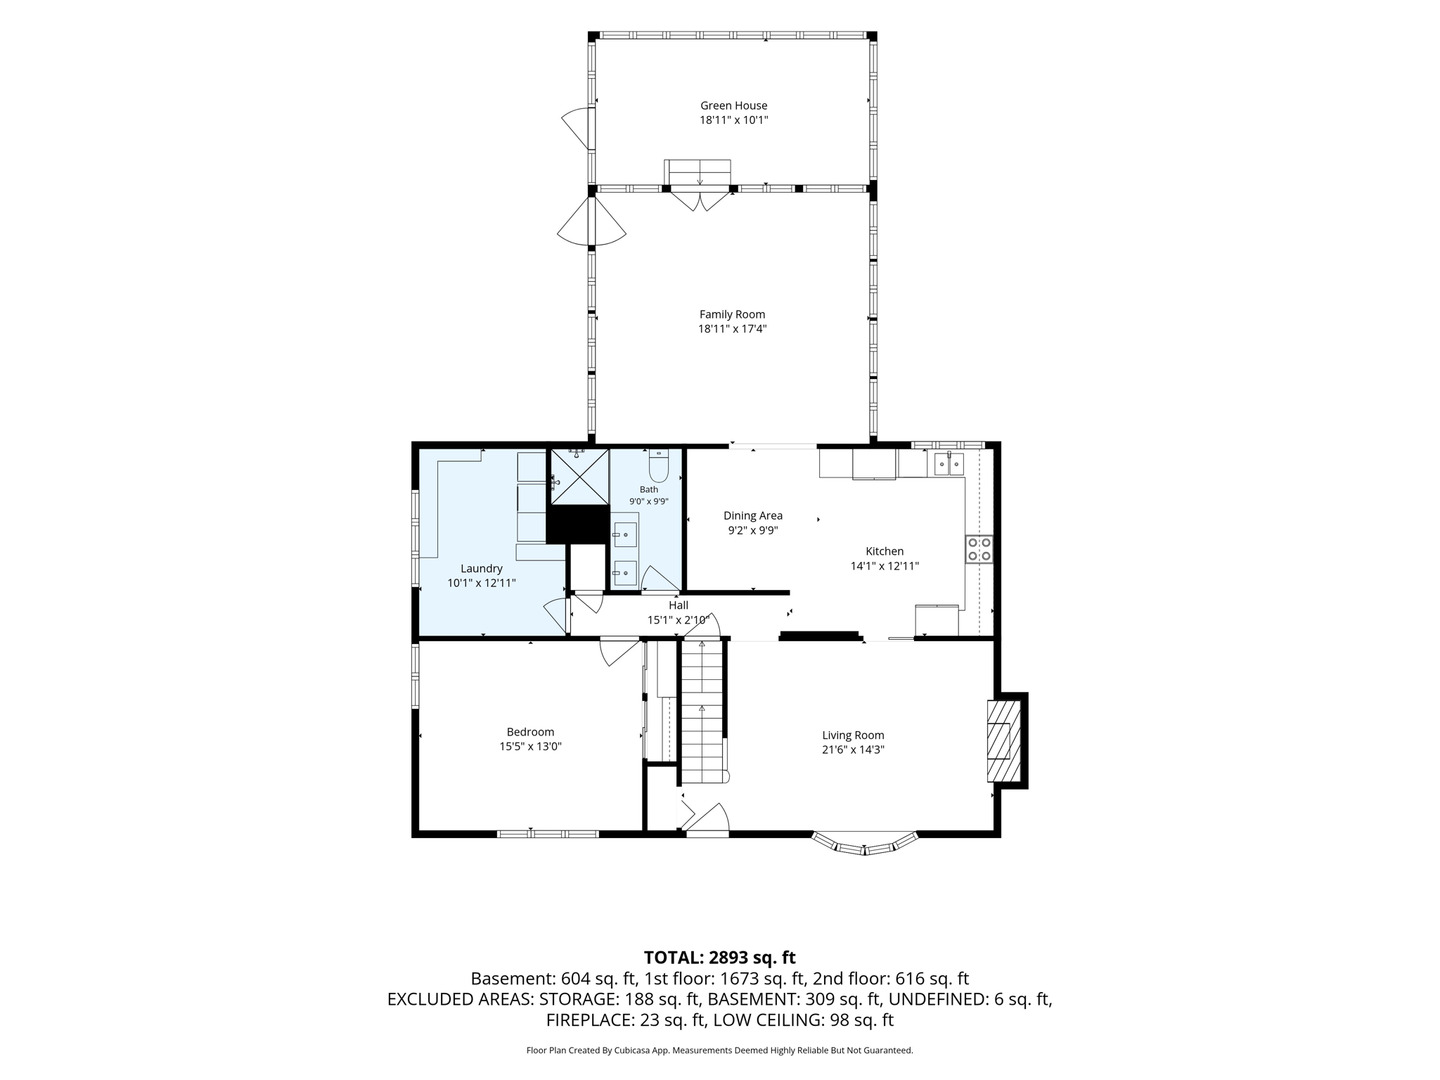
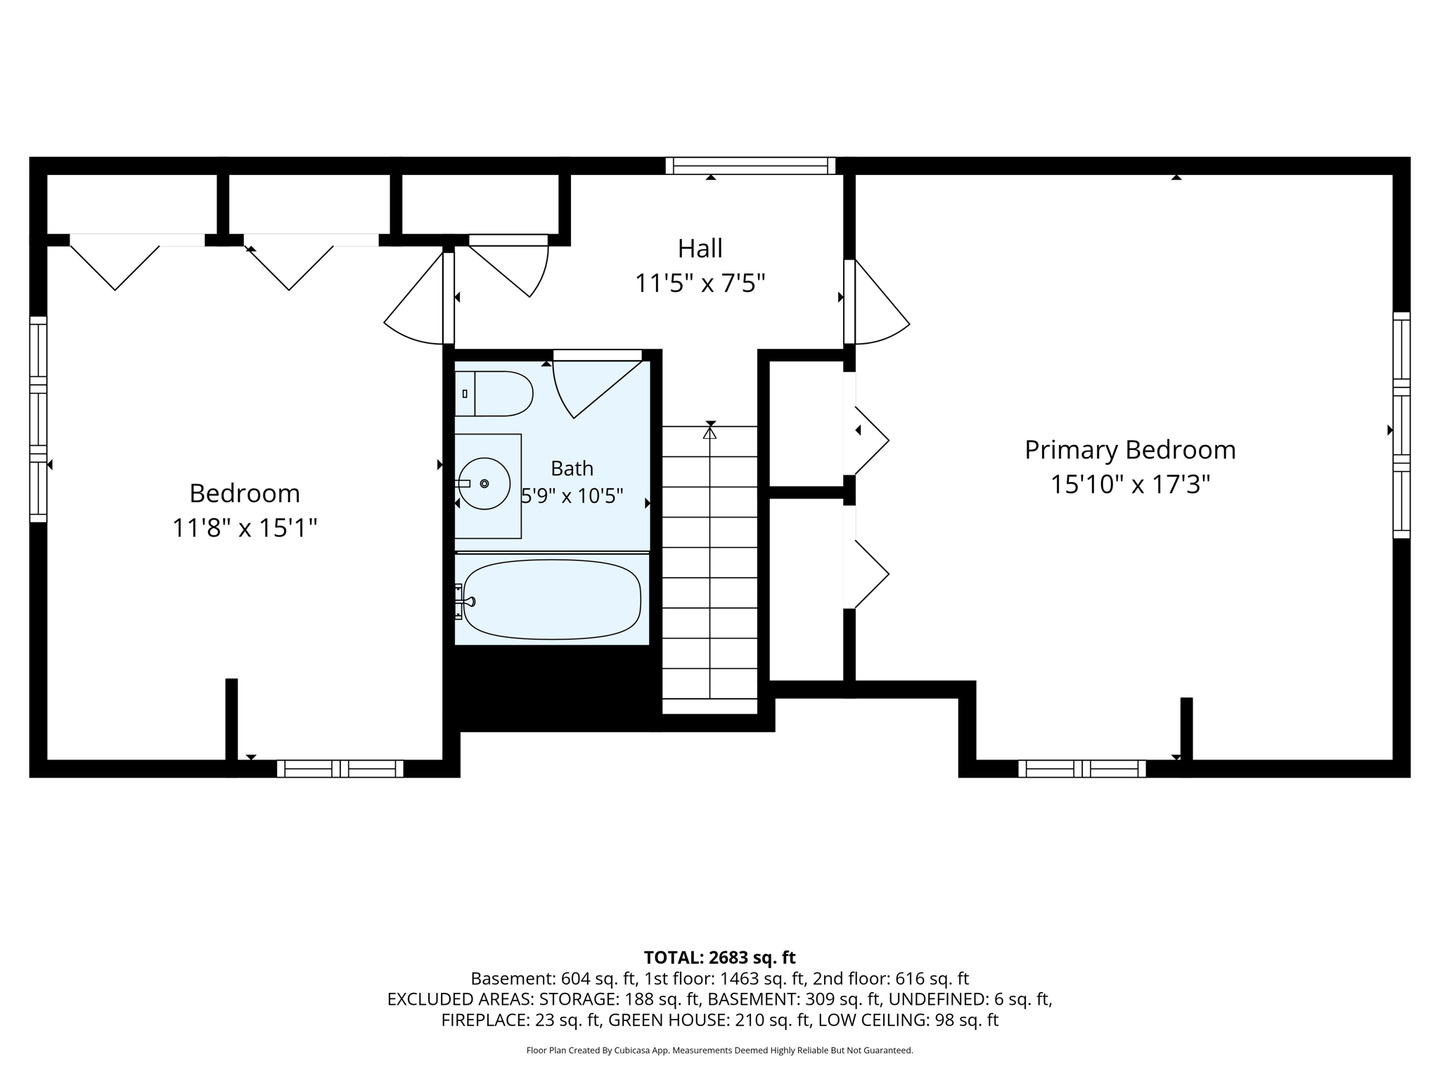
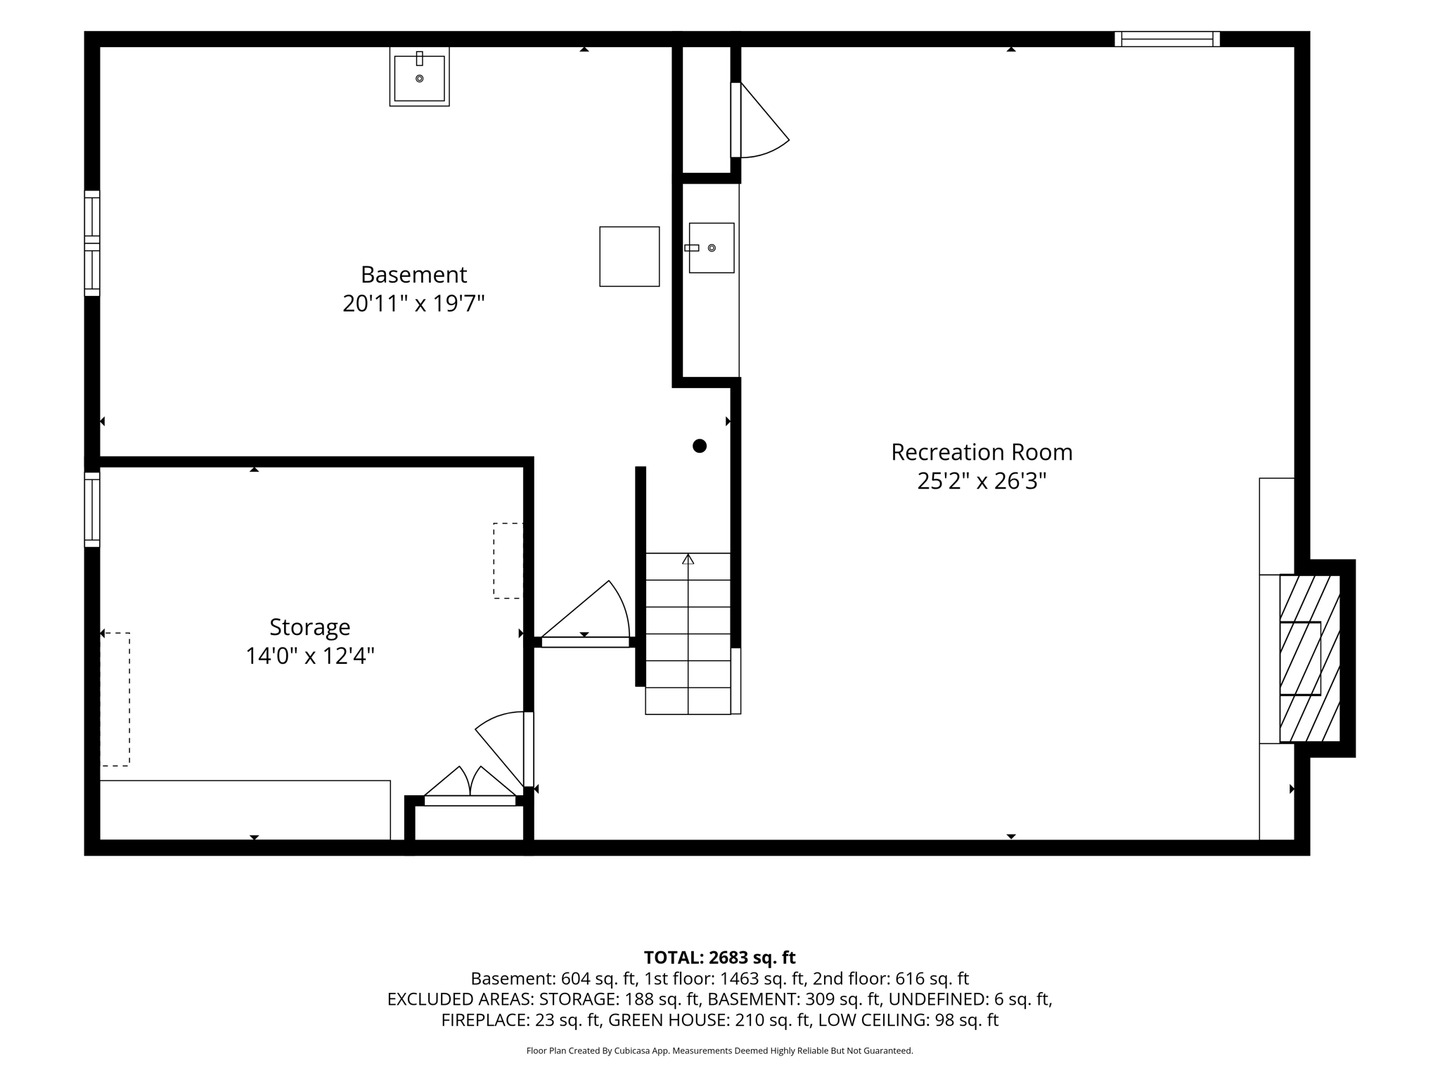
This inviting 3-bedroom, 2-bath home provides over 2,100 square feet of living space, plus a spacious 1,547-square-foot basement that offers abundant room for storage, hobbies, and future possibilities. The main level features a welcoming living room with hardwood floors and an updated open-concept kitchen with an island, perfect for everyday living and entertaining. Also on the main level is a comfortable bedroom and an updated full bath with a spacious, no-step double walk-in shower. A main-level laundry room and additional storage add convenience and functionality, making first-floor living possible. Upstairs, you will find two large bedrooms and a second full bath, providing plenty of space and privacy. Just beyond the family room is a special feature for the home gardener-an indoor greenhouse with direct interior access, making it easy to enjoy gardening throughout the seasons. Additionally, the fenced yard provides privacy and outdoor enjoyment, while the 2.5-car garage offers plenty of room for vehicles and storage. In the back of the garage check out the workroom! With its classic charm, updated kitchen and baths, flexible living spaces, and exceptional greenhouse, this home offers comfort, convenience, and something truly special.
Details
| MLS # | 12733975 |
|---|---|
| Listing Type | For Sale |
| Style | House |
| Sub-Type | Resale |
| Status | Active |
| Year | 1972 |
| Days On Site | 11 |
| Listing Provided By | Keller Williams Premiere Properties | Rosemary Strodtman |
Features
| Bed(s) | 3 |
|---|---|
| Bath(s) | 2 Total |
| SQ Feet | 2,121 |
| Garage | 2 |
| Basement | Y |
| Story(s) | 1 |
| Acreage | 0.23 |
Interior
| Rooms Total | 6 |
|---|---|
| Cooling | Central Air |
| Heating | Natural Gas |
| Interior Features | 1st Floor Bedroom |
| Fireplaces Total | 2 |
| Fireplace Features | Wood Burning |
| Laundry Features | Main Level, Gas Dryer Hookup |
Exterior
| Roof | Asphalt |
|---|---|
| Foundation Details | Concrete Perimeter |
| Lot Features | Garden |
| Construction Materials | Vinyl Siding, Brick |
| Patio And Porch Features | Patio |
| Fencing | Fenced |
Parking
| Parking Features | Concrete, Garage Door Opener, Yes, Garage Owned, Detached, Garage |
|---|---|
| Garage Spaces | 2.5 |
Utilities
| Sewer | Public Sewer |
|---|---|
| Electric | Circuit Breakers |
Location
| Community Features | Curbs, Sidewalks, Street Lights, Street Paved |
|---|
Taxes
| Tax Year | 2025 |
|---|---|
| Tax Annual Amount | 10114 |
Area Information
| State | IL |
|---|---|
| County | DuPage |
| City | Wheaton |
| Zip Code | 60189 |
| Area | Wheaton |
| School District | Glenbard South High School |
| Elementary School | Briar Glen Elementary School |
| High School | Glenbard South High School |
| Listing VS Median (in 60189) | |
Price: $625,000 low | high Med: $85,450 sqft: 2,121 low | high Med: 1,825 $ / sqft: $295 low | high Med: $151 On site: 11 low | high Med: 59 | |
Market Activity 60189
Request a showing
Request a showing
Contact
Learn More About This Property

| State | IL |
|---|---|
| County | DuPage |
| City | Wheaton |
| Zip Code | 60189 |
| Area | Wheaton |
| School District | Glenbard South High School |
| Elementary School | Briar Glen Elementary School |
| High School | Glenbard South High School |
| Listing VS Median (in 60189) | |
Price: $625,000 low | high Med: $85,450 sqft: 2,121 low | high Med: 1,825 $ / sqft: $295 low | high Med: $151 On site: 11 low | high Med: 59 | |