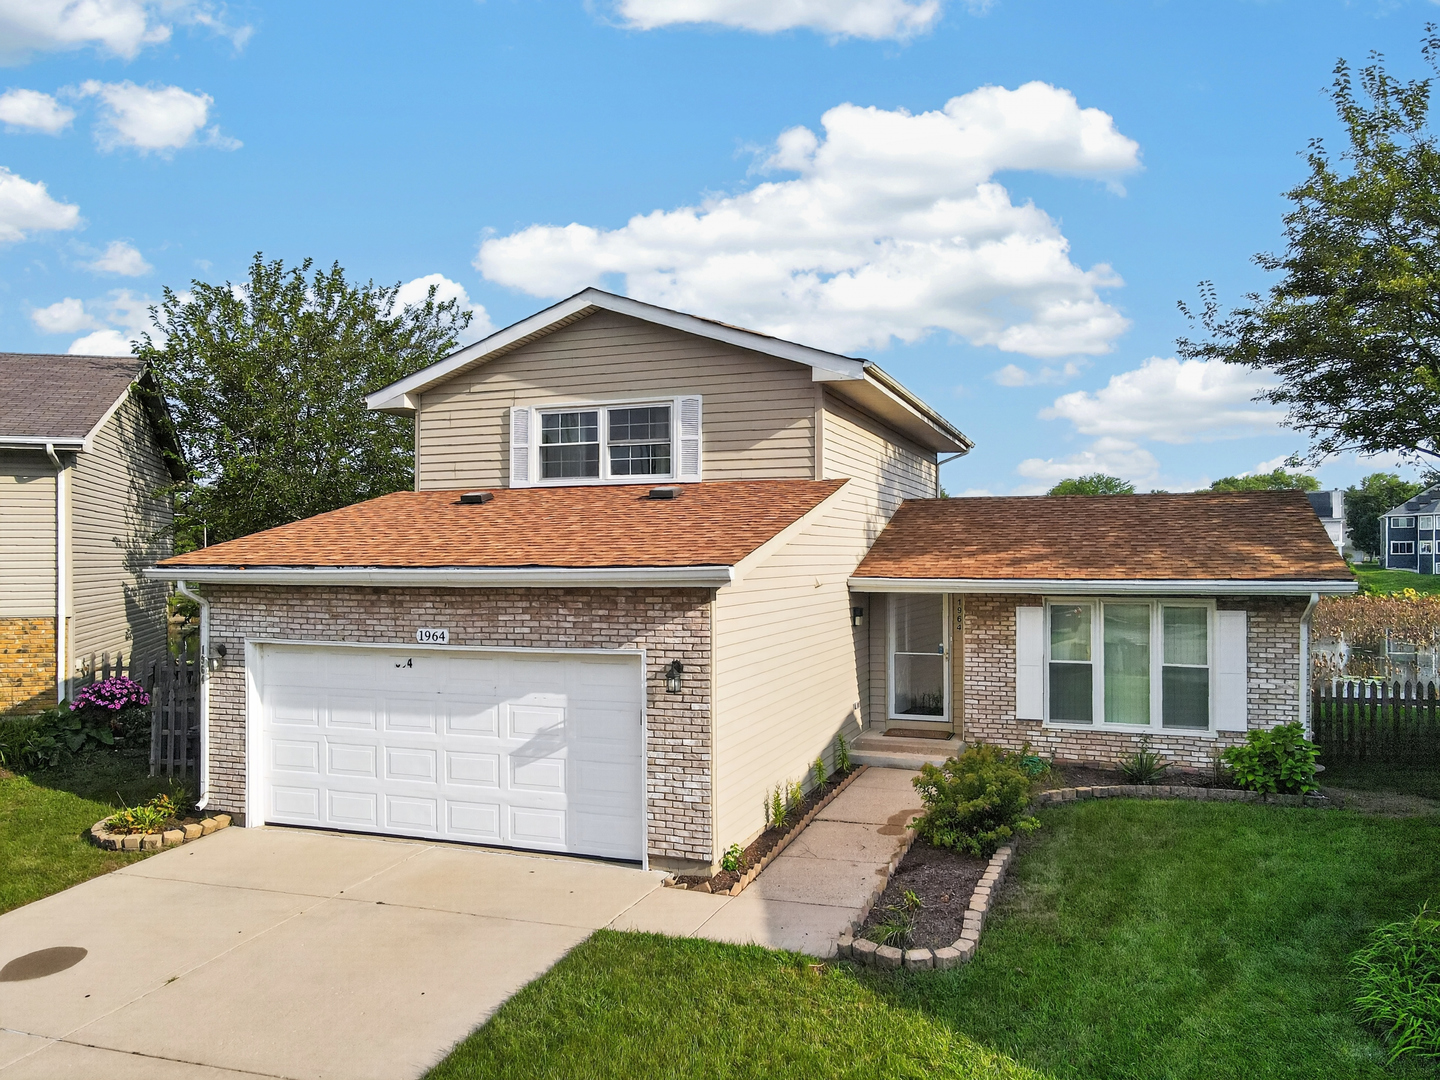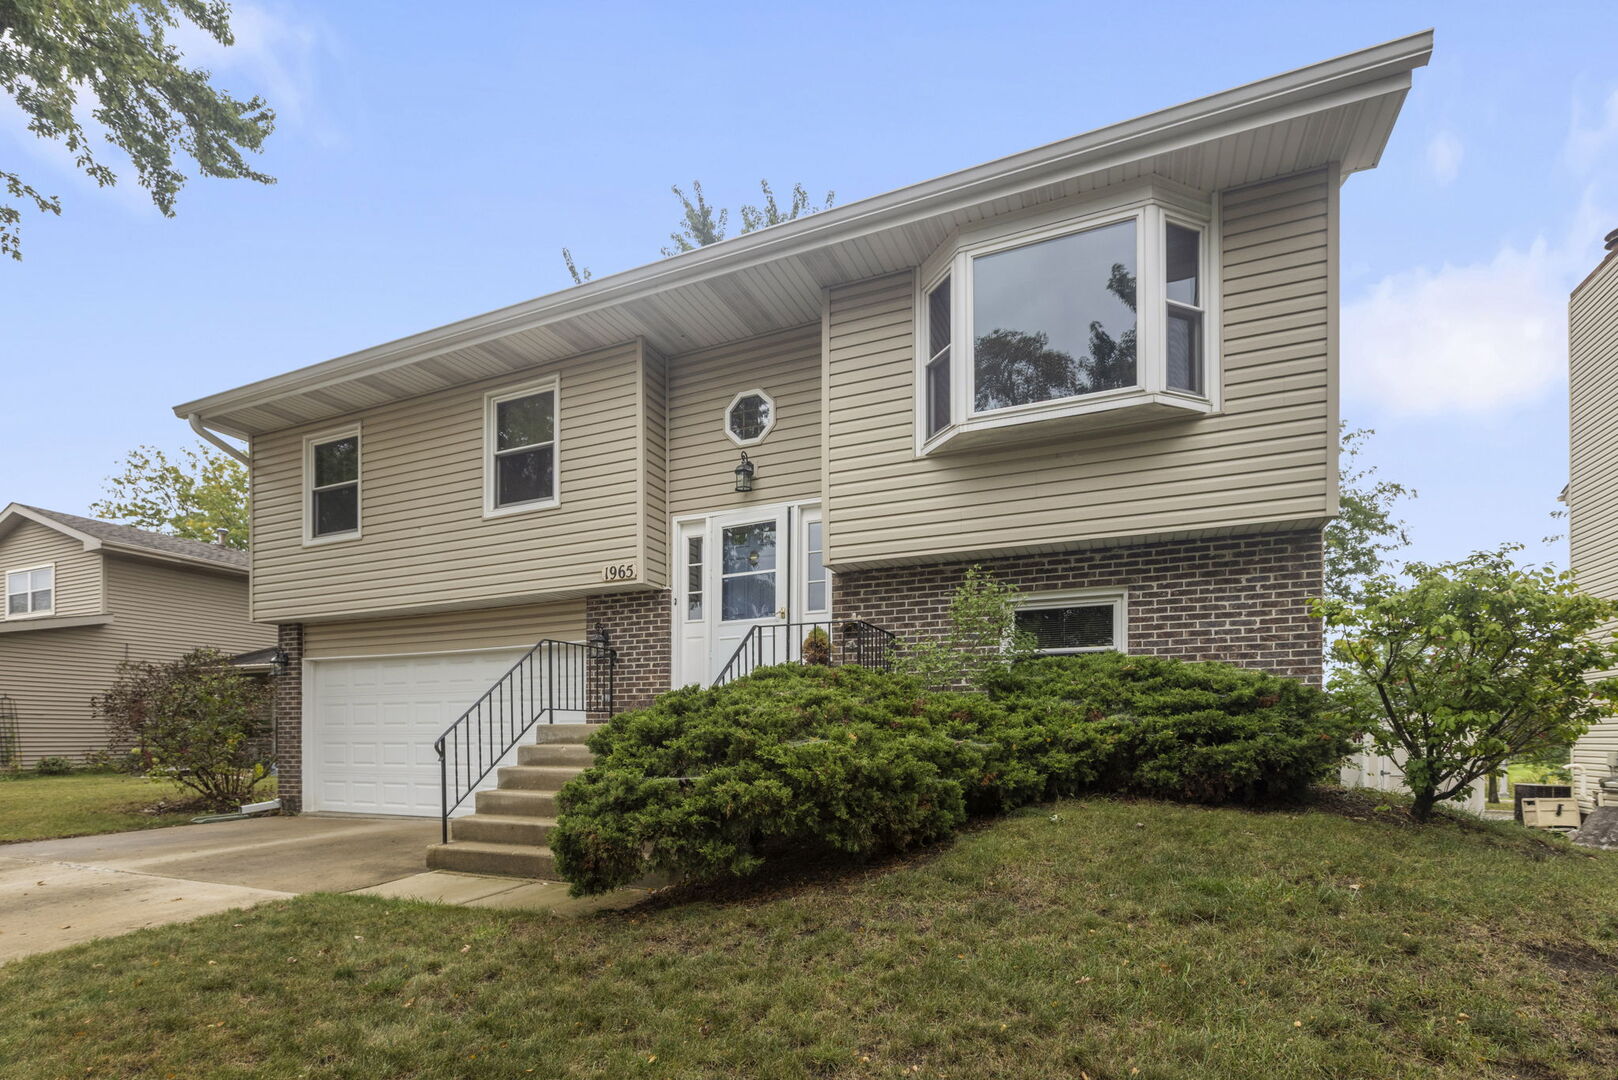
1965 Crescent Lane,Hoffman Estates, IL 60169
Hoffman Estates, IL 60169

Description
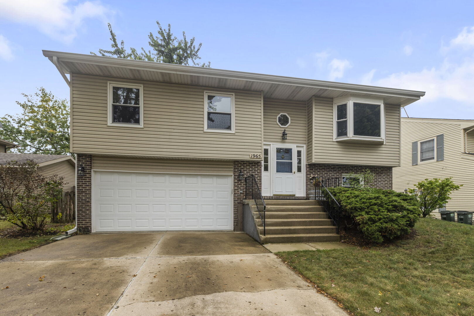
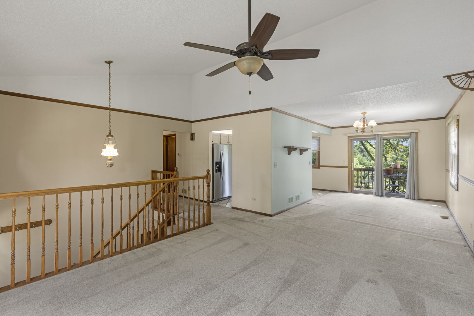
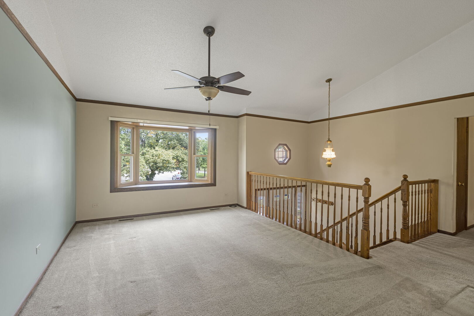
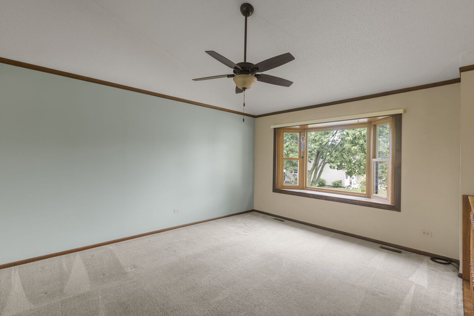
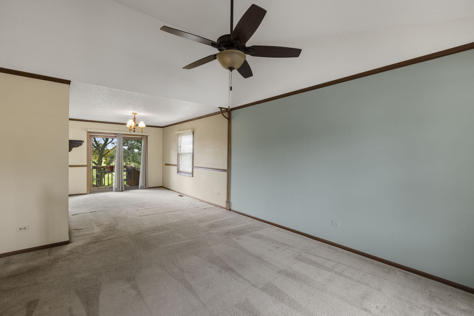
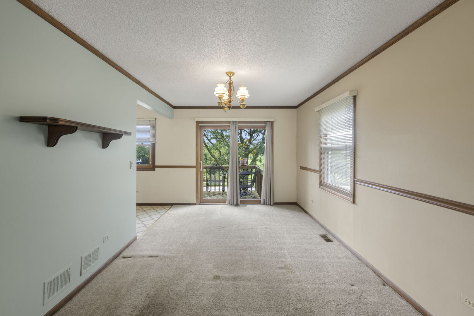
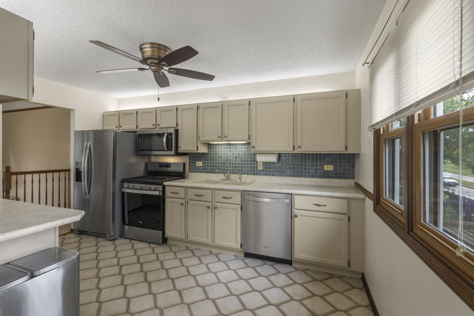
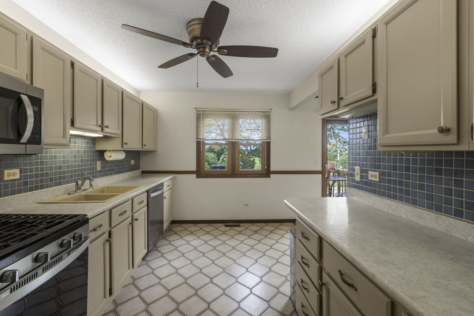
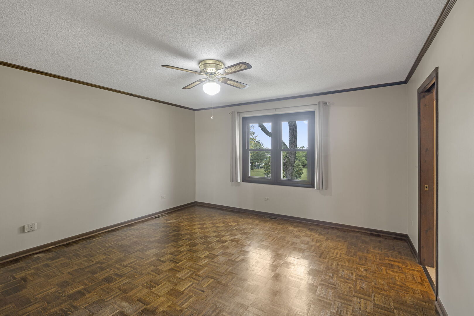
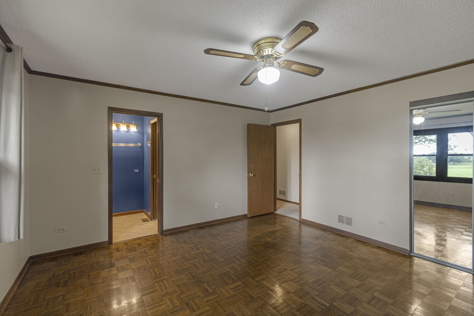
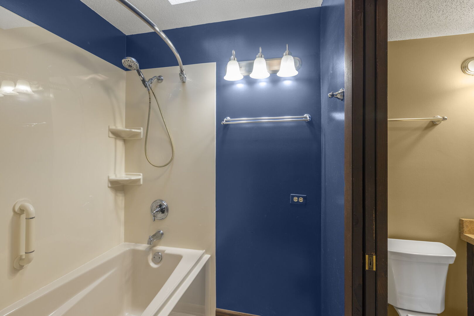
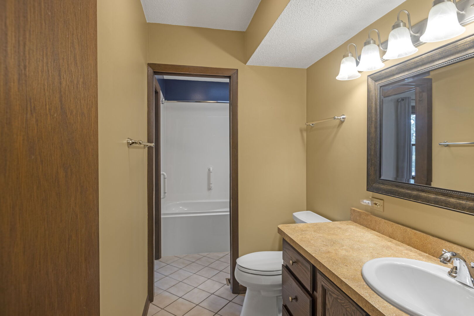
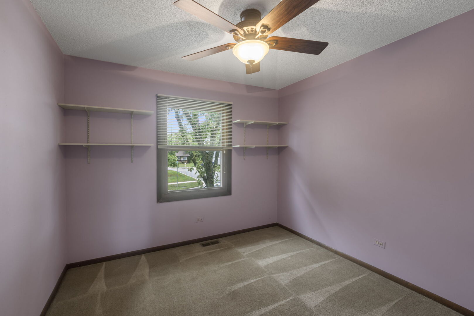
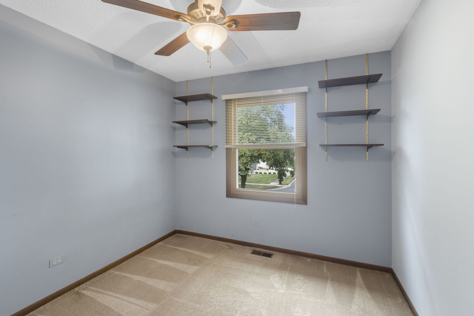
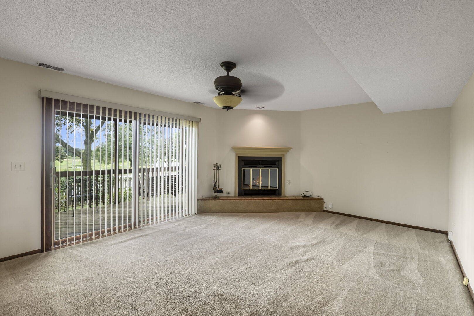
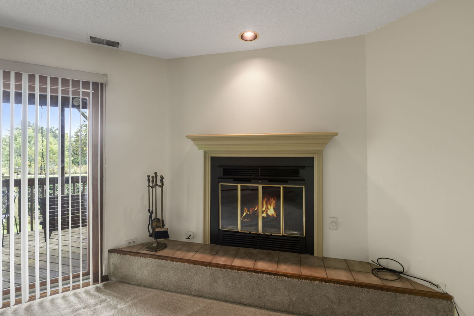
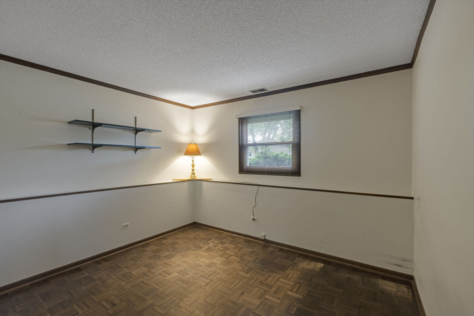
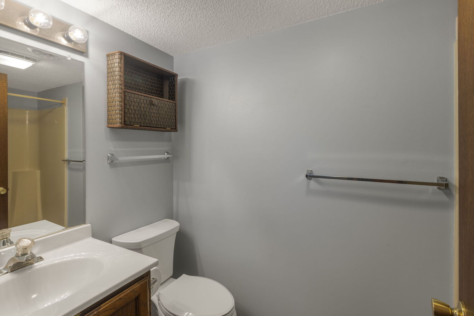
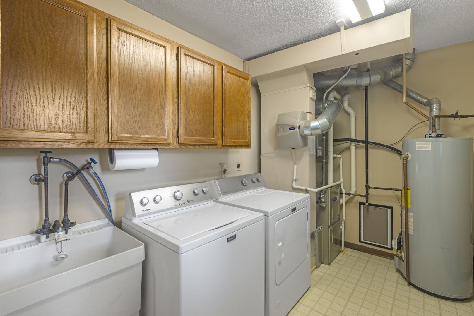
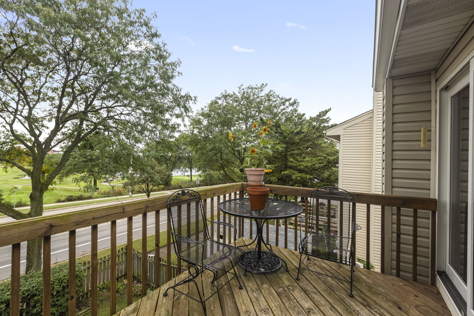
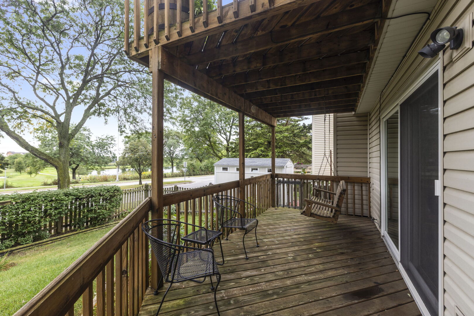
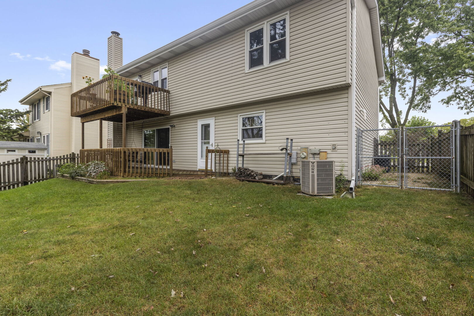
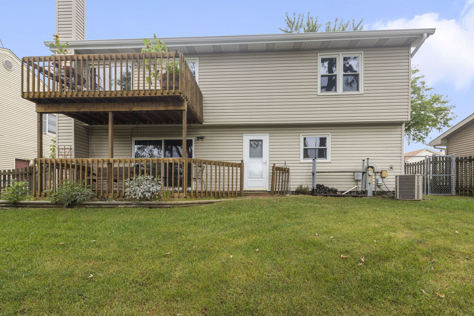
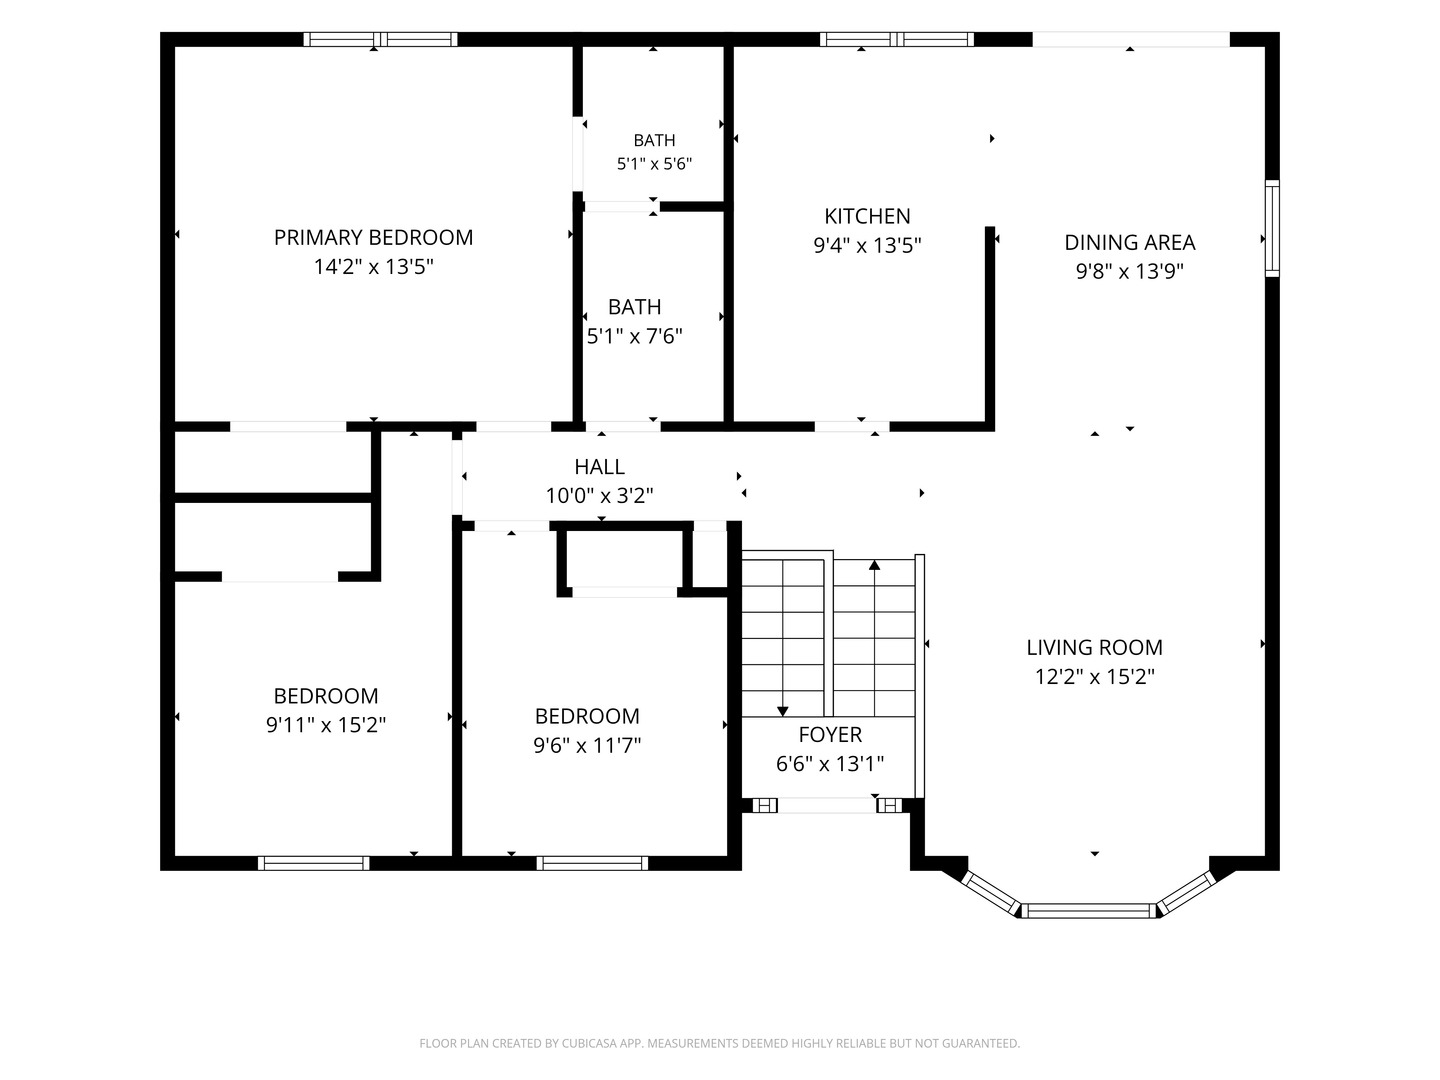
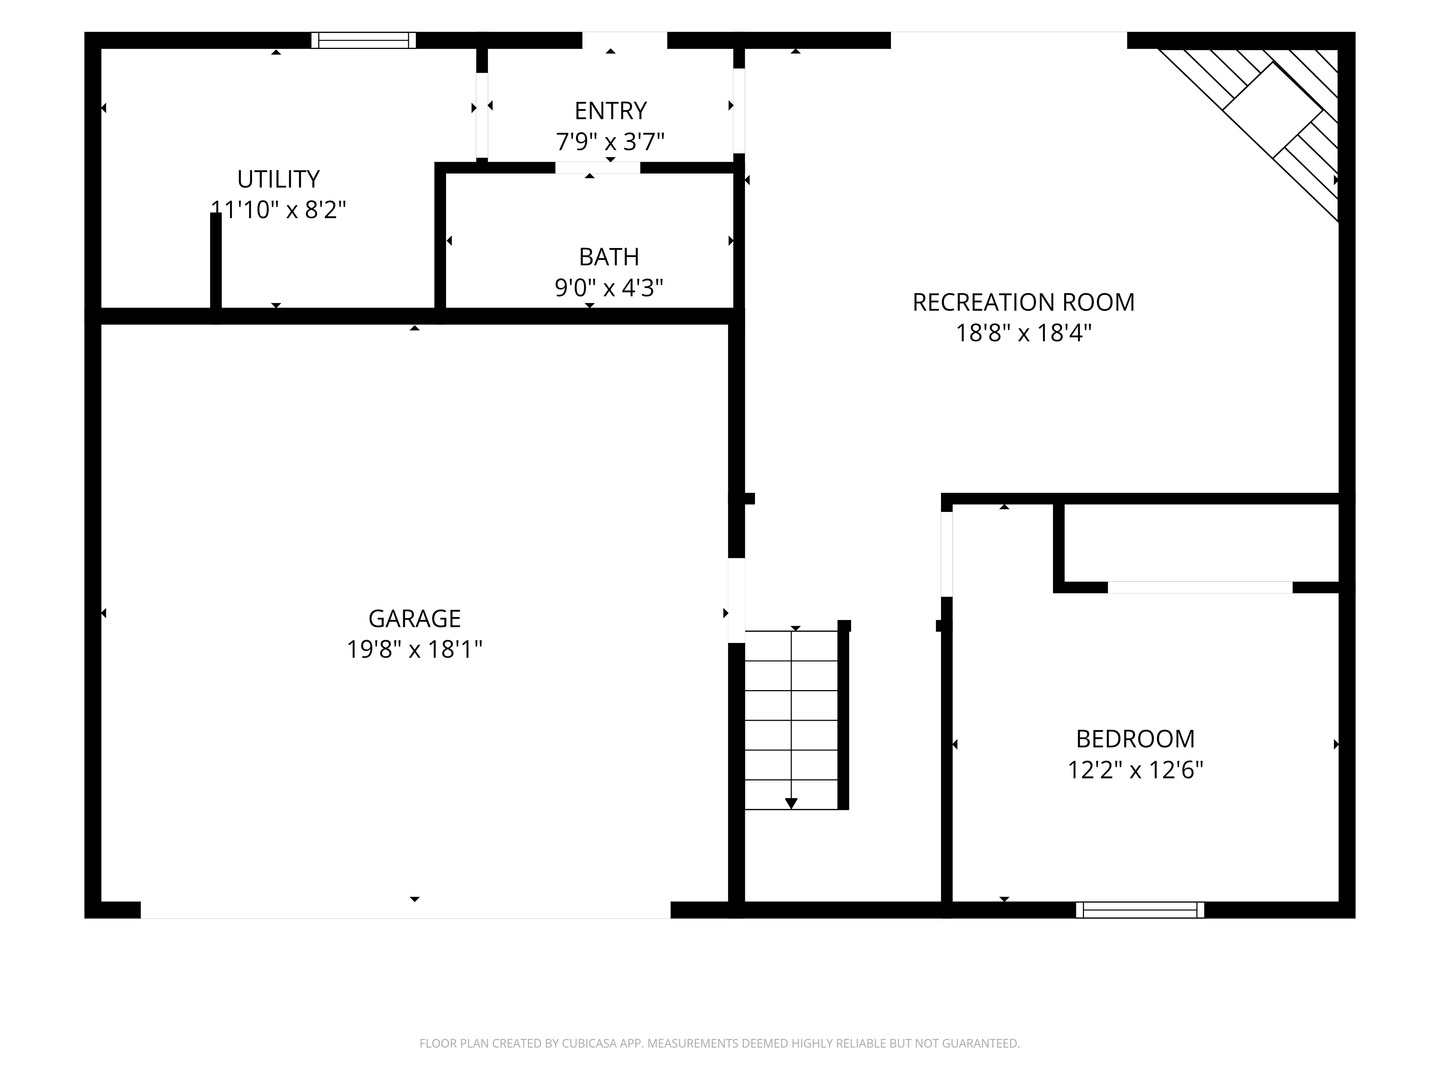
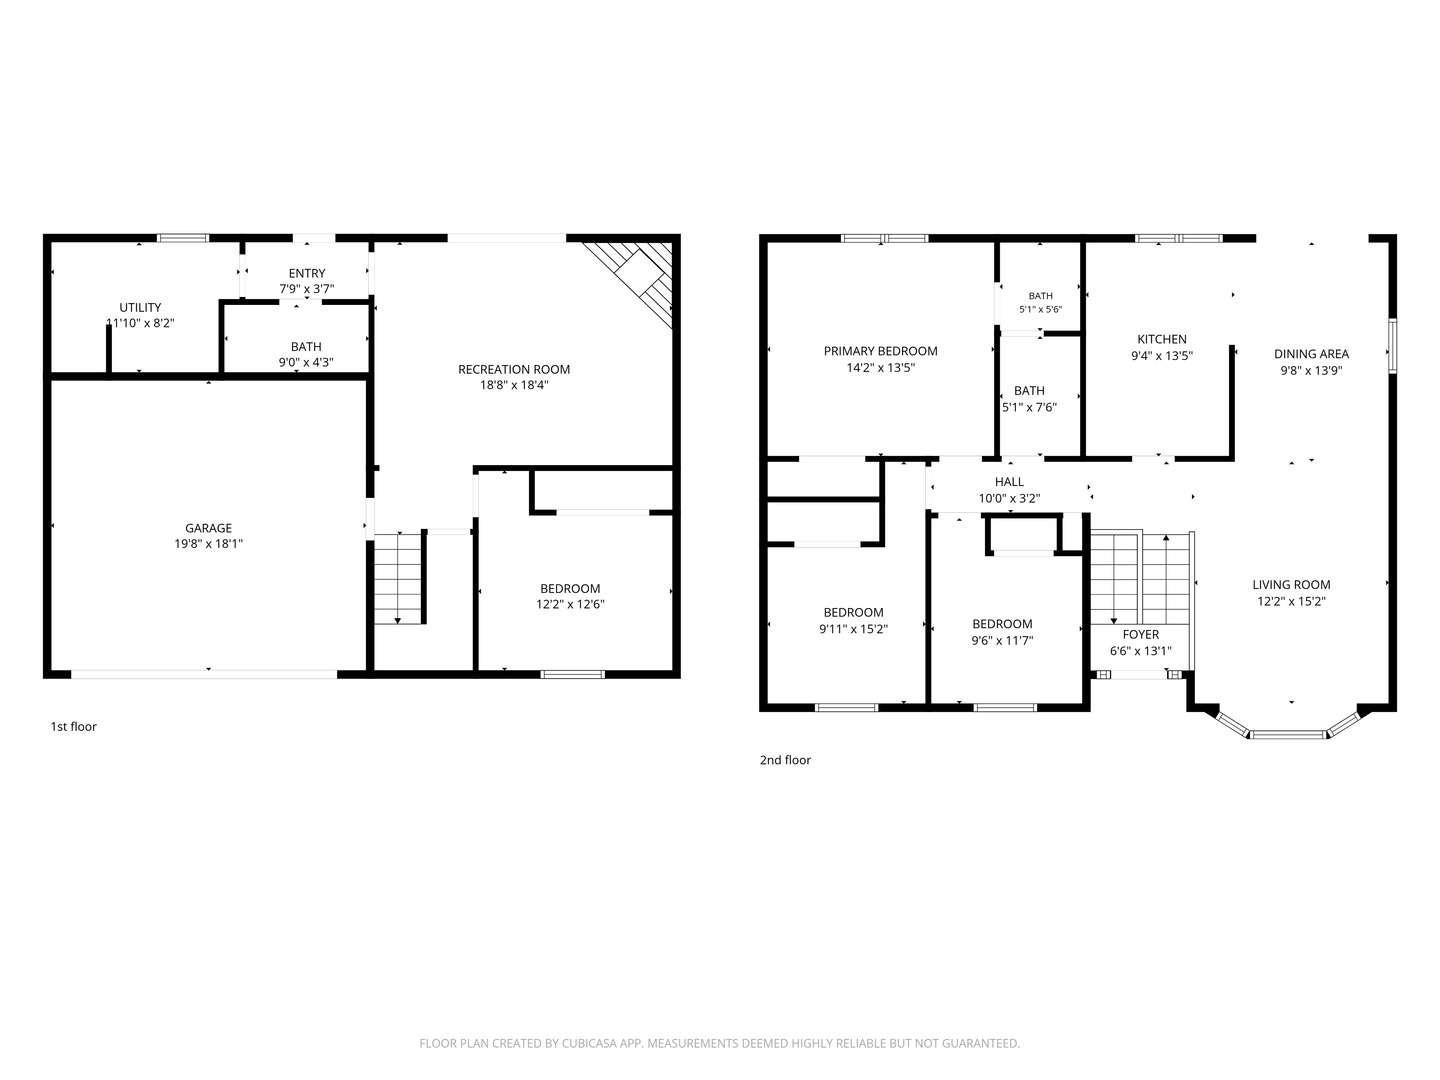
Enjoy GOLF COURSE VIEWS from your custom deck! Living room has vaulted ceiling, bay window, crown molding and opens to the formal dining room with crown molding, chair rail and slider to deck including attached gas grill. Eat-in kitchen features NEWER stainless steel appliances (2022), painted cabinetry and above cabinet lighting. Primary bedroom has access to bright and sunny full bath with skylight, oversized tub and built-in linen cabinet. Lower level boasts family room with fireplace and slider to 2ND DECK with hanging swing, 4th bedroom, full bath and laundry room with deep sink. Other outstanding features include NEWER furnace and A/C (2021) ~ NEWER gutter and leaf guards (2023) ~ Roof (2016) ~ dog run with doggy door access from laundry room ~ fully fenced yard. Close to shopping, entertainment and dining!
Details
| MLS # | 12762878 |
|---|---|
| Listing Type | For Sale |
| Style | House |
| Sub-Type | Resale |
| Status | Active |
| Year | 1987 |
| Days On Site | 10 |
| Listing Provided By | Berkshire Hathaway HomeServices Starck Real Estate | Holly Pfister |
Features
| Bed(s) | 4 |
|---|---|
| Bath(s) | 2 Total |
| SQ Feet | 2,122 |
| Garage | 2 |
| Basement | Y |
Interior
| Rooms Total | 8 |
|---|---|
| Cooling | Central Air |
| Heating | Natural Gas, Forced Air |
| Interior Features | Vaulted Ceiling(s) |
| Appliances | Range, Microwave, Dishwasher, Refrigerator, Washer, Dryer, Stainless Steel Appliance(s), Humidifier |
| Fireplaces Total | 1 |
| Fireplace Features | Wood Burning, Attached Fireplace Doors/Screen, Gas Starter |
| Laundry Features | Sink |
| Window Features | Screens, Skylight(s) |
Exterior
| Exterior Features | Dog Run |
|---|---|
| Roof | Asphalt |
| Foundation Details | Concrete Perimeter |
| Construction Materials | Vinyl Siding, Brick |
| Patio And Porch Features | Deck |
| Fencing | Fenced |
Parking
| Parking Features | Garage Door Opener, Yes, Garage Owned, Attached, Garage |
|---|---|
| Garage Spaces | 2 |
Utilities
| Sewer | Public Sewer |
|---|
Location
| Community Features | Park, Curbs, Sidewalks, Street Lights, Street Paved |
|---|
Taxes
| Tax Year | 2025 |
|---|---|
| Tax Annual Amount | 8780.92 |
Area Information
| State | IL |
|---|---|
| County | Cook |
| City | Hoffman Estates |
| Zip Code | 60169 |
| Area | Hoffman Estates |
| Community Name | Moon Lake Trails |
| School District | Hoffman Estates High School |
| Elementary School | Neil Armstrong Elementary School |
| High School | Hoffman Estates High School |
| Listing VS Median (in Moon Lake Trails) | |
Price: $429,900 low | high Med: $429,900 sqft: 2,122 low | high Med: 2,122 $ / sqft: $203 low | high Med: $203 On site: 10 low | high Med: 10 | |
Market Activity 60169
Request a showing
Request a showing
Contact
Learn More About This Property

| State | IL |
|---|---|
| County | Cook |
| City | Hoffman Estates |
| Zip Code | 60169 |
| Area | Hoffman Estates |
| Community Name | Moon Lake Trails |
| School District | Hoffman Estates High School |
| Elementary School | Neil Armstrong Elementary School |
| High School | Hoffman Estates High School |
| Listing VS Median (in Moon Lake Trails) | |
Price: $429,900 low | high Med: $429,900 sqft: 2,122 low | high Med: 2,122 $ / sqft: $203 low | high Med: $203 On site: 10 low | high Med: 10 | |