New Listing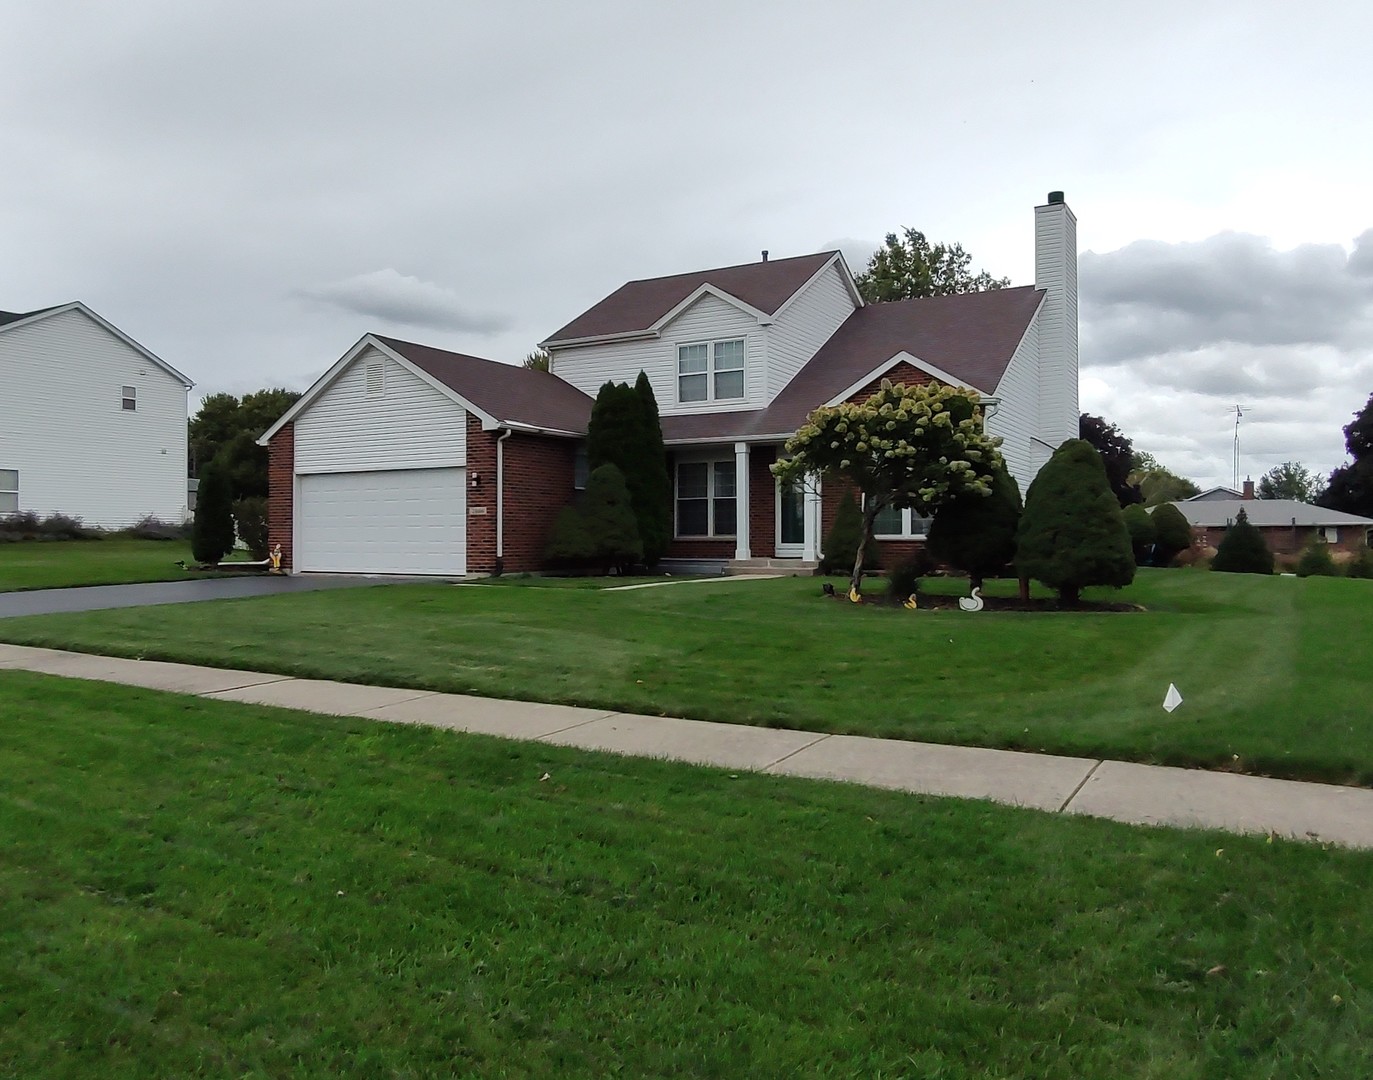
2000 Grandview Trail,Belvidere, IL 61008
Belvidere, IL 61008

Description
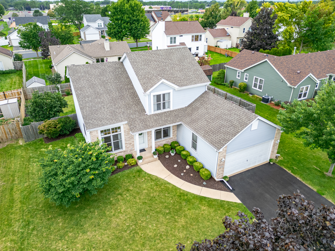
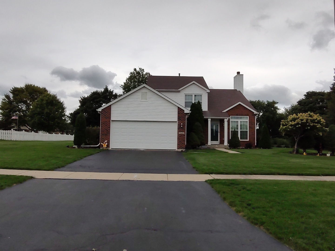
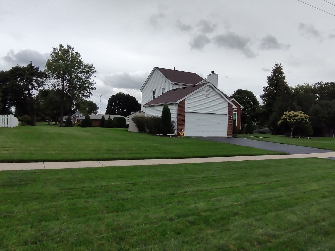
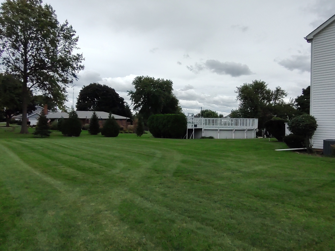
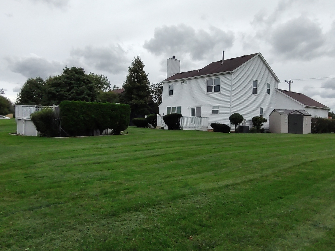
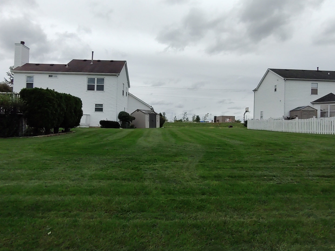
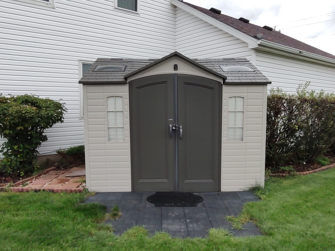
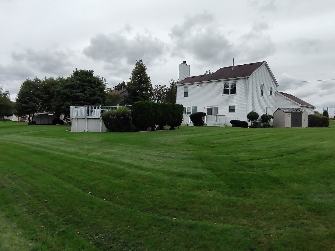
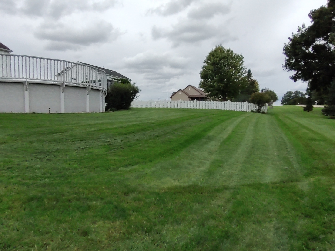
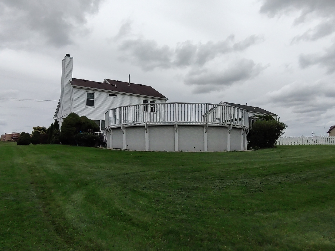
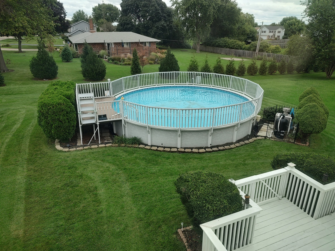
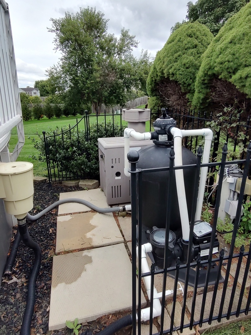
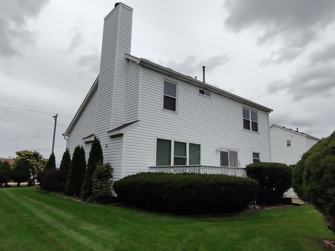
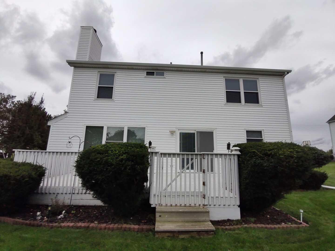
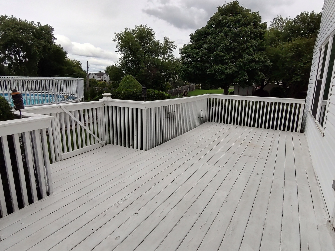
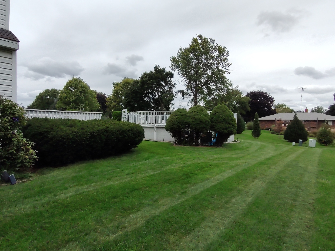
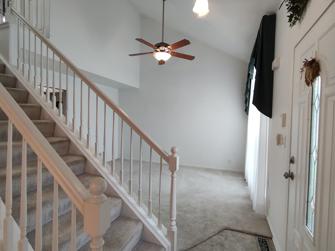
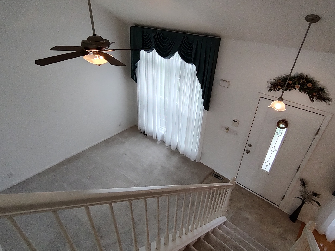
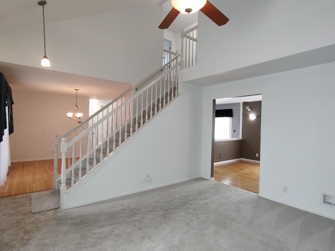
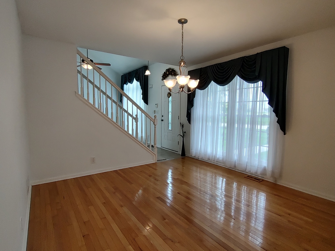
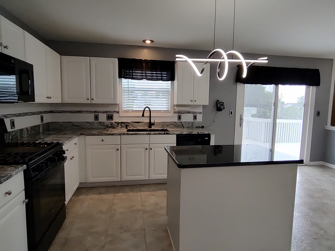
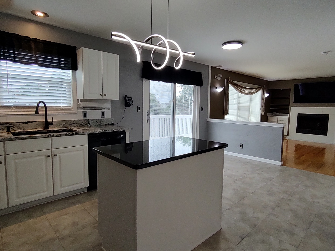
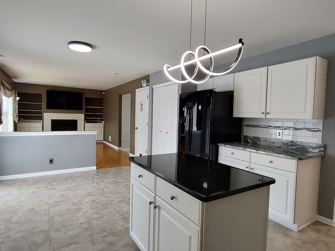
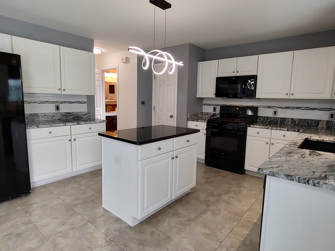
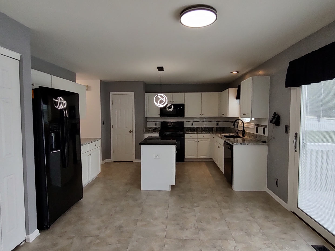
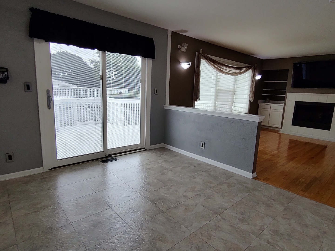
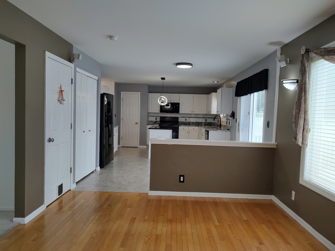
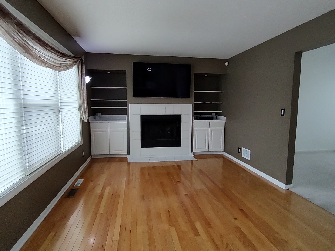
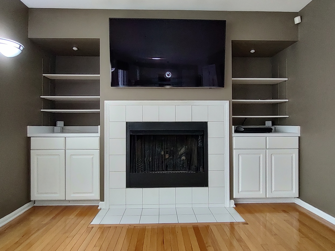
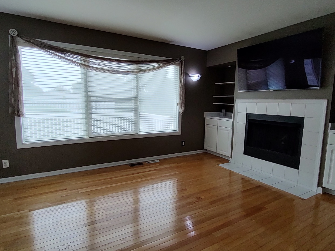
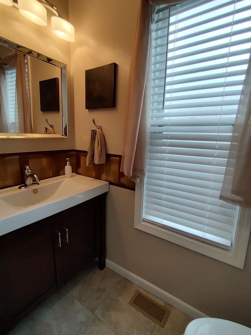
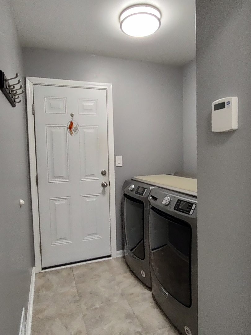
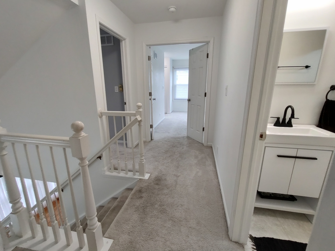
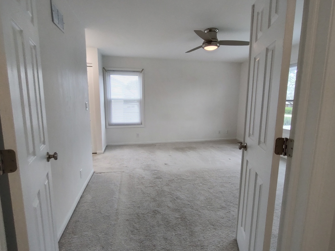
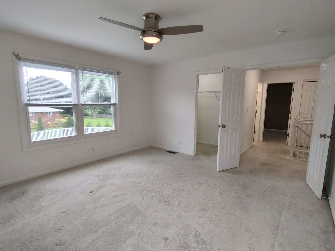
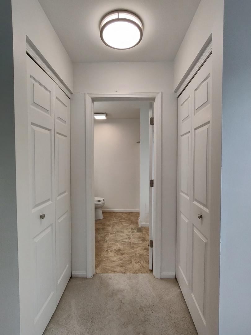
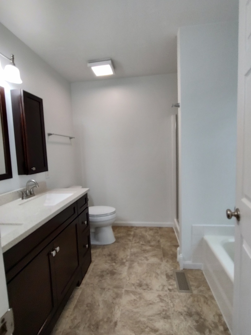
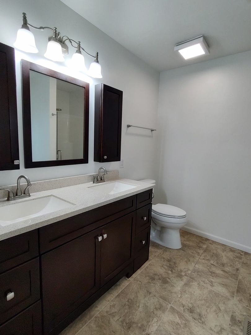
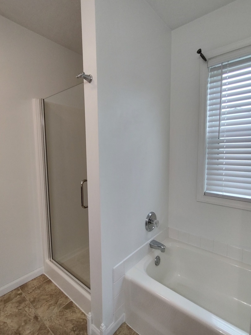
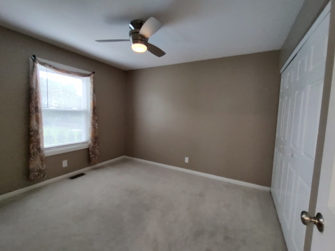
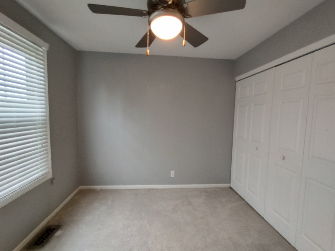
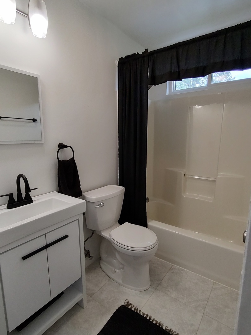
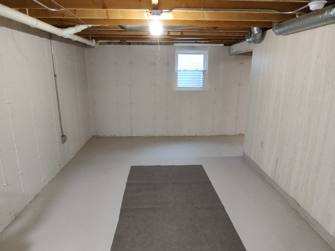
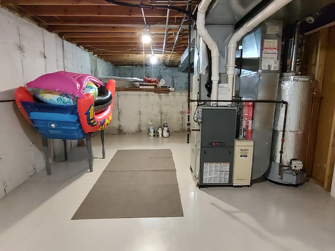
Well maintained 3 bedroom, 2 1/2 bathroom home is clean and ready for a new owner to move in! Quick closing possible! Partially finished area in lower level could be changed to a 4th bedroom as there's an egress window. Same owner for 28 years. Numerous updates throughout, including an updated eat-in kitchen, updated bathrooms, and several updated fixtures/ceiling fans. The cute kitchen has granite countertops, kitchen island, tiled backsplash, two pantry closets, and all appliances included. Washer and dryer included in main floor laundry room off garage. Slider door with built-in blinds open to deck. Oak hardwood floors in formal dining room and family room. Formal living room is light and bright with a vaulted ceiling. The family room has a gas fireplace that can be converted to wood burning (parts in LL) and is surrounded by a bookcase/storage wall; Bose surround sound and TV can stay! Upstairs are the bedrooms with French doors opening to the master bedroom that not only has a walk-in closet, but also his/her closets. Nicely updated private master bathroom with double vanity, updated fixtures, and and a new shower door. Some new windows (a few have transferrable warranty). Sump pump with battery back up. Insulated 2 car garage with insulated garage door. Don't dismiss pool season yet; the pool has a heater! All pool supplies included (floaties in basement can stay). Meticulously landscaped yard that's a larger city lot at .37 of an acre. Nice shed included. Maintained 3x/year by pest control company. On city water and sewer. Brick front. Just off I90 for easy commuting. Conveniently located close to schools, shopping, restaurants, medical offices, and more!
Details
| MLS # | 12766454 |
|---|---|
| Listing Type | For Sale |
| Style | House |
| Sub-Type | Resale |
| Status | Active |
| Year | 1996 |
| Days On Site | 4 |
| Listing Provided By | Keller Williams Realty Signature | Tamara Potter Behling |
Features
| Bed(s) | 3 |
|---|---|
| Bath(s) | 3 Total |
| SQ Feet | 1,928 |
| Garage | 2 |
| Basement | Y |
| Pool | Yes |
| Story(s) | 2 |
| Acreage | 0.37 |
Interior
| Rooms Total | 7 |
|---|---|
| Cooling | Central Air |
| Heating | Natural Gas |
| Interior Features | Vaulted Ceiling(s), Walk-In Closet(s), Bookcases, Granite Counters, Separate Dining Room |
| Appliances | Range, Microwave, Dishwasher, Refrigerator, Washer, Dryer, Disposal |
| Fireplaces Total | 1 |
| Fireplace Features | Gas Log, Gas Starter |
| Laundry Features | Main Level |
| Window Features | Drapes, Blinds, Window Treatments |
Exterior
| Roof | Asphalt |
|---|---|
| Construction Materials | Vinyl Siding, Brick |
| Patio And Porch Features | Deck |
Parking
| Parking Features | Asphalt, Garage Door Opener, Yes, Garage Owned, Attached, Driveway, On Street, Owned, Garage |
|---|---|
| Garage Spaces | 2 |
Utilities
| Sewer | Public Sewer |
|---|
Location
| Community Features | Curbs, Sidewalks, Street Paved |
|---|
Taxes
| Tax Year | 2025 |
|---|---|
| Tax Annual Amount | 0 |
Area Information
| State | IL |
|---|---|
| County | Boone |
| City | Belvidere |
| Zip Code | 61008 |
| Area | Belvidere |
| School District | Belvidere High School |
| Elementary School | Meehan Elementary School |
| High School | Belvidere High School |
| Listing VS Median (in 61008) | |
Price: $310,000 low | high Med: $295,000 sqft: 1,928 low | high Med: 2,024 $ / sqft: $161 low | high Med: $146 On site: 4 low | high Med: 39 | |
Market Activity 61008
Request a showing
Request a showing
Contact
Learn More About This Property

| State | IL |
|---|---|
| County | Boone |
| City | Belvidere |
| Zip Code | 61008 |
| Area | Belvidere |
| School District | Belvidere High School |
| Elementary School | Meehan Elementary School |
| High School | Belvidere High School |
| Listing VS Median (in 61008) | |
Price: $310,000 low | high Med: $295,000 sqft: 1,928 low | high Med: 2,024 $ / sqft: $161 low | high Med: $146 On site: 4 low | high Med: 39 | |