
Description
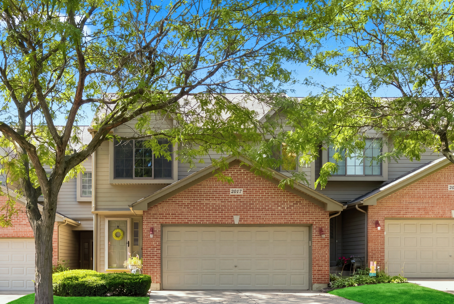
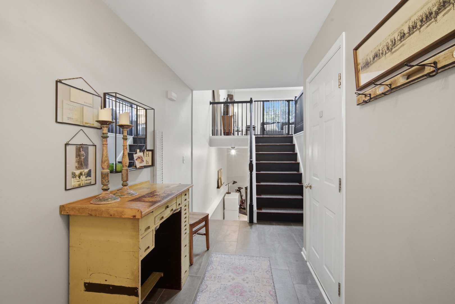
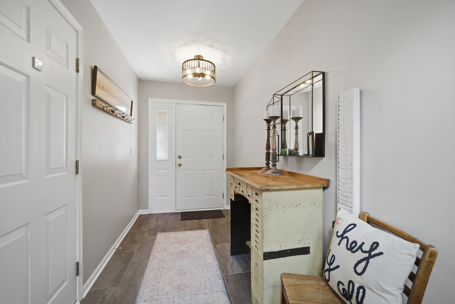
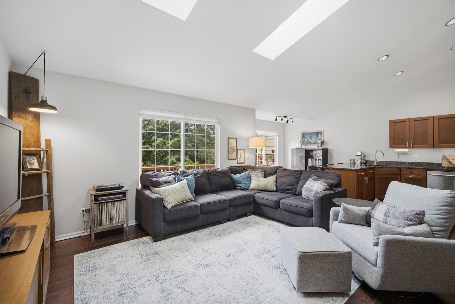
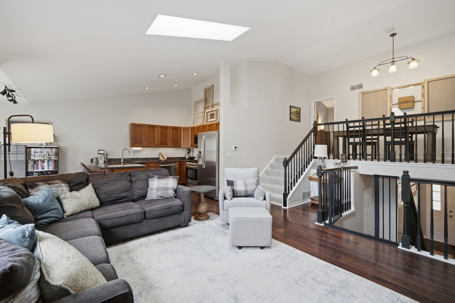
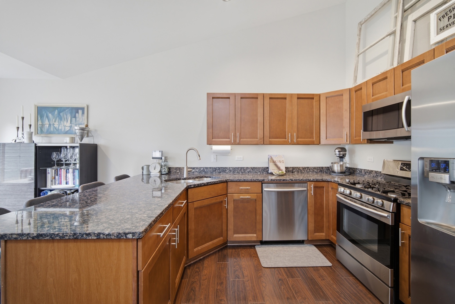
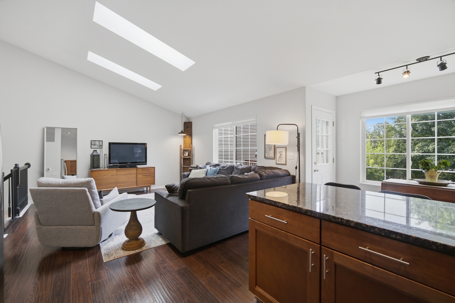
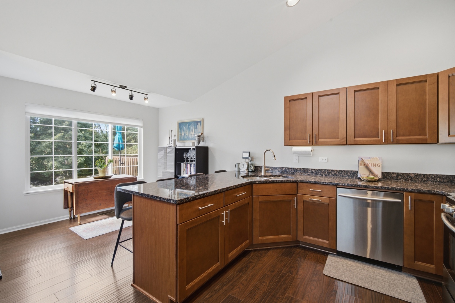
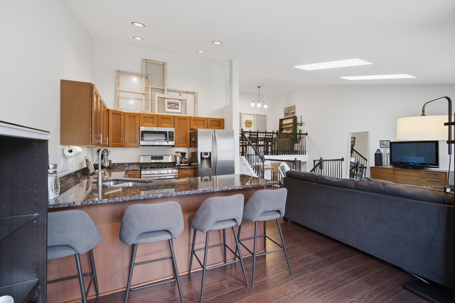
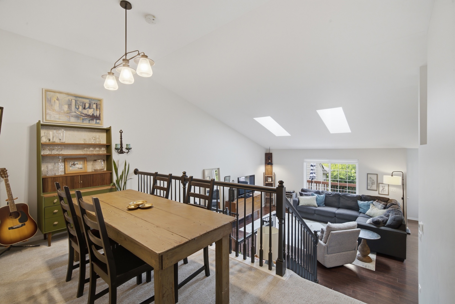
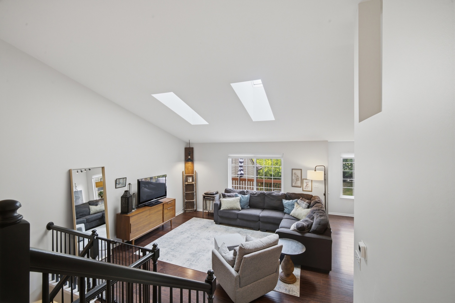
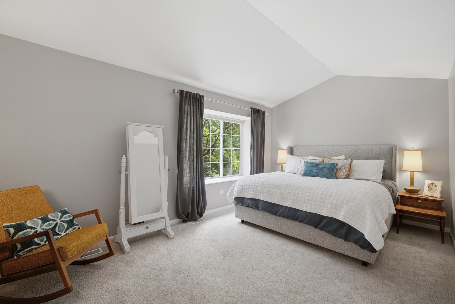
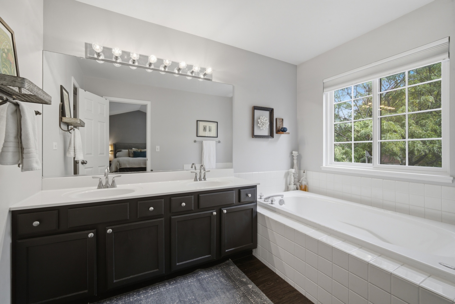
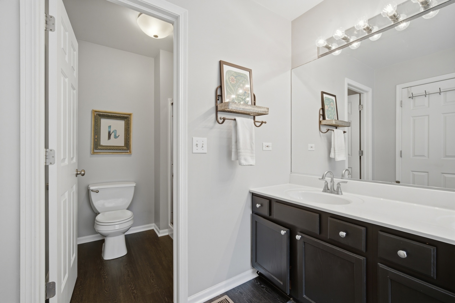
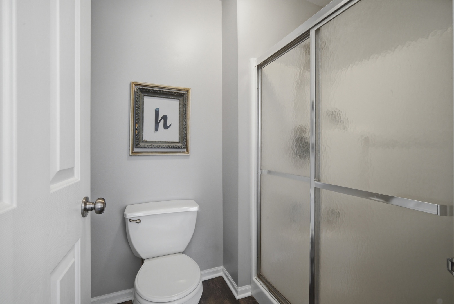
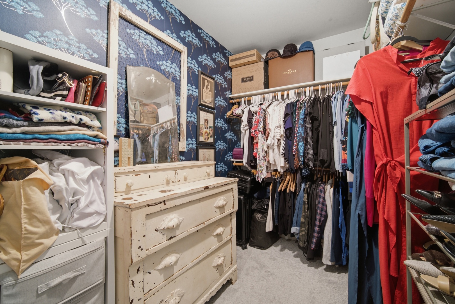
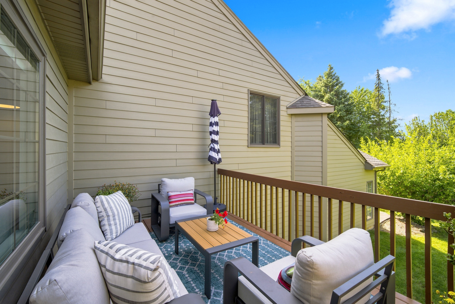
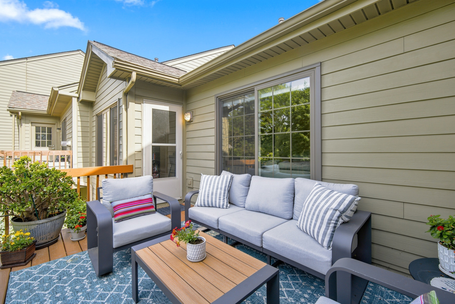
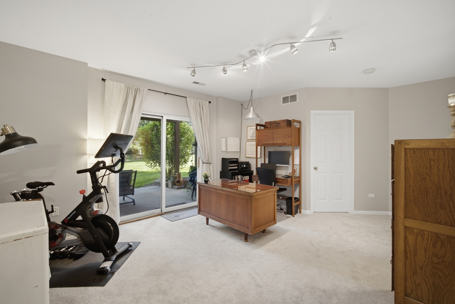
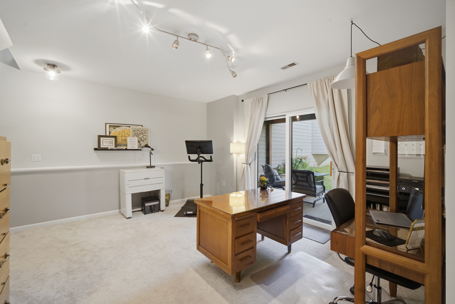
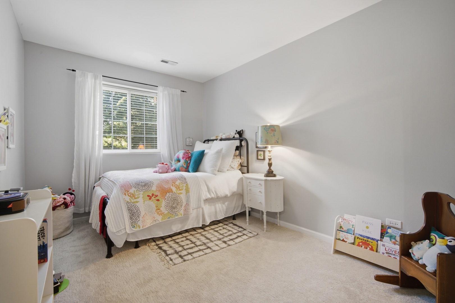
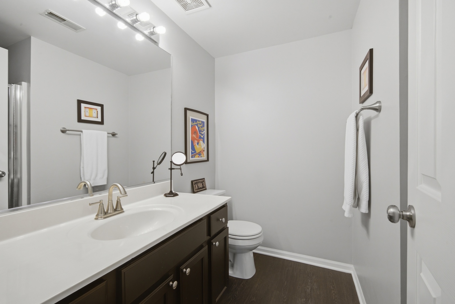
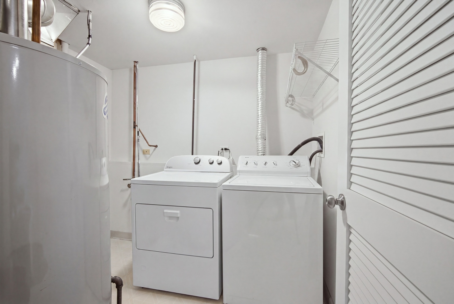
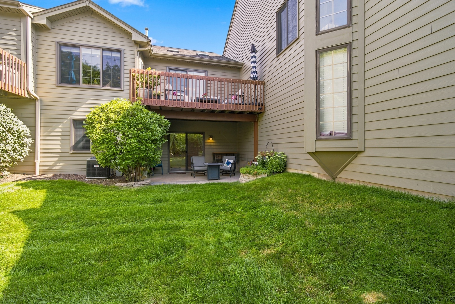
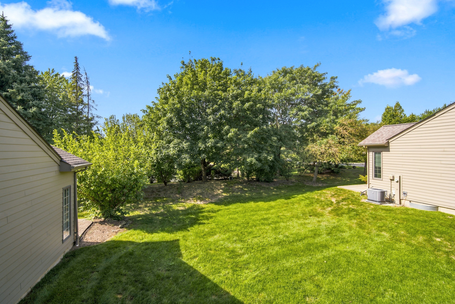
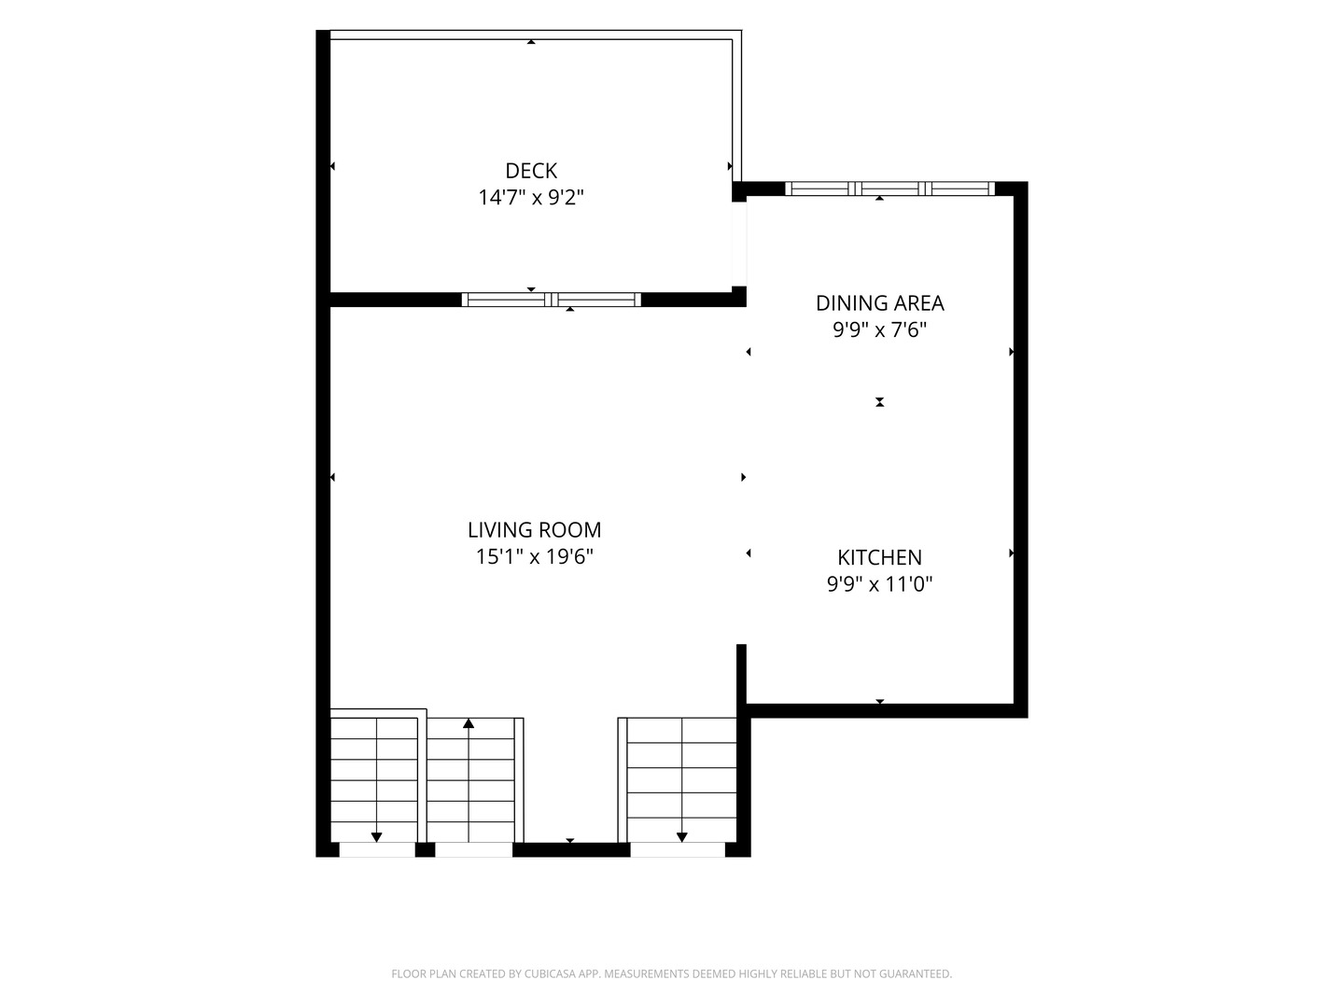
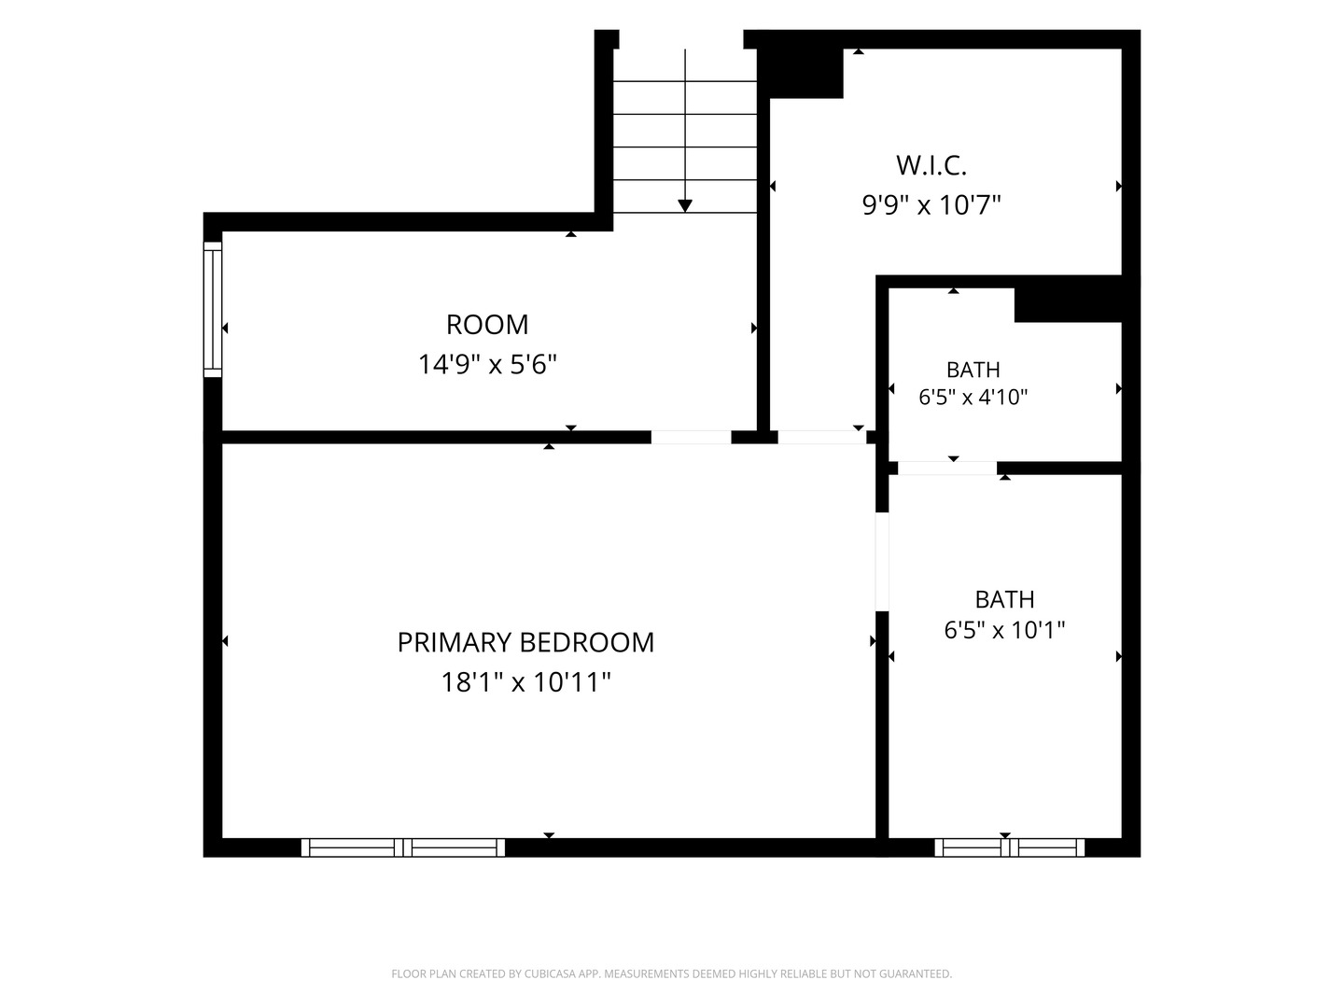
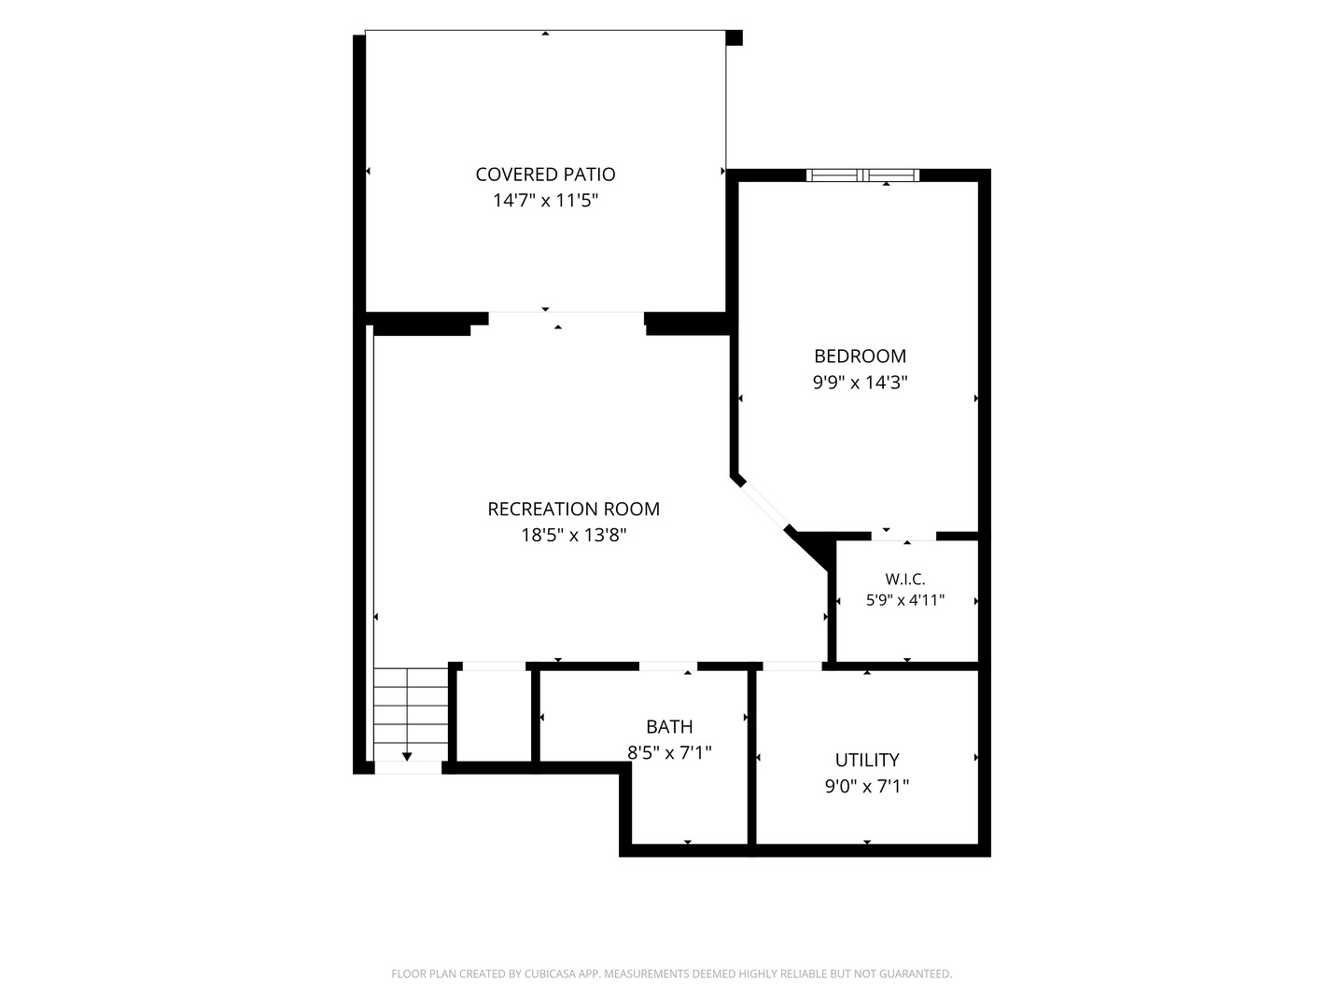
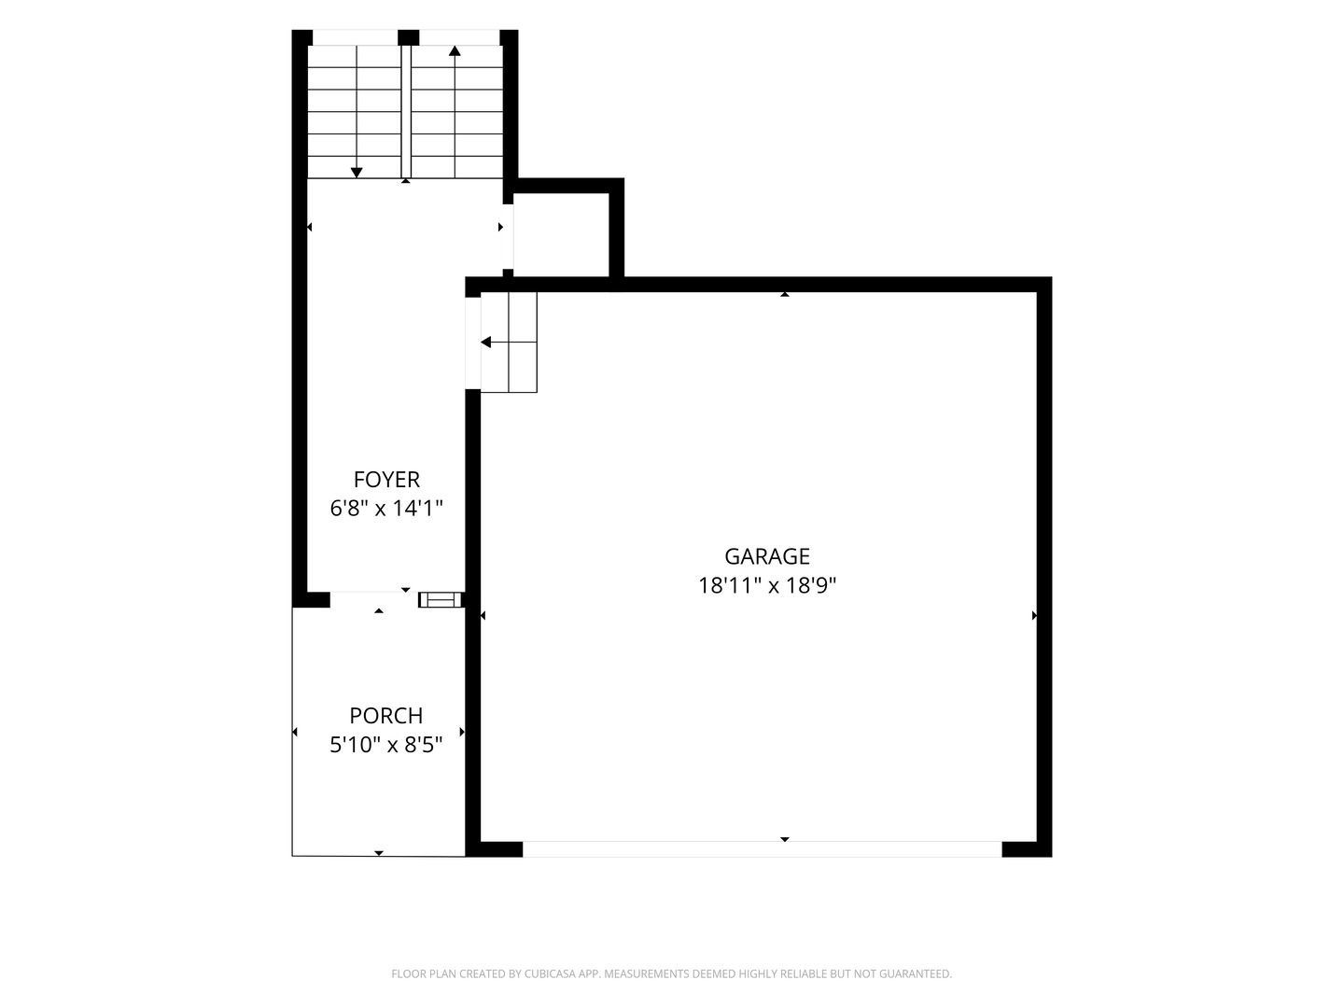
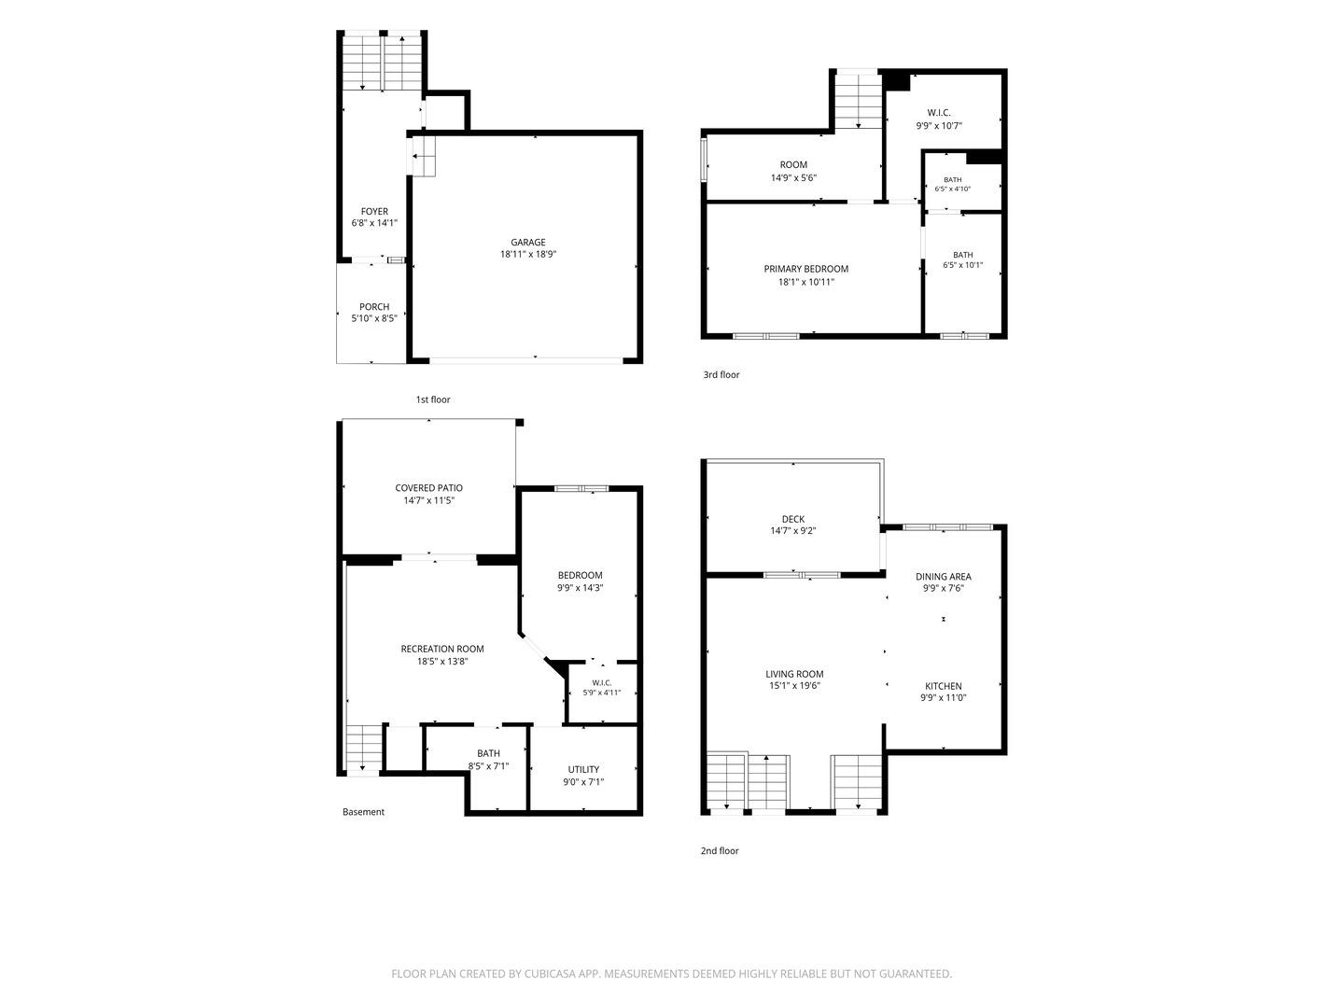
Light, space, updates and three finished levels. This one checks all the boxes! This spacious two-story townhome features a dramatic living room with vaulted ceilings and skylights, plus an updated kitchen with maple cabinetry, granite countertops, stainless steel appliances and access to a private deck. Upstairs, the oversized primary bedroom offers a cathedral ceiling, window seat and huge walk-in closet, while the versatile loft is perfect for an office or sitting area. Need more room? The finished walkout lower level delivers with a family room, additional bath and patio access. Even better, the big stuff has been done: Andersen windows (2022), skylights (2021), furnace and A/C (2021), water heater (2022), roof (2015) and newer Hardie board siding. Add a two-car garage and association-maintained exterior, landscaping and snow removal, and you've got easy living with plenty of space. Welcome home!
Details
| MLS # | 12736084 |
|---|---|
| Listing Type | For Sale |
| Style | Condominium |
| HOA Dues | $330 |
| Sub-Type | Resale |
| Status | Active Under Contract |
| Year | 1996 |
| Days On Site | 24 |
| Listing Provided By | eXp Realty | Joshua Black |
Features
| Bed(s) | 2 |
|---|---|
| Bath(s) | 2 Total |
| SQ Feet | 1,725 |
| Garage | 2 |
| Basement | Y |
| Story(s) | 2 |
Interior
| Rooms Total | 6 |
|---|---|
| Cooling | Central Air |
| Heating | Natural Gas, Forced Air |
| Interior Features | Cathedral Ceiling(s), Storage |
| Appliances | Range, Microwave, Dishwasher, Refrigerator, Washer, Dryer, Disposal |
| Fireplaces Total | 0 |
| Laundry Features | Washer Hookup |
| Window Features | Screens, Skylight(s) |
Exterior
| Exterior Features | Balcony |
|---|---|
| Roof | Asphalt |
| Foundation Details | Concrete Perimeter |
| Lot Features | Cul-De-Sac |
| Construction Materials | Brick, Cedar |
| Patio And Porch Features | Deck, Patio |
Parking
| Parking Features | Concrete, Garage Door Opener, Yes, Garage Owned, Attached, Garage |
|---|---|
| Garage Spaces | 2 |
Utilities
| Sewer | Public Sewer |
|---|---|
| Electric | Circuit Breakers |
Taxes
| Tax Year | 2024 |
|---|---|
| Tax Annual Amount | 6095.2 |
Area Information
| State | IL |
|---|---|
| County | Kane |
| City | Elgin |
| Zip Code | 60123 |
| Area | Elgin |
| Community Name | Wynstone of Century Oaks |
| School District | Larkin High School |
| Elementary School | Century Oaks Elementary School |
| High School | Larkin High School |
| Listing VS Median (in Wynstone of Century Oaks) | |
Price: $299,900 low | high Med: $299,900 sqft: 1,725 low | high Med: 1,725 $ / sqft: $174 low | high Med: $174 On site: 24 low | high Med: 24 | |
Market Activity 60123
Request a showing
Request a showing
Contact
Learn More About This Property

| State | IL |
|---|---|
| County | Kane |
| City | Elgin |
| Zip Code | 60123 |
| Area | Elgin |
| Community Name | Wynstone of Century Oaks |
| School District | Larkin High School |
| Elementary School | Century Oaks Elementary School |
| High School | Larkin High School |
| Listing VS Median (in Wynstone of Century Oaks) | |
Price: $299,900 low | high Med: $299,900 sqft: 1,725 low | high Med: 1,725 $ / sqft: $174 low | high Med: $174 On site: 24 low | high Med: 24 | |