

Description
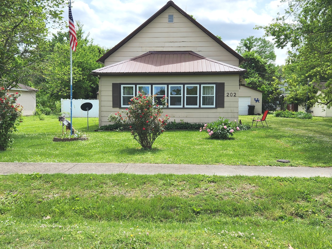
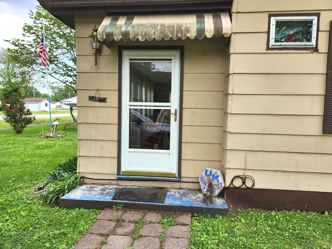
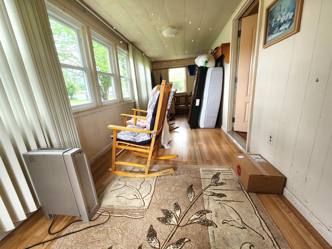
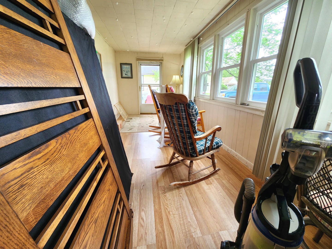
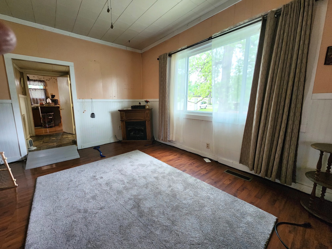
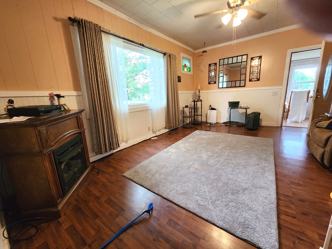
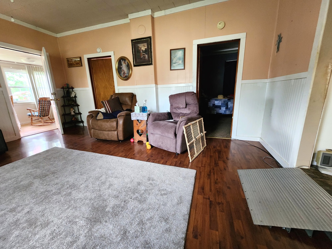
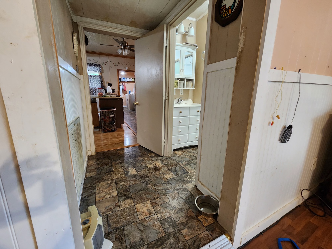
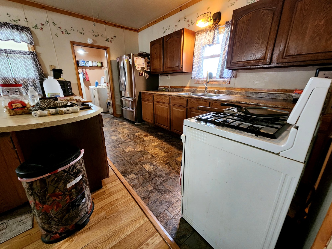
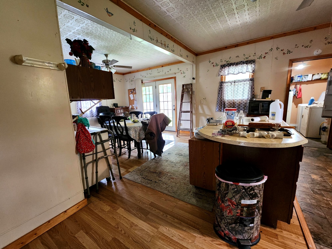
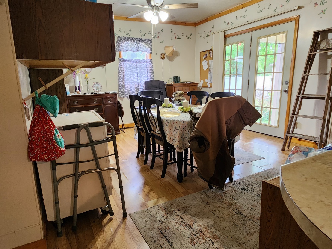
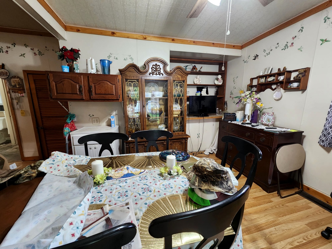
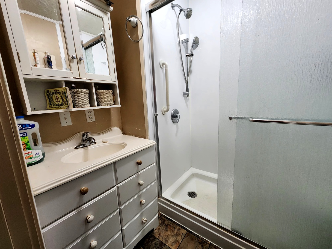
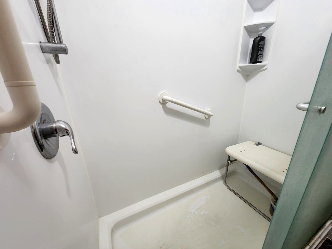
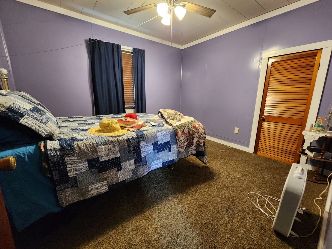
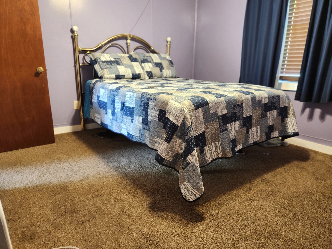
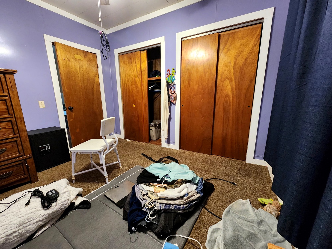
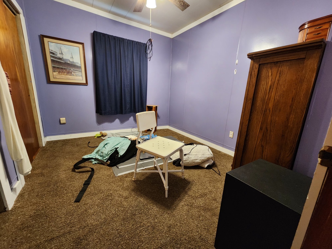
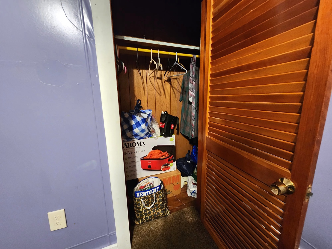
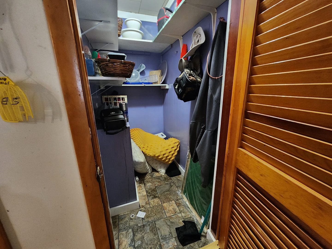
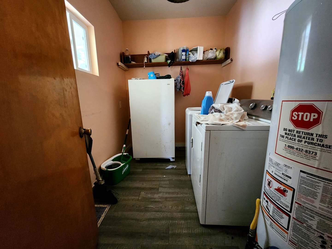
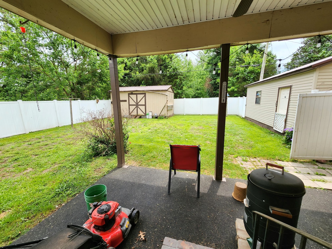
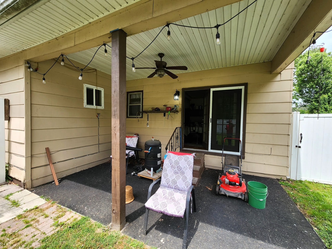
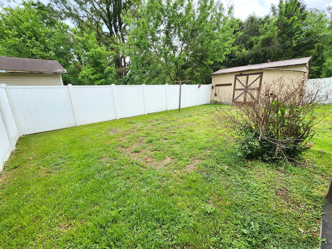
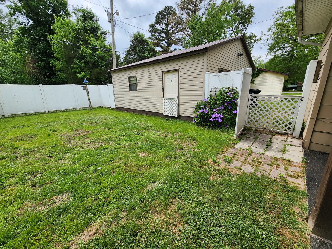
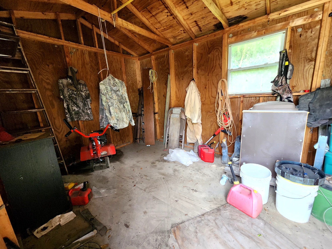
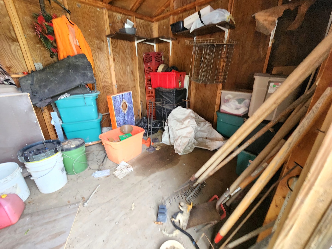
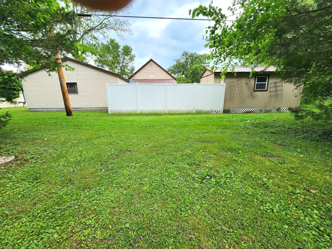
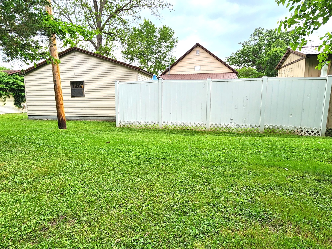
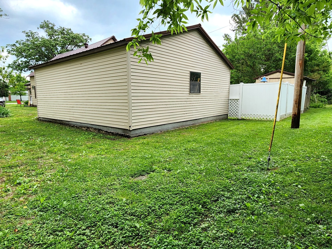
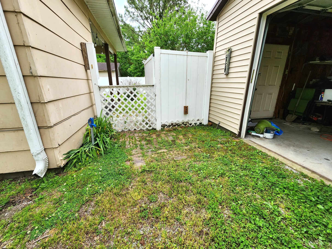
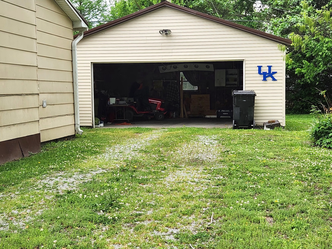
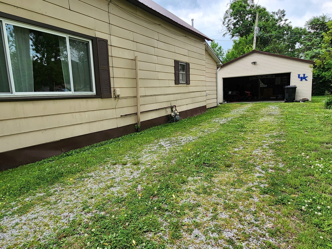
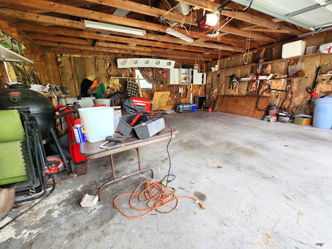
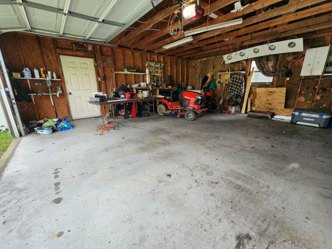
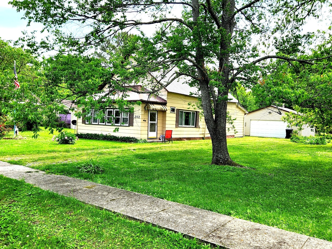
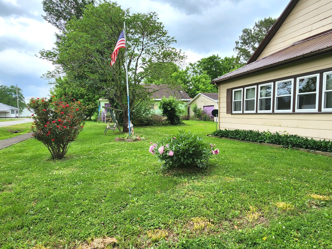
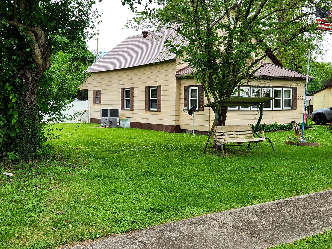
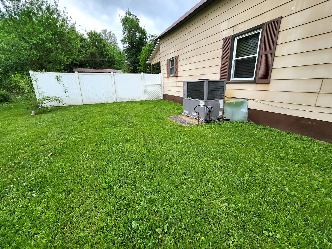
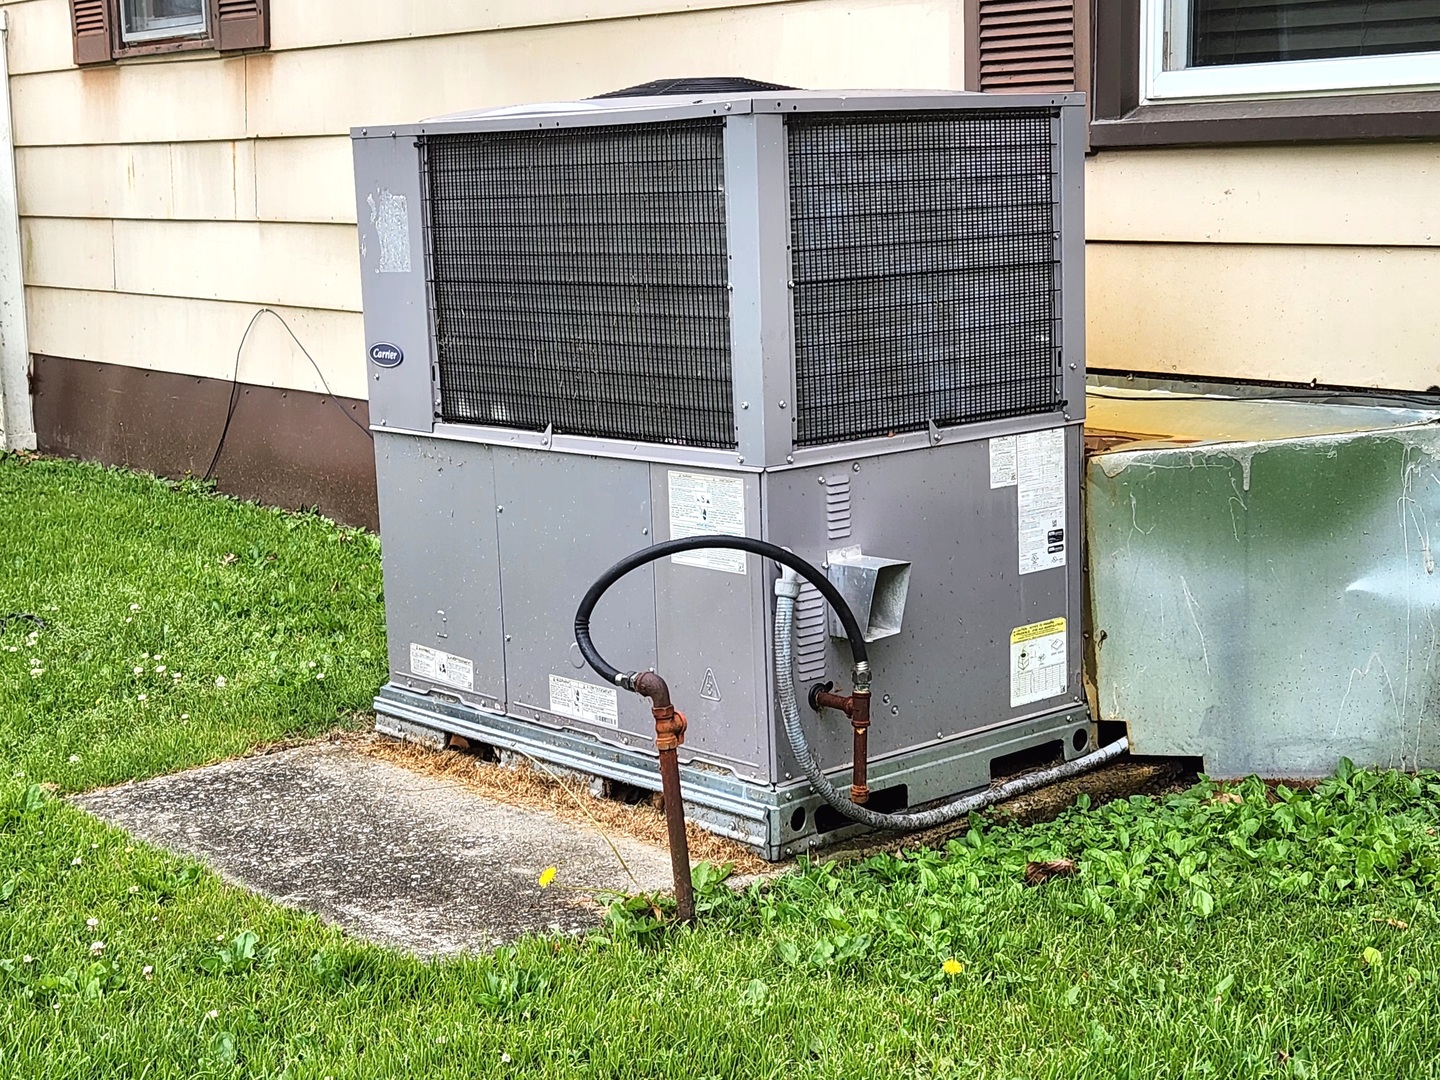
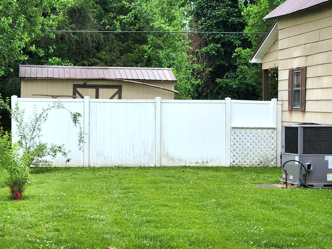
Take a look at this cozy home with its enclosed front porch then into through the solid oval glass door to the living room , with a short hallway that leads into the kitchen dining room combination. The kitchen has custom cabinets and a newer counter top with a stationary island. The laundry room just off of the kitchen has a washer, dryer and an upright freezer. 2 bedrooms are next to the living room and the bathroom is right off the hallway. At the back of the dining room are double doors with several windows then step down to a concreate patio onlooking a portion of the back yard with a white privacy fence enclosing it. With a portable 10x20 foot building at one corner and then the detached garage borders the same fenced in area with a side entrance into the garage and a separate pedestrian gate that takes you to the front of the garage. A gravel drive extends from the garage to the street. The outdoor portion of the HVAC system was recently replaced. All items in the home and property are included. Several wood furniture items, dining room table, one electric lift chair in the living room. There is much to be treasured in this property, check it out for yourself.
Details
| MLS # | 12631984 |
|---|---|
| Listing Type | For Sale |
| Style | Farm or Ranch |
| Sub-Type | Resale |
| Status | Active |
| Year | 1930 |
| Days On Site | 162 |
| Listing Provided By | Farmer & Co. Real Estate | Phillip Davis |
Features
| Bed(s) | 2 |
|---|---|
| Bath(s) | 1 Total |
| SQ Feet | 1,300 |
| Garage | 2 |
| Acreage | 0.23 |
Interior
| Rooms Total | 5 |
|---|---|
| Cooling | Central Air, Electric |
| Heating | Natural Gas, Electric |
| Interior Features | 1st Floor Bedroom, 1st Floor Full Bath, High Ceilings, Dining Combo, Paneling, Pantry, Replacement Windows |
| Appliances | Range, High End Refrigerator, Freezer, Washer, Dryer, Other, Gas Oven |
| Fireplaces Total | 1 |
| Fireplace Features | Gas Log, Free Standing |
| Laundry Features | Main Level, Electric Dryer Hookup, Laundry Closet |
| Window Features | Drapes, Double Pane Windows, Some Stained Glass |
Exterior
| Exterior Features | Lighting |
|---|---|
| Roof | Metal |
| Foundation Details | Pillar/Post/Pier |
| Lot Features | Level |
| Construction Materials | Masonite |
| Fencing | Partial |
Parking
| Parking Features | Gravel, Garage Door Opener, Tandem, Garage, Yes, Garage Owned, Detached, Off Street, Driveway, Direct Access, Owned |
|---|---|
| Garage Spaces | 2 |
Utilities
| Sewer | Public Sewer |
|---|
Location
| Community Features | Sidewalks, Street Lights, Street Paved |
|---|
Taxes
| Tax Year | 2024 |
|---|---|
| Tax Annual Amount | 12.12 |
Area Information
| State | IL |
|---|---|
| County | Pulaski |
| City | Karnak |
| Zip Code | 62956 |
| Area | Karnak |
| Listing VS Median (in 62956) | |
Price: $59,900 low | high Med: $128,450 sqft: 1,300 low | high Med: 1,718 $ / sqft: $46 low | high Med: $69 On site: 162 low | high Med: 95 | |
Request a showing
Request a showing
Contact
Learn More About This Property

| State | IL |
|---|---|
| County | Pulaski |
| City | Karnak |
| Zip Code | 62956 |
| Area | Karnak |
| Listing VS Median (in 62956) | |
Price: $59,900 low | high Med: $128,450 sqft: 1,300 low | high Med: 1,718 $ / sqft: $46 low | high Med: $69 On site: 162 low | high Med: 95 | |