
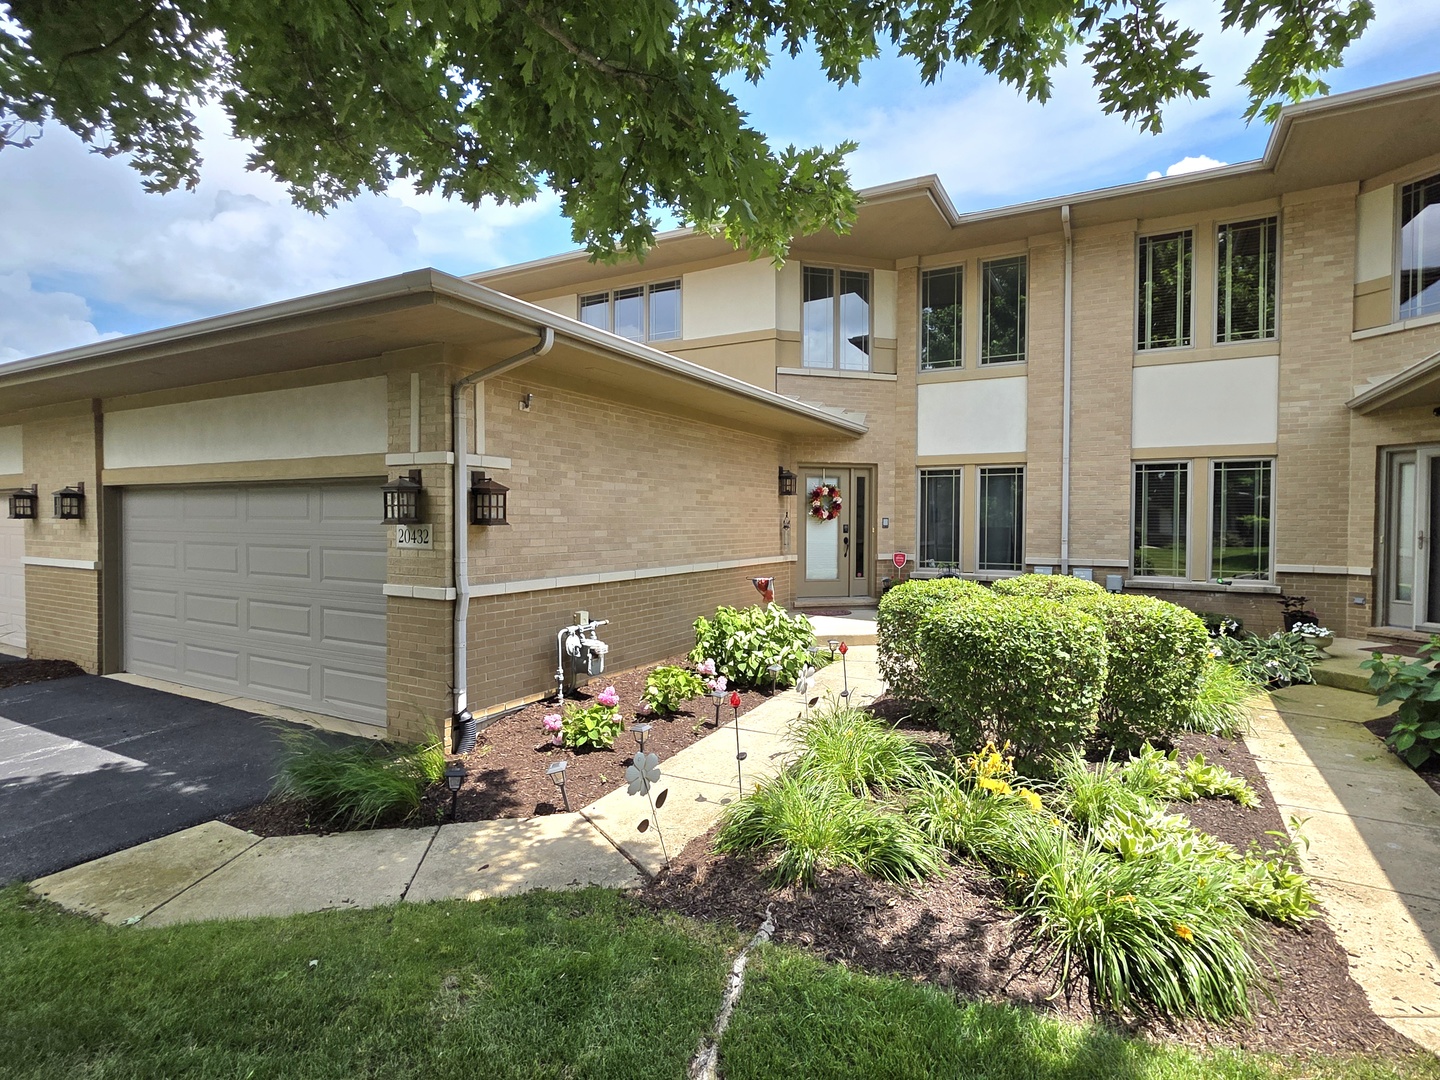
20432 Fallingwater Circle,Frankfort, IL 60423
Frankfort, IL 60423

Description
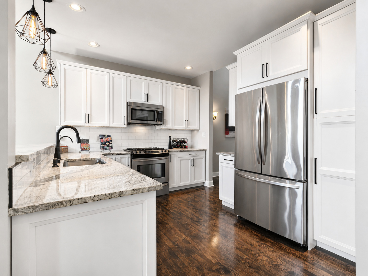
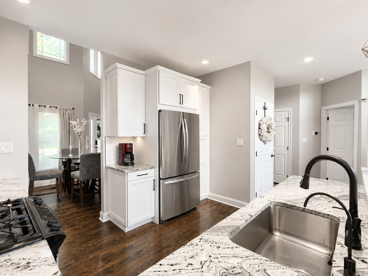
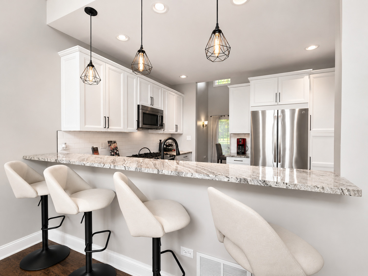
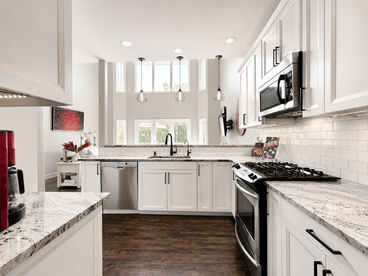
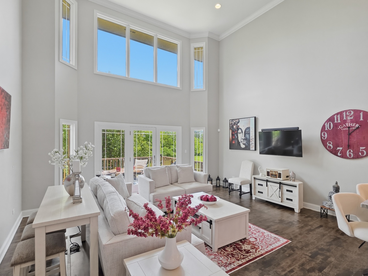
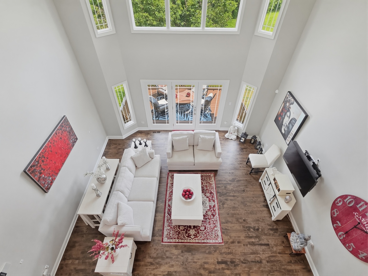
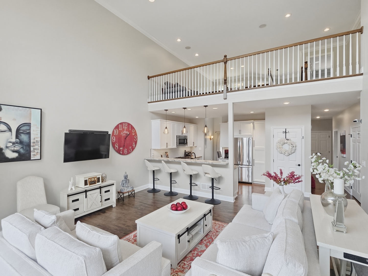
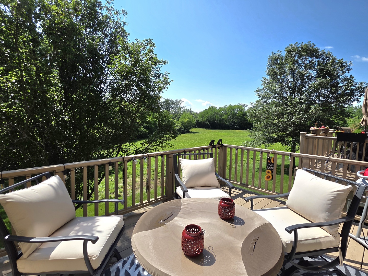
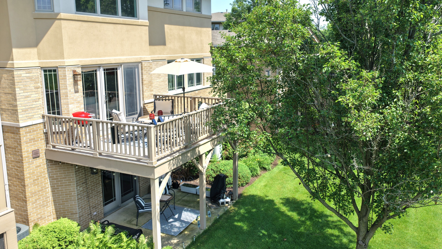
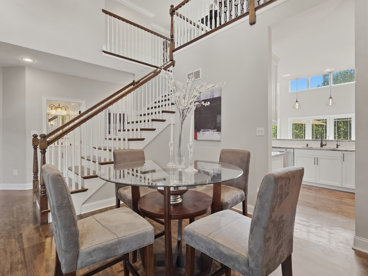
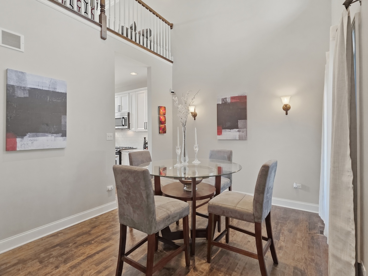
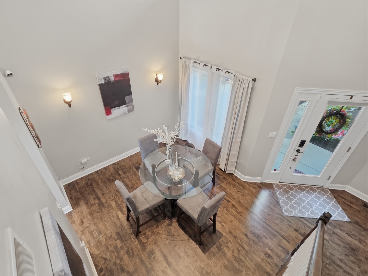
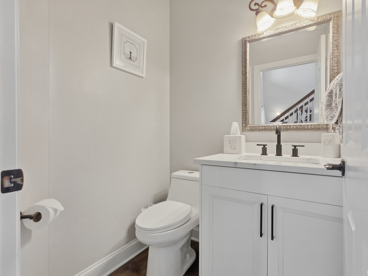
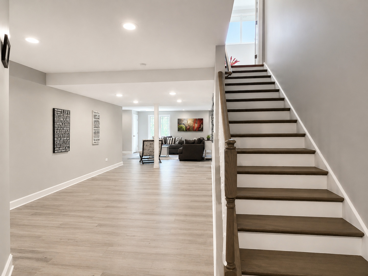
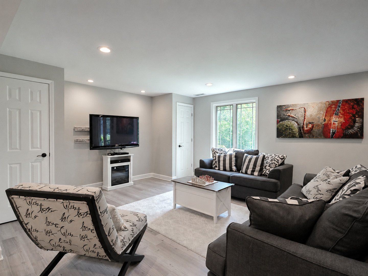
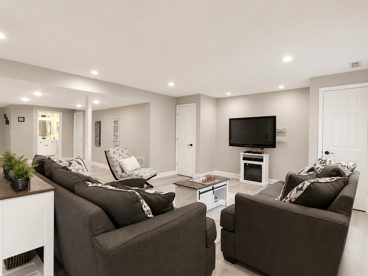
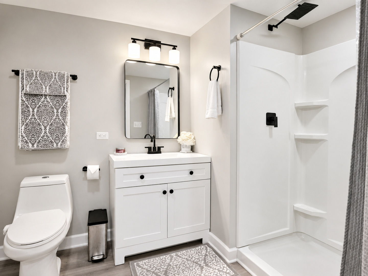
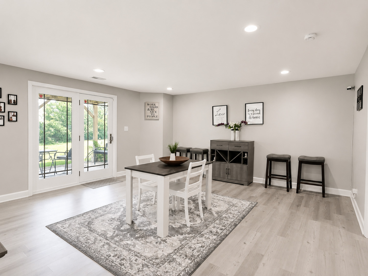
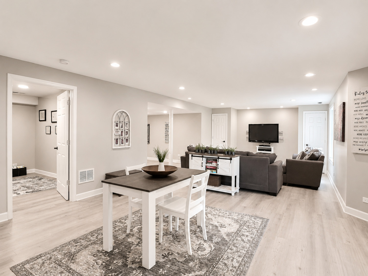
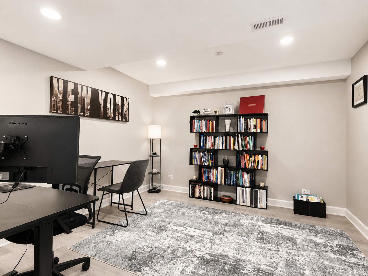
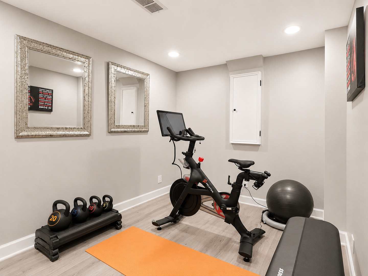
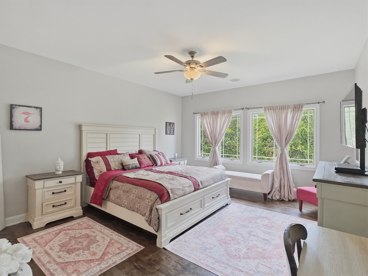
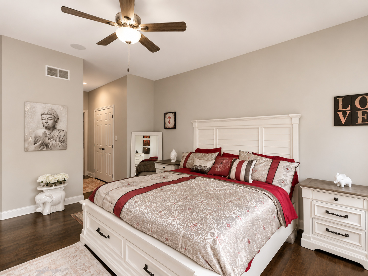
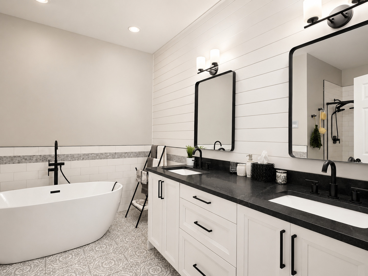
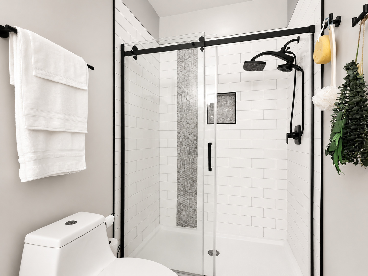
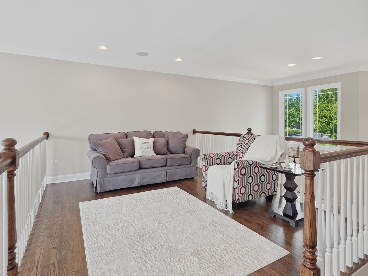
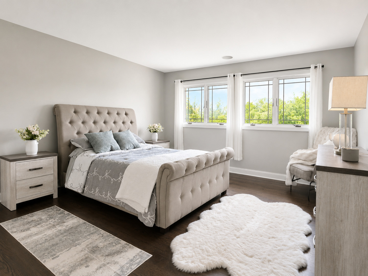
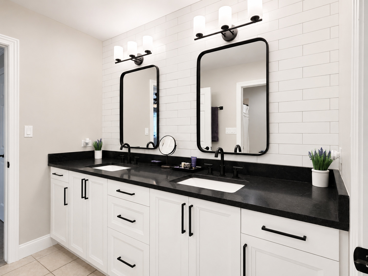
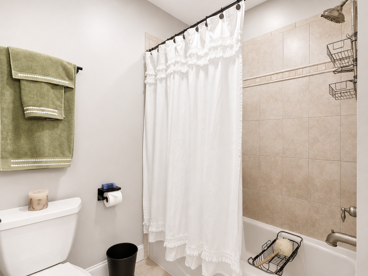
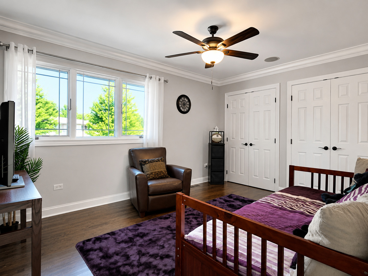
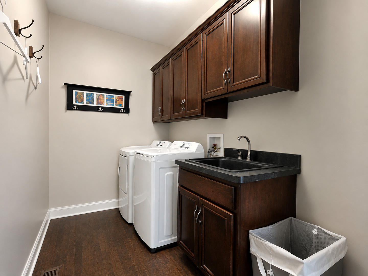
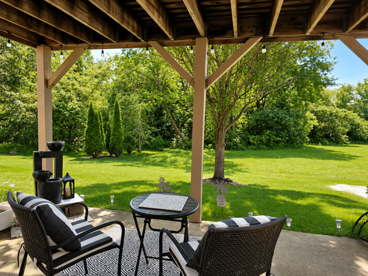
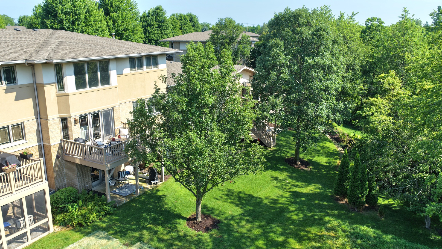
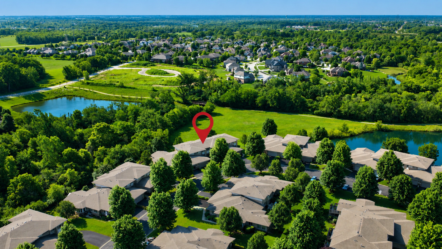
Welcome to this exceptional 2 story townhome in the highly sought-after Prairie Creek Townhomes of Frankfort! Designed with both luxury and functionality in mind, this spacious home features a desirable main-level primary suite complete with dual custom walk-in closets and a beautifully updated spa-inspired bathroom offering a freestanding soaking tub and separate custom shower. The open-concept main living area showcases soaring ceilings, rich hardwood floors, abundant natural light, and an elegant dining area that flows seamlessly into the inviting living room. The stunning kitchen is appointed with white cabinetry, under-cabinet lighting, granite countertops, a breakfast bar, and stainless steel appliances, with direct access to an upper-level deck overlooking peaceful wooded views. A convenient main-floor laundry room adds to the home's thoughtful layout. Upstairs, a spacious loft provides the perfect space for a home office, reading nook, or additional living area, along with two generously sized bedrooms and a full bathroom. The finished walkout basement significantly expands the living space with luxury vinyl plank flooring, an oversized recreation room, a fourth bedroom, a full bathroom, a dedicated exercise room, and direct access to a private patio surrounded by nature. Ideally located near scenic walking trails, award-winning Frankfort schools, shopping, dining, I-80, and the charming restaurants, boutiques, and year-round events of Downtown Frankfort. This remarkable home offers the perfect combination of comfort, style, and convenience! Seller including a 1 Year Home Warranty for peace of mind!
Details
| MLS # | 12701187 |
|---|---|
| Listing Type | For Sale |
| Style | Condominium |
| HOA Dues | $310 |
| Sub-Type | Resale |
| Status | Active Under Contract |
| Year | 2006 |
| Days On Site | 75 |
| Listing Provided By | 808 Realty | Robert Kroll |
Features
| Bed(s) | 3 |
|---|---|
| Bath(s) | 4 Total |
| SQ Feet | 3,411 |
| Garage | 2 |
| Basement | Y |
| Story(s) | 2 |
| Water Front | Yes |
Interior
| Rooms Total | 10 |
|---|---|
| Cooling | Central Air |
| Heating | Natural Gas, Forced Air |
| Interior Features | Cathedral Ceiling(s), 1st Floor Bedroom, 1st Floor Full Bath, Built-in Features, Walk-In Closet(s), Open Floorplan |
| Appliances | Range, Microwave, Dishwasher, Refrigerator, Washer, Dryer, Disposal, Stainless Steel Appliance(s), Water Softener Owned, Humidifier |
| Laundry Features | Main Level, Gas Dryer Hookup, In Unit, Sink |
| Window Features | Screens |
Exterior
| Roof | Asphalt |
|---|---|
| Foundation Details | Concrete Perimeter |
| Lot Features | Landscaped, Mature Trees, Backs to Trees/Woods |
| Construction Materials | Brick |
| Patio And Porch Features | Deck, Patio |
Parking
| Parking Features | Asphalt, Garage Door Opener, Yes, Garage Owned, Attached, Garage |
|---|---|
| Garage Spaces | 2 |
Utilities
| Sewer | Storm Sewer |
|---|---|
| Electric | Circuit Breakers, 200+ Amp Service |
Taxes
| Tax Year | 2024 |
|---|---|
| Tax Annual Amount | 13271 |
Area Information
| State | IL |
|---|---|
| County | Will |
| City | Frankfort |
| Zip Code | 60423 |
| Area | Frankfort |
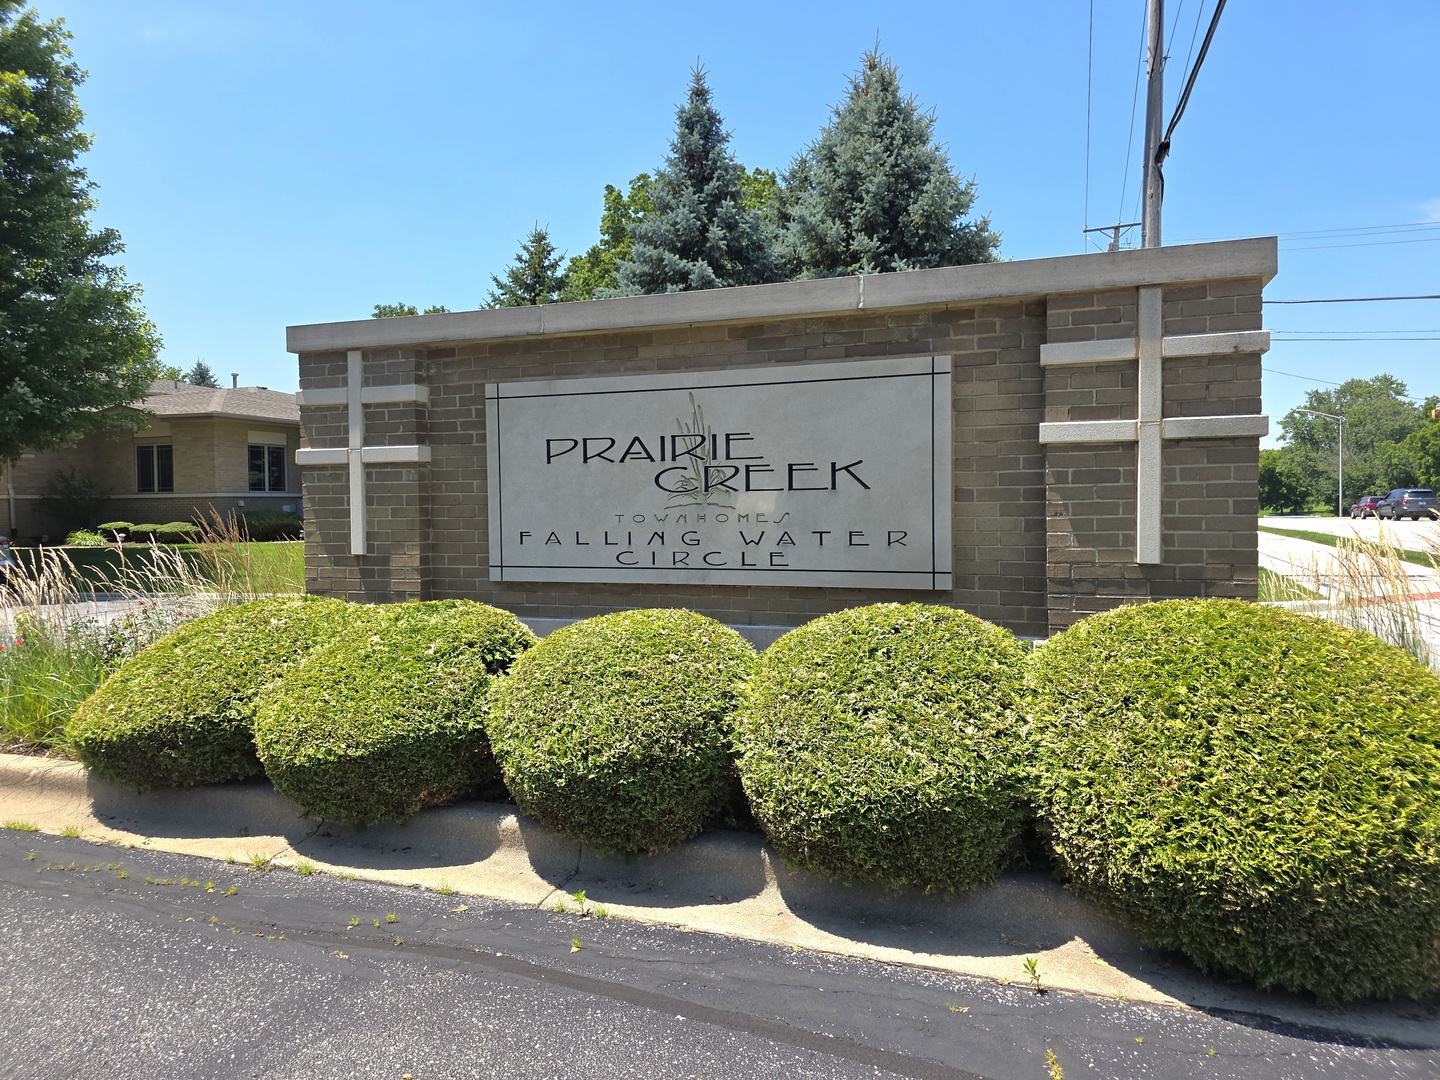
| Community Name | Prairie Creek Townhomes |
| School District | Lincoln-Way East High School |
| High School | Lincoln-Way East High School |
| Listing VS Median (in Prairie Creek Townhomes) | |
Price: $569,808 low | high Med: $559,854 sqft: 3,411 low | high Med: 2,976 $ / sqft: $167 low | high Med: $192 On site: 75 low | high Med: 56.5 | |
Market Activity 60423
Request a showing
Request a showing
Contact
Learn More About This Property

| State | IL |
|---|---|
| County | Will |
| City | Frankfort |
| Zip Code | 60423 |
| Area | Frankfort |
| Community Name | Prairie Creek Townhomes |
| School District | Lincoln-Way East High School |
| High School | Lincoln-Way East High School |
| Listing VS Median (in Prairie Creek Townhomes) | |
Price: $569,808 low | high Med: $559,854 sqft: 3,411 low | high Med: 2,976 $ / sqft: $167 low | high Med: $192 On site: 75 low | high Med: 56.5 | |