
 New Listing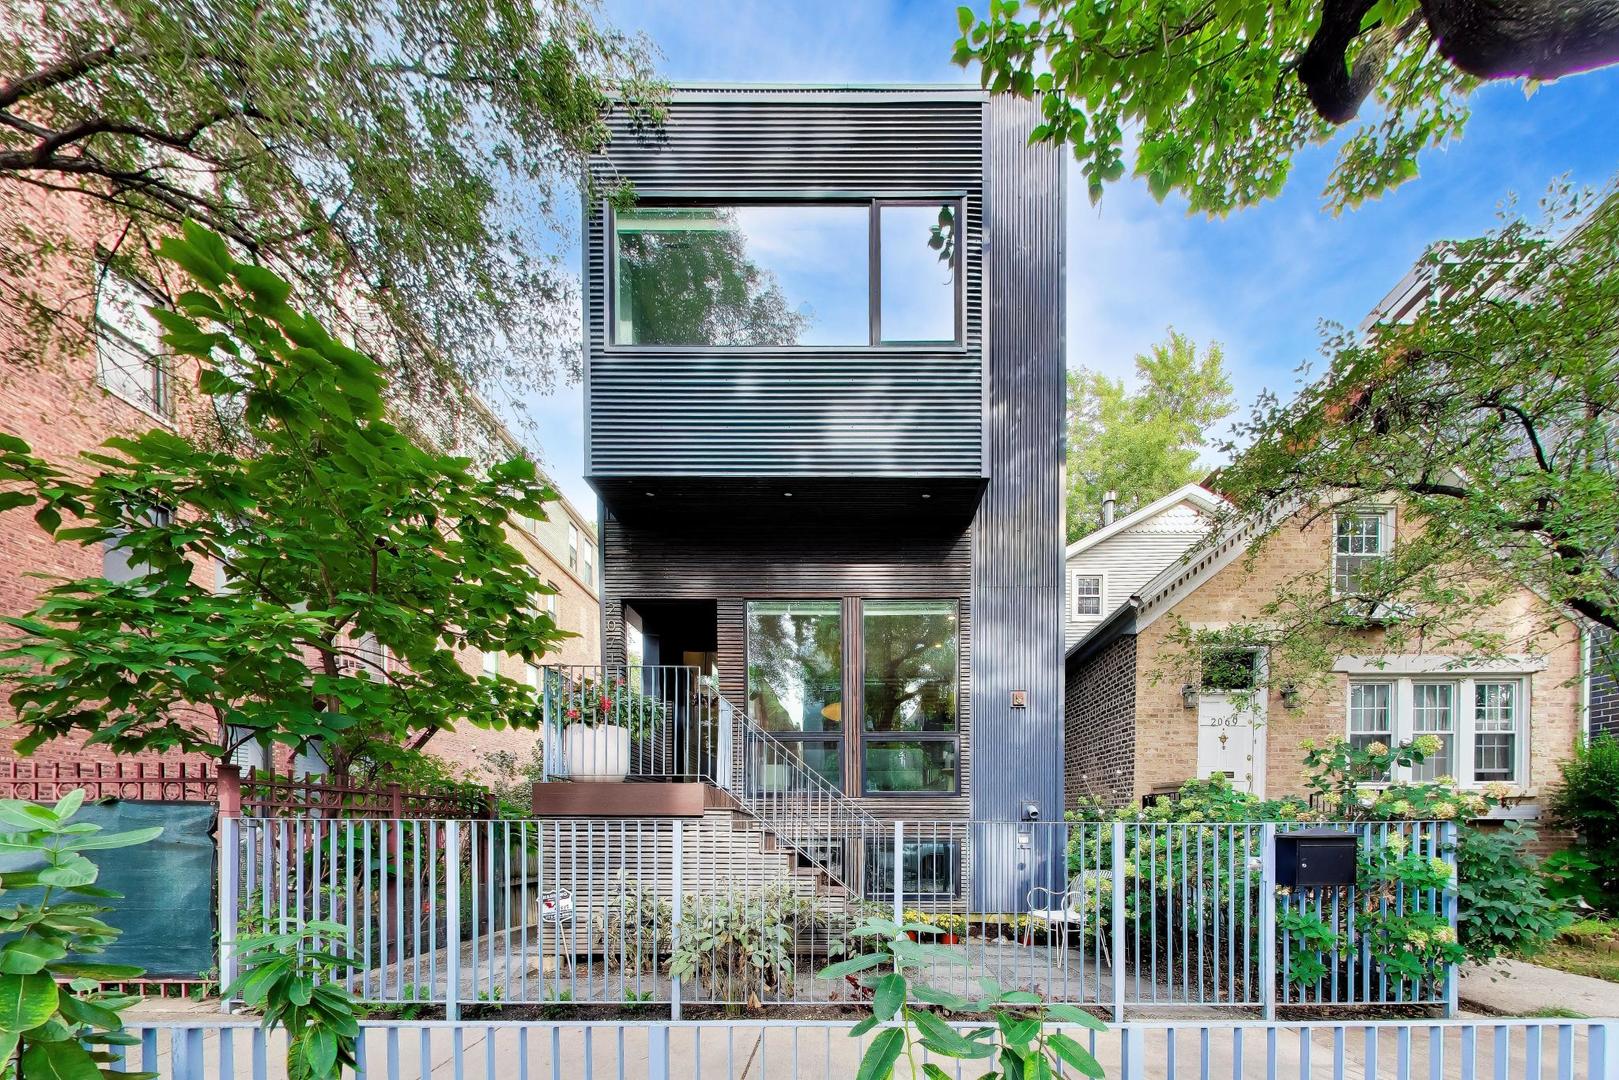
2071 N Oakley Avenue,Chicago, IL 60647
Chicago, IL 60647

Description
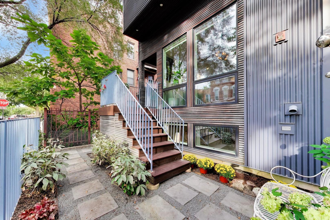
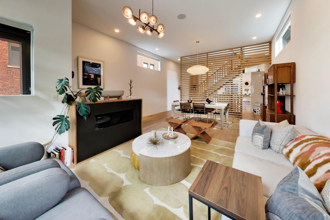
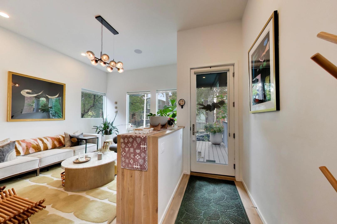
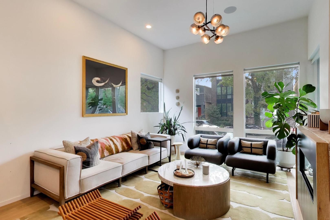
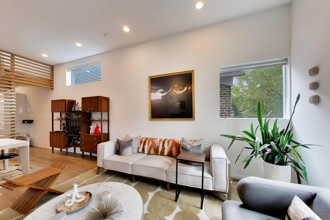
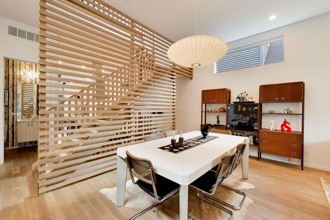
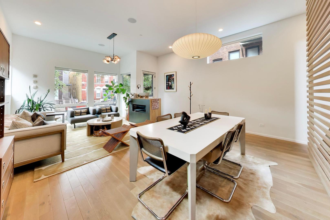
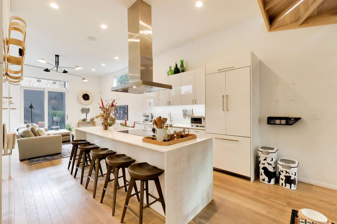
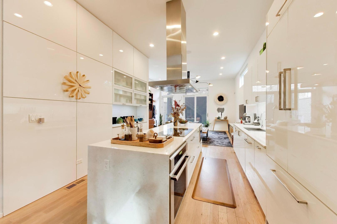
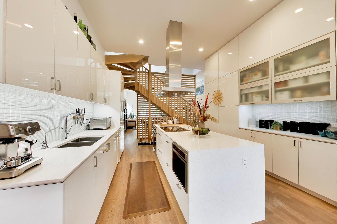
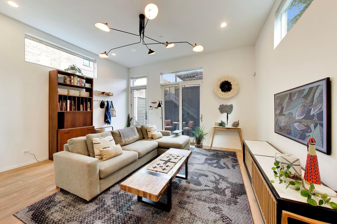
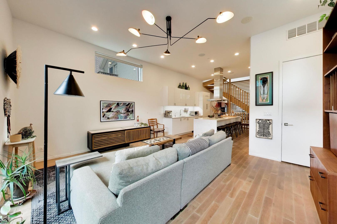
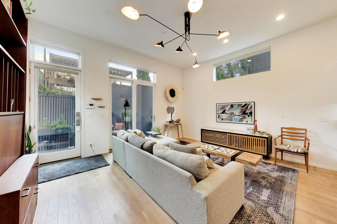
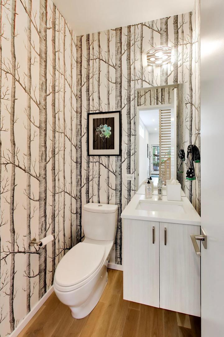
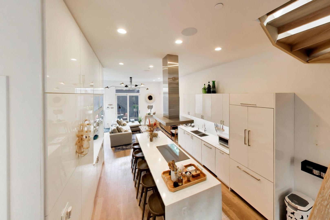
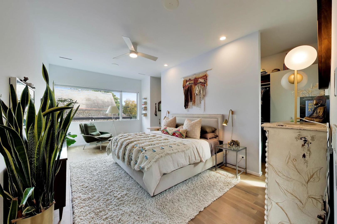
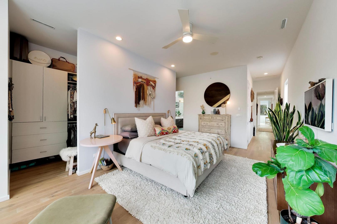
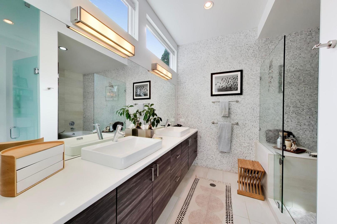
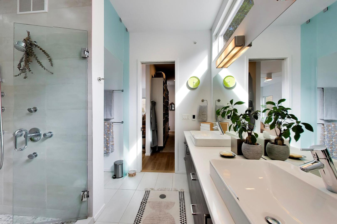
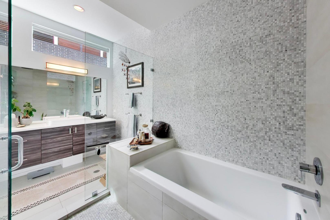
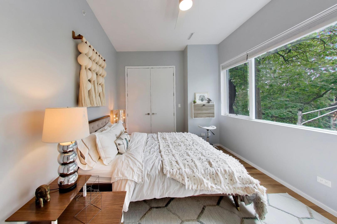
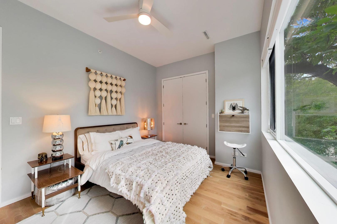
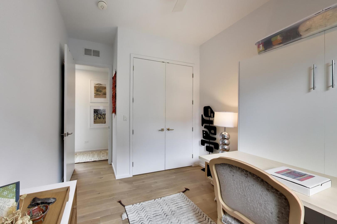
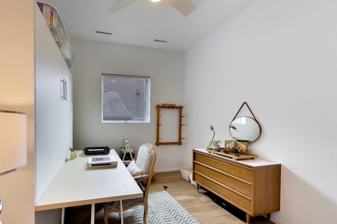
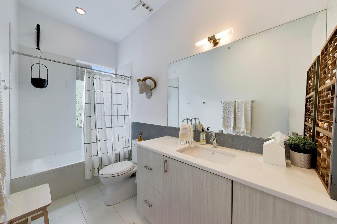
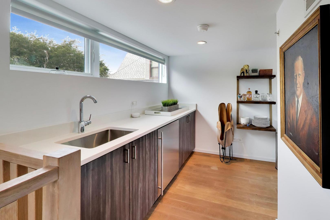
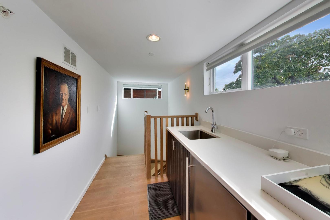
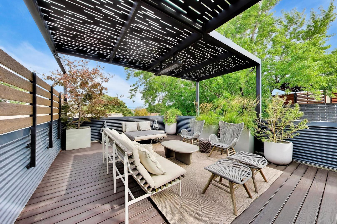
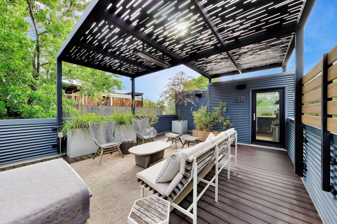
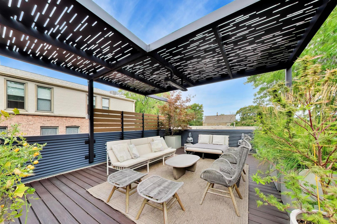
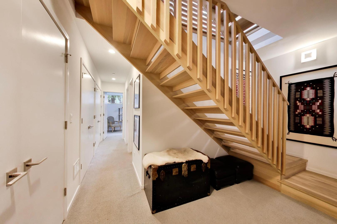
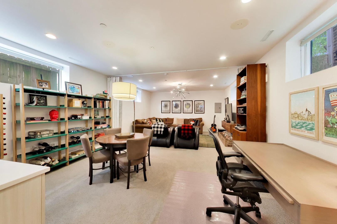
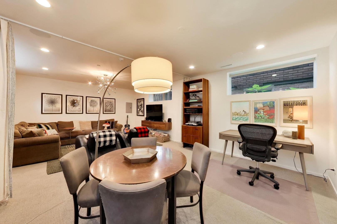
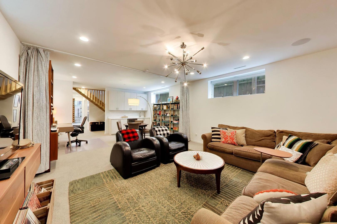
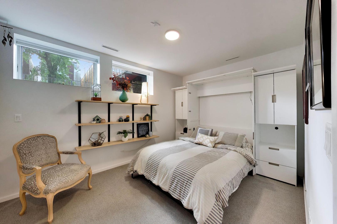
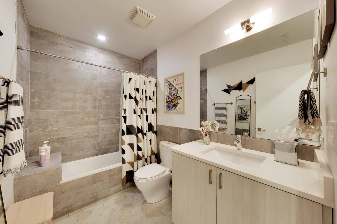
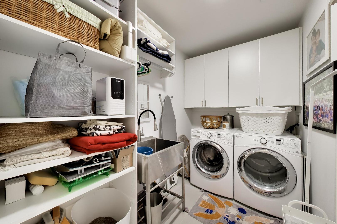
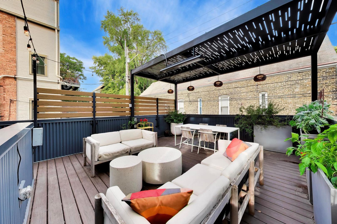
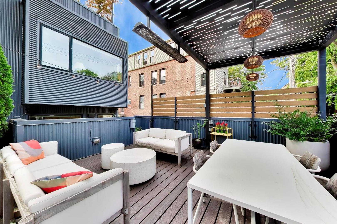
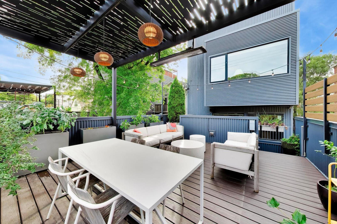
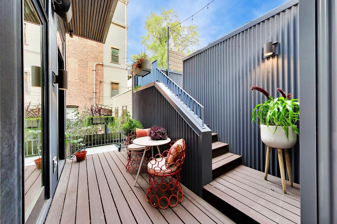
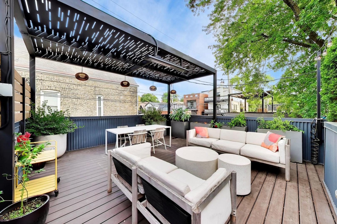
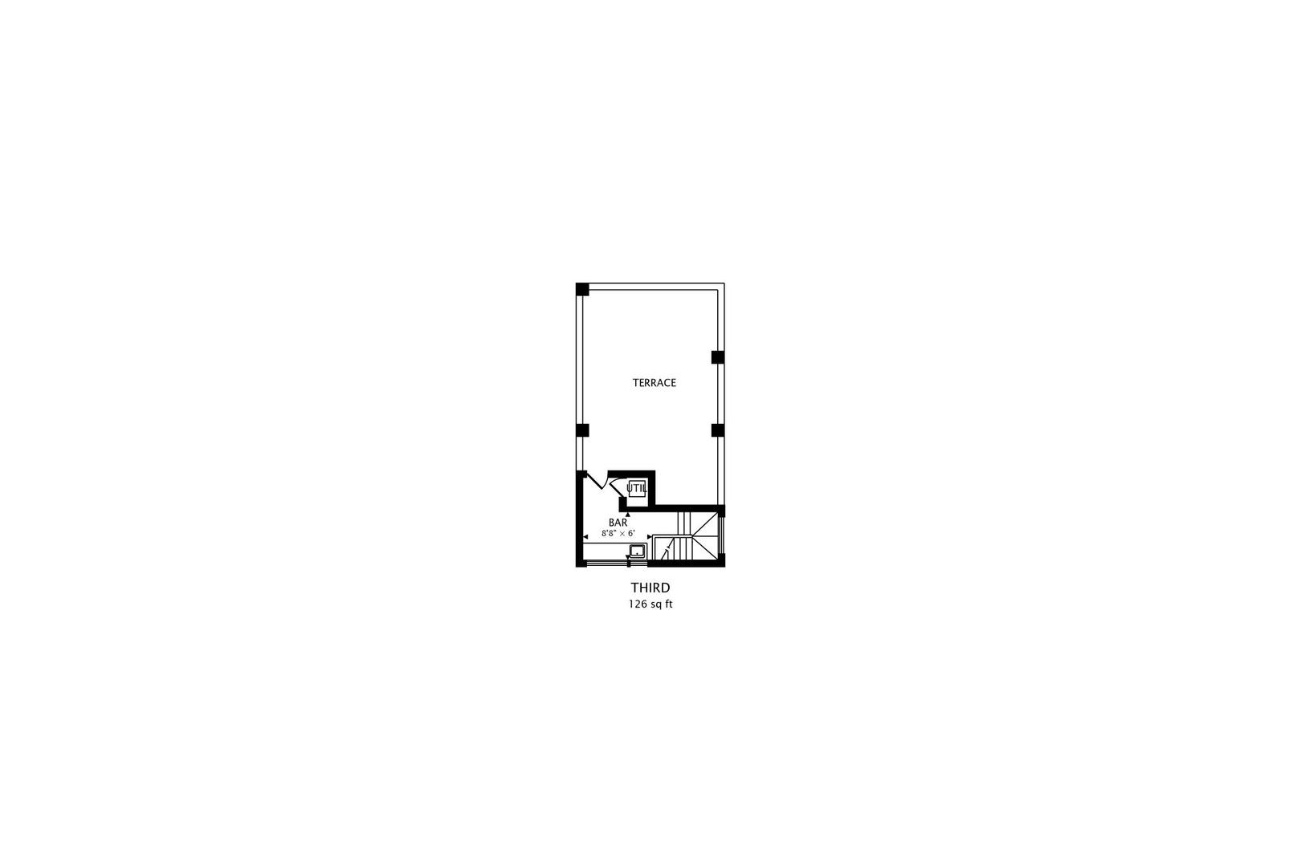
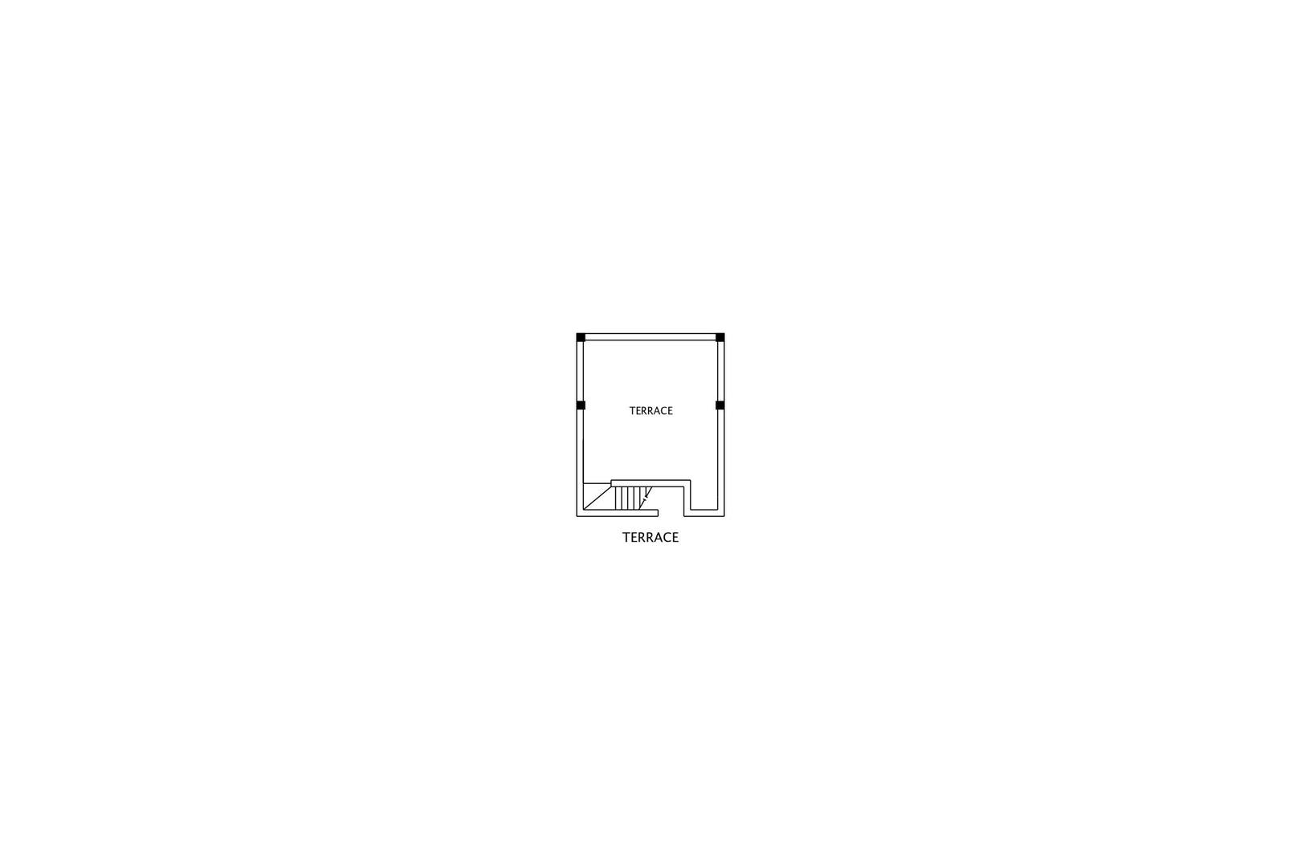
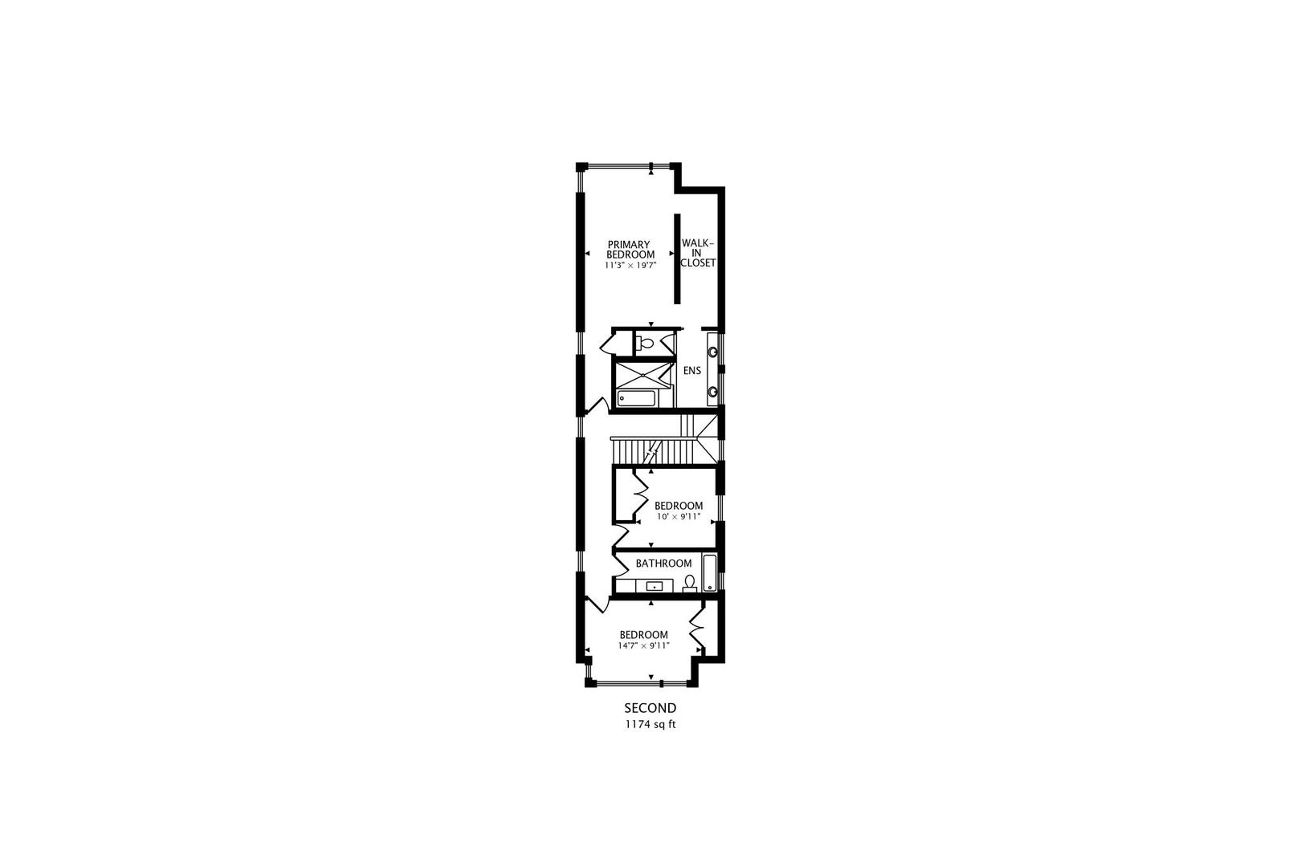
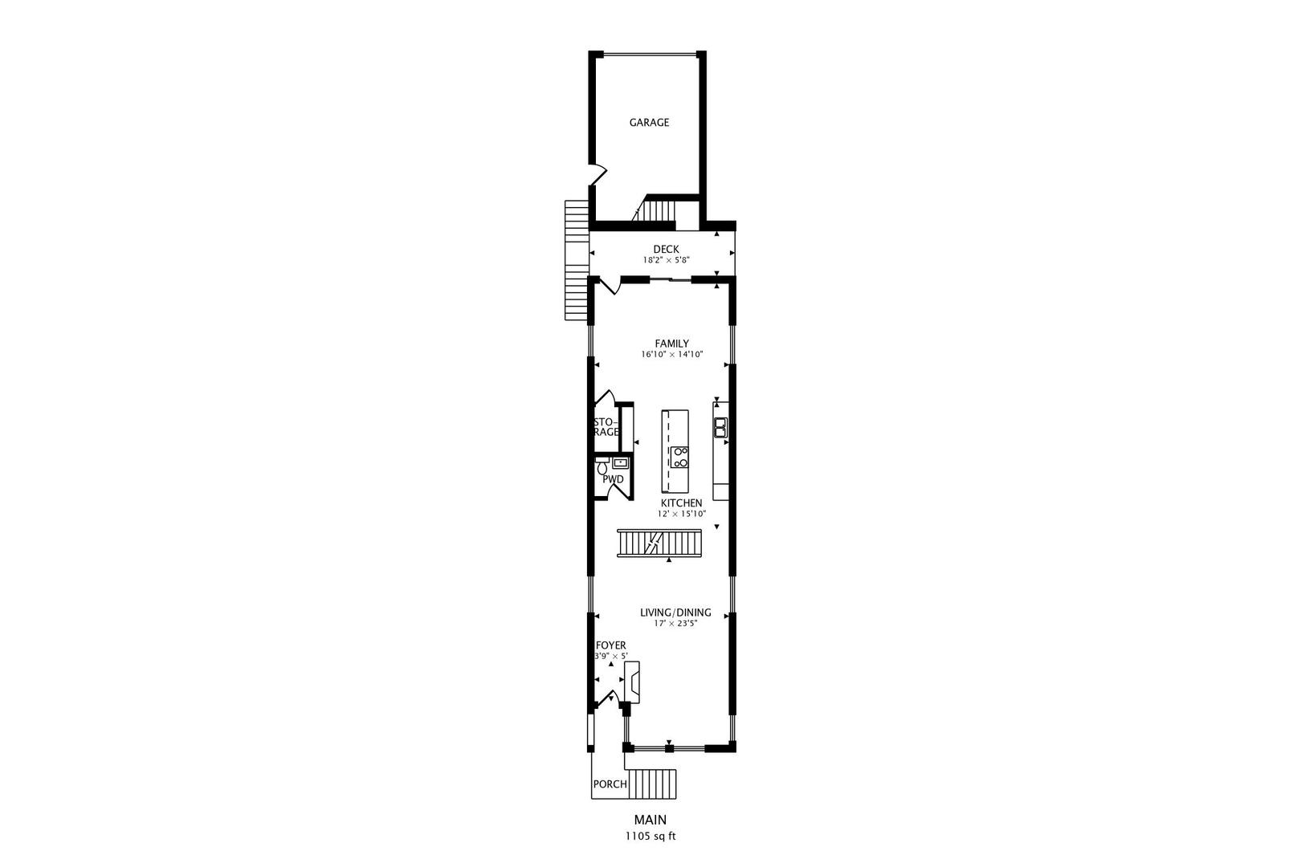
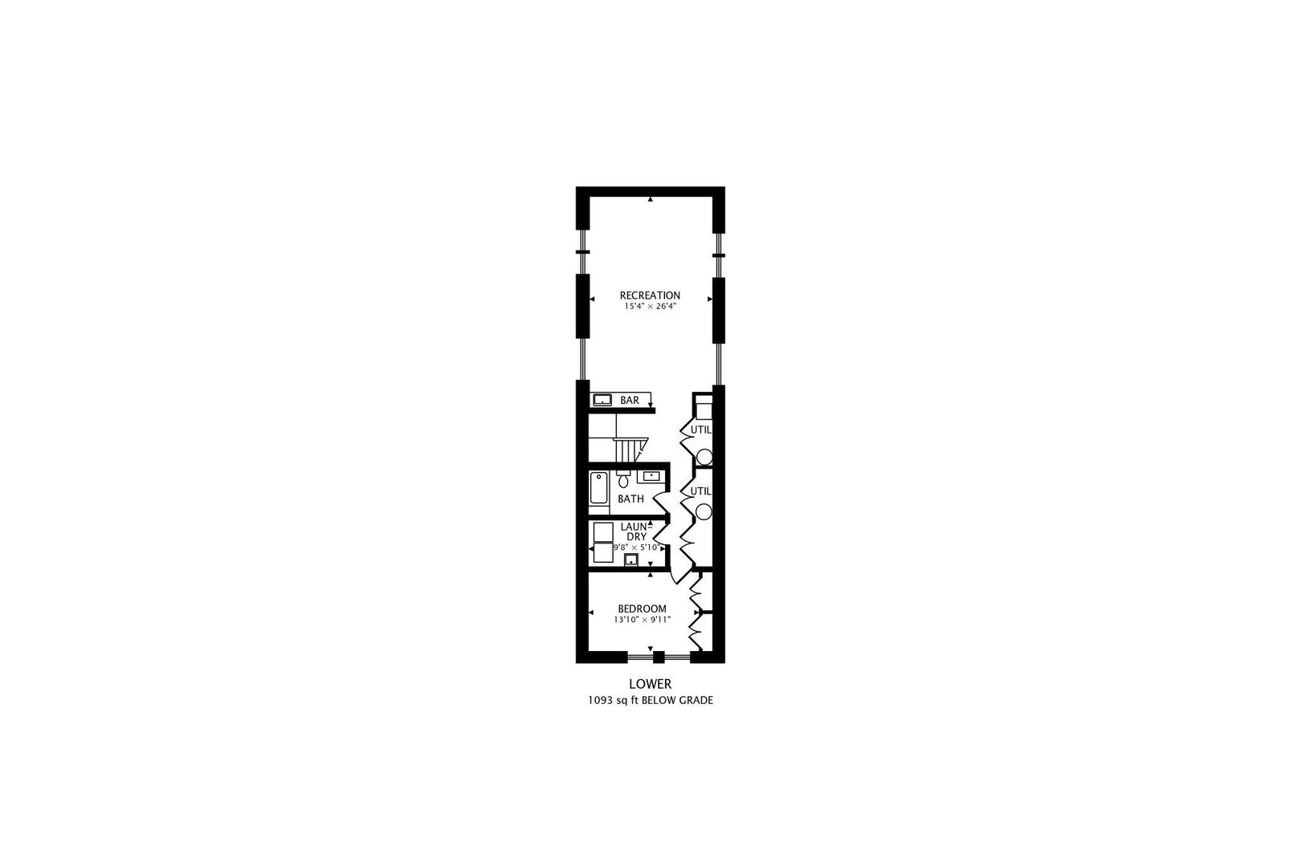
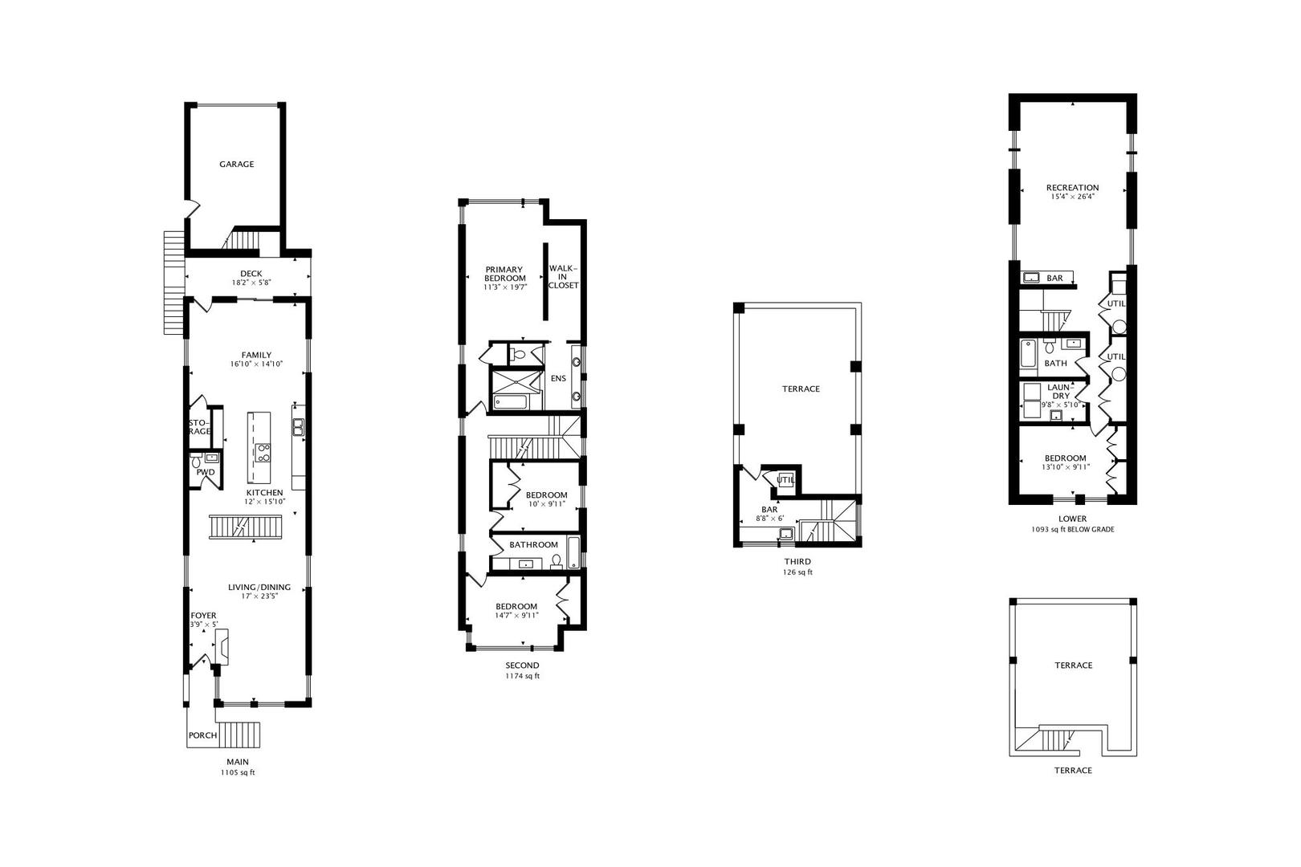
This architecturally distinctive California Modern home is designed around light, openness and effortless entertaining. The home features oversized east & west facing windows and a custom floating staircase that serves as the centerpiece of the entry and main level. The front living room with a sleek gas fireplace flows seamlessly into the dining area and beautifully appointed kitchen. Caesarstone countertops with a waterfall edge, Thermador appliances, Culligan water filtration system, induction cooktop, Grohe fixtures and an oversized island provide plenty of prep space and casual seating, while a built-in buffet adds additional storage and serving space. Just beyond, the spacious family room opens to a two-tiered deck with built-in irrigation and a steel pergola, creating an easy connection between indoor and outdoor living. A large pantry, coat closet and stylish powder room complete the main level. Upstairs, the primary suite includes a generous custom closet and spa-like bath with dual shower, body sprays, separate soaking tub, double vanity and heated floors. Two additional bedrooms and a spacious hall bath complete the second floor. The penthouse level is made for entertaining, with a wet bar and beverage refrigerator leading to the expansive rooftop deck, also customized by Reveal Design. The lower level offers even more flexible living space with radiant heated floors, a second wet bar, large recreation room, guest bedroom and full bath, plus an oversized laundry room with excellent storage. Additional features include wide-plank white oak flooring throughout the main and bedroom levels, an interior fire sprinkler system, dual zoned Nest thermostats, garage EV charging and a thoughtfully designed floor plan with exceptional storage throughout. All of this in one of Bucktown's most desirable residential pockets, with Holstein Park, neighborhood dining, shopping and transportation close by.
Details
| MLS # | 12770642 |
|---|---|
| Listing Type | For Sale |
| Style | House |
| Sub-Type | Resale |
| Status | Active |
| Year | 2017 |
| Days On Site | 4 |
| Listing Provided By | @properties Christie's International Real Estate | Connie Engel |
Features
| Bed(s) | 4 |
|---|---|
| Bath(s) | 4 Total |
| Garage | 2 |
| Basement | Y |
| Story(s) | 2 |
| Acreage | 0.06 |
Interior
| Rooms Total | 9 |
|---|---|
| Cooling | Central Air |
| Heating | Natural Gas, Forced Air, Radiant, Radiant Floor |
| Interior Features | Wet Bar, Built-in Features, Walk-In Closet(s) |
| Appliances | Range, Microwave, Dishwasher, High End Refrigerator, Bar Fridge, Washer, Dryer, Disposal, Stainless Steel Appliance(s), Wine Refrigerator |
| Fireplaces Total | 1 |
| Fireplace Features | Gas Starter |
| Laundry Features | In Unit |
| Window Features | Screens |
Exterior
| Exterior Features | Roof Deck |
|---|---|
| Roof | Asphalt |
| Foundation Details | Concrete Perimeter |
| Construction Materials | Steel Siding, Frame |
| Patio And Porch Features | Deck |
Parking
| Parking Features | Garage Door Opener, Yes, Garage Owned, Detached, Garage |
|---|---|
| Garage Spaces | 2 |
Utilities
| Sewer | Public Sewer |
|---|---|
| Electric | 200+ Amp Service |
Location
| Community Features | Curbs, Sidewalks, Street Lights, Street Paved |
|---|
Taxes
| Tax Year | 2025 |
|---|---|
| Tax Annual Amount | 29645.44 |
Area Information
| State | IL |
|---|---|
| County | Cook |
| City | Chicago |
| Zip Code | 60647 |
| Area | CHI Logan Square |
| School District | Clemente Community Academy Senio |
| Elementary School | Pulaski International |
| High School | Clemente Community Academy Senio |
| Listing VS Median (in 60647) | |
Price: $1,895,000 low | high Med: $469,900 On site: 4 low | high Med: 21 | |
Market Activity 60647
Request a showing
Request a showing
Contact
Learn More About This Property

| State | IL |
|---|---|
| County | Cook |
| City | Chicago |
| Zip Code | 60647 |
| Area | CHI Logan Square |
| School District | Clemente Community Academy Senio |
| Elementary School | Pulaski International |
| High School | Clemente Community Academy Senio |
| Listing VS Median (in 60647) | |
Price: $1,895,000 low | high Med: $469,900 On site: 4 low | high Med: 21 | |
 | $2,195,0002057 N Oakley AvenueChicago, IL 60647 |