
 Price Reduced Listing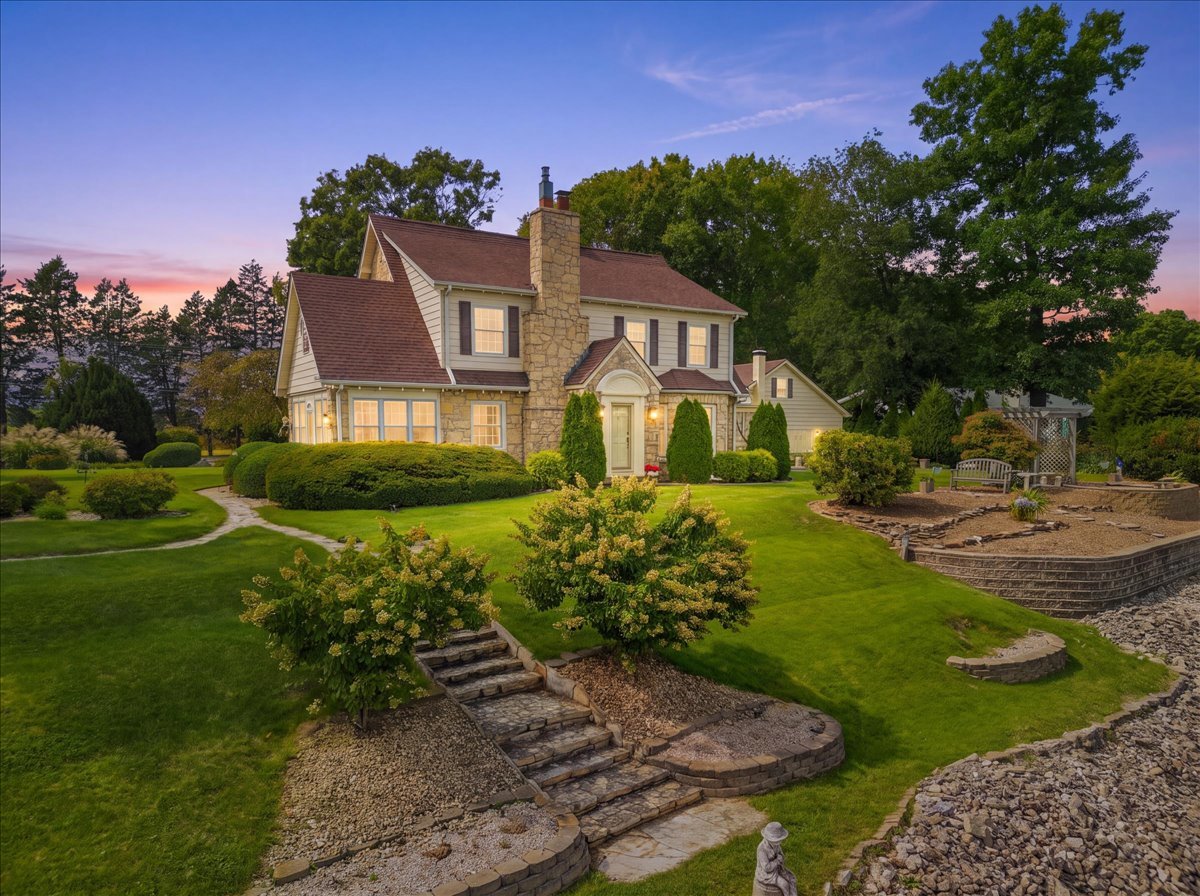
2105 Riverview Road,Rock Falls, IL 61071
Rock Falls, IL 61071

Description
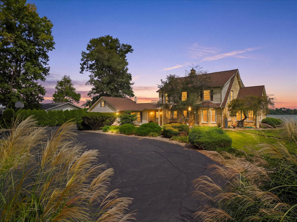
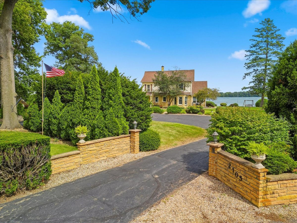
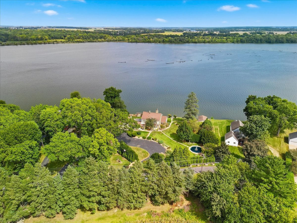
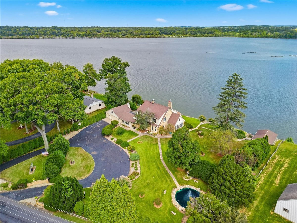
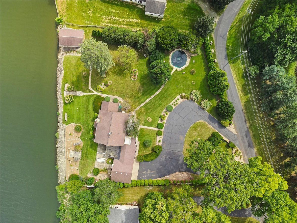
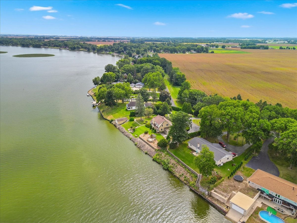
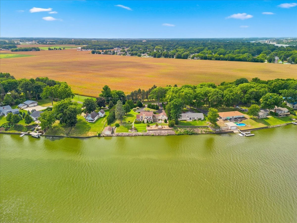
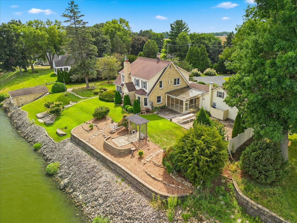
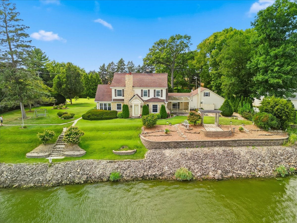
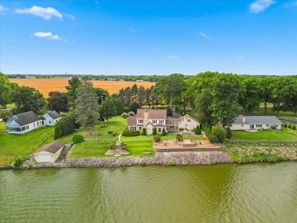
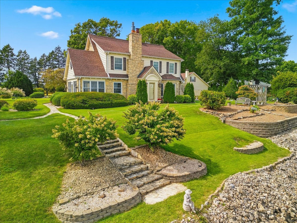
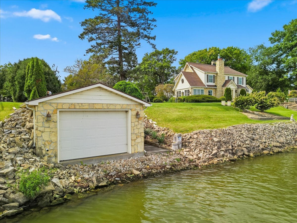
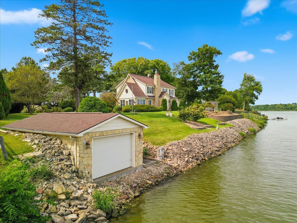
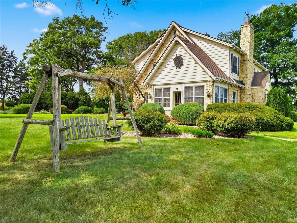
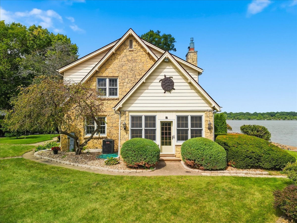
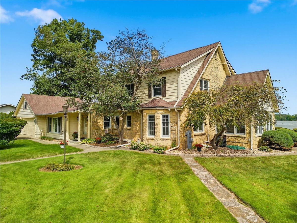
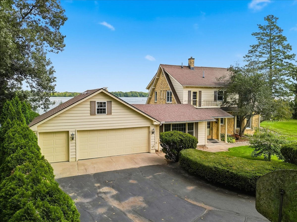
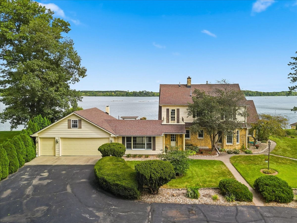
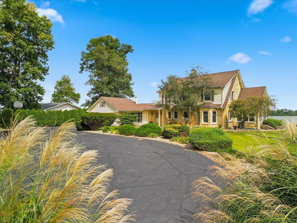
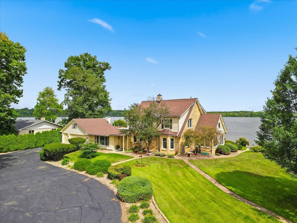
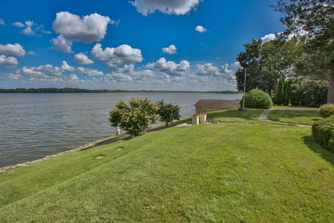
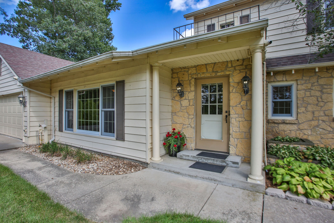
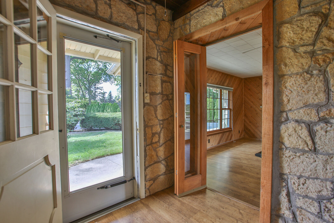
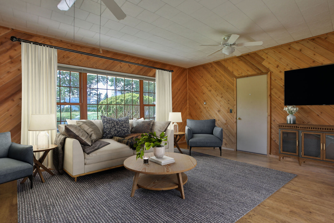
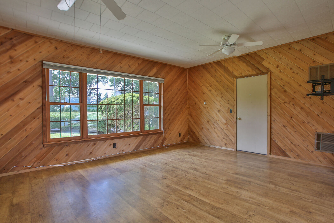
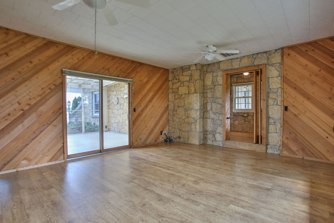
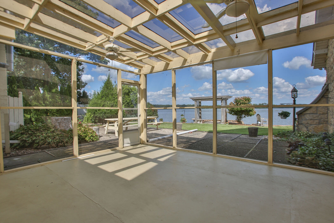
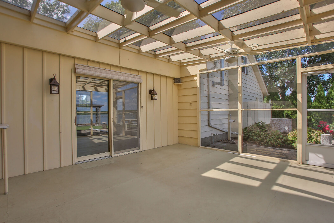
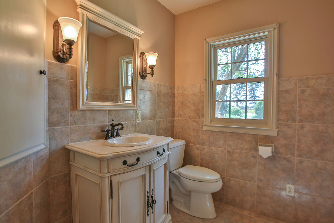
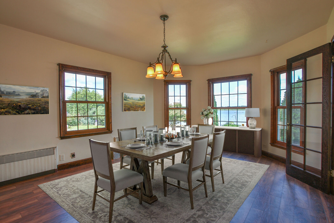
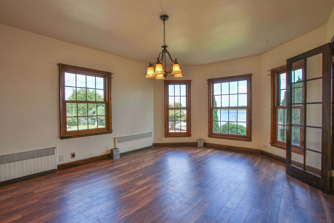
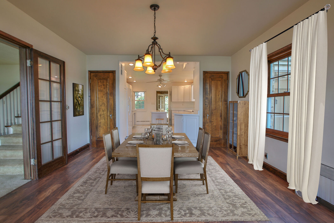
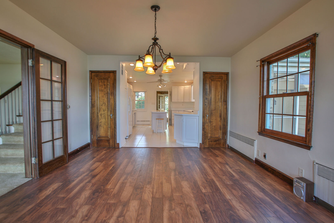
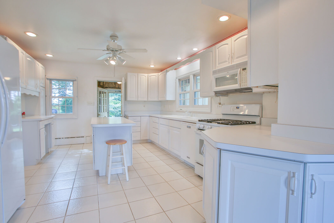
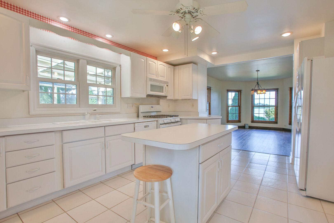
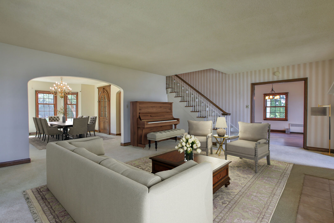
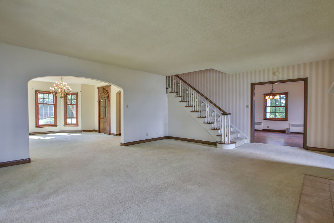
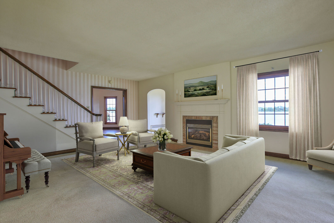
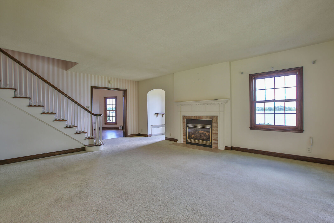
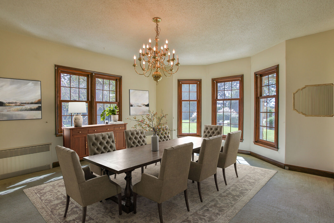
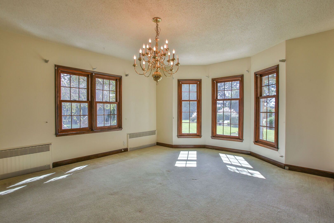
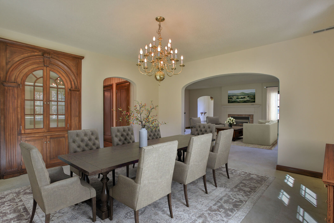
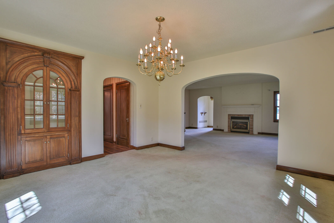
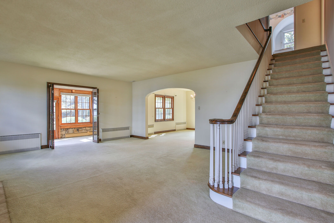
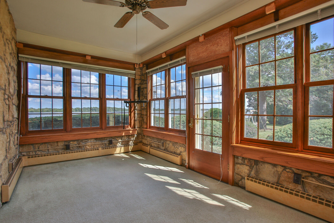
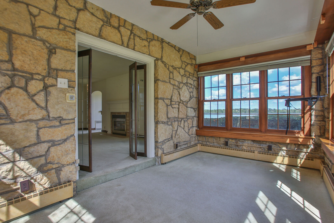
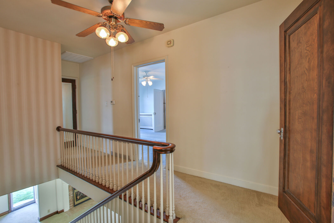
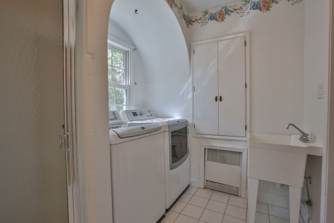
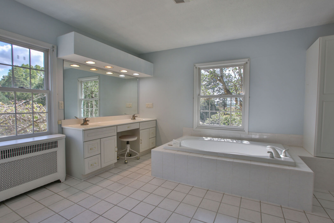
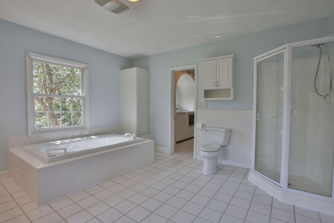
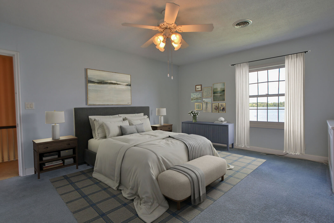
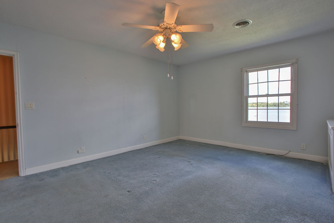
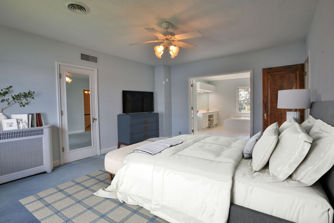
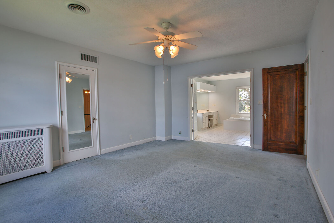
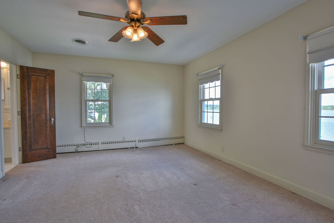
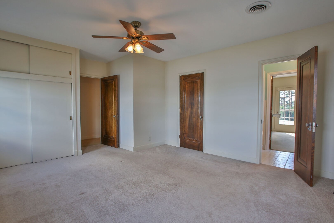
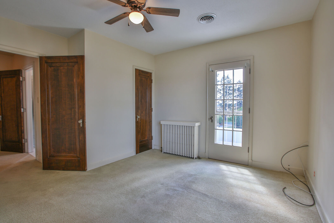
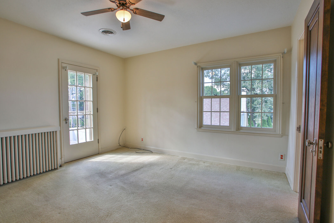
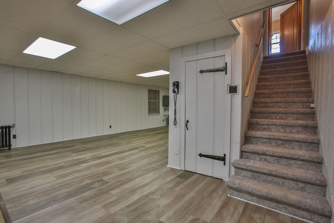
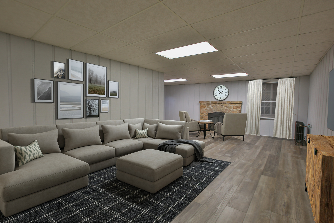
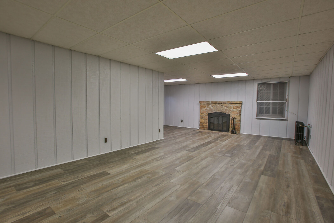
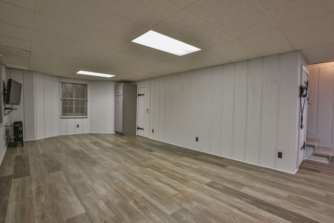
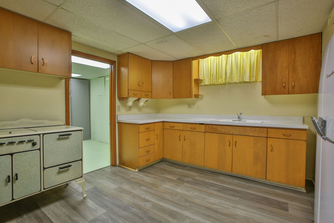
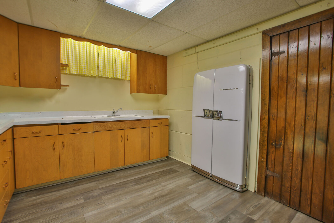
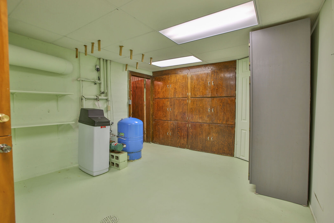
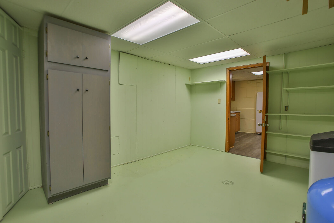
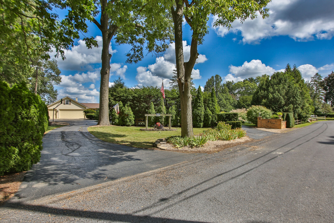
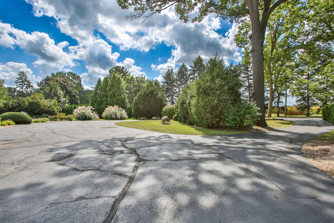
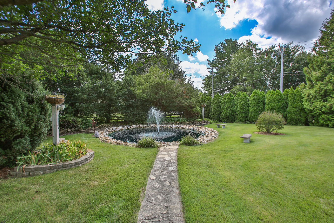
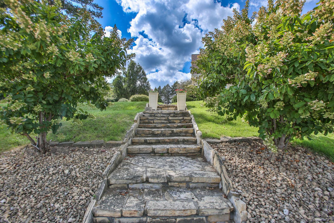
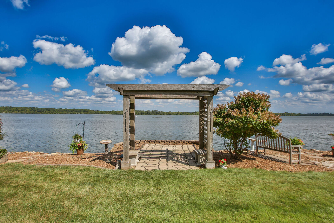
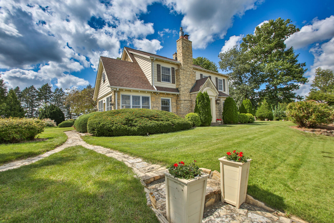
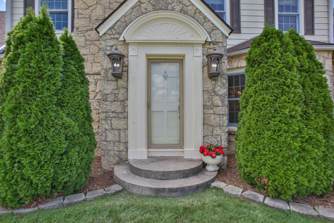
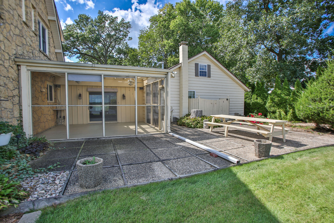
Rare riverfront opportunity offers timeless character, spectacular views, and an exceptional outdoor lifestyle! Privately situated on 1.19 beautifully landscaped acres with approximately 200 feet of river frontage, this distinctive 3-bedroom, 2 1/2-bath home offers over 2,900 square feet of living space and an impressive collection of amenities both inside and out! The oversized kitchen provides abundant cabinet space and plenty of room for cooking and entertaining. The main floor living room features a remote-controlled gas fireplace. A large formal dining room offers an ideal setting for gatherings. The spacious primary suite includes a private bath with jetted tub, separate shower, double vanity, and a walk-in closet! Marvin windows and convenient second-floor laundry add to the home's appeal. The lower level features a second kitchen and a family room with woodburning fireplace for additional flexibility. Enjoy the river from the glass-roofed screened porch, four-season sunroom, or charming pergola sitting area. Outdoor amenities include a newer 26' x 16' boathouse, 60-foot aluminum dock, riprap seawall, and beautifully landscaped grounds featuring a charming pond with a fountain. A 21/2-car garage includes stairs to a floored attic for excellent storage. Circular drive, underground watering system, and exterior security cameras complete this exceptional waterfront property. A rare opportunity to own a truly special riverfront retreat!
Details
| MLS # | 12758042 |
|---|---|
| Listing Type | For Sale |
| Style | House |
| HOA Dues | $200 |
| Sub-Type | Resale |
| Status | Active |
| Year | 1940 |
| Days On Site | 14 |
| Listing Provided By | Xtreme Realty | David DeVries |
Features
| Bed(s) | 3 |
|---|---|
| Bath(s) | 3 Total |
| SQ Feet | 2,936 |
| Garage | 2 |
| Basement | Y |
| Story(s) | 2 |
| Acreage | 1.19 |
| Water Front | Yes |
| Property View | Water |
Interior
| Rooms Total | 10 |
|---|---|
| Cooling | Central Air |
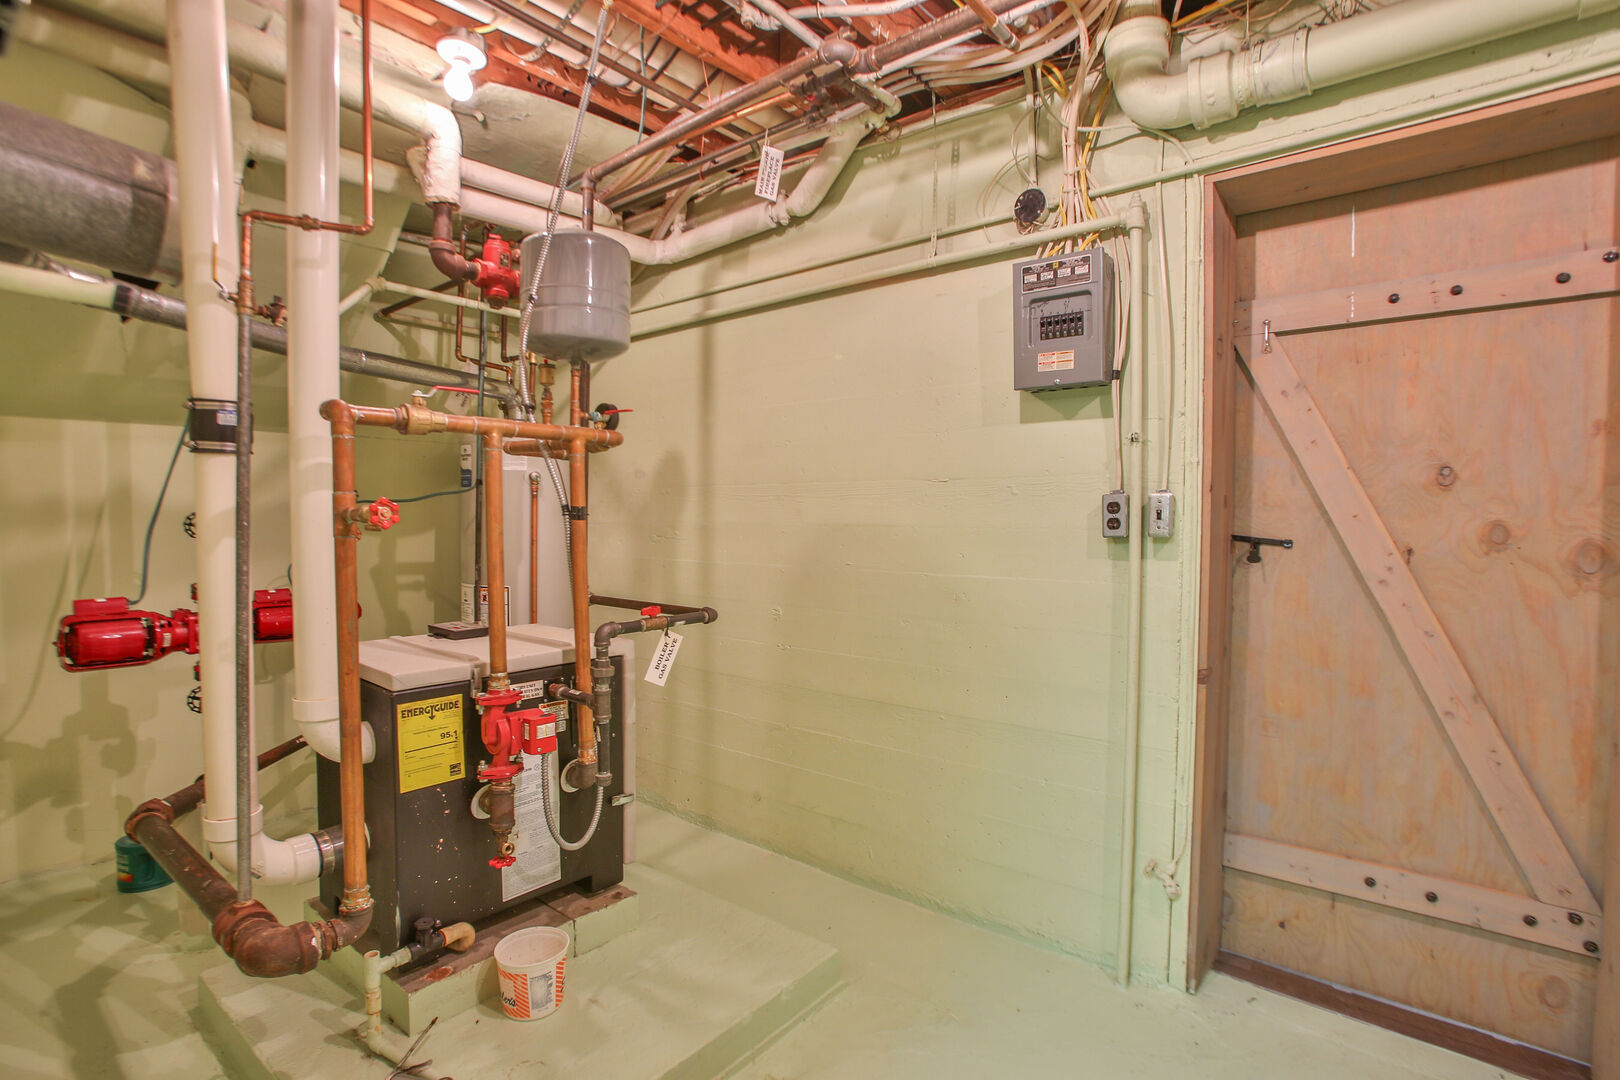
| Heating | Natural Gas, Steam |
| Interior Features | Walk-In Closet(s), Separate Dining Room, Pantry, Replacement Windows |
| Appliances | Range, Microwave, Dishwasher, Refrigerator, Washer, Dryer, Disposal, Water Softener Owned |
| Fireplaces Total | 2 |
| Fireplace Features | Wood Burning, Gas Log |
| Laundry Features | Upper Level |
Exterior
| Roof | Asphalt |
|---|---|
| Construction Materials | Aluminum Siding, Stone |
Parking
| Parking Features | Asphalt, Garage Door Opener, Yes, Attached, Driveway, Additional Parking, Garage |
|---|---|
| Garage Spaces | 2 |
Utilities
| Sewer | Septic Tank |
|---|---|
| Electric | Circuit Breakers, 200+ Amp Service |
Taxes
| Tax Year | 2025 |
|---|---|
| Tax Annual Amount | 9255 |
Area Information
| State | IL |
|---|---|
| County | Whiteside |
| City | Rock Falls |
| Zip Code | 61071 |
| Area | Rock Falls |
| School District | Rock Falls Township High School |
| Elementary School | East Coloma Nelson Elementary Sc |
| High School | Rock Falls Township High School |
| Listing VS Median (in 61071) | |
Price: $699,900 low | high Med: $142,400 sqft: 2,936 low | high Med: 918 $ / sqft: $238 low | high Med: $155 On site: 14 low | high Med: 35 | |
Market Activity 61071
Request a showing
Request a showing
Contact
Learn More About This Property

| State | IL |
|---|---|
| County | Whiteside |
| City | Rock Falls |
| Zip Code | 61071 |
| Area | Rock Falls |
| School District | Rock Falls Township High School |
| Elementary School | East Coloma Nelson Elementary Sc |
| High School | Rock Falls Township High School |
| Listing VS Median (in 61071) | |
Price: $699,900 low | high Med: $142,400 sqft: 2,936 low | high Med: 918 $ / sqft: $238 low | high Med: $155 On site: 14 low | high Med: 35 | |