Price Reduced Listing
 In-Person: 09/22 10:00 AM - 12:00 PM
In-Person: 09/26 11:00 AM - 1:00 PM
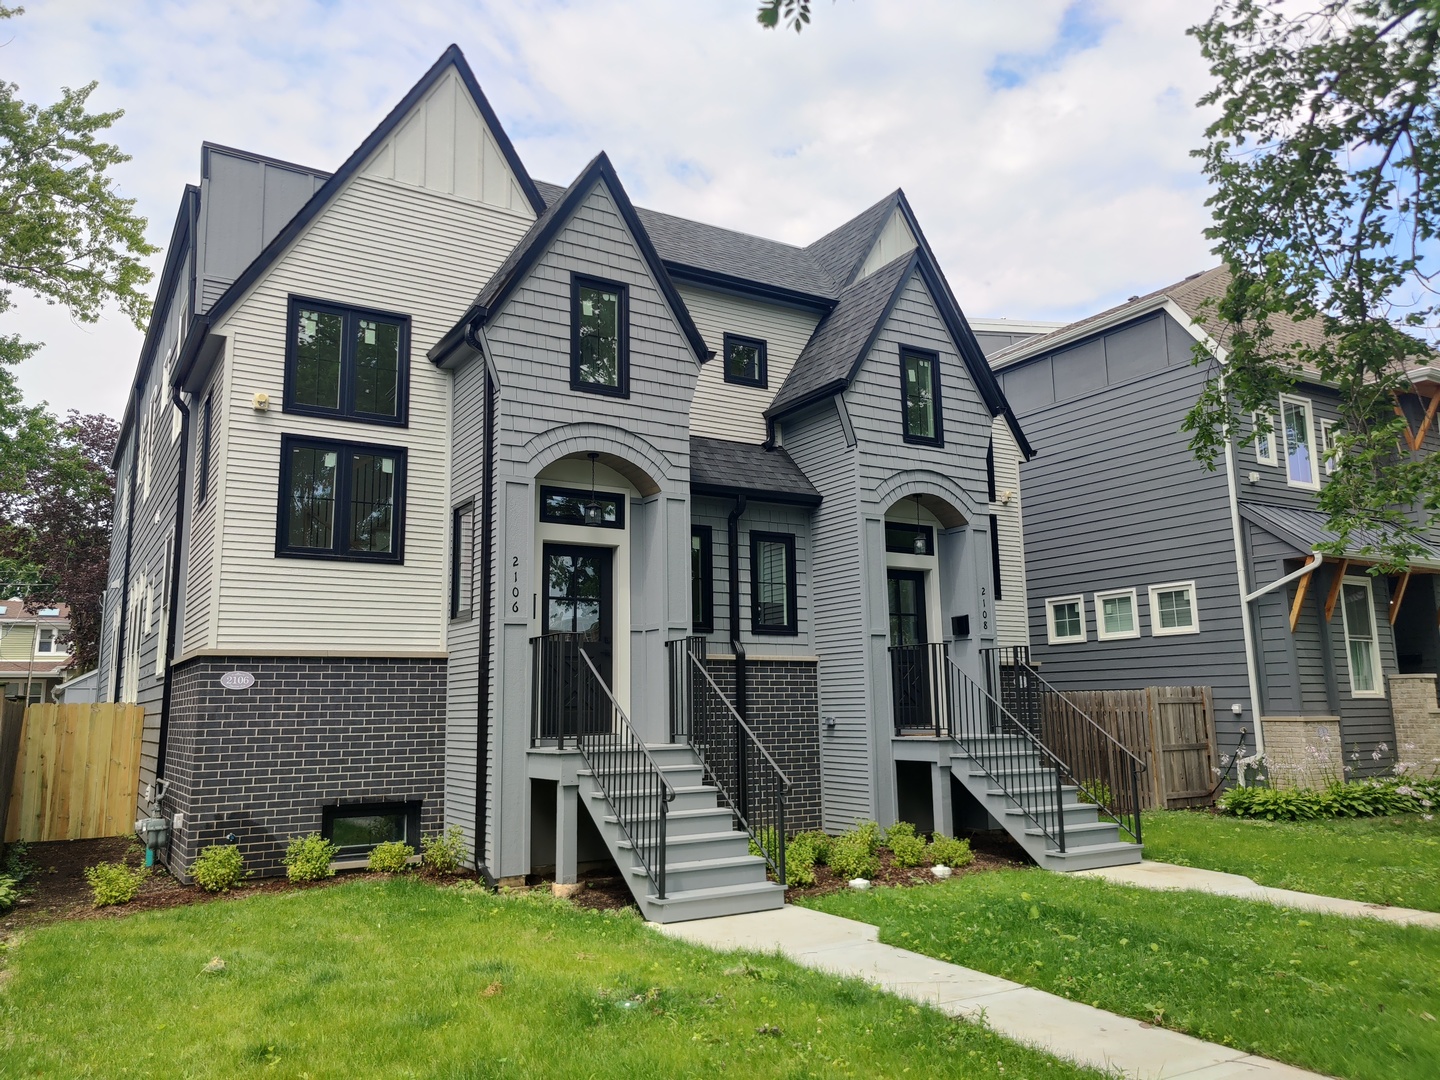
2106 Darrow Avenue,Evanston, IL 60201
Evanston, IL 60201

Description
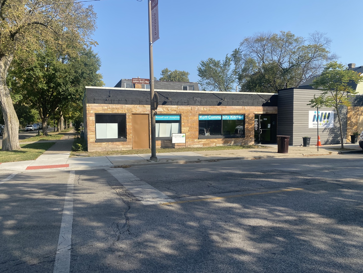
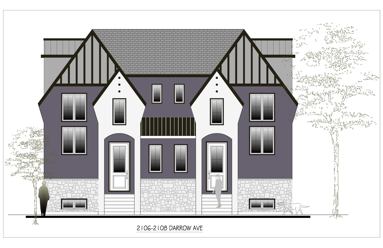
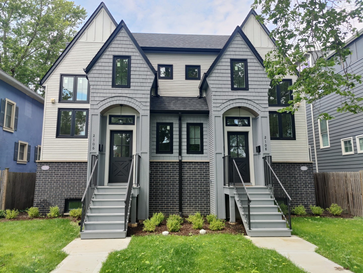
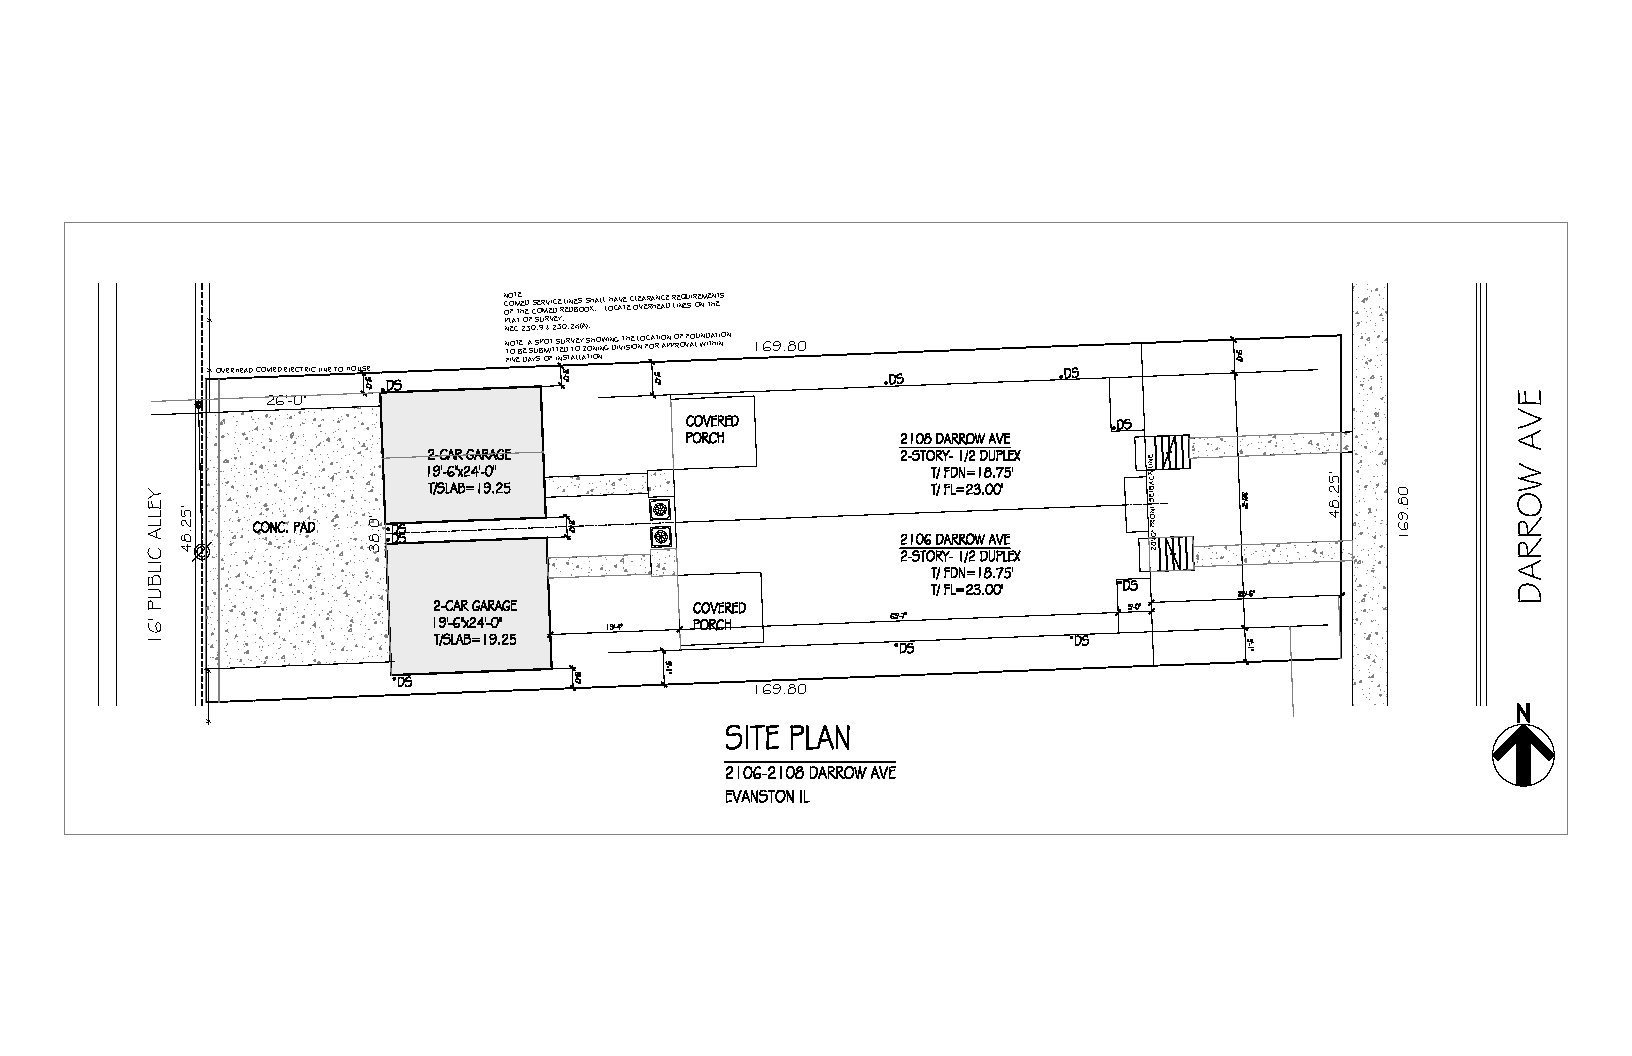
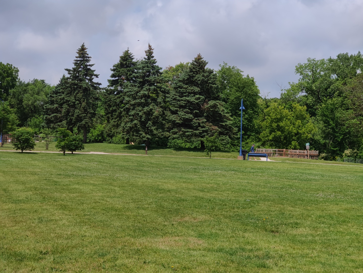
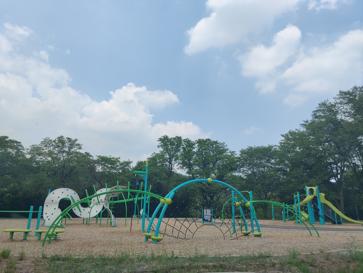
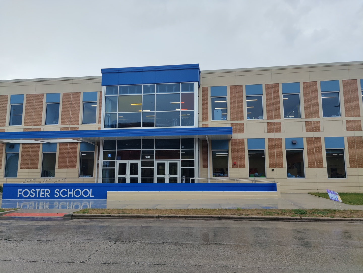
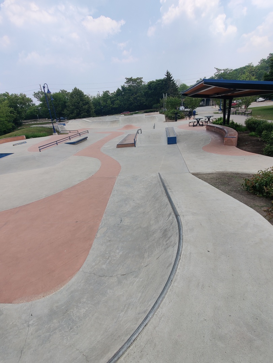
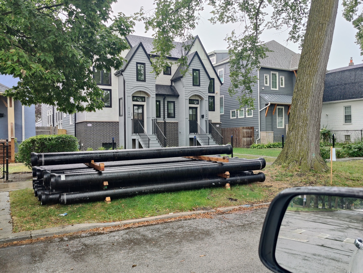
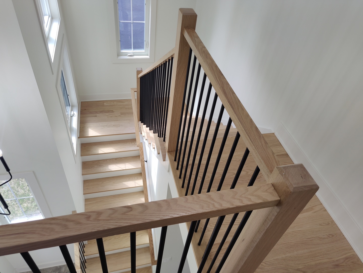
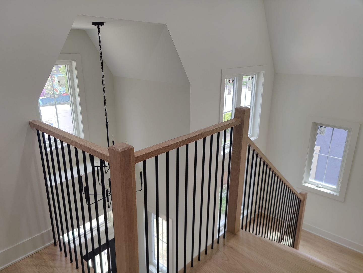
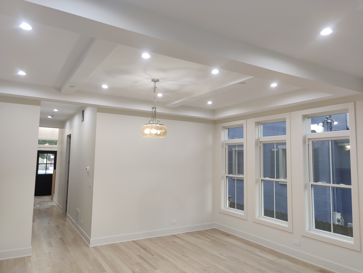
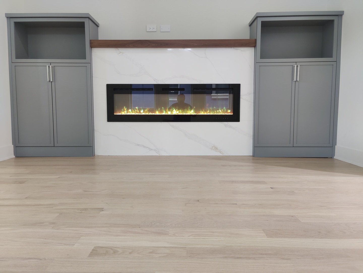
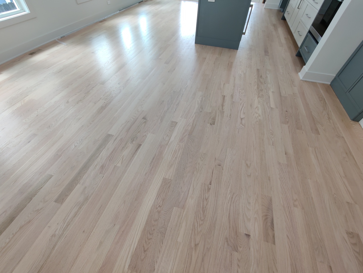
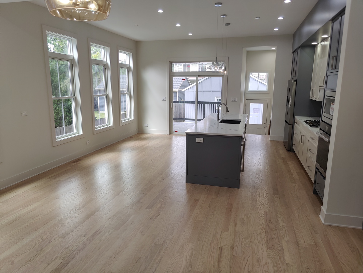
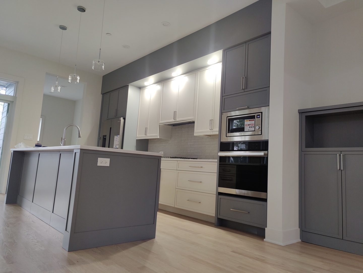
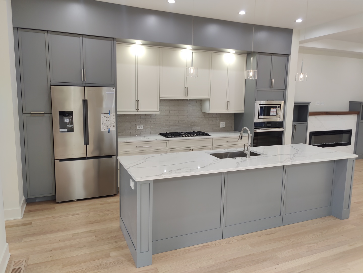
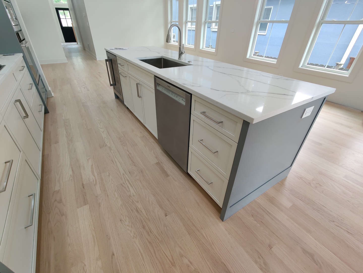
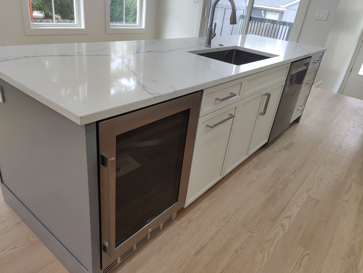
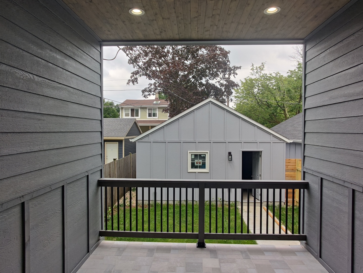
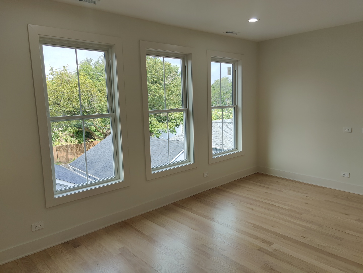
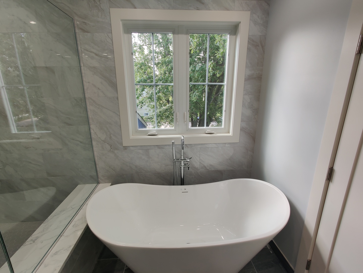
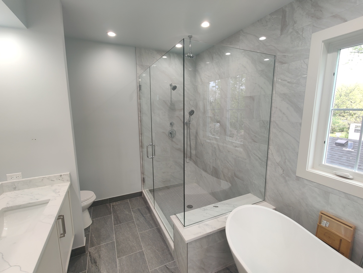
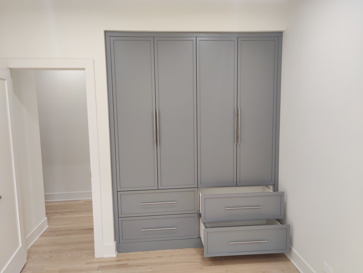
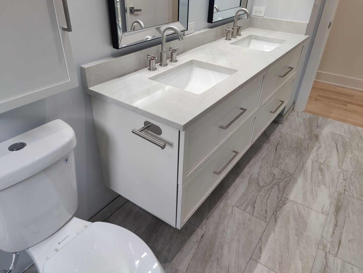
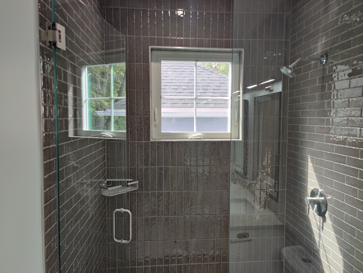
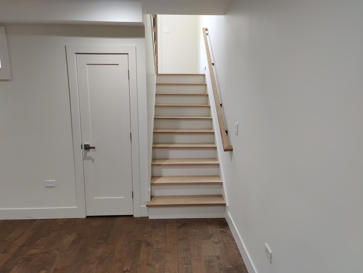
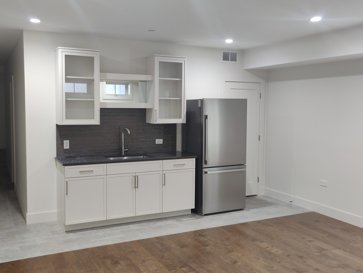
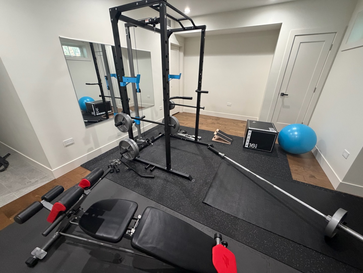
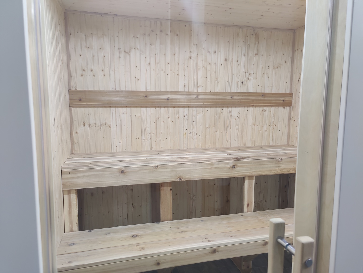
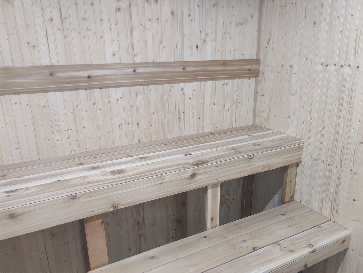
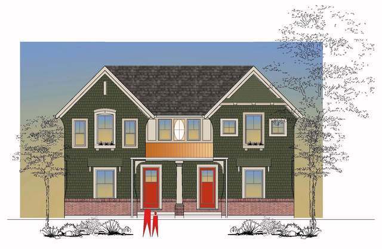
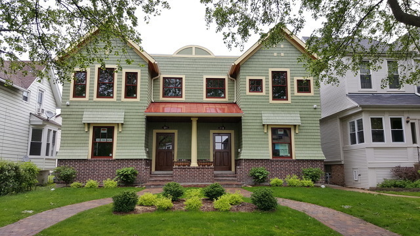
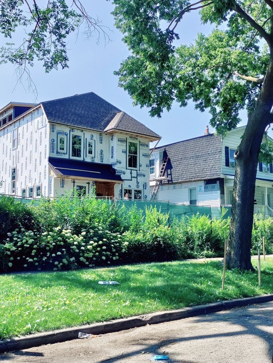
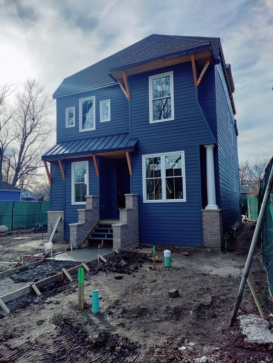
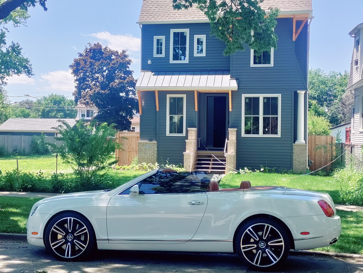
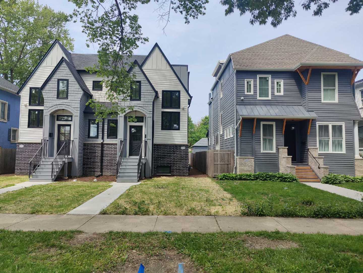
Sharp buyer with vision, come and get this beauty, while it is available! Nice urban planning here - Evanston, District 65 and private developers have invested and continue to invest tens of millions $$$ in this little neighborhood lately - check investments in parks, school, utilities, local restaurants. Great location - deep lot backs to the park and it is within walking distance to Arts District, METRA, new state-of-the-art school. Short drive to NW University, Endeavor hospital, local beaches and I-94 expressway. This quality new construction offering from the experienced local builder will match well with more sophisticated buyer. Contemporary Tudor facade, excellent floor plans, formal 2story foyer with sitting/dressing area, 10' ceilings, main level en-suite bedroom, select light real hardwoods and custom built-ins throughout the house, 130 SF private covered porch / terrace with natural gas hookup overlooking back yard, second house like daylight lower level with walk-in closets, kitchen/bar, sauna/spa, detached 24' deep garage and 500 SF extra parking pad. Check neighborhood / house photos and renderings /photos of our new construction homes recently built in the same neighborhood. For lazy realtors: next door new construction at 2110 Darrow has no basement, 1st floor = 1175 SF, 2nd floor = 1175 SF, porch =180 SF, similar parking arrangements, sold in late 2024.
Details
| MLS # | 12752760 |
|---|---|
| Listing Type | For Sale |
| Style | House |
| Sub-Type | New Construction |
| Status | Active |
| Year | 2026 |
| Days On Site | 15 |
| Listing Provided By | Core Realty & Investments, Inc | Rita Kats |
Features
| Bed(s) | 4 |
|---|---|
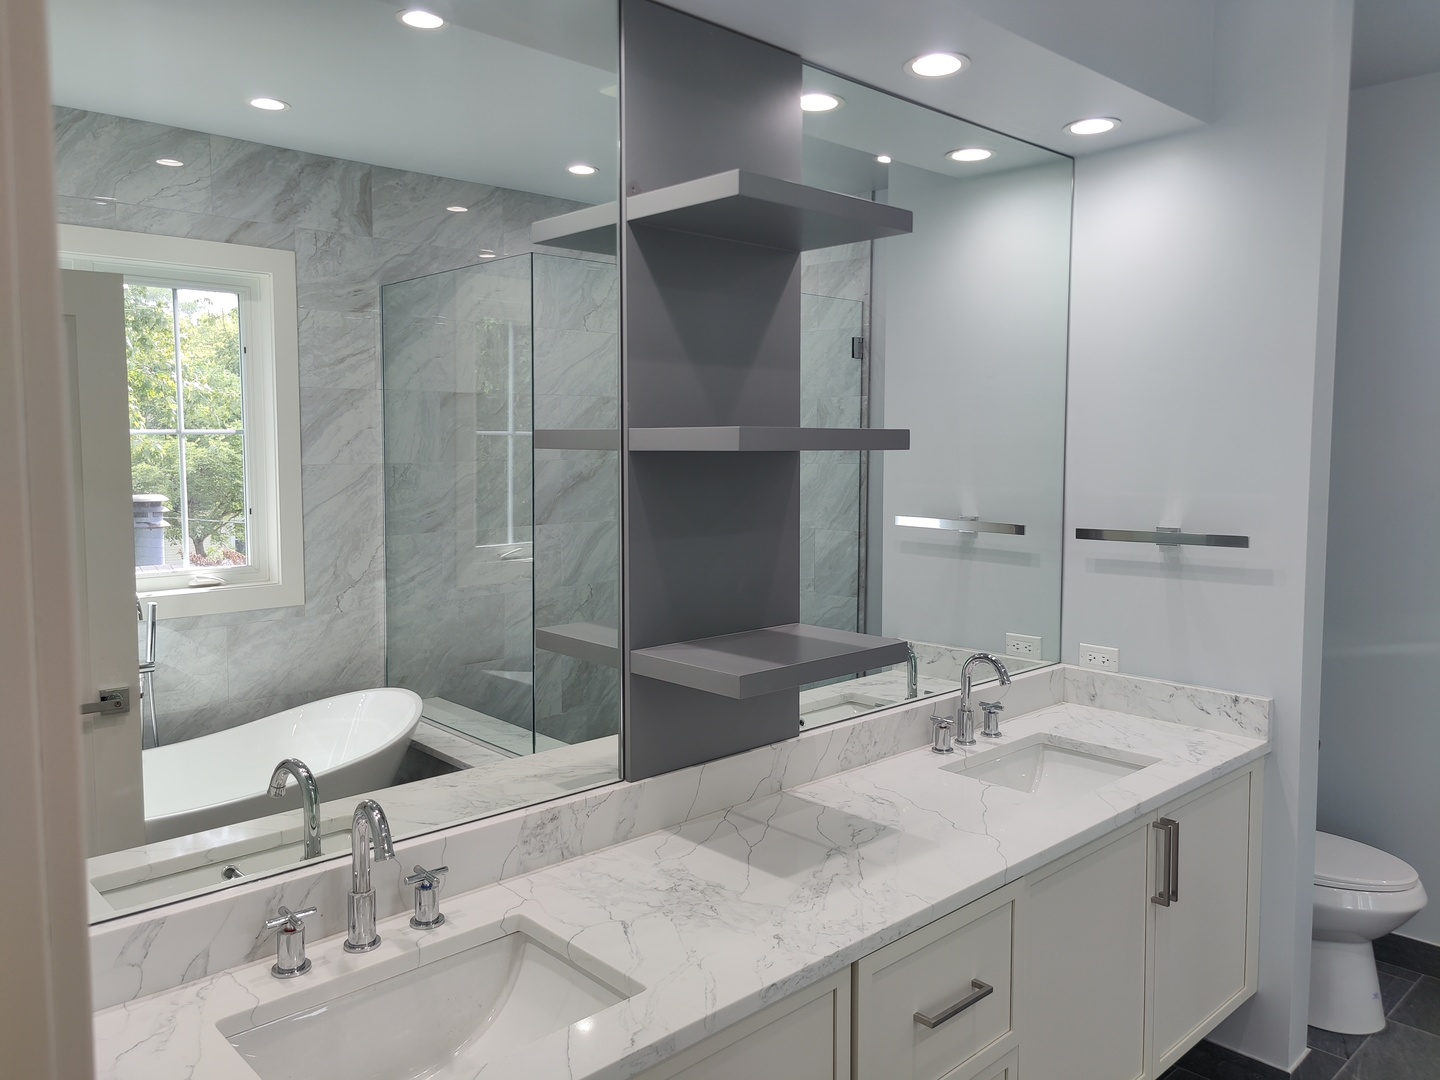
| Bath(s) | 5 Total |
| SQ Feet | 3,800 |
| Garage | 2 |
| Basement | Y |
| Story(s) | 2 |
Interior
| Rooms Total | 9 |
|---|---|
| Cooling | Central Air |
| Heating | Natural Gas, Forced Air |
| Interior Features | Sauna, 1st Floor Bedroom, Built-in Features, Walk-In Closet(s), High Ceilings, Coffered Ceiling(s), Open Floorplan, Pantry, Quartz Counters |
| Appliances | Humidifier |
| Fireplaces Total | 1 |
| Fireplace Features | Electric |
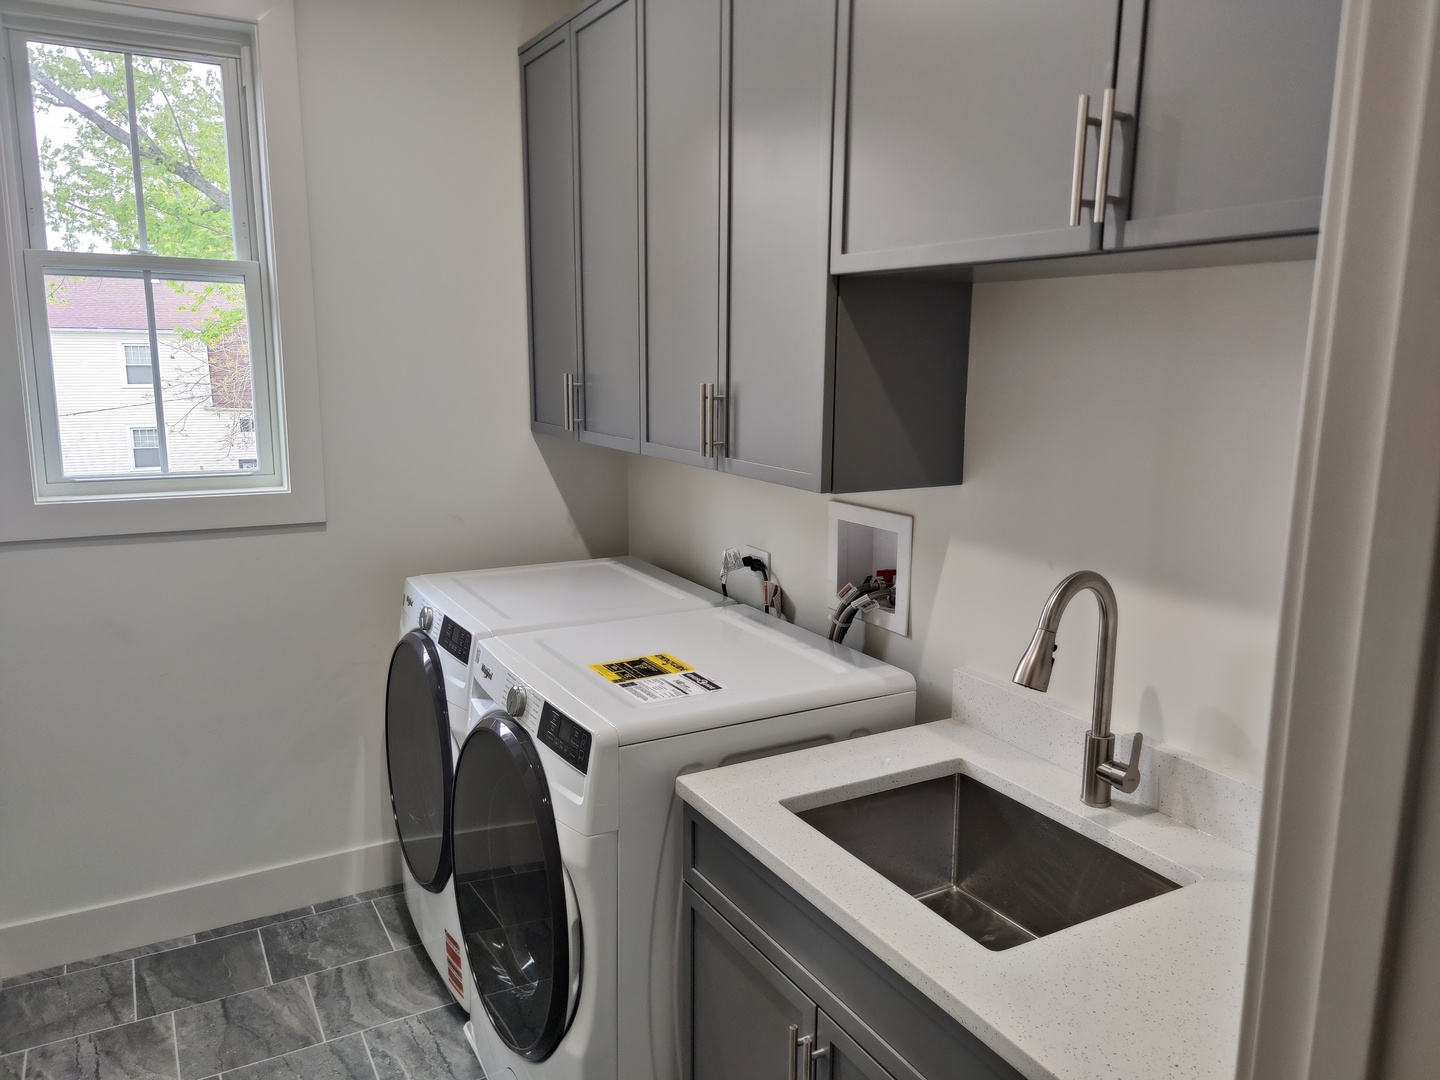
| Laundry Features | Upper Level, Gas Dryer Hookup, In Unit, Sink |
Exterior
| Exterior Features | Balcony |
|---|---|
| Roof | Asphalt, Rubber |
| Foundation Details | Concrete Perimeter |
| Construction Materials | Brick, Wood Siding, Shingle Siding |
Parking
| Parking Features | Garage Door Opener, Garage, Yes, Garage Owned, Detached, Off Alley, Driveway |
|---|---|
| Garage Spaces | 2 |
Utilities
| Sewer | Storm Sewer |
|---|---|
| Electric | Circuit Breakers, 200+ Amp Service |
Location
| Community Features | Park |
|---|
Taxes
| Tax Year | 2025 |
|---|---|
| Tax Annual Amount | 2200 |
Area Information
| State | IL |
|---|---|
| County | Cook |
| City | Evanston |
| Zip Code | 60201 |
| Area | Evanston |
| Listing VS Median (in 60201) | |
Price: $1,125,000 low | high Med: $419,000 sqft: 3,800 low | high Med: 1,461 $ / sqft: $296 low | high Med: $290 On site: 15 low | high Med: 21 | |
Market Activity 60201
Request a showing
Request a showing
Contact
Learn More About This Property

| Open House |
|---|
| In-Person 09/22 10:00 AM - 12:00 PM |
| In-Person 09/26 11:00 AM - 1:00 PM |
| In-Person 09/27 11:00 AM - 1:00 PM |
| State | IL |
|---|---|
| County | Cook |
| City | Evanston |
| Zip Code | 60201 |
| Area | Evanston |
| Listing VS Median (in 60201) | |
Price: $1,125,000 low | high Med: $419,000 sqft: 3,800 low | high Med: 1,461 $ / sqft: $296 low | high Med: $290 On site: 15 low | high Med: 21 | |