
21339 Wooded Cove Drive,Elwood, IL 60421
Elwood, IL 60421




Description
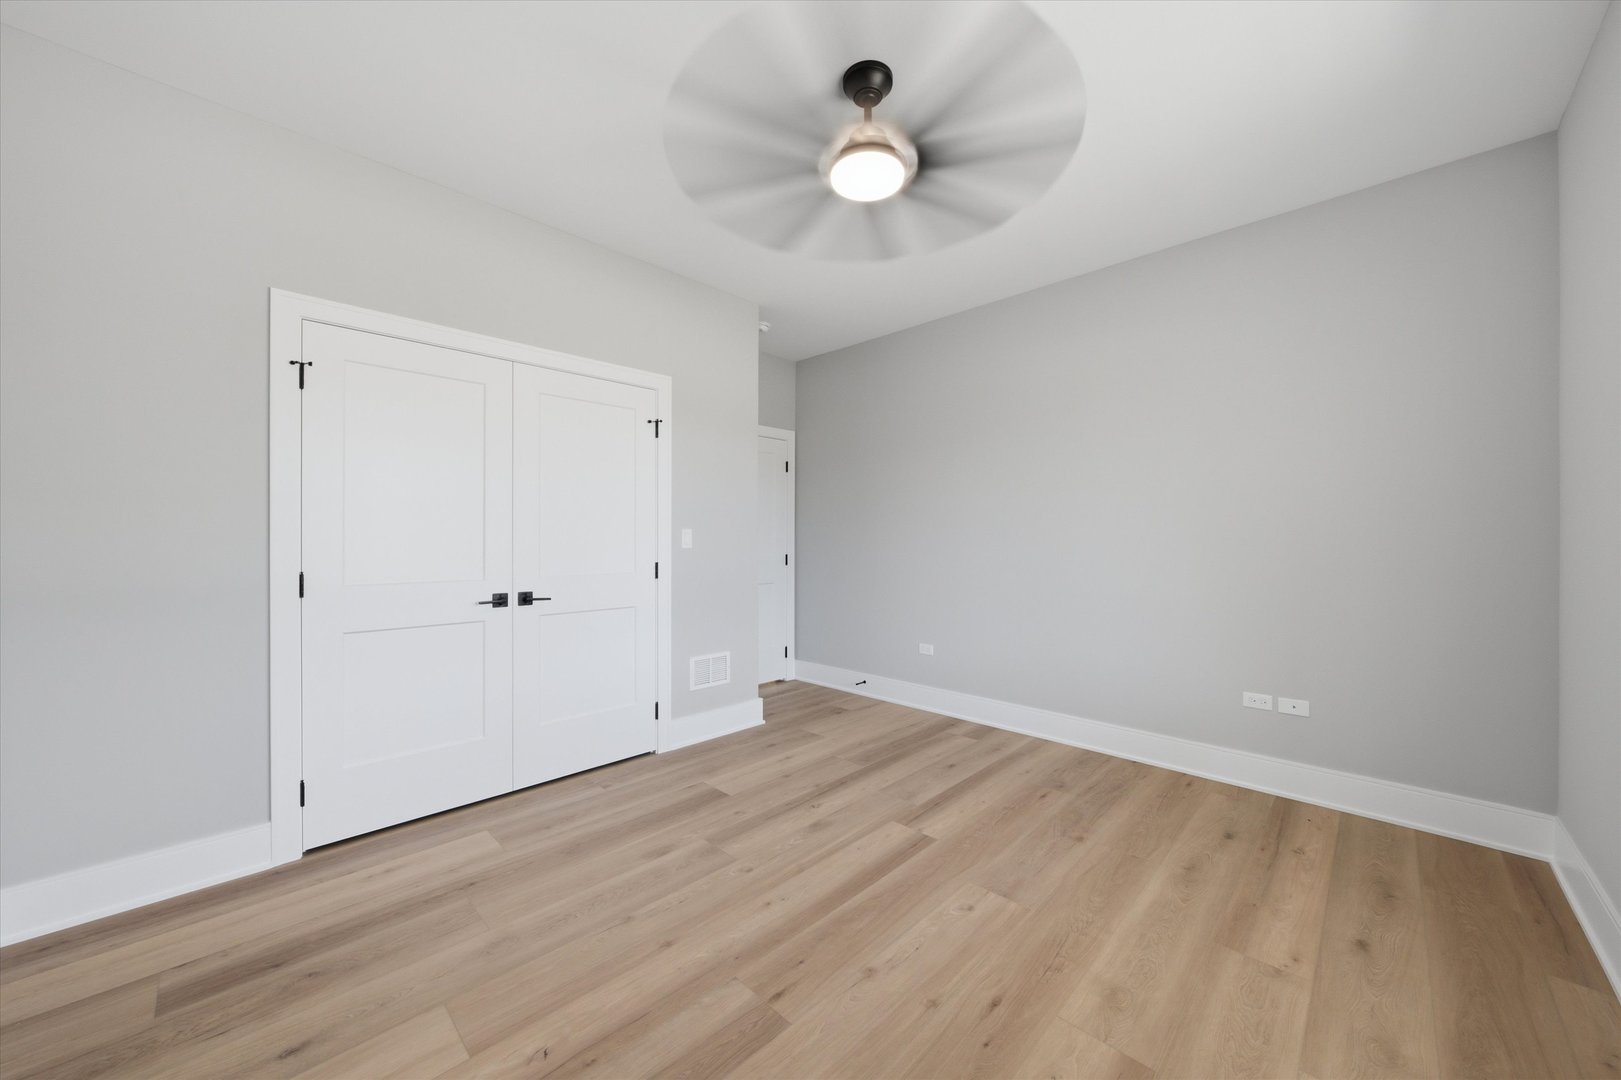
This beautiful new construction Ranch offering an open-concept design perfect for modern living * This spacious home features 3 bedrooms & 2.5 Baths * Highlighted by a bright and airy layout for both everyday comfort and entertaining * The kitchen includes beautiful White Cabinetry for a timeless appeal, Under Cabinet lighting and Stainless Steel appliances * The Master Bedroom boasts of a Design Ceiling and an Accent wall * White Trim package throughout the home for a clean, timeless look * Office has Panel Molding with a design Ceiling * Situated on a large lot there's plenty of outdoor space with a maintenance free 12x12 deck to enjoy * A 3 car garage provides ample room for vehicles, storage or hobbies * Laundry Room and Mud room is a combination * Thoughtfully designed with quality finishes * This home combines functionality and elegance in every detail * Sod will be included in the Front and Side yards, seed in the Back yard * Make your appointment now don't miss out *
Details
| MLS # | 12628171 |
|---|---|
| Listing Type | For Sale |
| Style | Farm or Ranch |
| Sub-Type | New Construction |
| Status | Active Under Contract |
| Year | 2026 |
| Days On Site | 107 |
| Listing Provided By | RE/MAX 10 in the Park | Marilyn Marich |
Features
| Bed(s) | 3 |
|---|---|
| Bath(s) | 3 Total |
| SQ Feet | 2,250 |
| Garage | 3 |
| Basement | Y |
| Story(s) | 1 |
Interior
| Rooms Total | 6 |
|---|---|
| Cooling | Central Air |
| Heating | Natural Gas, Forced Air |
| Interior Features | Cathedral Ceiling(s), 1st Floor Bedroom, 1st Floor Full Bath, Walk-In Closet(s) |
| Appliances | Range, Microwave, Dishwasher, Refrigerator, Disposal, Stainless Steel Appliance(s), Humidifier |
| Fireplaces Total | 1 |
| Laundry Features | Main Level, Gas Dryer Hookup, Sink |
Exterior
| Roof | Asphalt |
|---|---|
| Foundation Details | Concrete Perimeter |
| Lot Features | None |
| Construction Materials | Aluminum Siding, Cedar, Stone |
| Patio And Porch Features | Deck |
Parking
| Parking Features | Concrete, Garage Door Opener, Yes, Garage Owned, Attached, Garage |
|---|---|
| Garage Spaces | 3 |
Utilities
| Sewer | Public Sewer |
|---|---|
| Electric | Circuit Breakers, 200+ Amp Service |
Location
| Community Features | Street Lights, Street Paved |
|---|
Taxes
| Tax Year | 2025 |
|---|---|
| Tax Annual Amount | 1008 |
Area Information
| State | IL |
|---|---|
| County | Will |
| City | Elwood |
| Zip Code | 60421 |
| Area | Elwood |
| Community Name | Wooded Cove |
| School District | Joliet Central High School |
| Elementary School | Elmwood Elementary School |
| High School | Joliet Central High School |
| Listing VS Median (in Wooded Cove) | |
Price: $505,000 low | high Med: $699,500 sqft: 2,250 low | high Med: 3,300 $ / sqft: $224 low | high Med: $212 On site: 107 low | high Med: 180 | |
Market Activity 60421
Request a showing
Request a showing
Contact
Learn More About This Property

| State | IL |
|---|---|
| County | Will |
| City | Elwood |
| Zip Code | 60421 |
| Area | Elwood |
| Community Name | Wooded Cove |
| School District | Joliet Central High School |
| Elementary School | Elmwood Elementary School |
| High School | Joliet Central High School |
| Listing VS Median (in Wooded Cove) | |
Price: $505,000 low | high Med: $699,500 sqft: 2,250 low | high Med: 3,300 $ / sqft: $224 low | high Med: $212 On site: 107 low | high Med: 180 | |