
 Price Reduced Listing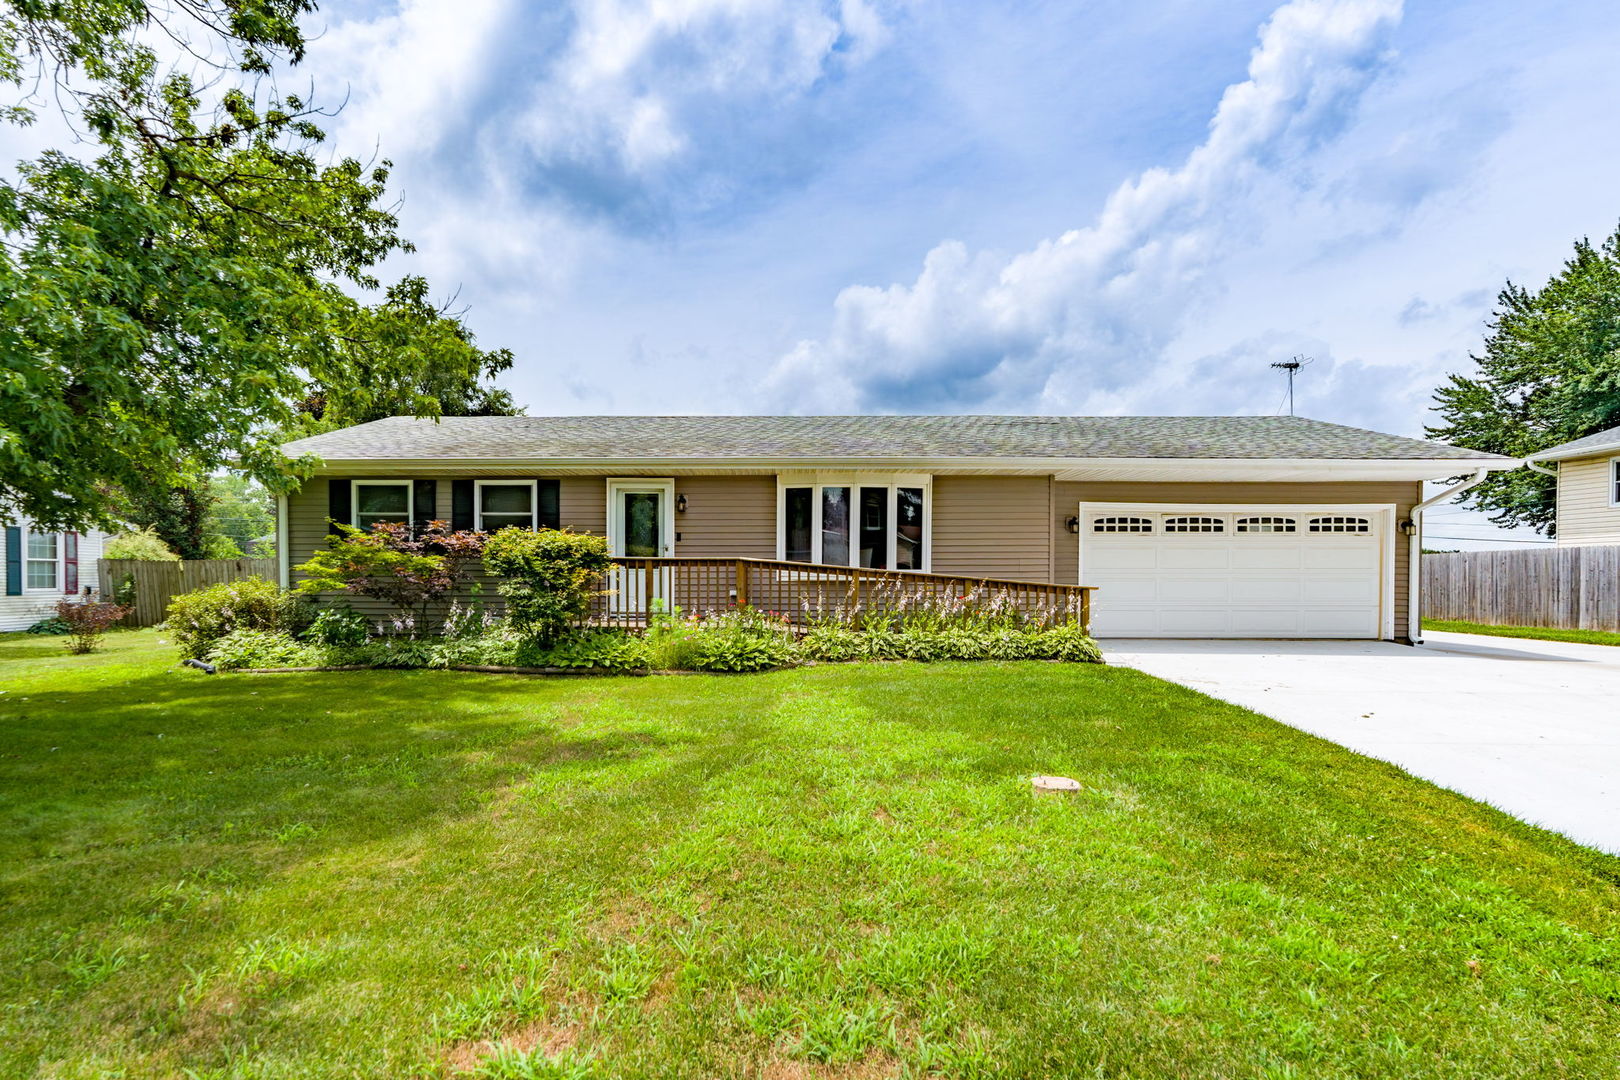

Description
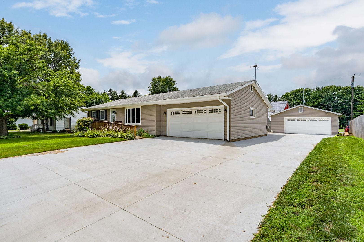
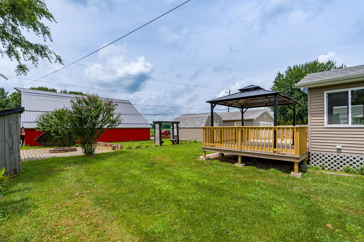
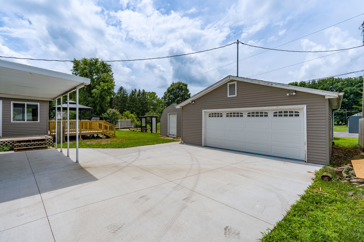
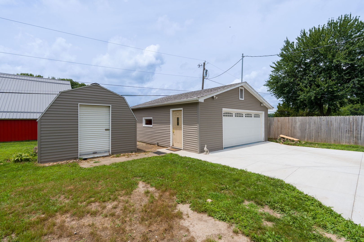
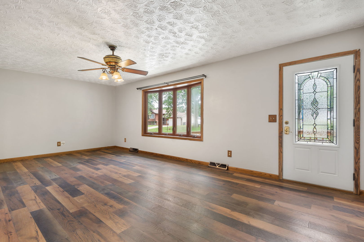
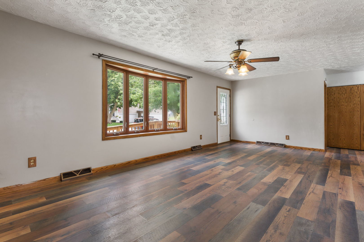
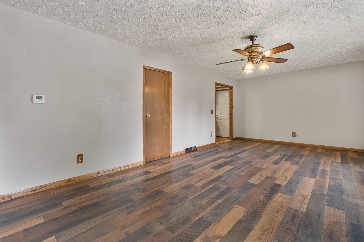
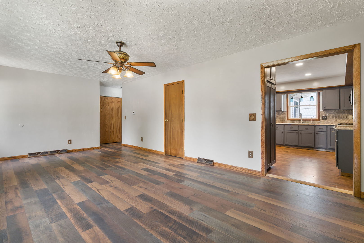
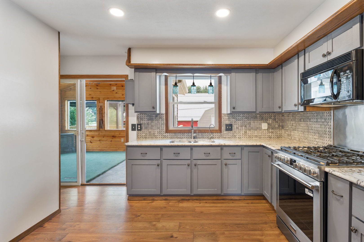
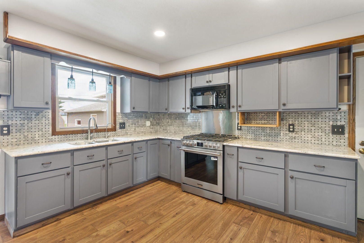
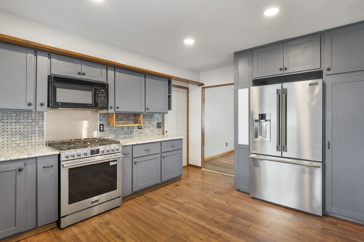
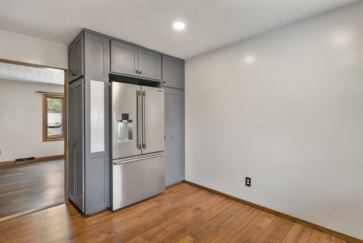
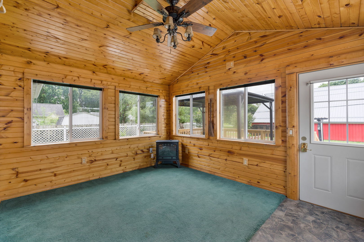
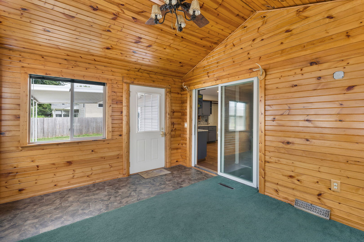
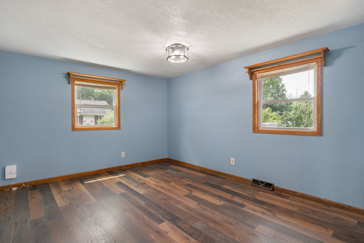
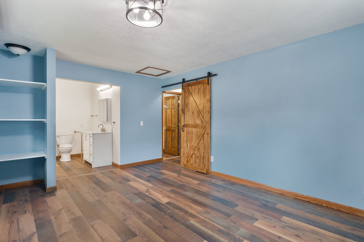
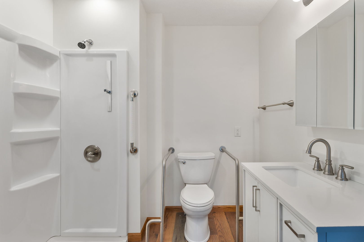
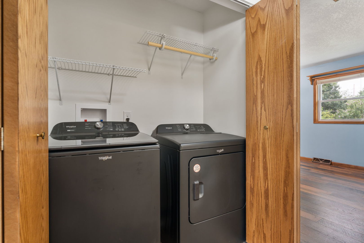
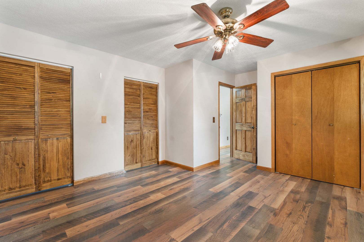
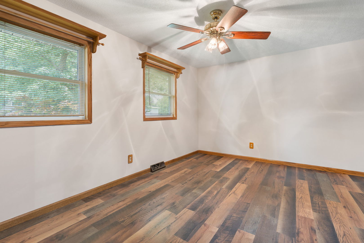
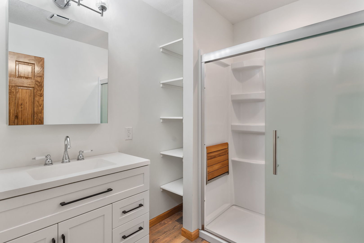
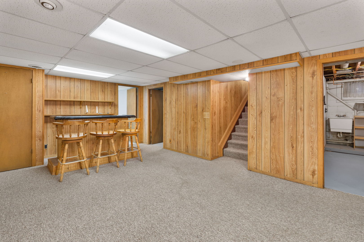
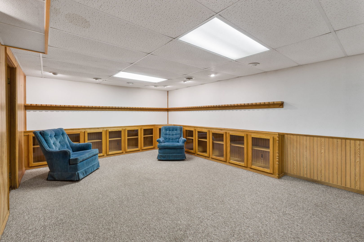
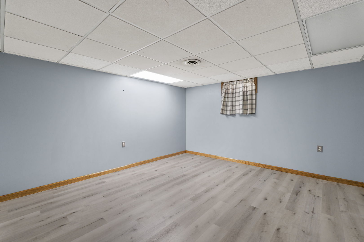
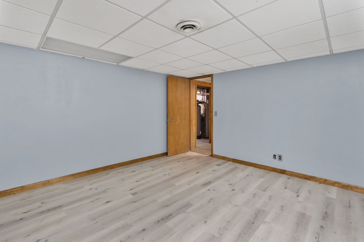
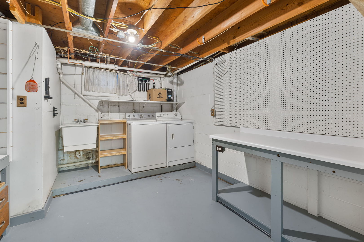
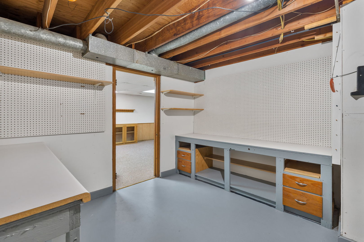
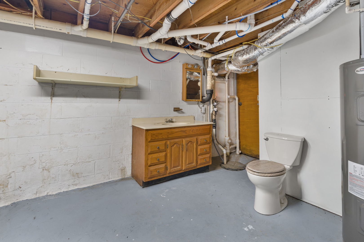
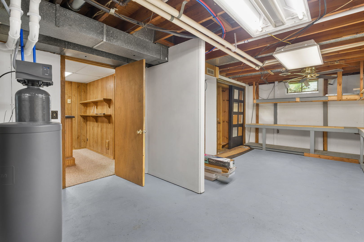
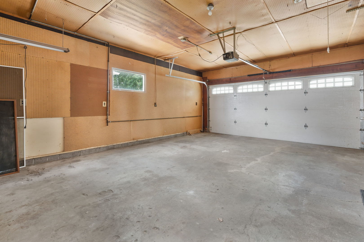
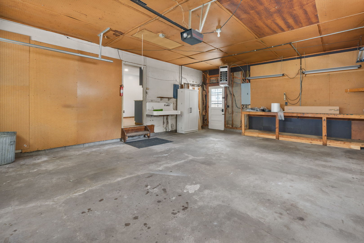
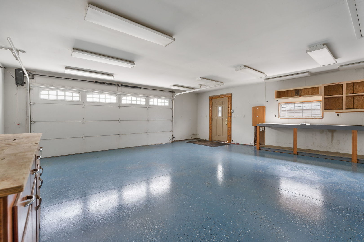
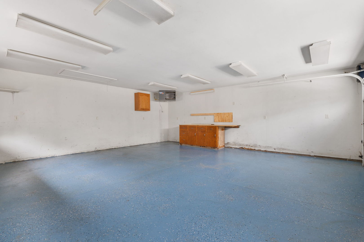
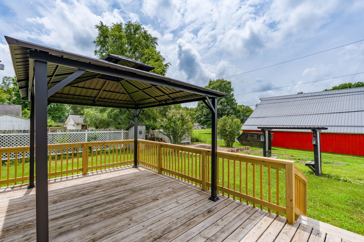
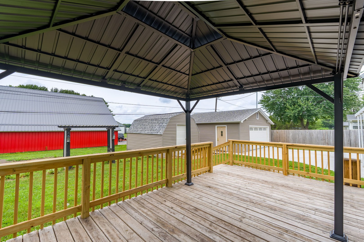
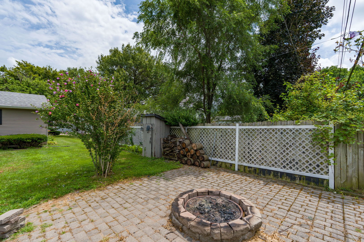
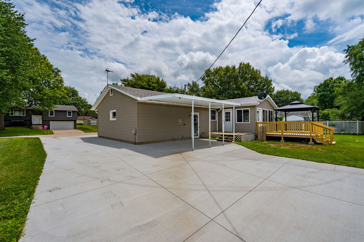
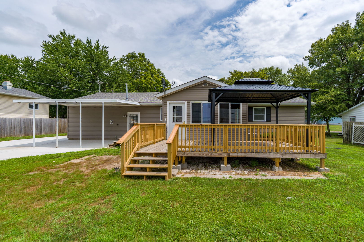
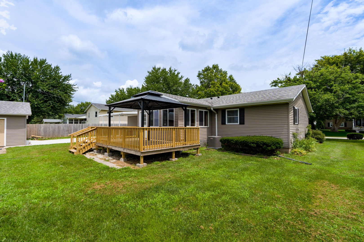
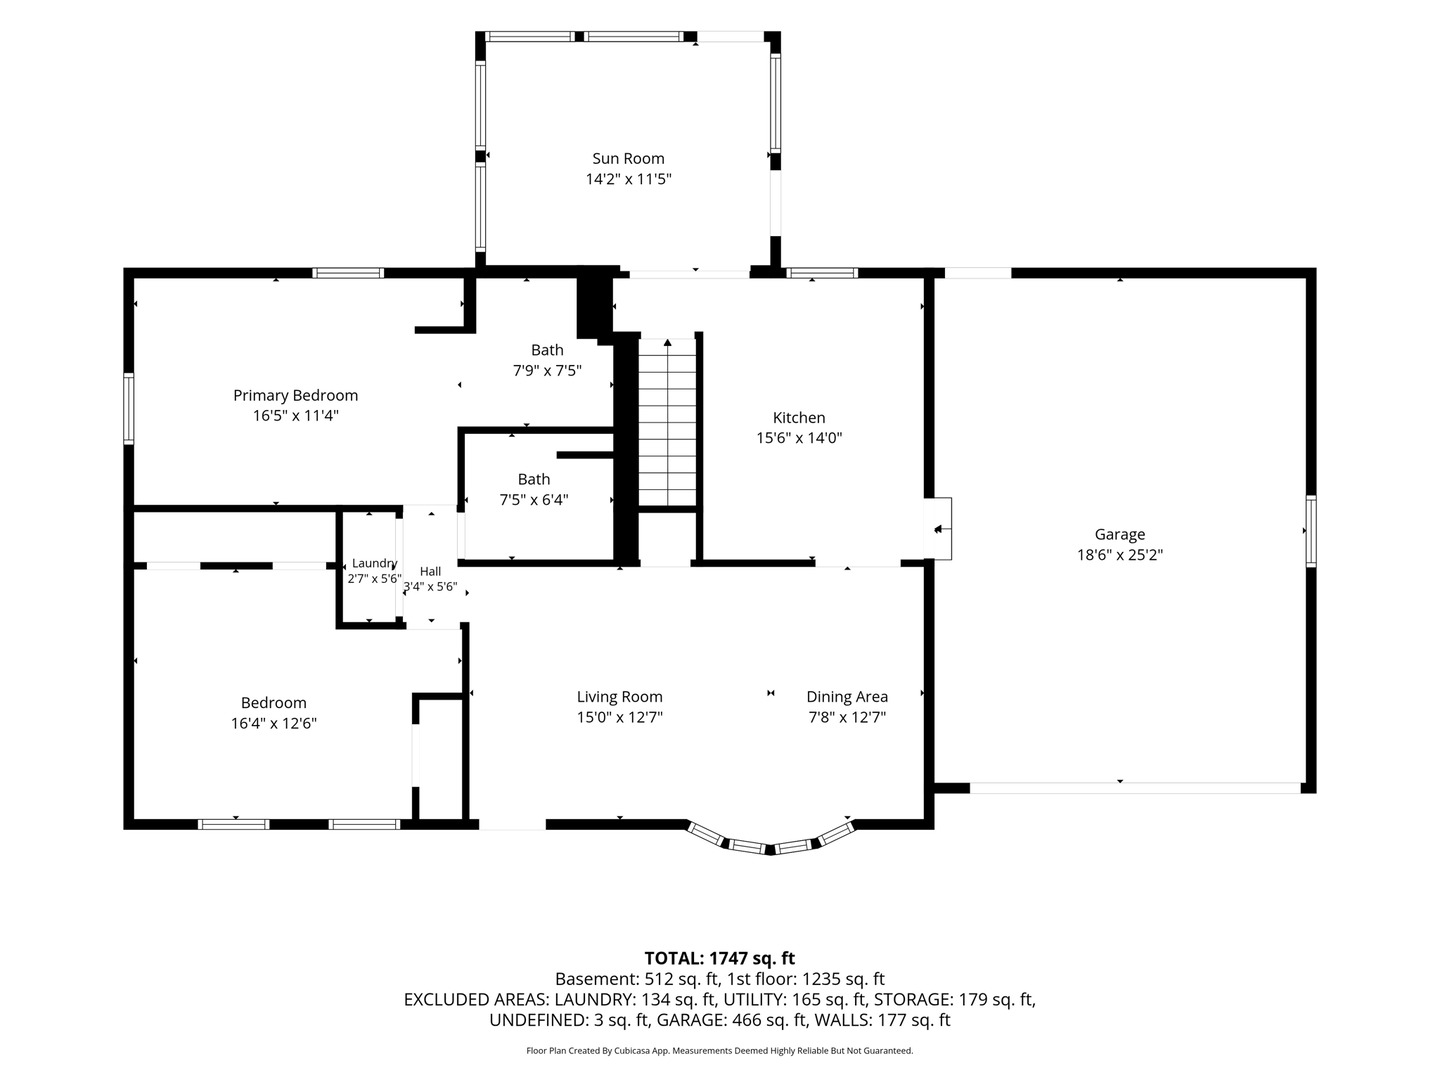
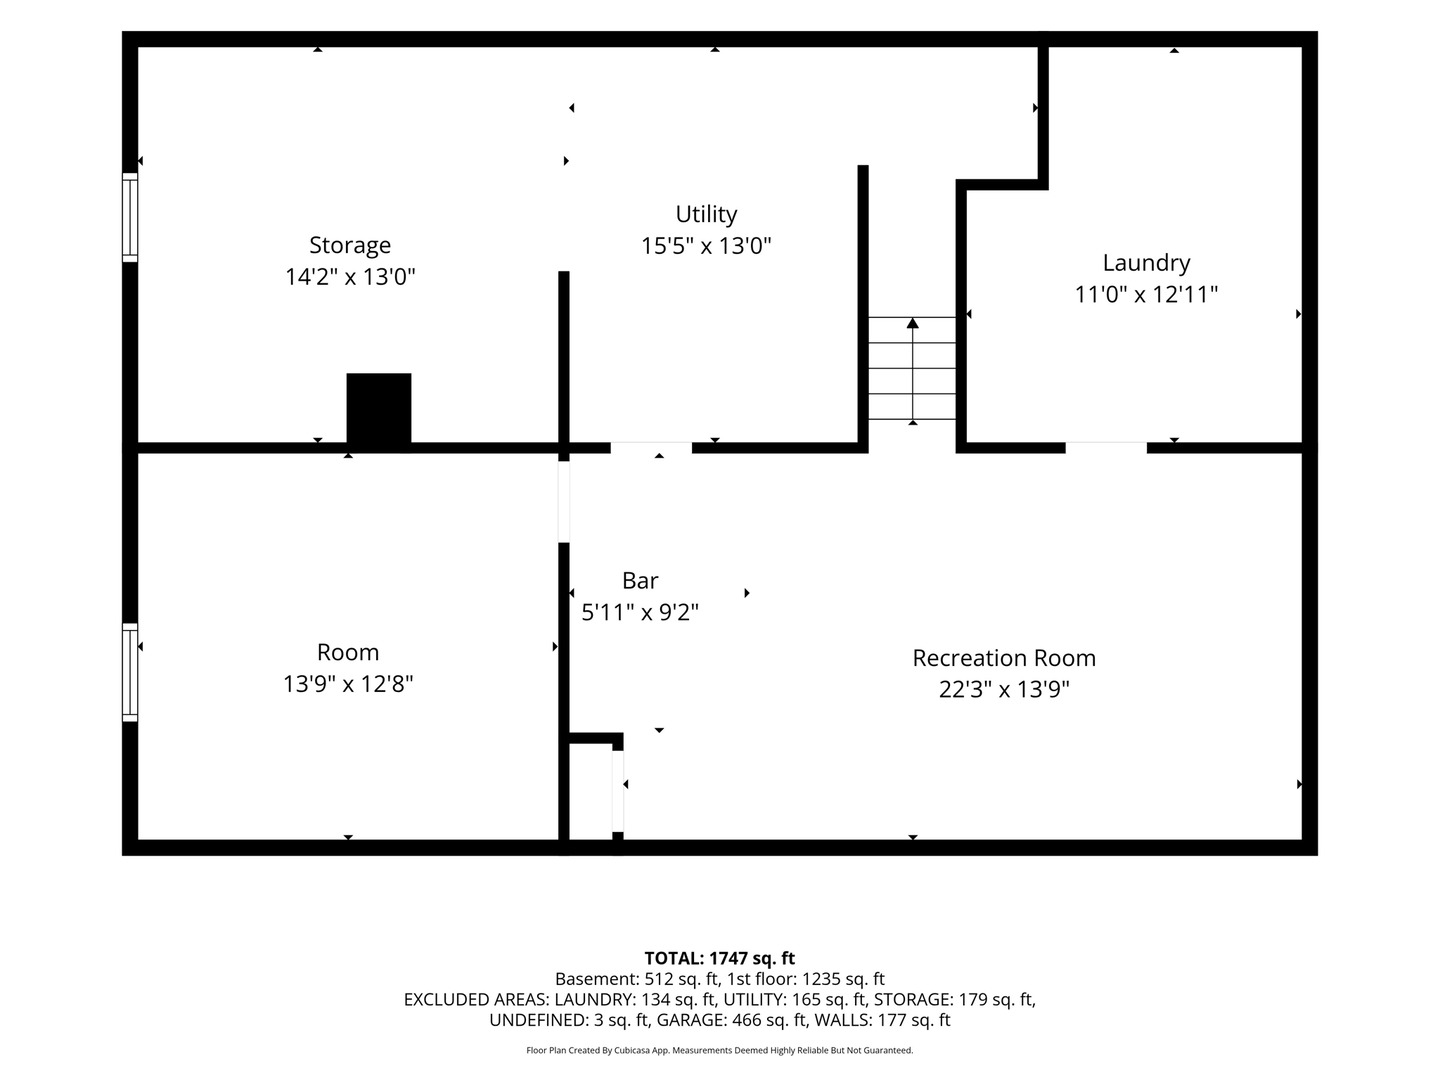
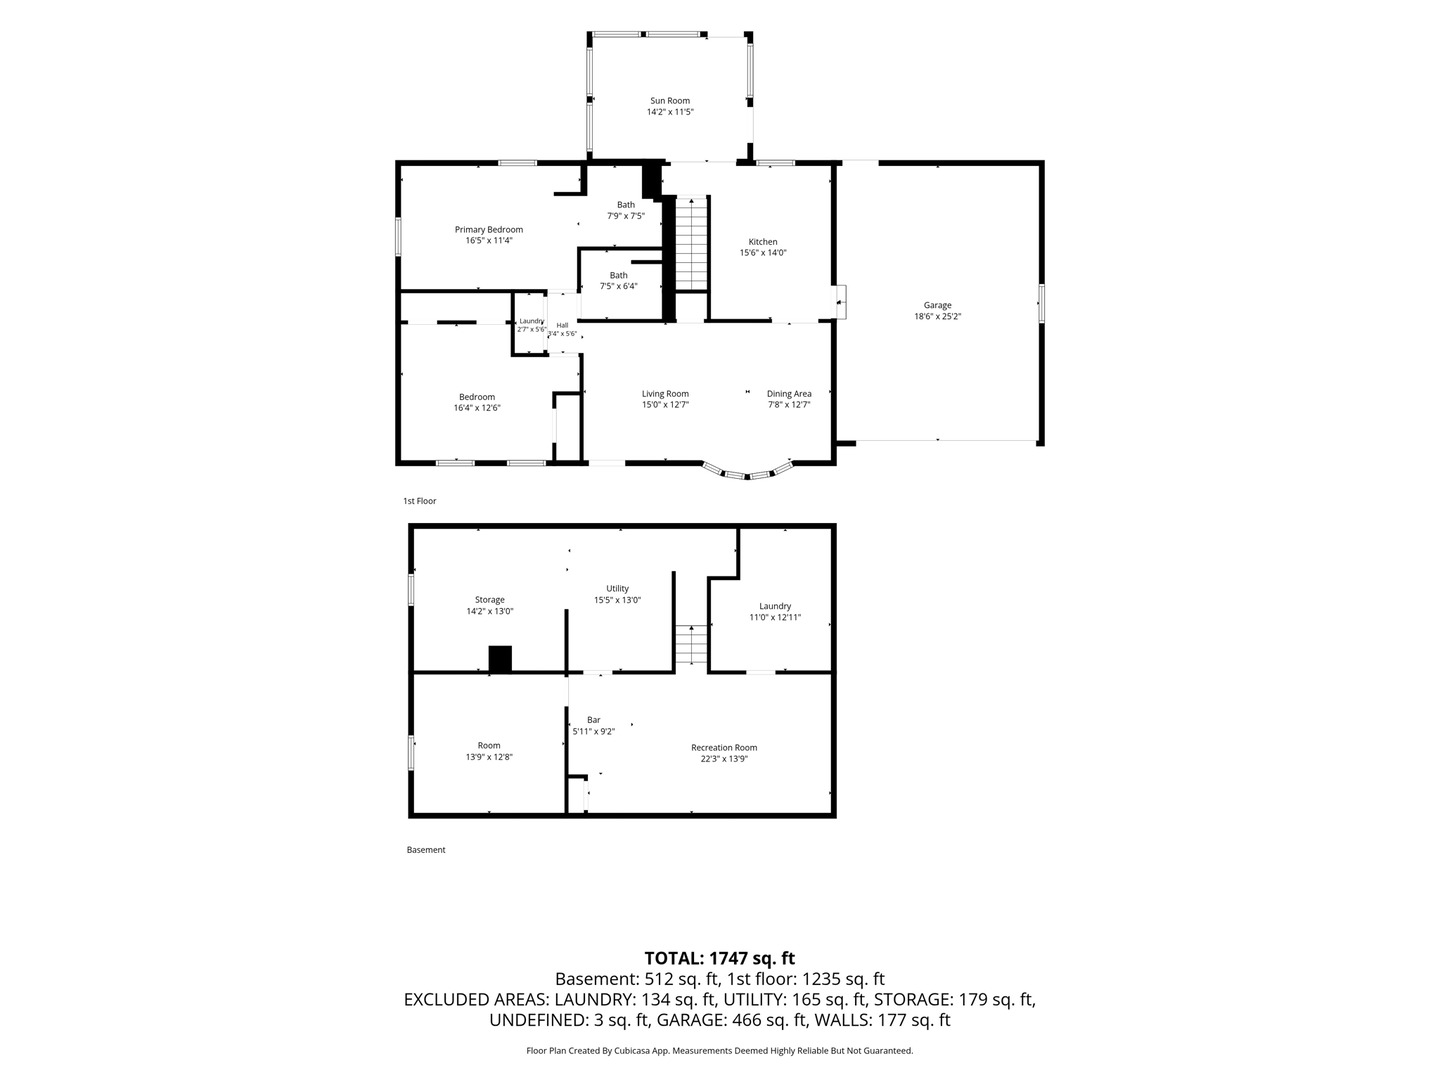
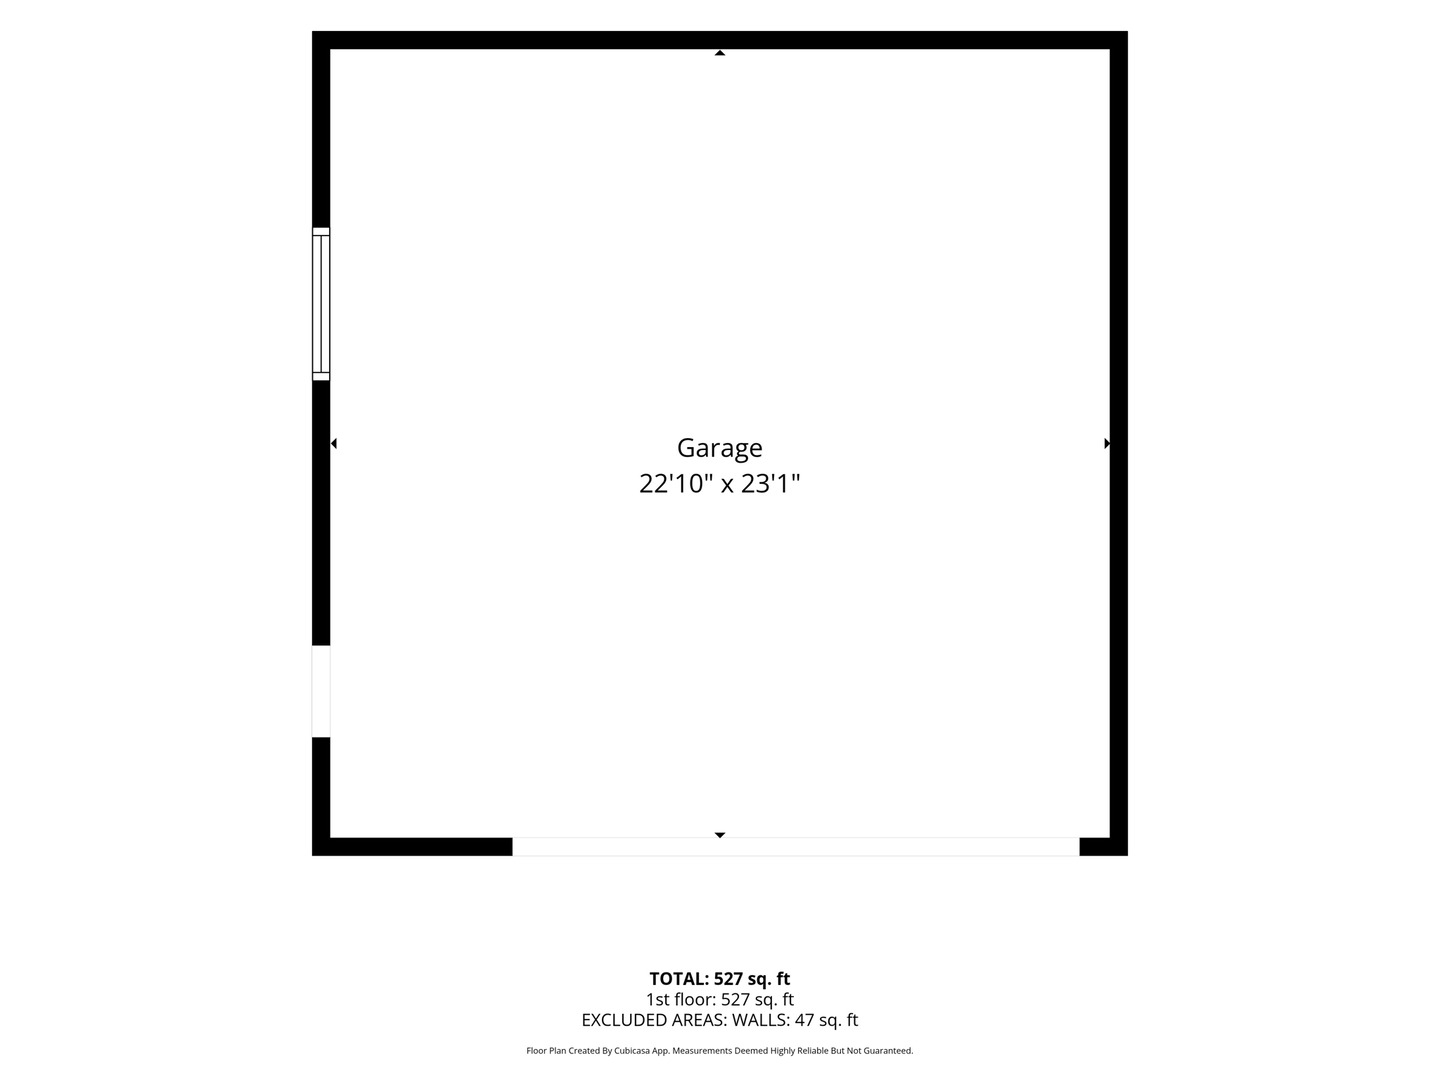
Beautifully updated ranch that is move-in ready. Offers a 2-car attached heated garage and an additional 2-car garage/shop heated and cooled. So many updates which will add additional peace of mind to the new owner include in 2025: Furnace/AC, Water Softener, Water Heater, new luxury vinyl flooring throughout, main floor laundry, 2 new bathrooms, countertops in kitchen and backsplash, new epoxy floors in detached heated and cooled garage, all new concrete driveway and patio. In 2026 they added a new deck and pergola. This is a home that you must see to truly take in its beauty and all it as to offer. This home is so functional with the primary bedroom suite that has a full bath, main floor laundry, an additional full bath and an additional large bedroom with plentiful closet space. Spacious living room flows to the kitchen, attached over sized 2-car heated garage and the 4-season room. Step out to the new deck and pergola or the additional deck and covered patio. The basement is partially finished with rec room that has custom cabinets and a bar. There is an additional non-conforming bedroom, half bath and additional laundry/hobby room. Car enthusiasts, hobbyists and anyone needing extra workspace will love the 2-car attached and heated garage as well as the additional detached heated and cooled 2-car garage. Come see all this home has to offer! Schedule your showing today, it won't last long!
Details
| MLS # | 12699531 |
|---|---|
| Listing Type | For Sale |
| Style | House |
| Sub-Type | Resale |
| Status | Active |
| Year | 1979 |
| Days On Site | 74 |
| Listing Provided By | Mel Foster Co. Davenport | Michelle VanOpdorp |
Features
| Bed(s) | 3 |
|---|---|
| Bath(s) | 3 Total |
| SQ Feet | 1,312 |
| Garage | 4 |
| Basement | Y |
| Story(s) | 1 |
| Acreage | 0.26 |
Interior
| Rooms Total | 5 |
|---|---|
| Cooling | Central Air |
| Heating | Natural Gas |
| Appliances | Range, Microwave, Refrigerator, Washer, Dryer |
| Fireplaces Total | 1 |
| Fireplace Features | Electric |
Exterior
| Roof | Asphalt |
|---|---|
| Foundation Details | Block |
| Lot Features | Level |
| Construction Materials | Vinyl Siding |
Parking
| Parking Features | Yes, Garage Owned, Attached, Detached, Garage |
|---|---|
| Garage Spaces | 4 |
Utilities
| Sewer | Public Sewer |
|---|
Taxes
| Tax Year | 2025 |
|---|---|
| Tax Annual Amount | 5064.36 |
Area Information
| State | IL |
|---|---|
| County | Henry |
| City | Colona |
| Zip Code | 61241 |
| Area | Colona |
| Listing VS Median (in 61241) | |
Price: $250,000 low | high Med: $214,950 sqft: 1,312 low | high Med: 1,366 $ / sqft: $191 low | high Med: $161 On site: 74 low | high Med: 35.5 | |
Market Activity 61241
Request a showing
Request a showing
Contact
Learn More About This Property

| State | IL |
|---|---|
| County | Henry |
| City | Colona |
| Zip Code | 61241 |
| Area | Colona |
| Listing VS Median (in 61241) | |
Price: $250,000 low | high Med: $214,950 sqft: 1,312 low | high Med: 1,366 $ / sqft: $191 low | high Med: $161 On site: 74 low | high Med: 35.5 | |
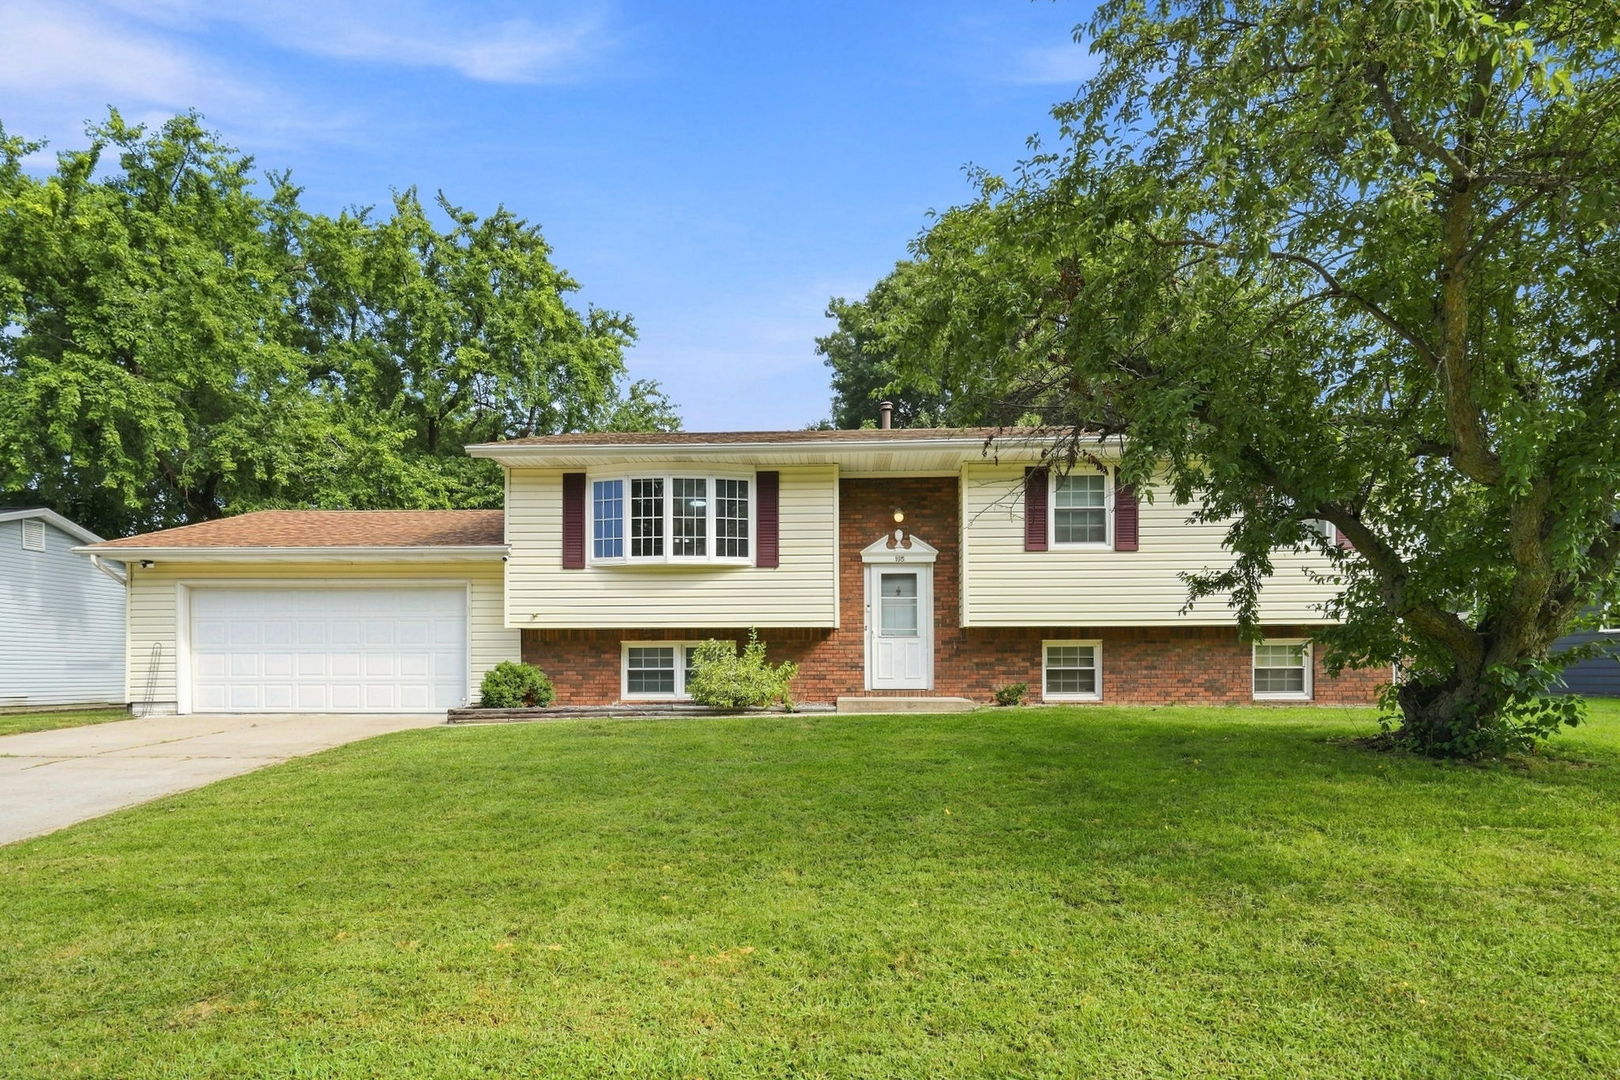 | $250,000105 Spruce DriveColona, IL 61241 |