22 Cherry Tree Place,Harrisburg, IL 62946
Harrisburg, IL 62946

Description
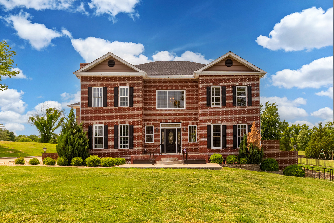
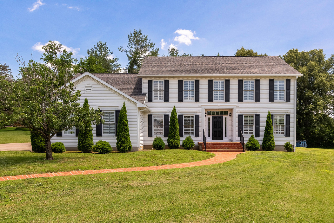
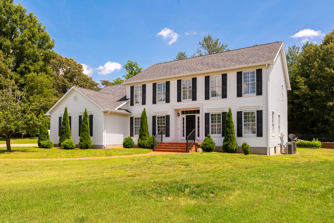
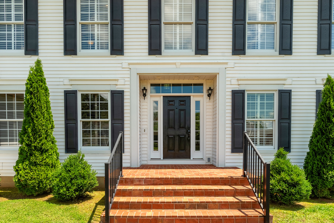
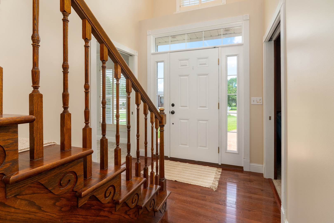
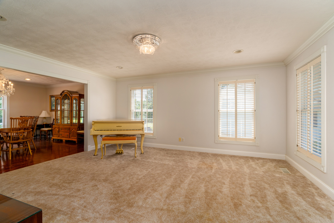
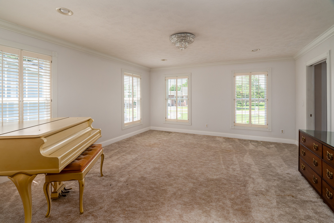
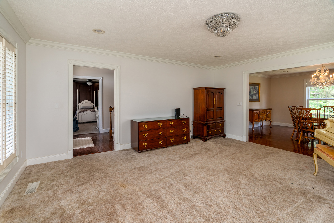
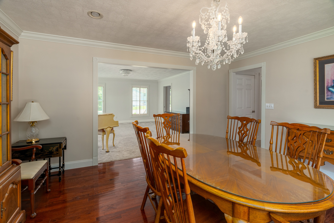
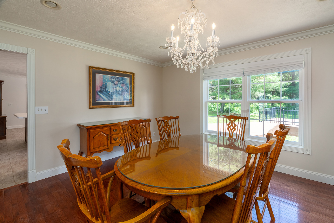
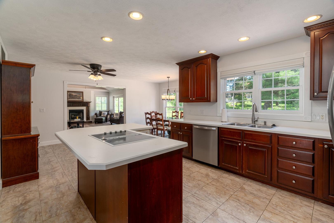
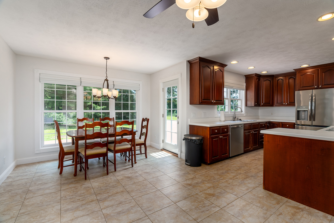
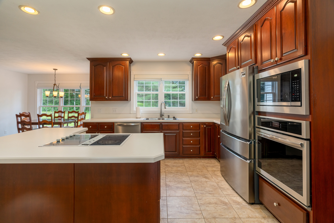
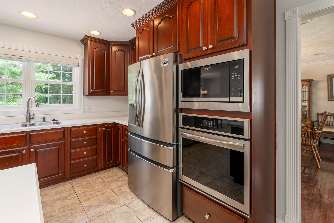
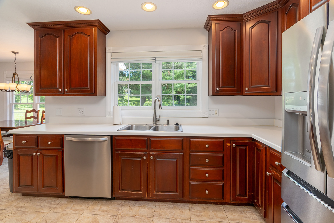
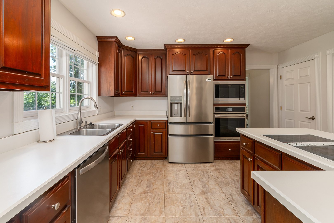
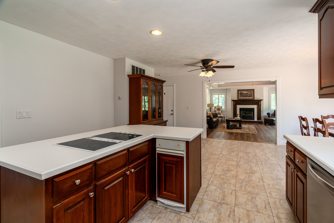
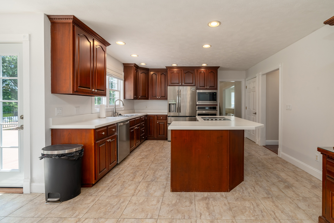
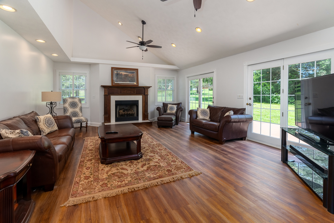
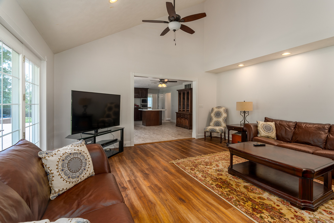
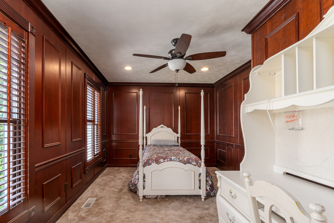
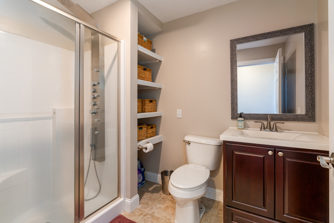
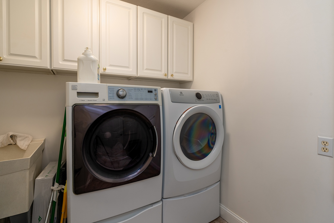
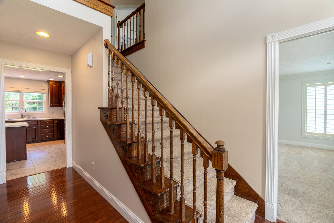
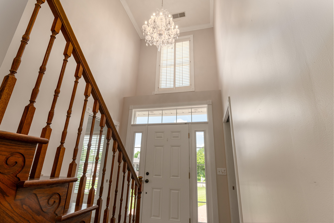
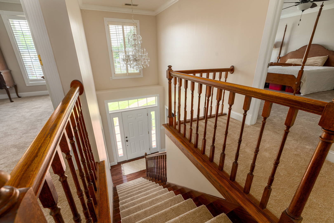
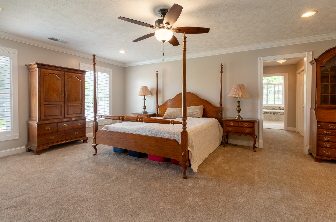
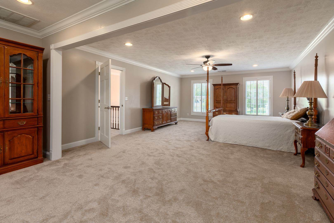
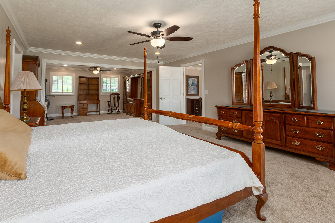
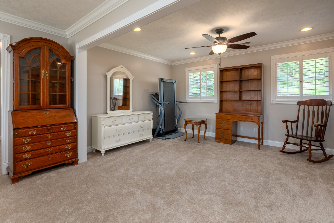
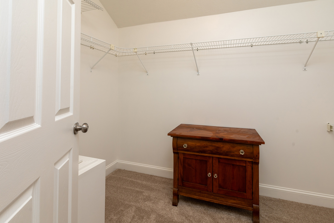
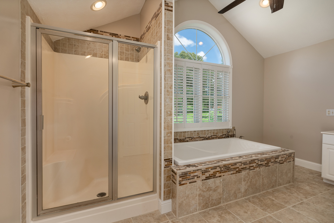
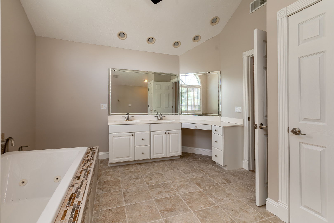
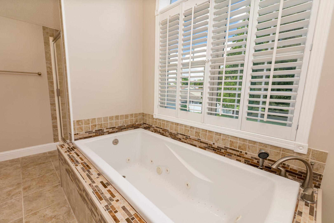
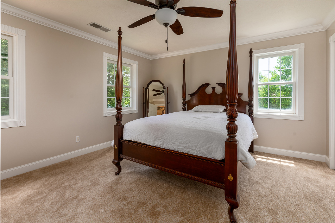
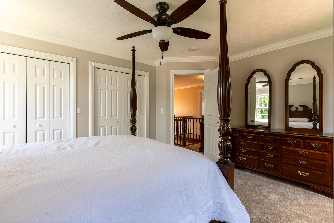
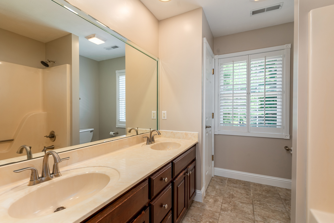
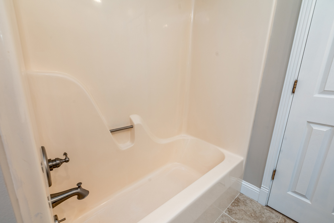
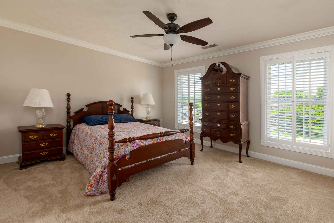
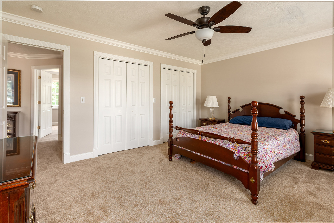
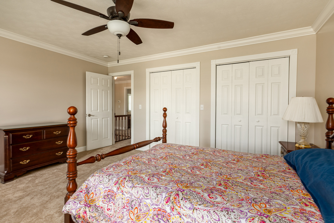
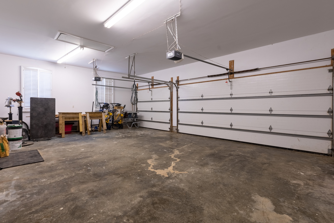
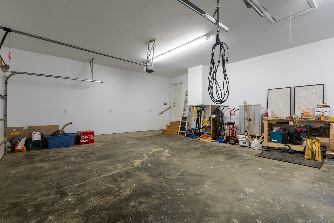
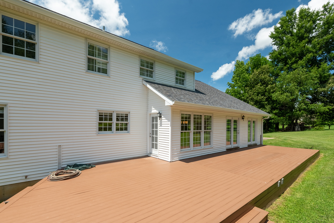
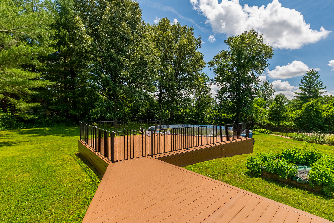
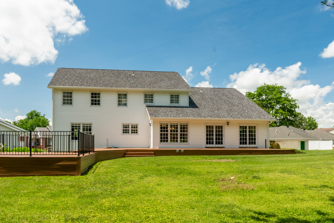
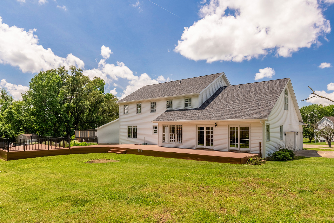
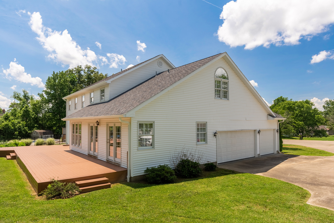
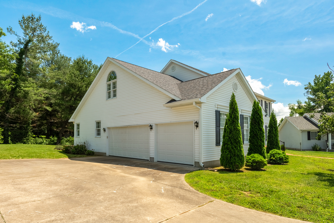
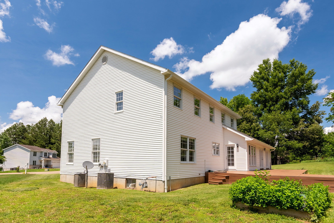
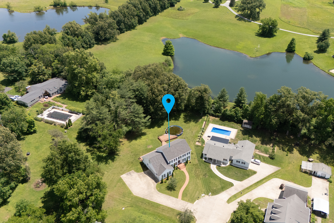
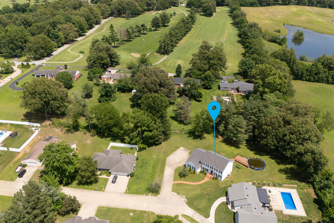
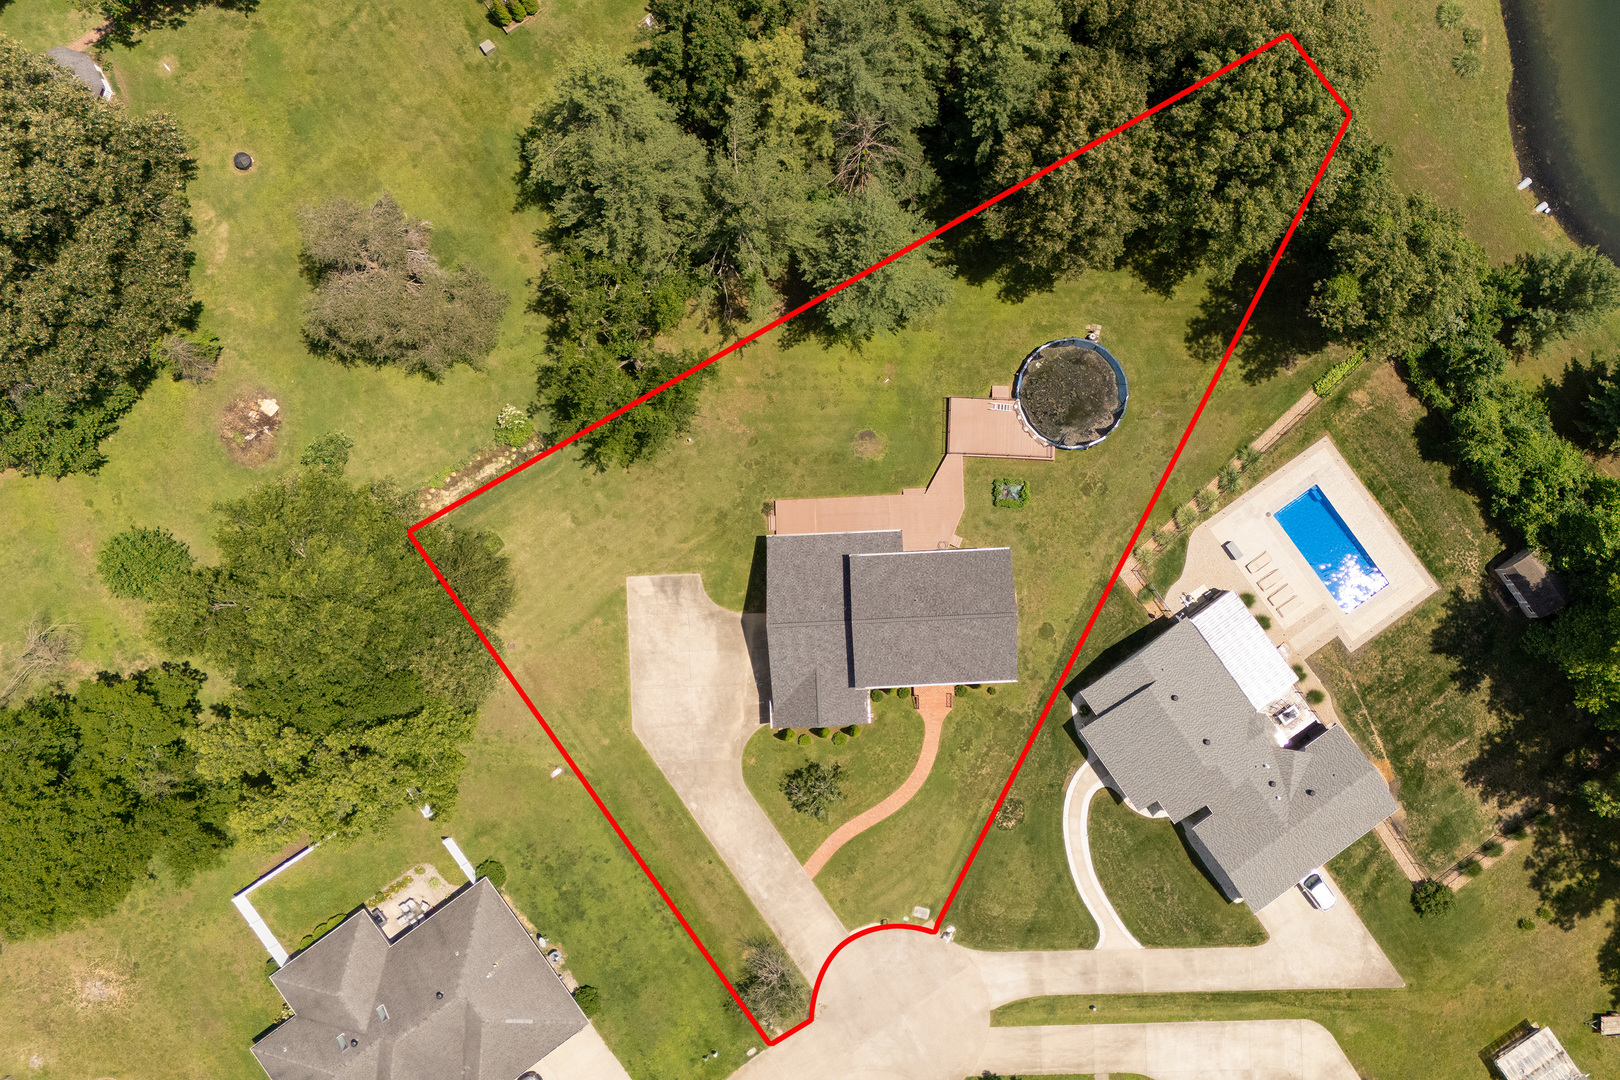
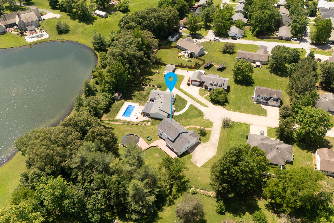
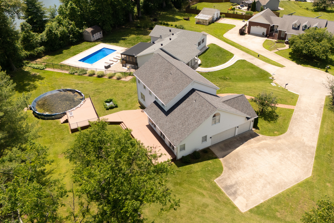
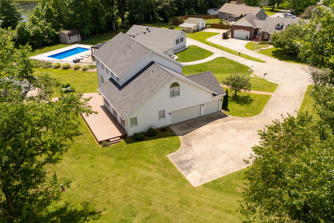
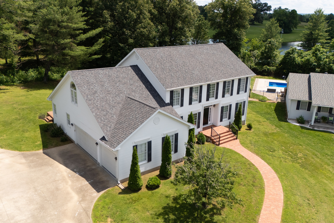
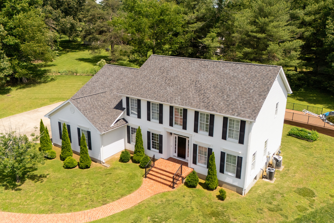
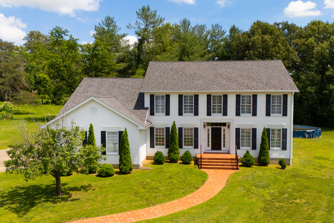
This lovely two-story home with large basement, offers 3,160 square feet of timeless elegance, modern updates, and exceptional living space. Featuring 3 bedrooms and 3 bathrooms, this beautifully maintained residence combines classic architectural charm with today's most desired amenities. Step through the front entry of this beautiful home where you are welcomed into a lovely foyer with an 18 feet ceiling. From the entryway, stairs lead to the second floor, while the main level opens into a spacious floor plan that flows from room to room. The home features a well-appointed kitchen that has an abundance of cabinetry, lots of counter space and windows, good size breakfast nook, and newer stainless appliances. All this connects seamlessly to the family room with a vaulted ceiling, gas fireplace, and new laminate flooring installed in 2024. Also, just off the kitchen, is the formal dining room with cherry wood flooring. The living room and den may be accessed from the dining room & the foyer area as well. Just off the kitchen, you will have easy access to the large Trex deck that provides the perfect space for outdoor dining and relaxing. To complement the style of this home you will find cherry hardwood floors installed in 2016 in the foyer and formal dining room, new neutral carpeting upstairs, complimentary ceramic tile, substantial wood trim that anchors the home, crown molding & plantation shutters throughout, and an abundance of windows that flood the home with natural light. Upstairs you can retreat to the luxurious oversized primary bedroom suite complete with a large sitting area, generous closet space throughout, and a large spa-like bath designed for comfort and relaxation. All bedrooms upstairs have new carpet, and have been freshly painted, adding a crisp fresh touch to this living space. Additional features include, a convenient laundry room off the kitchen with washer and dryer, utility sink and laundry chute, Waterford Crystal chandelier in dining room, numerous ceiling fans throughout, and a 3-car insulated garage. Major mechanical and exterior updates provide peace of mind, including a high-efficiency water heater (2023), basement HVAC (2015), upstairs HVAC (2022). Lovely curb appeal and mature trees in back!
Details
| MLS # | 12664171 |
|---|---|
| Listing Type | For Sale |
| Style | House |
| Sub-Type | Resale |
| Status | Active |
| Year | 1999 |
| Days On Site | 126 |
| Listing Provided By | C21 HOUSE OF REALTY, INC. | Dave Thompson |
Features
| Bed(s) | 3 |
|---|---|
| Bath(s) | 3 Total |
| SQ Feet | 3,160 |
| Garage | 3 |
| Basement | Y |
| Pool | Yes |
| Story(s) | 2 |
| Acreage | 0.56 |
Interior
| Rooms Total | 9 |
|---|---|
| Cooling | Central Air |
| Heating | Electric, Heat Pump |
| Interior Features | Vaulted Ceiling(s), Cathedral Ceiling(s), 1st Floor Full Bath, Walk-In Closet(s) |
| Appliances | Microwave, Dishwasher, Refrigerator, High End Refrigerator, Oven |
| Fireplaces Total | 1 |
| Laundry Features | Laundry Chute, Sink |
Exterior
| Roof | Asphalt |
|---|---|
| Foundation Details | Block |
| Lot Features | Cul-De-Sac, Backs to Trees/Woods, Level |
| Construction Materials | Vinyl Siding, Frame |
| Patio And Porch Features | Deck |
Parking
| Parking Features | Garage Door Opener, Yes, Attached, Garage |
|---|---|
| Garage Spaces | 3 |
Utilities
| Sewer | Public Sewer |
|---|
Taxes
| Tax Year | 2024 |
|---|---|
| Tax Annual Amount | 5859 |
Area Information
| State | IL |
|---|---|
| County | Saline |
| City | Harrisburg |
| Zip Code | 62946 |
| Area | Harrisburg |
| School District | Harrisburg High School |
| Elementary School | Harrisburg Elementary Schools |
| High School | Harrisburg High School |
| Listing VS Median (in 62946) | |
Price: $395,000 low | high Med: $138,500 sqft: 3,160 low | high Med: 1,262 $ / sqft: $125 low | high Med: $110 On site: 126 low | high Med: 2 | |
Market Activity 62946
Request a showing
Request a showing
Contact
Learn More About This Property

| State | IL |
|---|---|
| County | Saline |
| City | Harrisburg |
| Zip Code | 62946 |
| Area | Harrisburg |
| School District | Harrisburg High School |
| Elementary School | Harrisburg Elementary Schools |
| High School | Harrisburg High School |
| Listing VS Median (in 62946) | |
Price: $395,000 low | high Med: $138,500 sqft: 3,160 low | high Med: 1,262 $ / sqft: $125 low | high Med: $110 On site: 126 low | high Med: 2 | |