New Listing
 In-Person: 10/11 1:00 PM - 3:00 PM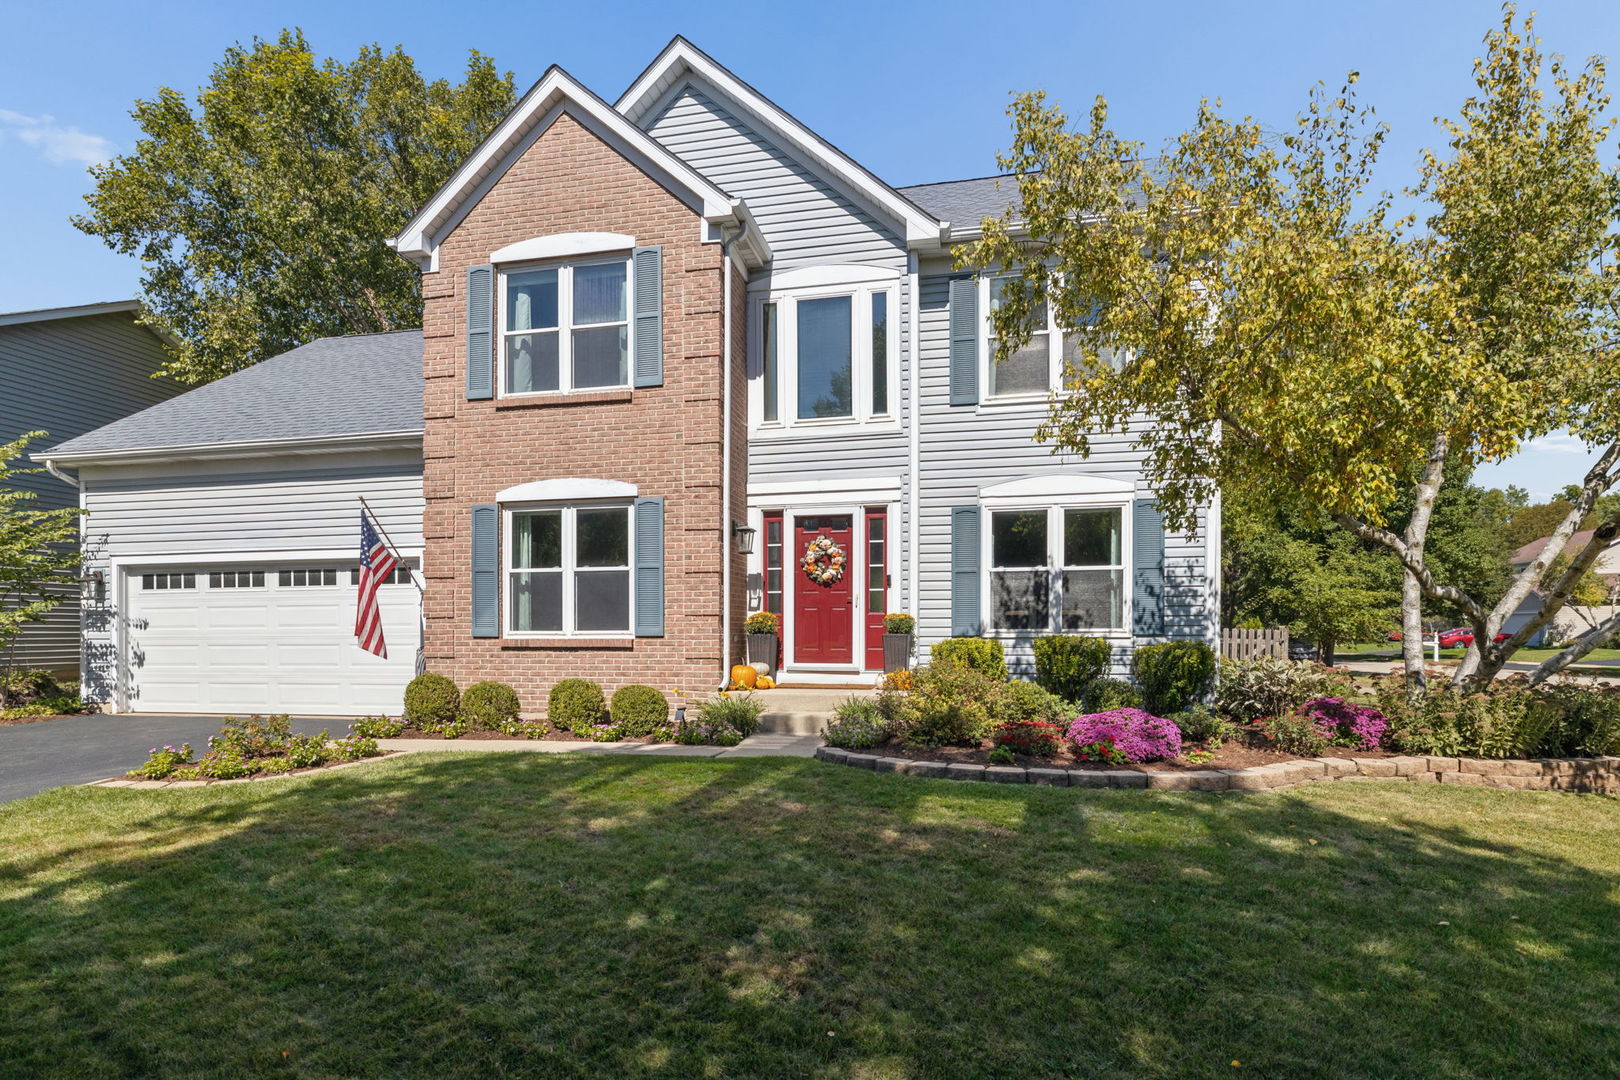

Description
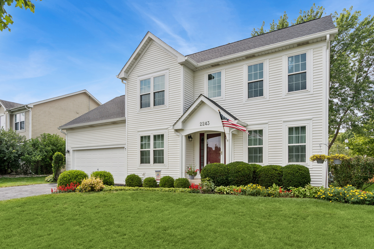
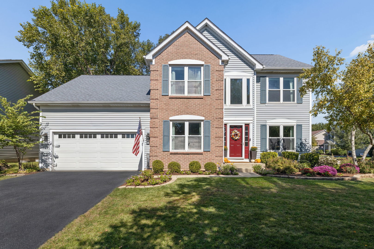
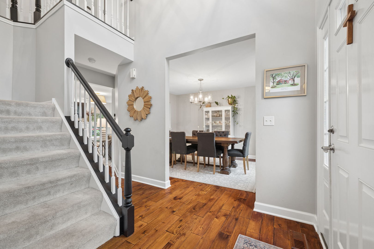
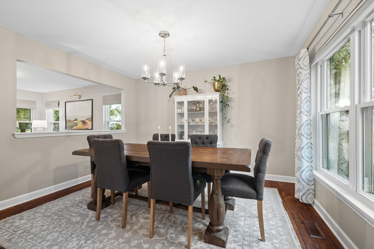
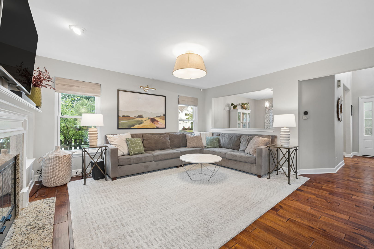
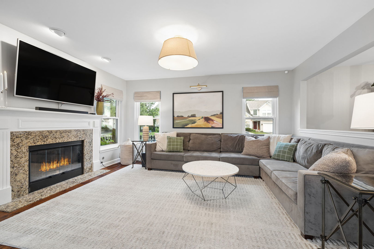
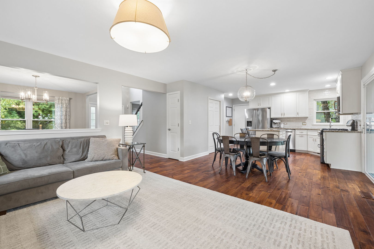
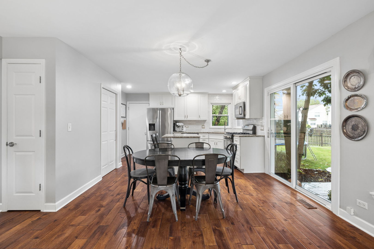
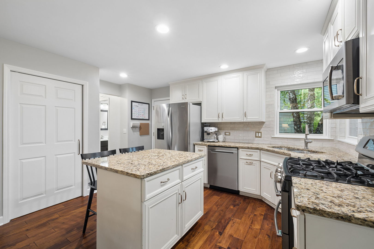
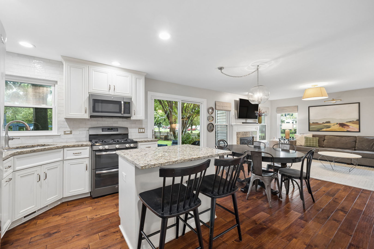
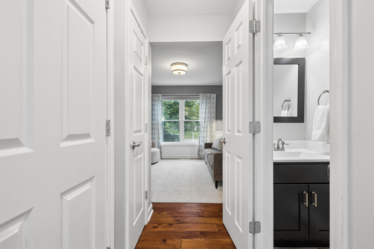
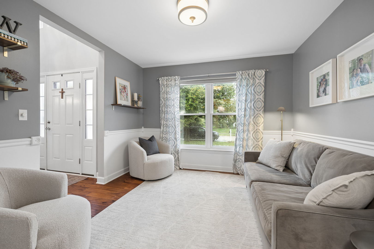
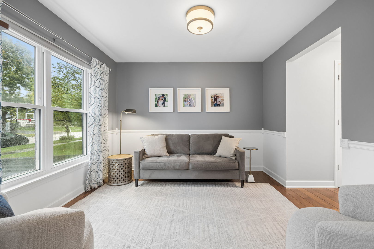
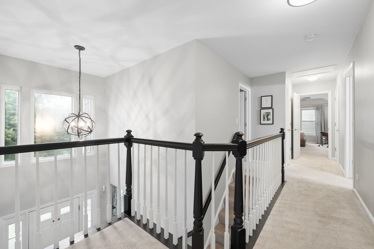
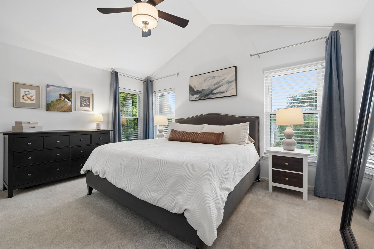
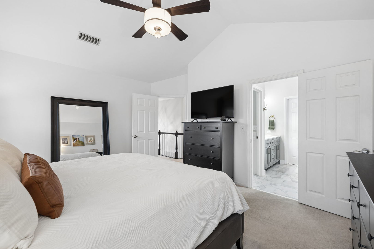
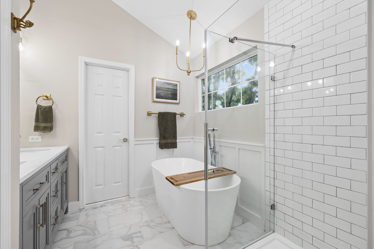
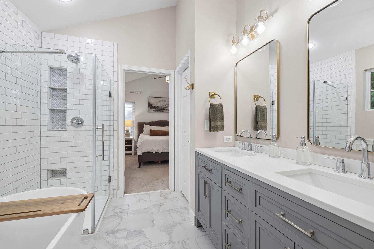
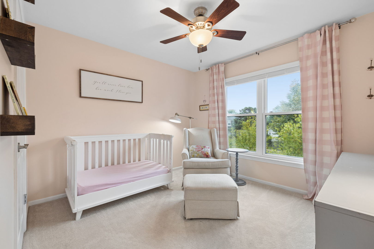
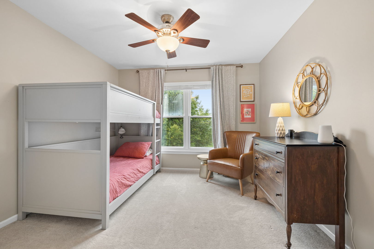
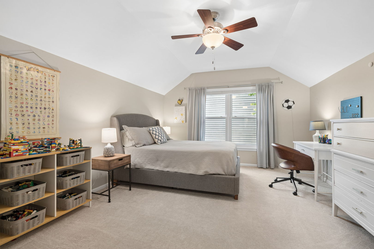
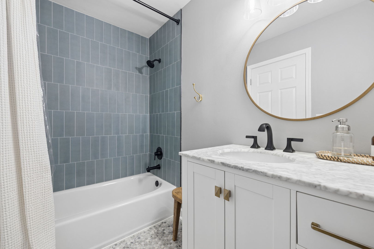
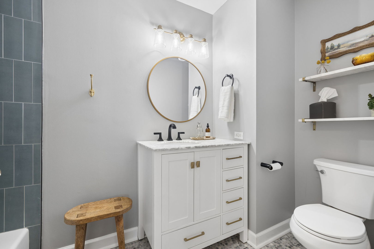
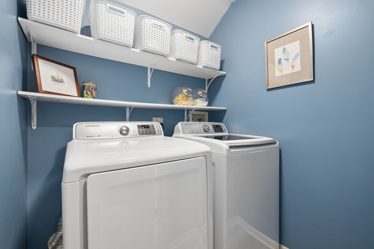
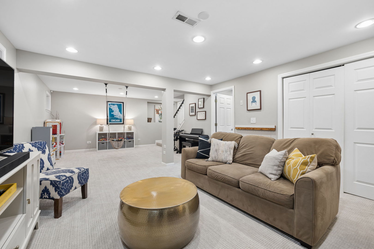
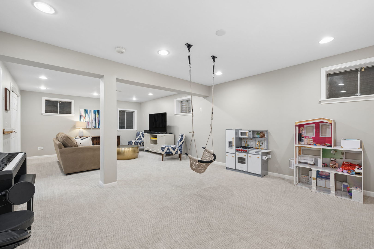
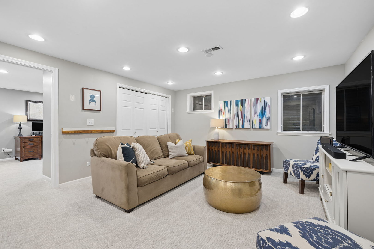
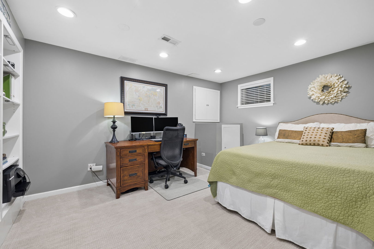
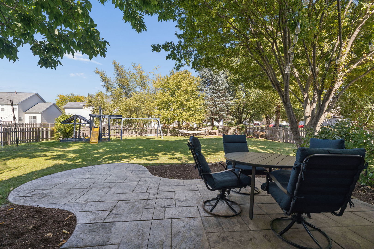
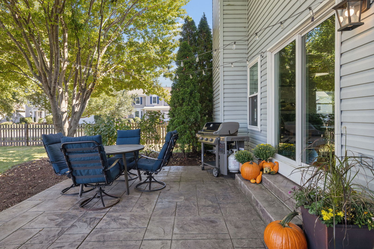
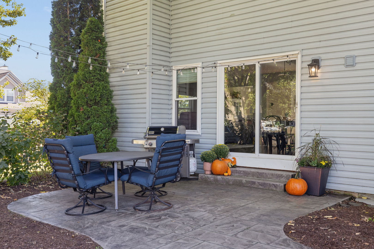
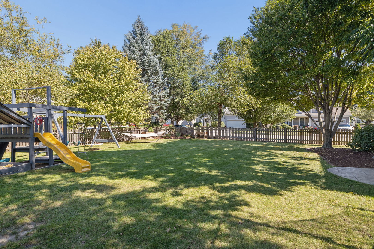
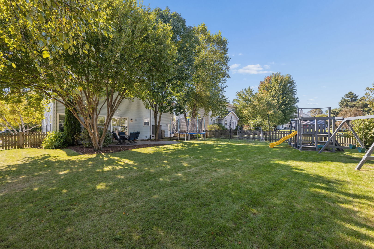
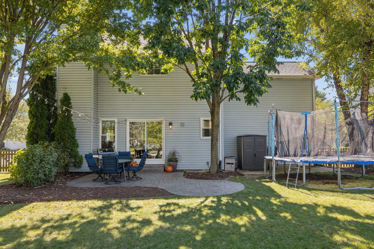
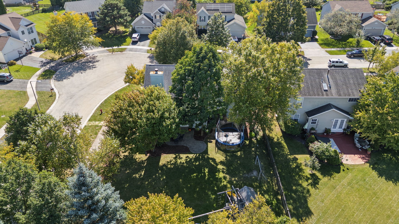
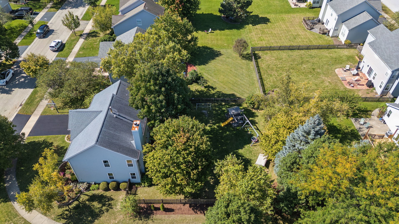
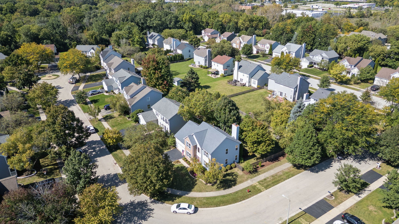
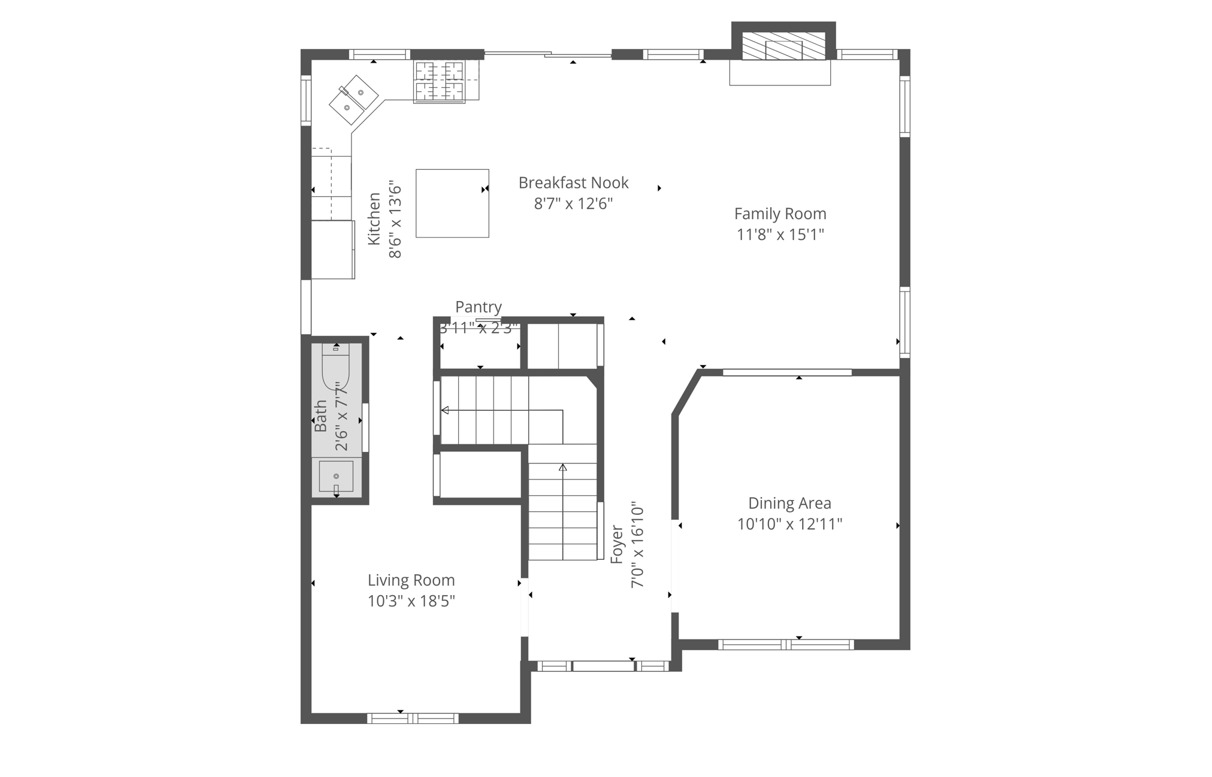
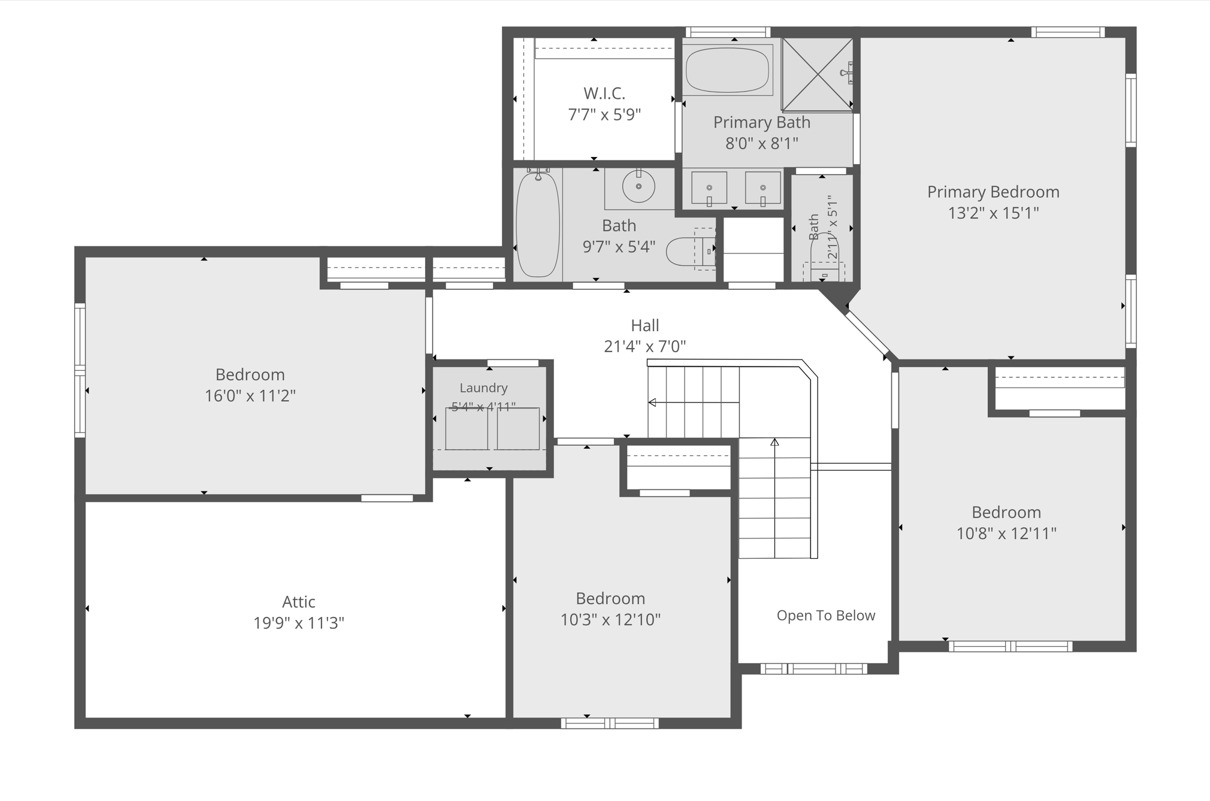
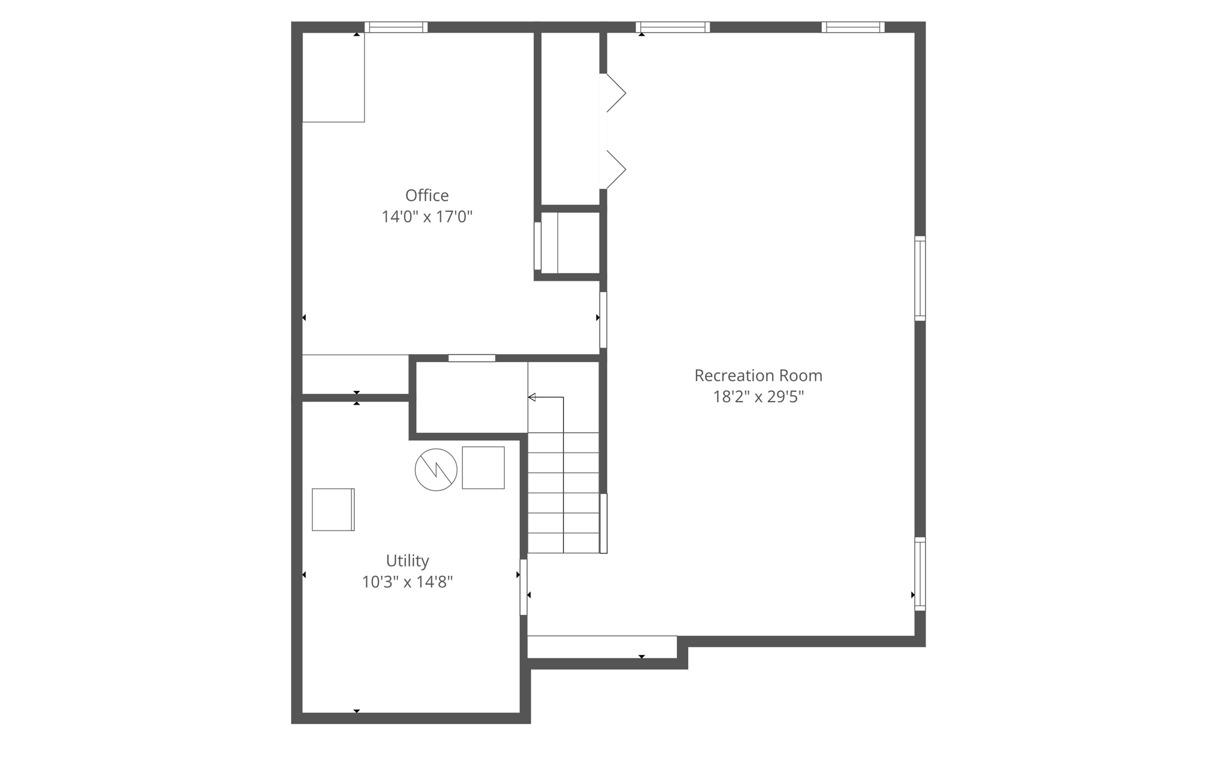
A true showstopper in desirable Oakhurst! As you arrive, you'll notice the stunning curb appeal. You'll enter into the 2-story foyer, that is flanked by the living and dining rooms and features the hardwood flooring and on-trend paint colors. The spacious dining room looks into the family room that is flooded with natural light and includes a fireplace as the focal point of the room. The convenient floorplan leads you through the eating area, where you can enjoy your everyday meals, and then into the white and bright kitchen--including granite counters, stainless steel appliances, a pocket door pantry and brand new backsplash and hardware. A powder room completes the main level. Upstairs you'll find four bedrooms, including the vaulted Primary Suite, with a spa-like bathroom, remodeled in 2021, and walk-in closet. Stunning home from top to bottom. The other 3 bedrooms share a newly remodeled bathroom (2026) and the upper level is completed with a convenient 2nd-floor laundry room. Downstairs, you'll find a finished basement, which offers room to play, entertain and relax. A lower level office offers a private room to use as you wish and the basement is completed by a utility room for your storage or workshop needs. Basement windows just replaced in the first week of October! There is over 2800 sq. ft. of finished living space for you to make your own! That's not all--the 2 car garage has FRESHLY finished flooring (2026) and includes an EV ready outlet. Out back, you have a large, enclosed yard to enjoy the stamped concrete patio and relax or entertain and play. Highly rated IPSD 204 Schools! Furnace (2017), AC (2018), New shades & curtains throughout (2026). Conveniently located near Cheshire Lake Park, Oakhurst Forest Preserve and all of the dining and shopping along New York St. and Eola Rd. Set on a quiet court, this is one you don't want to miss!
Details
| MLS # | 12776744 |
|---|---|
| Listing Type | For Sale |
| Style | House |
| HOA Dues | $345 |
| Sub-Type | Resale |
| Status | Active |
| Year | 1994 |
| Days On Site | 3 |
| Listing Provided By | Baird & Warner | Bill Ghighi |
Features
| Bed(s) | 4 |
|---|---|
| Bath(s) | 3 Total |
| SQ Feet | 2,134 |
| Garage | 2 |
| Basement | Y |
| Story(s) | 2 |
| Acreage | 0.23 |
Interior
| Rooms Total | 11 |
|---|---|
| Cooling | Central Air |
| Heating | Natural Gas, Forced Air |
| Interior Features | Vaulted Ceiling(s), Walk-In Closet(s) |
| Appliances | Range, Microwave, Dishwasher, Refrigerator, Washer, Dryer, Disposal, Stainless Steel Appliance(s) |
| Fireplaces Total | 1 |
| Fireplace Features | Gas Log, Gas Starter |
| Laundry Features | Upper Level |
| Window Features | Screens |
Exterior
| Roof | Asphalt |
|---|---|
| Foundation Details | Concrete Perimeter |
| Construction Materials | Vinyl Siding, Brick |
| Patio And Porch Features | Patio |
| Fencing | Fenced |
Parking
| Parking Features | Asphalt, Garage Door Opener, EV Ready, Yes, Garage Owned, Attached, Garage |
|---|---|
| Garage Spaces | 2 |
Utilities
| Sewer | Public Sewer |
|---|---|
| Electric | Circuit Breakers |
Location
| Community Features | Park, Lake, Sidewalks |
|---|
Taxes
| Tax Year | 2025 |
|---|---|
| Tax Annual Amount | 11584.24 |
Area Information
| State | IL |
|---|---|
| County | DuPage |
| City | Aurora |
| Zip Code | 60502 |
| Area | Aurora | Eola |
| Community Name | Oakhurst |
| School District | Waubonsie Valley High School |
| Elementary School | Steck Elementary School |
| High School | Waubonsie Valley High School |
| Listing VS Median (in Oakhurst) | |
Price: $585,000 low | high Med: $475,000 sqft: 2,134 low | high Med: 2,156 $ / sqft: $274 low | high Med: $220 On site: 3 low | high Med: 31 | |
Market Activity 60502
Request a showing
Request a showing
Contact
Learn More About This Property

| Open House |
|---|
| In-Person 10/11 1:00 PM - 3:00 PM |
| State | IL |
|---|---|
| County | DuPage |
| City | Aurora |
| Zip Code | 60502 |
| Area | Aurora | Eola |
| Community Name | Oakhurst |
| School District | Waubonsie Valley High School |
| Elementary School | Steck Elementary School |
| High School | Waubonsie Valley High School |
| Listing VS Median (in Oakhurst) | |
Price: $585,000 low | high Med: $475,000 sqft: 2,134 low | high Med: 2,156 $ / sqft: $274 low | high Med: $220 On site: 3 low | high Med: 31 | |